






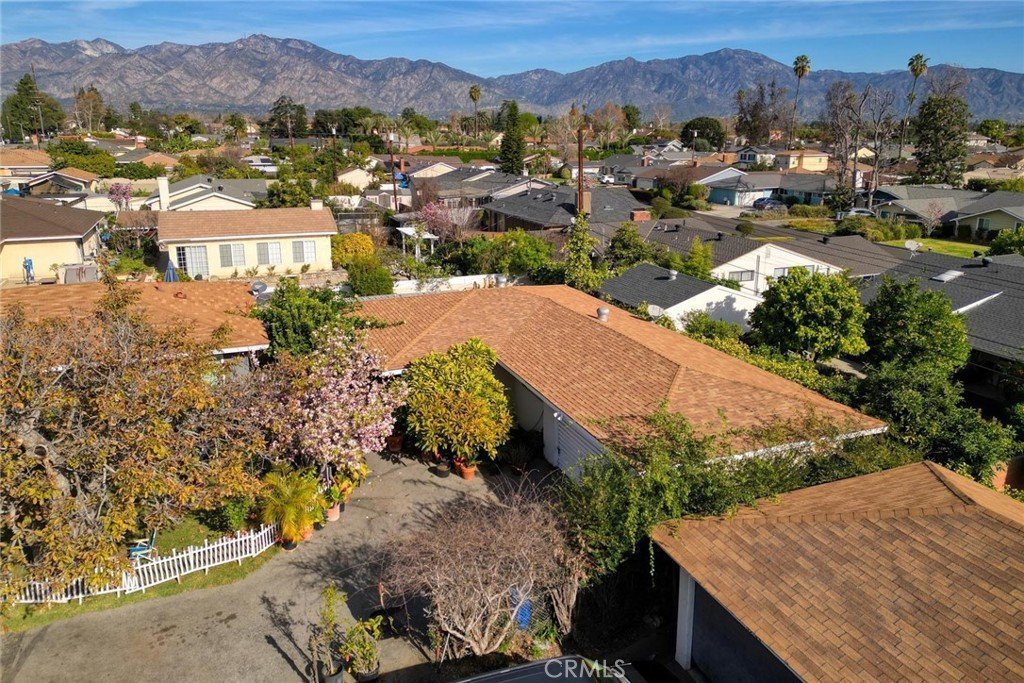
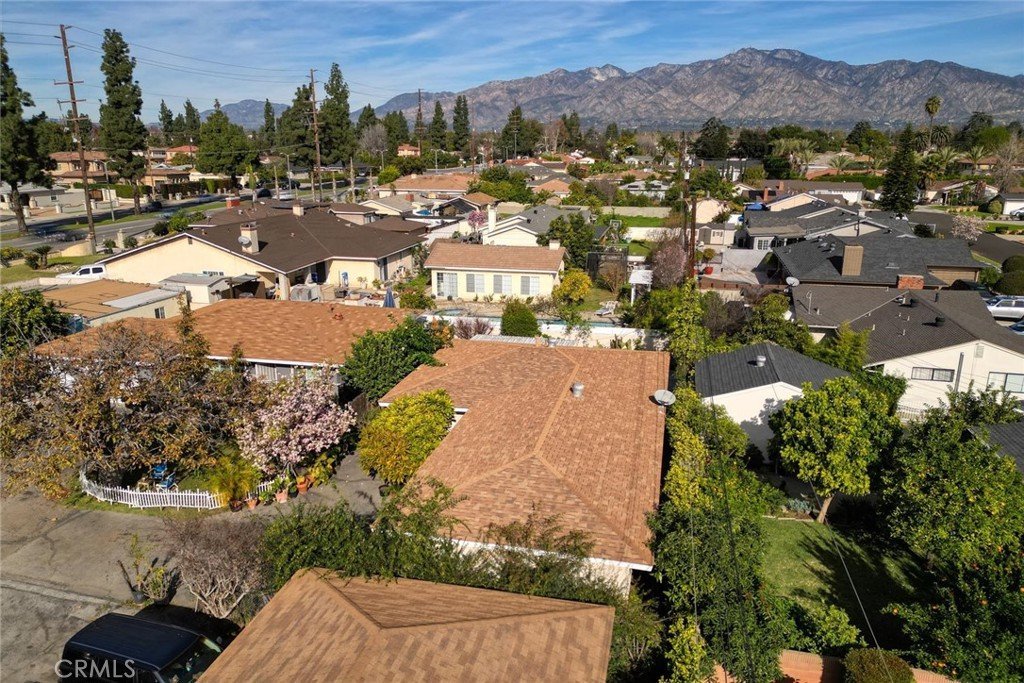

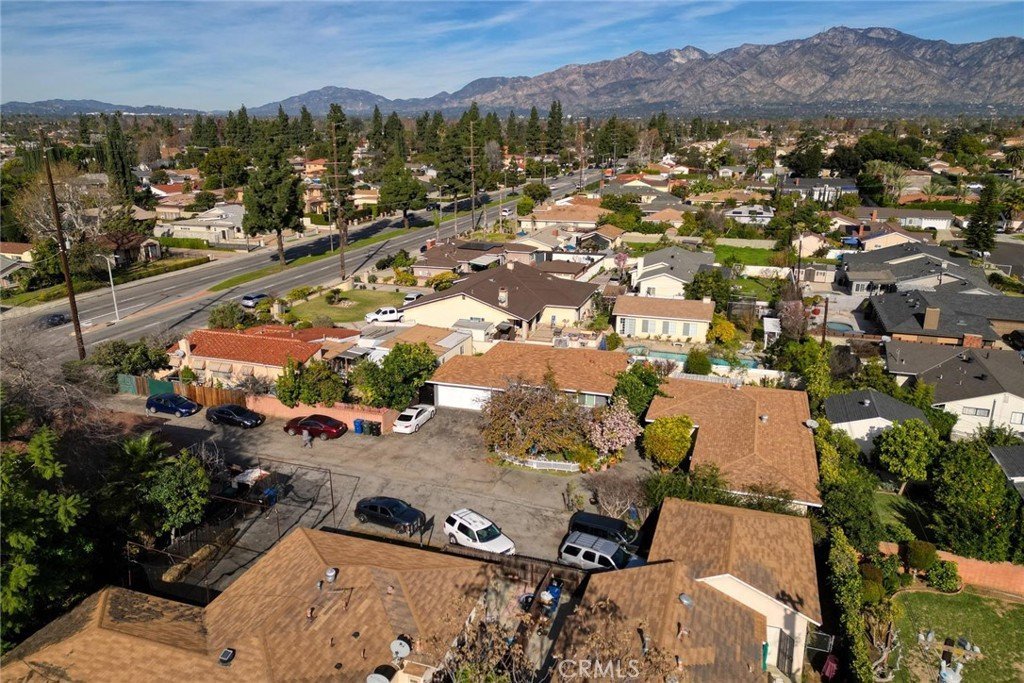
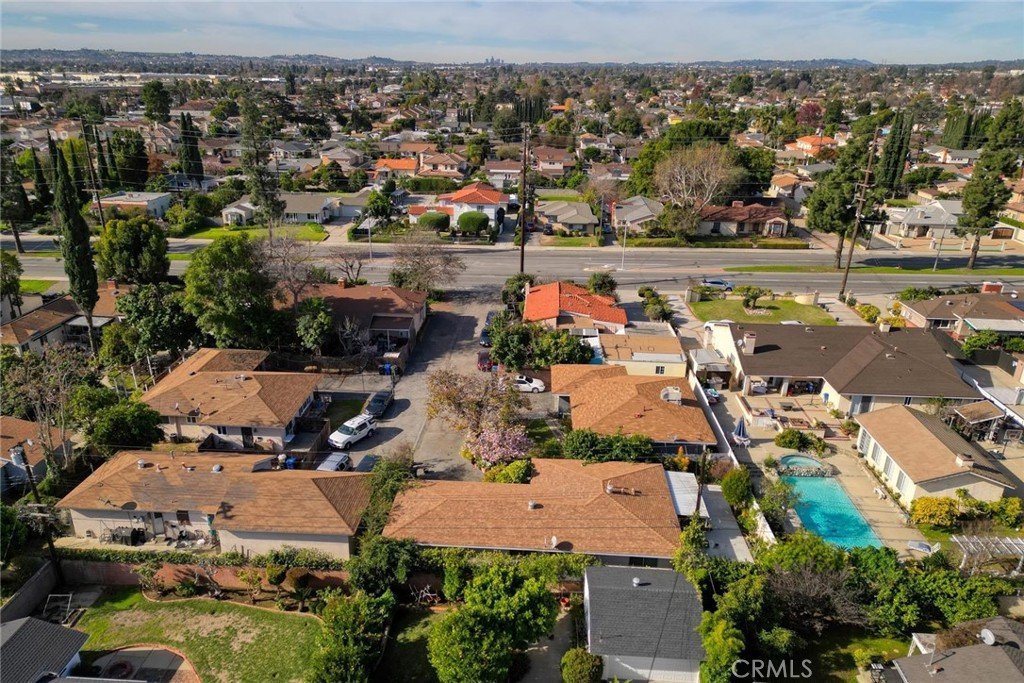



4918 Baldwin, Temple City, CA, US, 91780
4918 Baldwin, Temple City, CA, US, 91780Basics
- Date added: Added 8 months ago
- Category: Residential
- Type: SingleFamilyResidence
- Status: Active
- Bedrooms: 3
- Bathrooms: 1
- Area: 1115 sq ft
- Lot size: 5787, 5787 sq ft
- Year built: 1961
- View: None
- County: Los Angeles
- MLS ID: AR26012265
Description
-
Description:
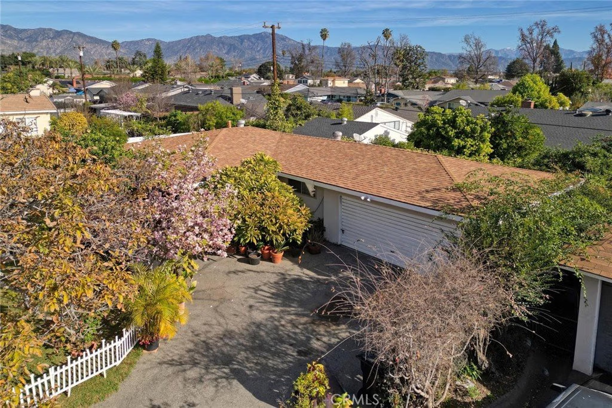
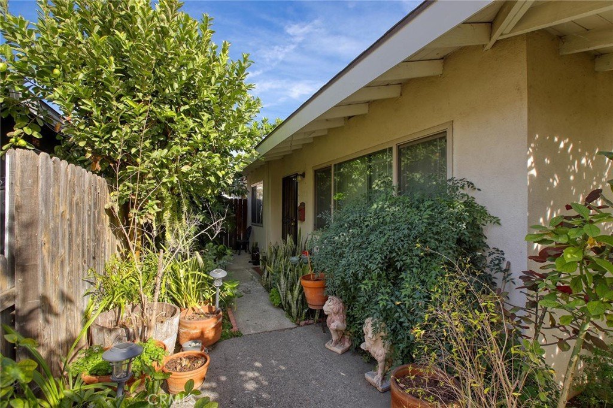
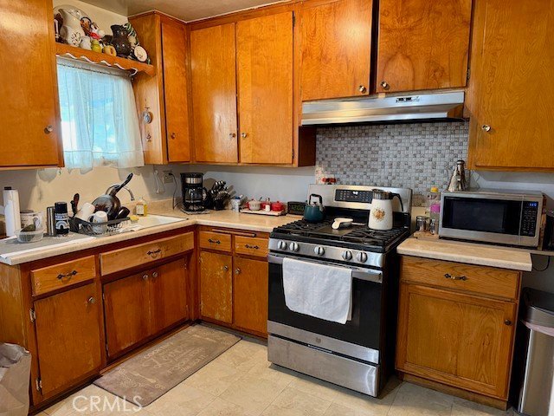
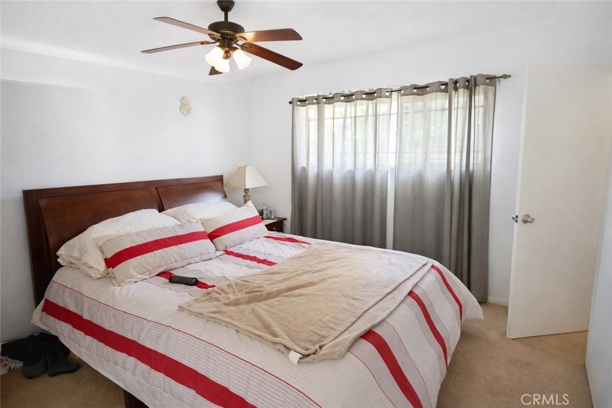
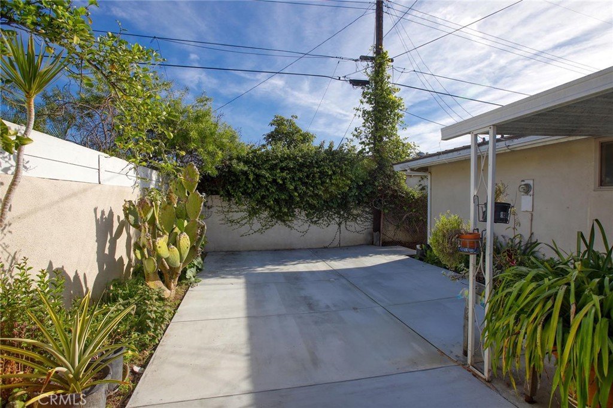
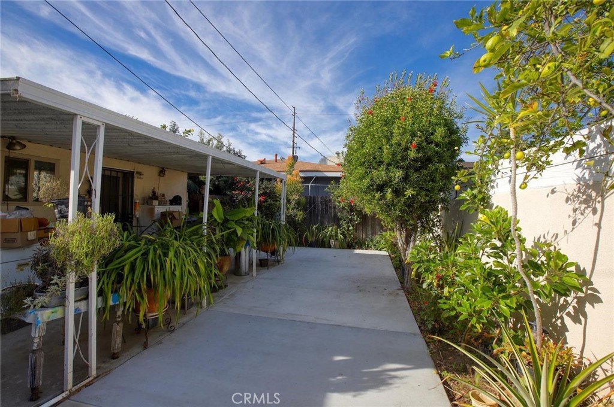
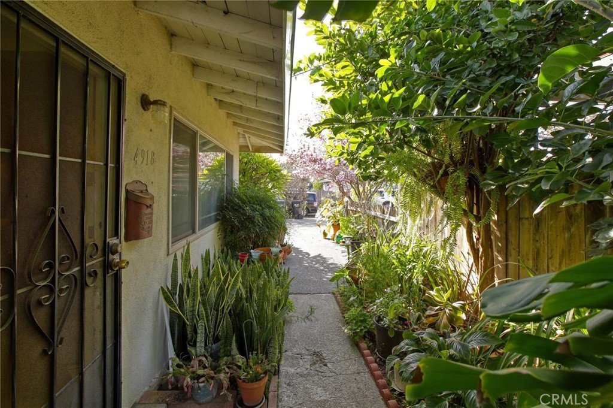
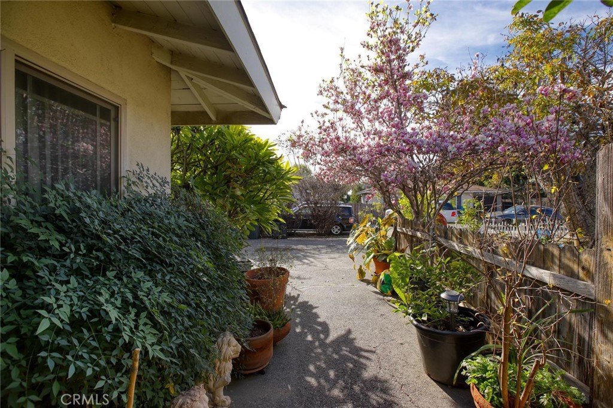
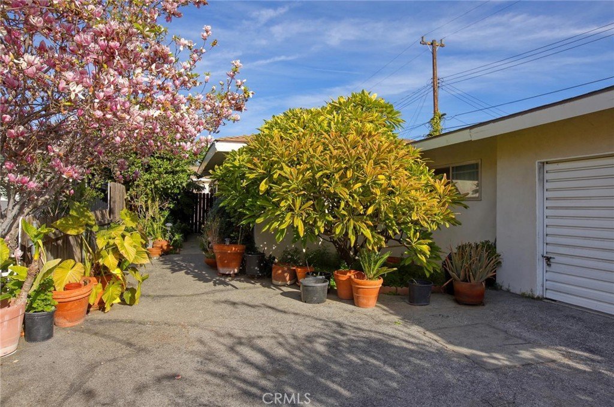
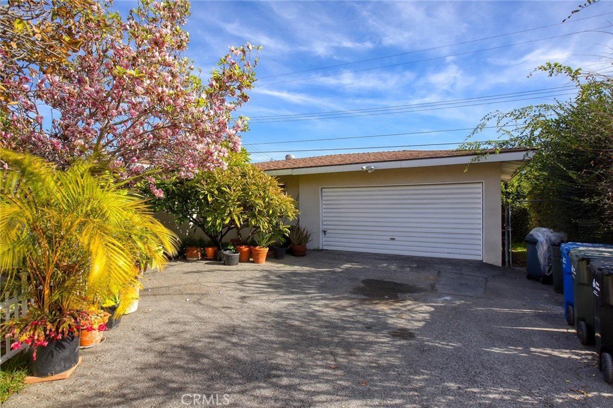
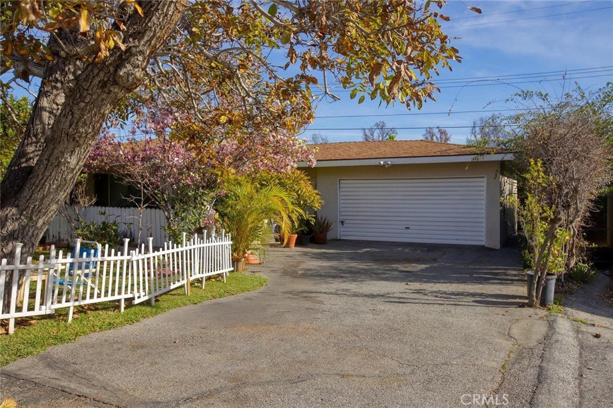
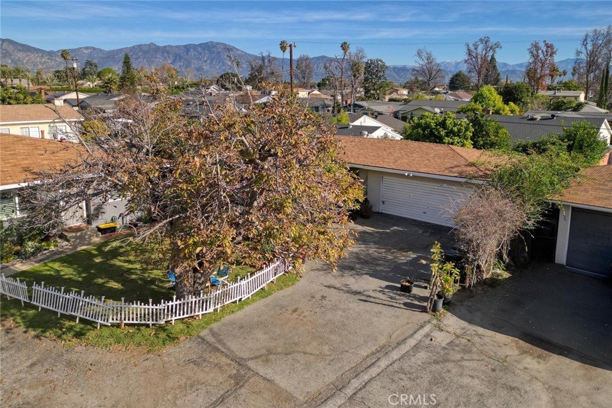
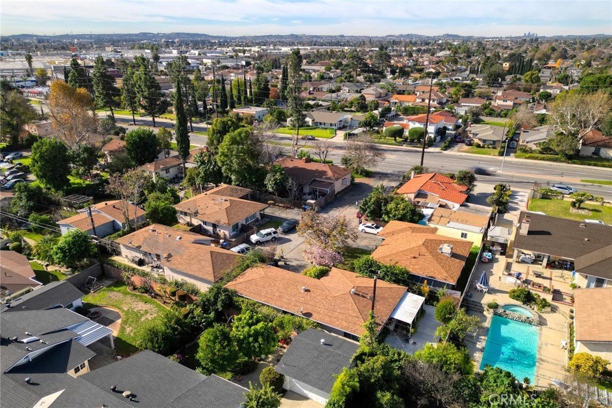
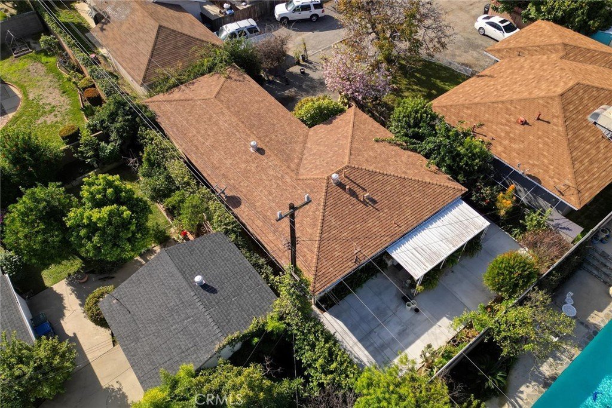
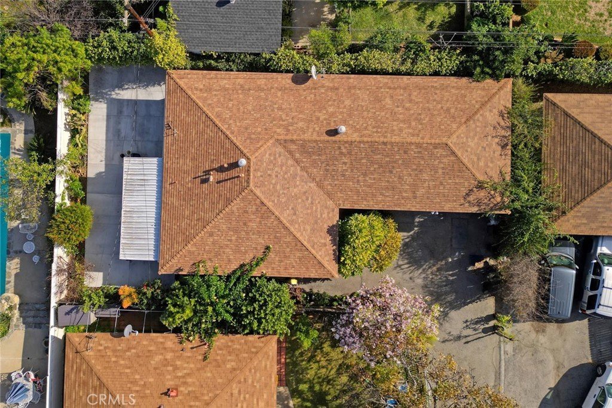
Great opportunity to renovate or invest in a desirable Temple City neighborhood. A charming plumeria tree and inviting walkway welcome you to this single-story home offering 3 bedrooms and 1 bathroom. The property features a functional floor plan, private outdoor space, and excellent potential for customization. Highlights include a nicely sized kitchen with an eating area, spacious living room, dual-pane windows, and attached garage. The covered patio, conveniently located off the kitchen, provides a comfortable sitting area, a newer extended concrete pad, and washer and dryer hookups—ideal for indoor-outdoor living. Situated at the rear of a flag lot, this property offers added privacy and is ideal for investors, contractors, or buyers looking to create their own vision. Conveniently located near shopping, dining, transportation, and major freeways.
Show all description
Location
- Directions: Baldwin Ave. North of Lower Azusa Road.
- Lot Size Acres: 0.1329 acres
Building Details
Amenities & Features
- Pool Features: None
- Parking Features: Driveway, Garage
- Patio & Porch Features: Concrete,Covered
- Spa Features: None
- Parking Total: 2
- Utilities: SewerConnected,WaterConnected
- Cooling: None
- Fireplace Features: None
- Heating: WallFurnace
- Interior Features: CeilingFans, EatInKitchen, BedroomOnMainLevel
- Laundry Features: Outside
- Appliances: WaterHeater
Nearby Schools
- High School District: El Monte Union High
Expenses, Fees & Taxes
- Association Fee: 0
Agent info
- Agent name: Cheryl Allen
- Agent MLS: A35094
- Agent email: cheryl.allen@evrealestate.com
- Agent officephone: 626-584-0101
Miscellaneous
- List Office Name: Engel & Voelkers Pasadena
- Listing Terms: Cash,CashToNewLoan,Conventional
- Common Interest: None
- Community Features: Suburban,Sidewalks
- Exclusions: Refrigerator, washer, dryer, stove, potted plants, window treatments
- Attribution Contact: 626-688-4225
