







4922 Columbia, Pico Rivera, CA, US, 90660
4922 Columbia, Pico Rivera, CA, US, 90660Basics
- Date added: Added 2 months ago
- Category: Residential
- Type: SingleFamilyResidence
- Status: Active
- Bedrooms: 4
- Bathrooms: 3
- Area: 1950 sq ft
- Lot size: 6000, 6000 sq ft
- Year built: 1952
- Property Condition: UpdatedRemodeled
- View: CityLights
- County: Los Angeles
- MLS ID: DW26142635
Description
-
Description:
NEW Price REDUCTION!!
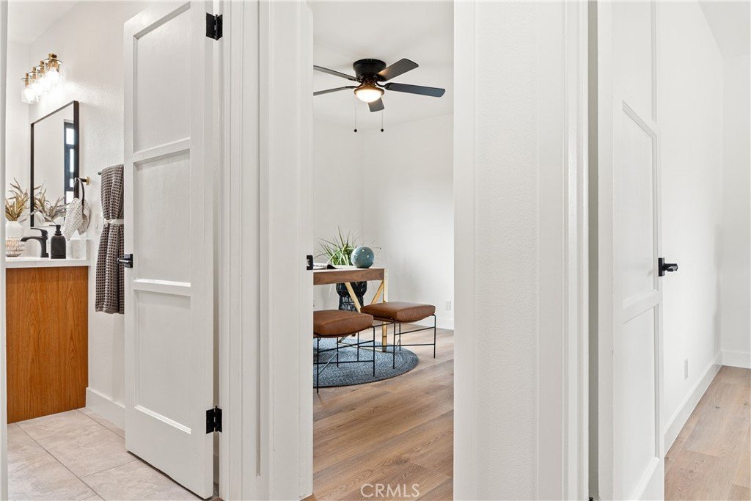
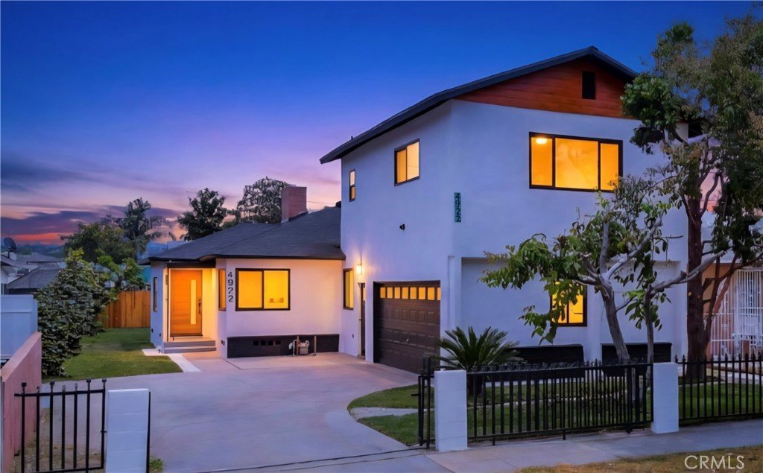
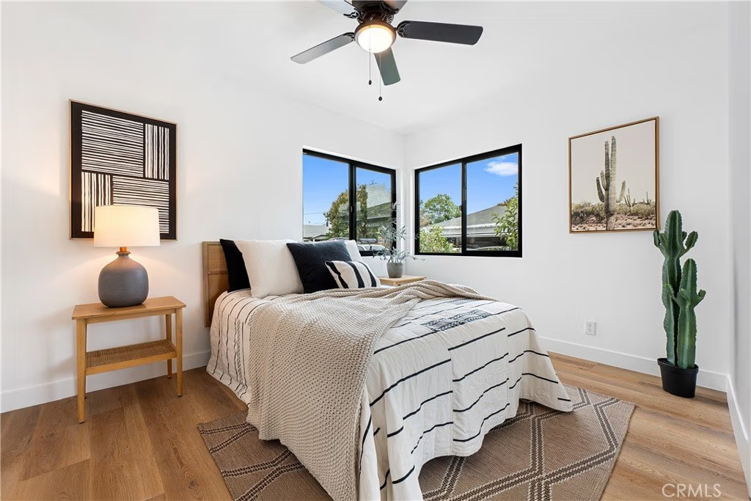
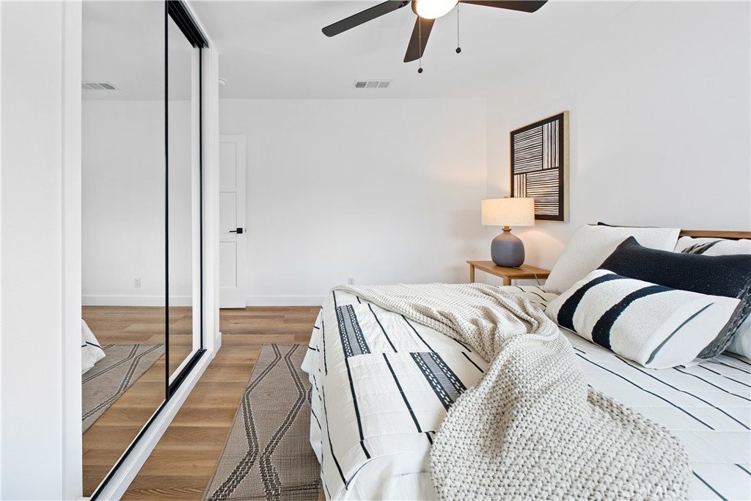
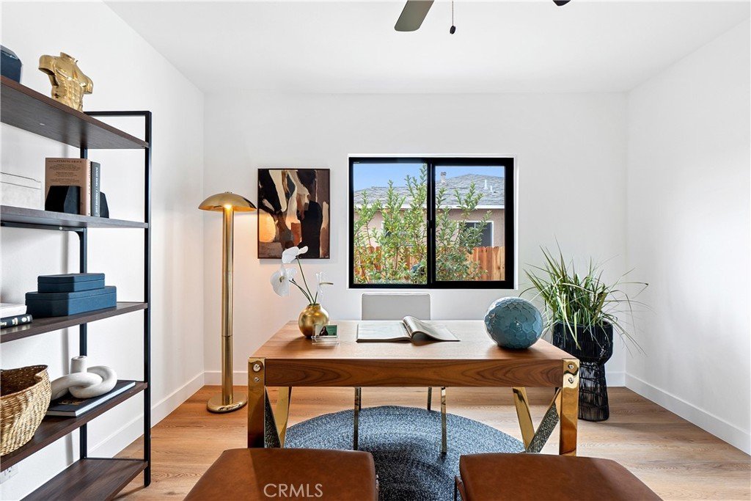
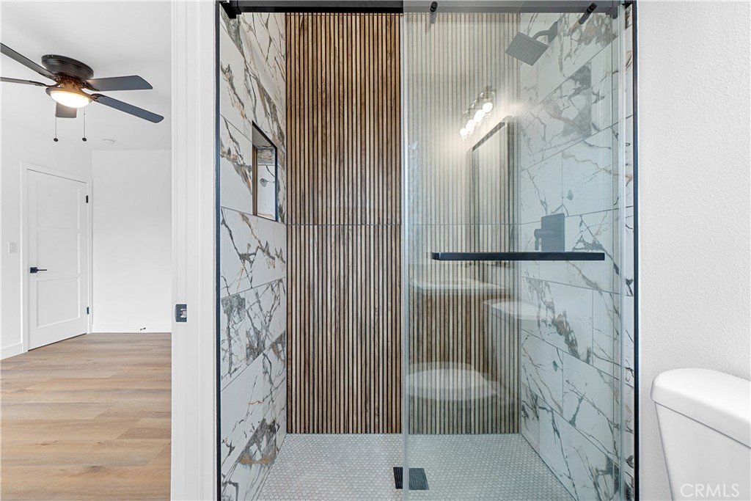
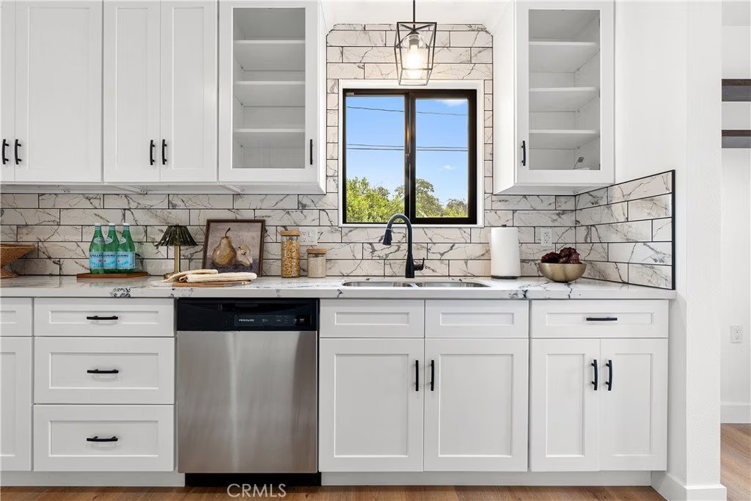
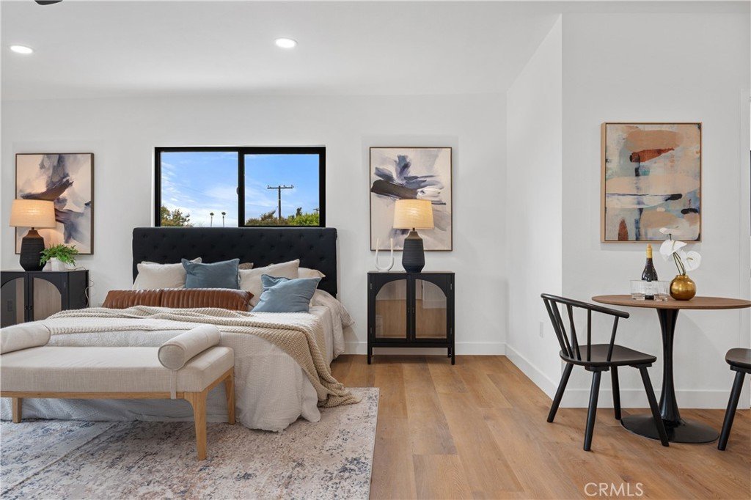
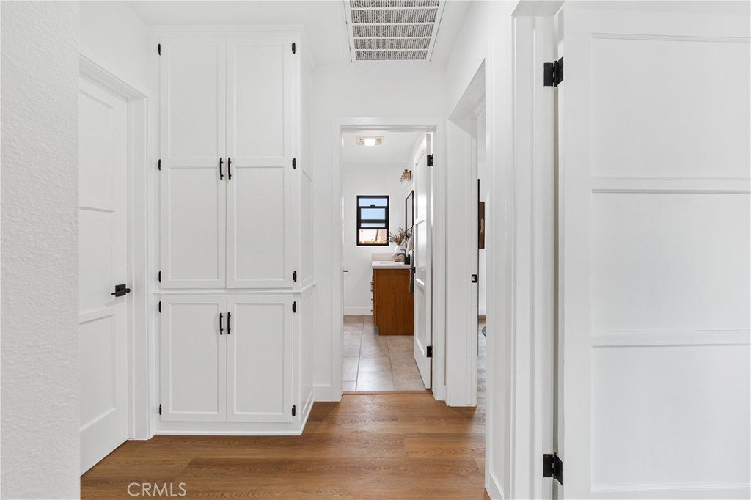
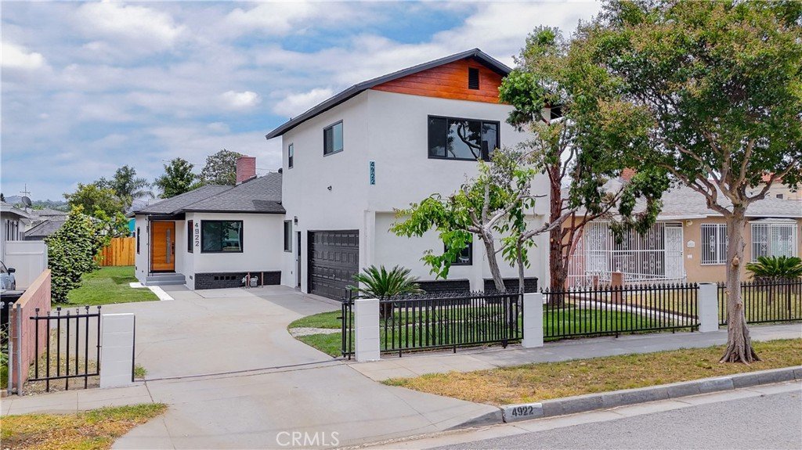
Back on the market as of July 16th ... Welcome to this beautifully remolded and exceptionally spacious 4-bedroom, 3-bathroom home in the desirable city of Pico Rivera! Thoughtfully renovated from top to bottom, this turnkey property showcases quality craftsmanship and attention to detail throughout. The home also includes an approved room addition above the garage with its own bathroom, offering the perfect space for guests, a home office, gym, or potential rental opportunity ADU.
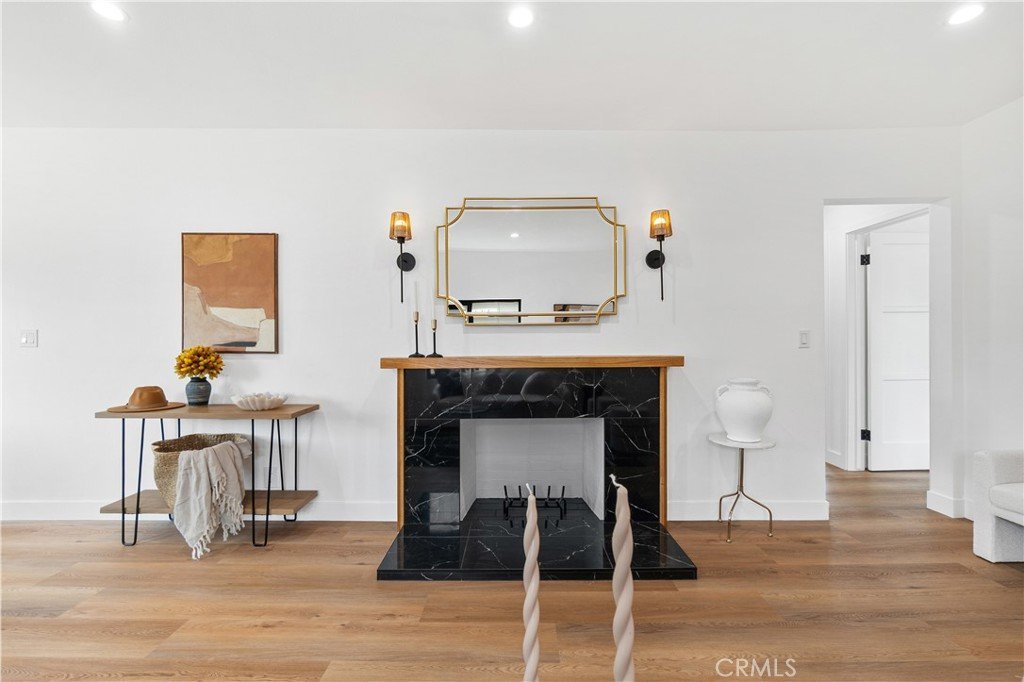
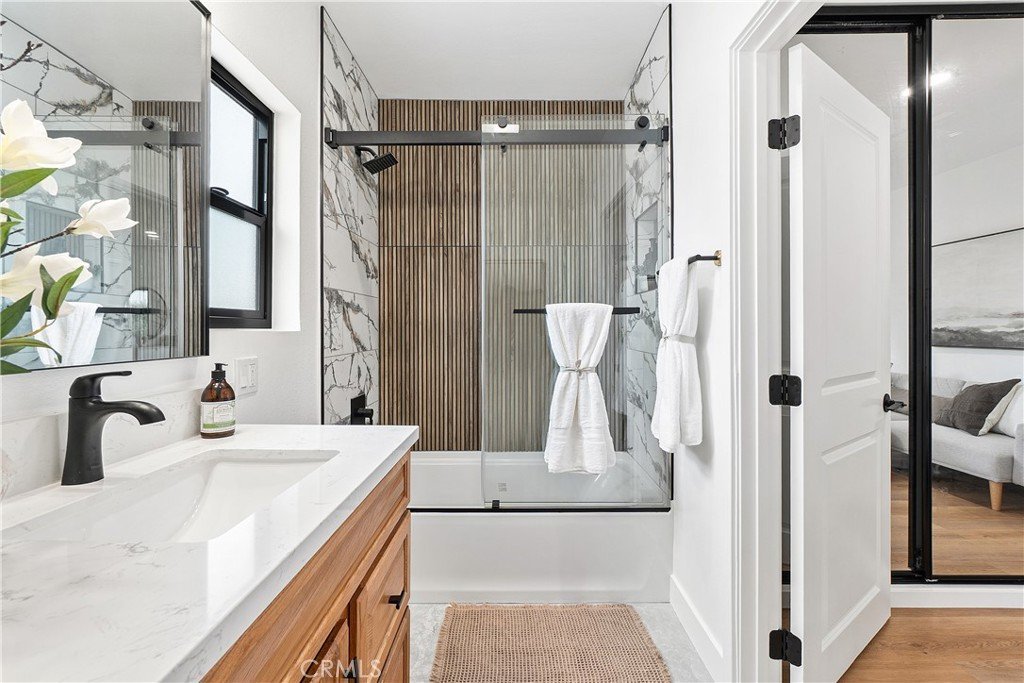
No expense was spared in this complete renovation, featuring a new HVAC system, new electrical, new plumbing, new lighting, new windows, roof, beautifully remodeled kitchen, designer bathrooms, and stunning interior and exterior upgrades. Every detail has been carefully considered, creating a modern, move-in-ready home that blends style, comfort, and functionality.
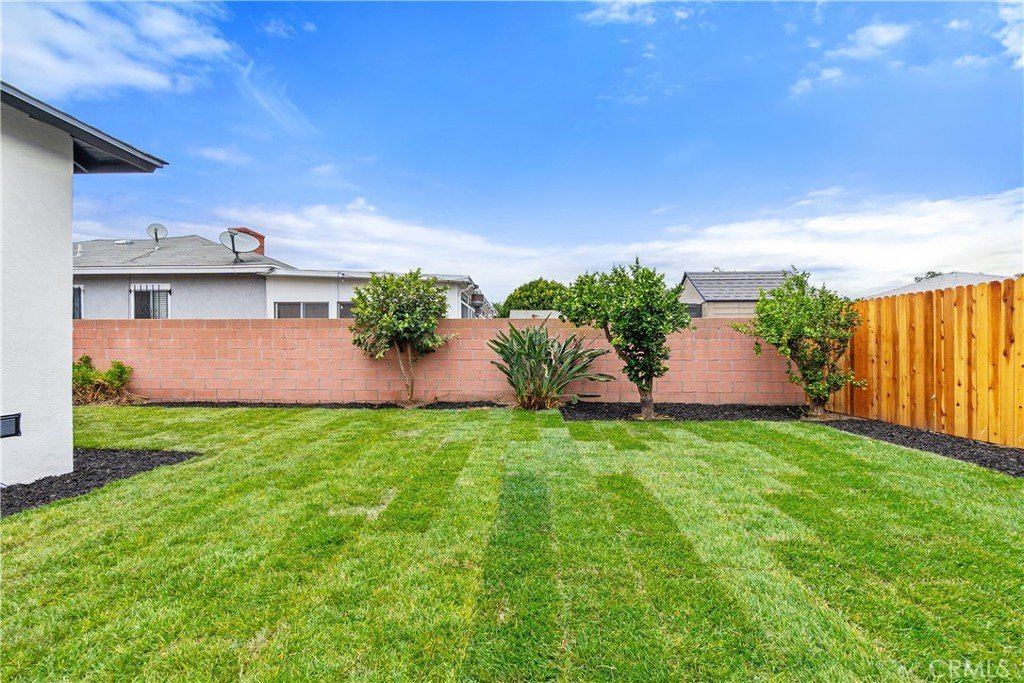
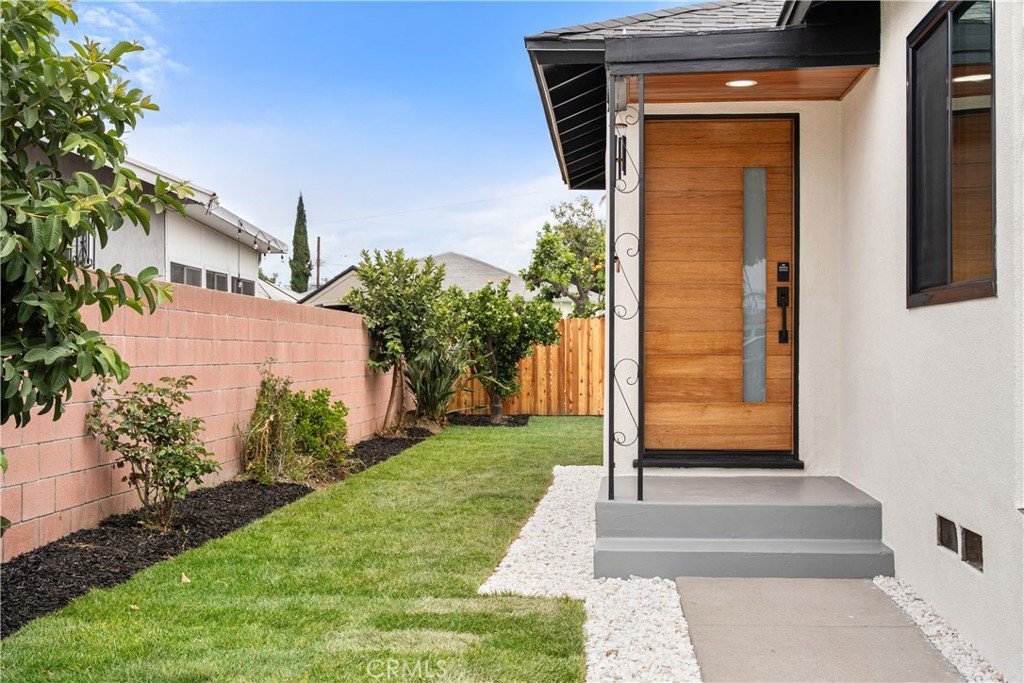
Step outside to enjoy the beautifully updated exterior and spacious outdoor areas, ideal for entertaining or relaxing. Conveniently located near parks, schools, shopping, dining, and major freeways, this exceptional home offers the perfect combination of luxury, quality, and location. A rare opportunity you won't want to miss!
Show all description
Location
- Directions: Whittier Blv & Columbia ave
- Lot Size Acres: 0.1377 acres
Building Details
- Structure Type: House
- Water Source: Private
- Architectural Style: Custom
- Lot Features: BackYard,FrontYard,Garden,Lawn,Landscaped,SprinklersTimer,SprinklerSystem,Walkstreet,Yard
- Open Parking Spaces: 4
- Sewer: PublicSewer
- Common Walls: NoCommonWalls
- Construction Materials: Stucco,CopperPlumbing
- Fencing: ExcellentCondition,Wood,WroughtIron
- Foundation Details: Raised
- Garage Spaces: 2
- Levels: MultiSplit
- Other Structures: GuestHouseAttached
Amenities & Features
- Pool Features: None
- Parking Features: Concrete, DirectAccess, Driveway, Garage, Oversized
- Security Features: SmokeDetectors
- Patio & Porch Features: Concrete
- Spa Features: None
- Accessibility Features: Parking
- Parking Total: 6
- Roof: Composition,Shingle
- Utilities: ElectricityAvailable,SewerAvailable,WaterAvailable
- Window Features: EnergyStarQualifiedWindows
- Cooling: CentralAir,EnergyStarQualifiedEquipment,HighEfficiency,AtticFan
- Door Features: MirroredClosetDoors
- Electric: ElectricityOnProperty,Heavy
- Exterior Features: Lighting
- Fireplace Features: LivingRoom, WoodBurning
- Heating: Central,EnergyStarQualifiedEquipment,Fireplaces
- Interior Features: BuiltInFeatures, CeilingFans, SeparateFormalDiningRoom, HighCeilings, InLawFloorplan, OpenFloorplan, PartiallyFurnished, QuartzCounters, RecessedLighting, Storage, TwoStoryCeilings
- Laundry Features: WasherHookup,GasDryerHookup,LaundryRoom
- Appliances: SixBurnerStove,Dishwasher,EnergyStarQualifiedAppliances,Disposal,GasOven,GasRange,Microwave,RangeHood,VentedExhaustFan,WaterHeater
Nearby Schools
- High School District: El Rancho Unified
Expenses, Fees & Taxes
- Association Fee: 0
Agent info
- Agent name: Mirna Martinez
- Agent MLS: YMARTMIR
- Agent email: mirnac21@gmail.com
- Agent officephone: 619-717-6237
- Agent direct phone: 310-483-8904
Miscellaneous
- List Office Name: ROA California Inc.
- Listing Terms: Contract
- Common Interest: None
- Community Features: StreetLights,Sidewalks
- Attribution Contact: 310-483-8904
