







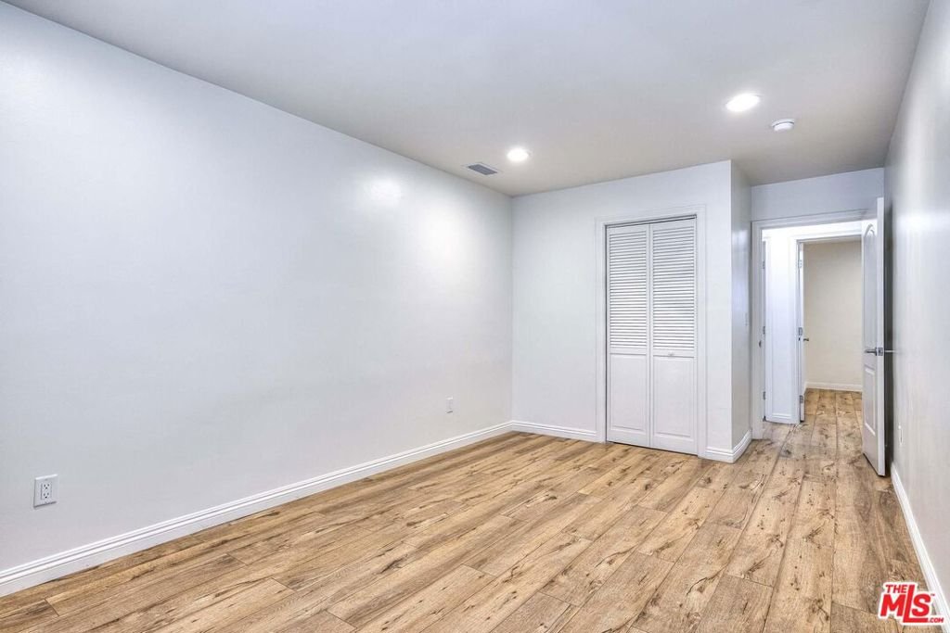


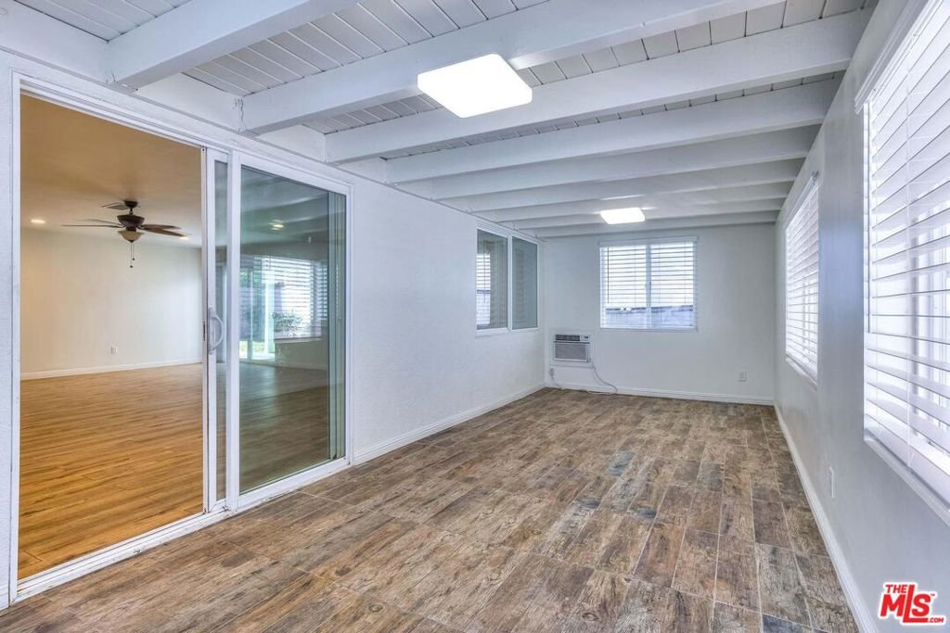
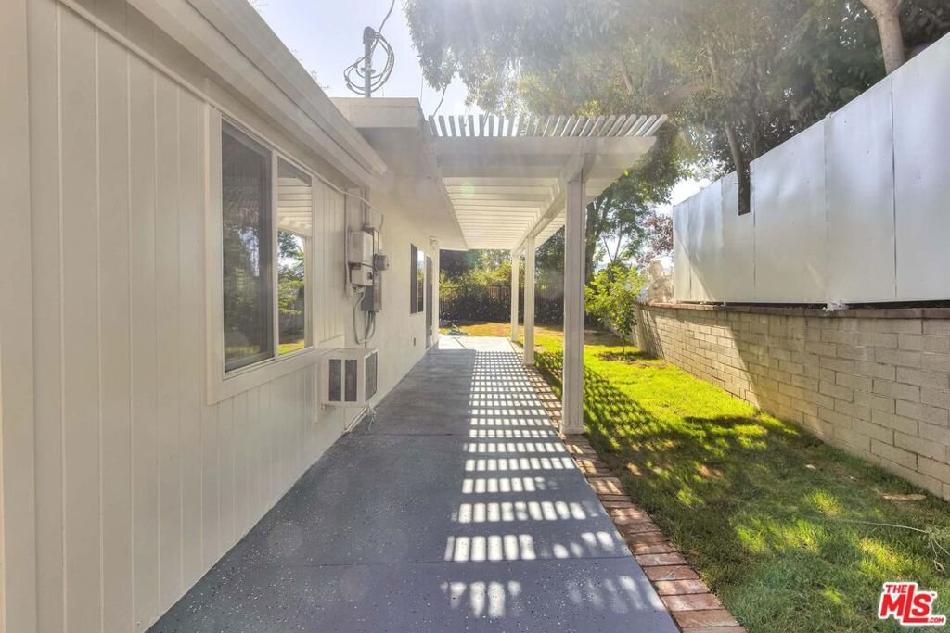
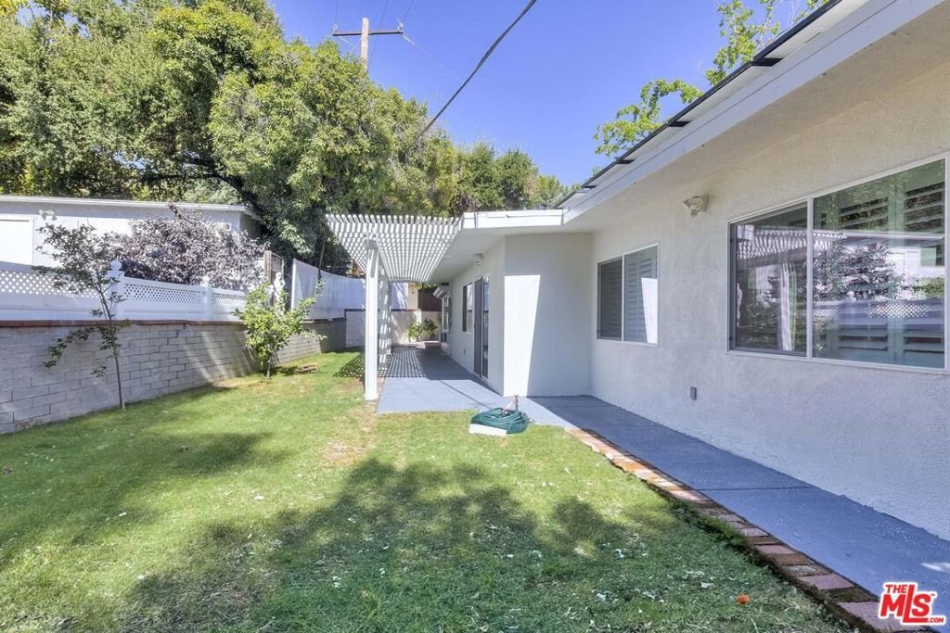

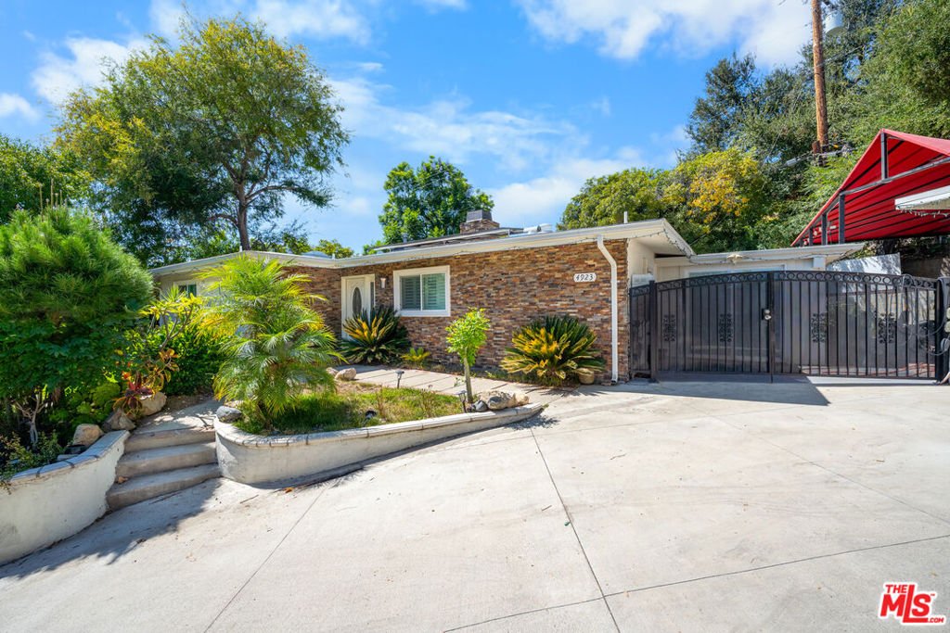

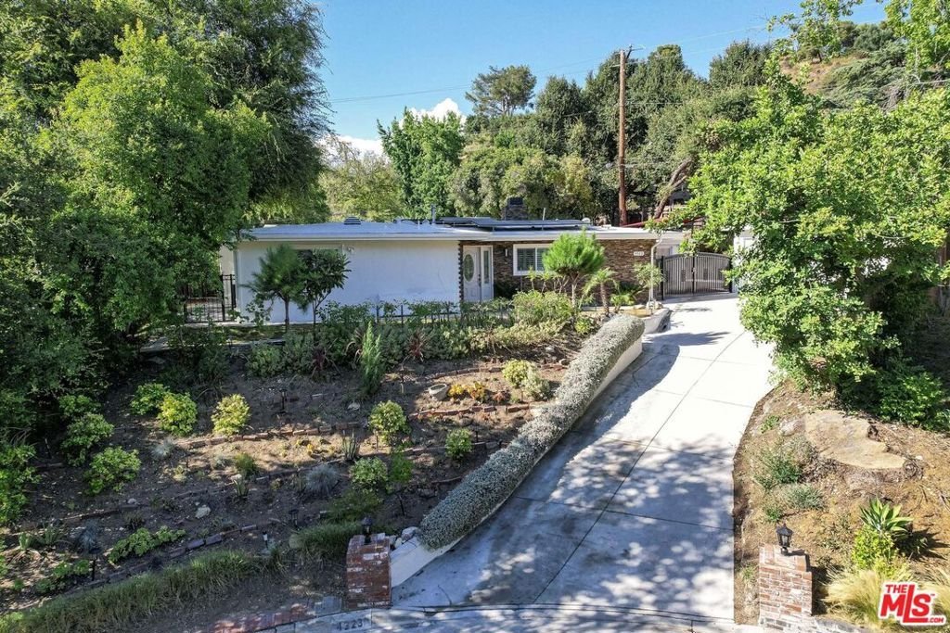

4923 Burgoyne Lane, La Canada Flintridge, CA, US, 91011
4923 Burgoyne Lane, La Canada Flintridge, CA, US, 91011Basics
- Date added: Added 1 day ago
- Category: Residential
- Type: SingleFamilyResidence
- Status: Active
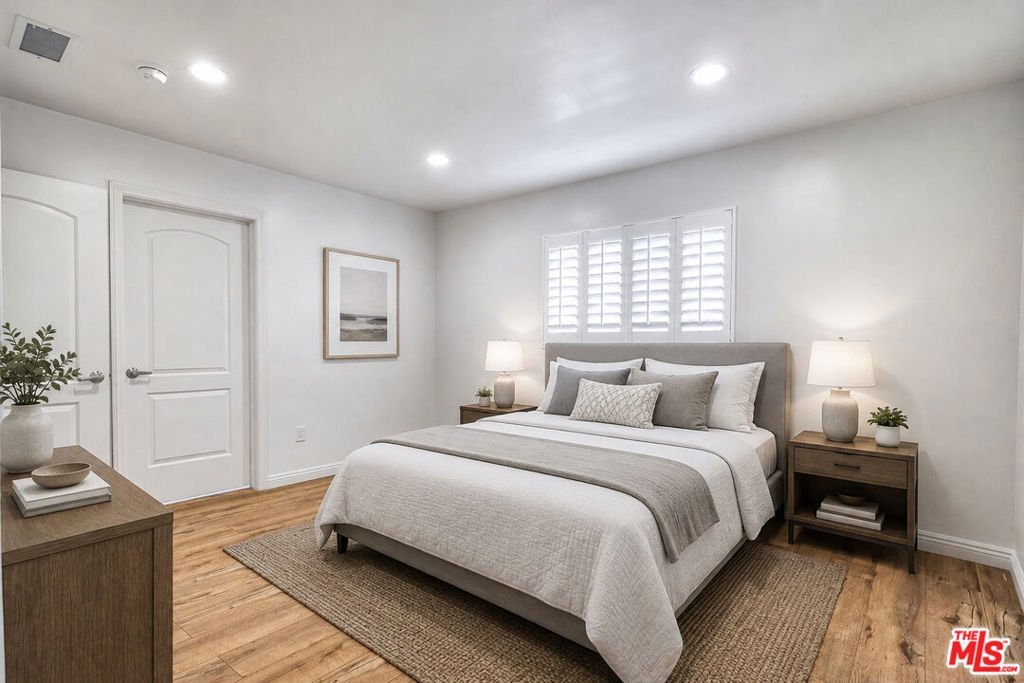
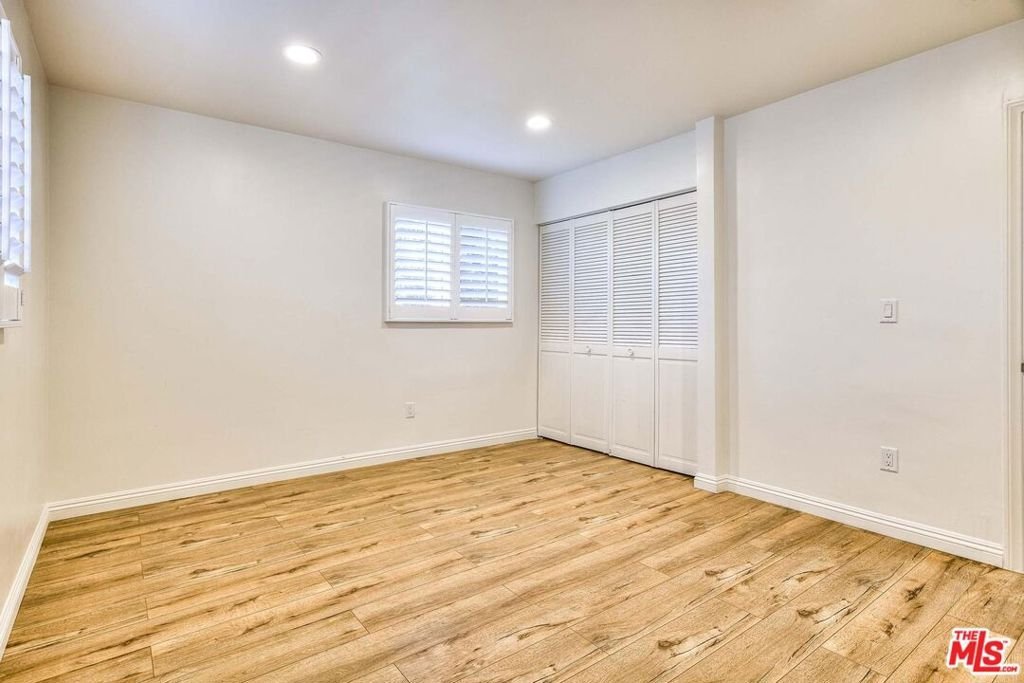
- Bedrooms: 3
- Bathrooms: 2
- Area: 1994 sq ft
- Lot size: 7970, 7970 sq ft
- Year built: 1949
- Zoning: LFR17500*
- County: Los Angeles
- MLS ID: 26870641
Description
-
Description:
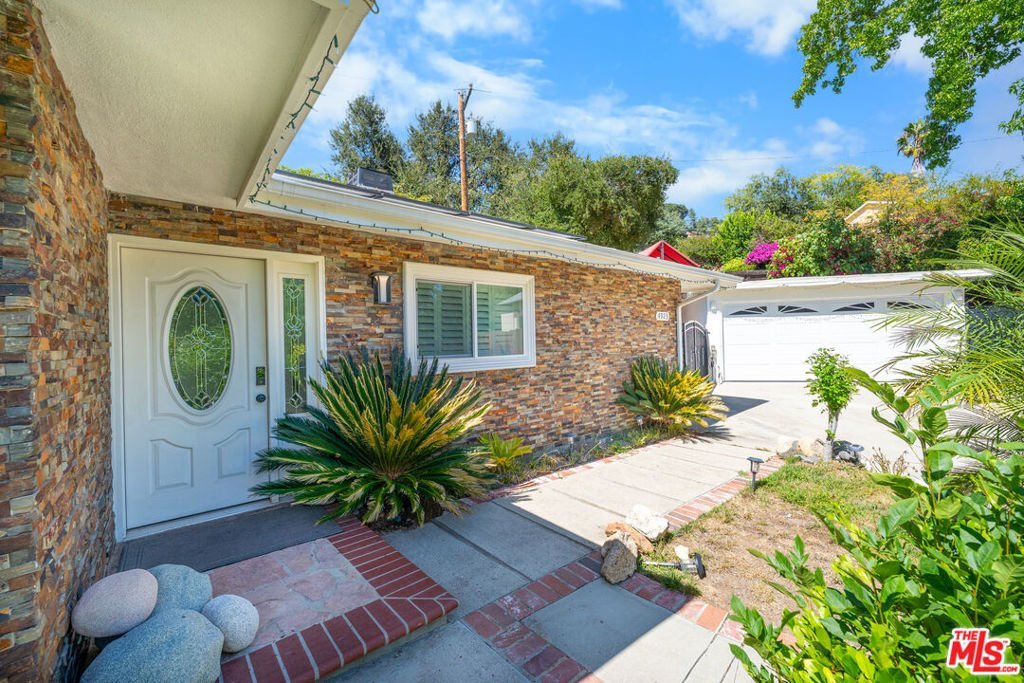
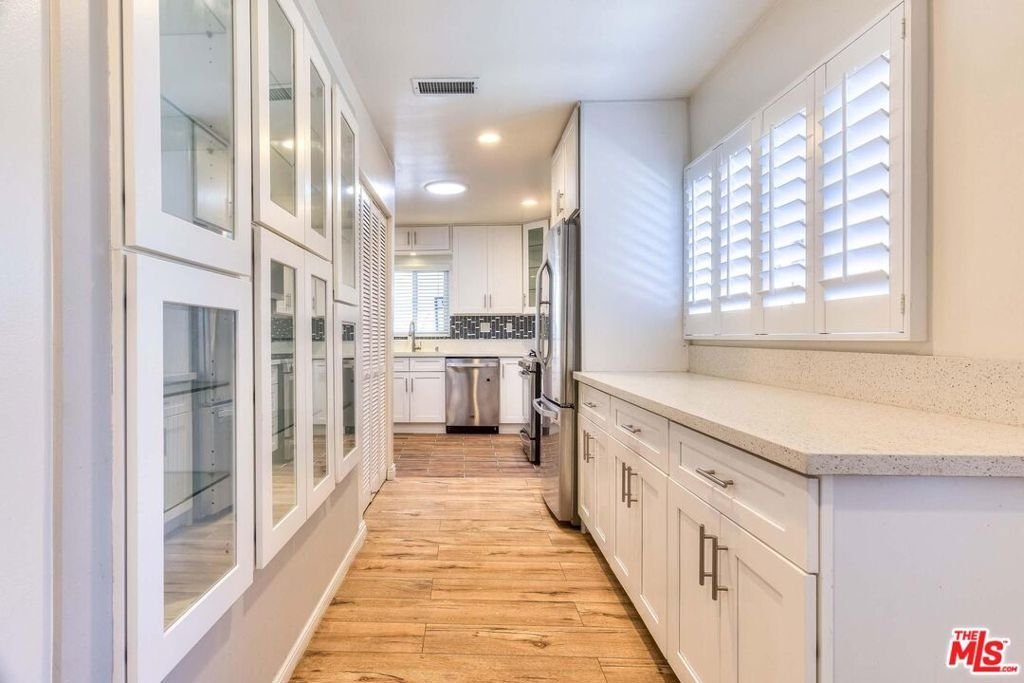
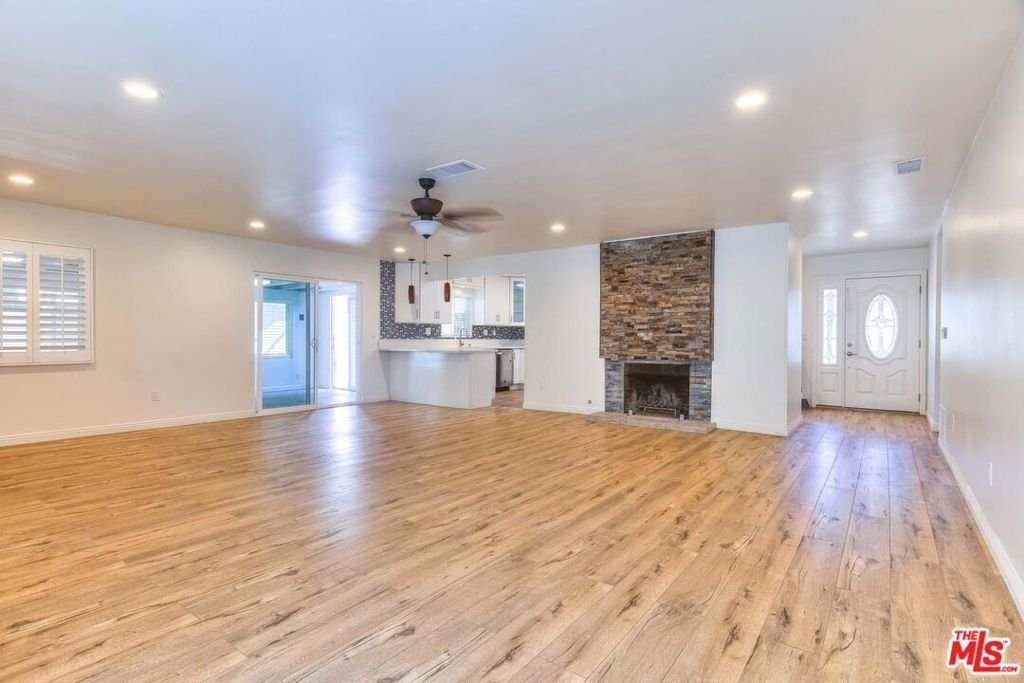
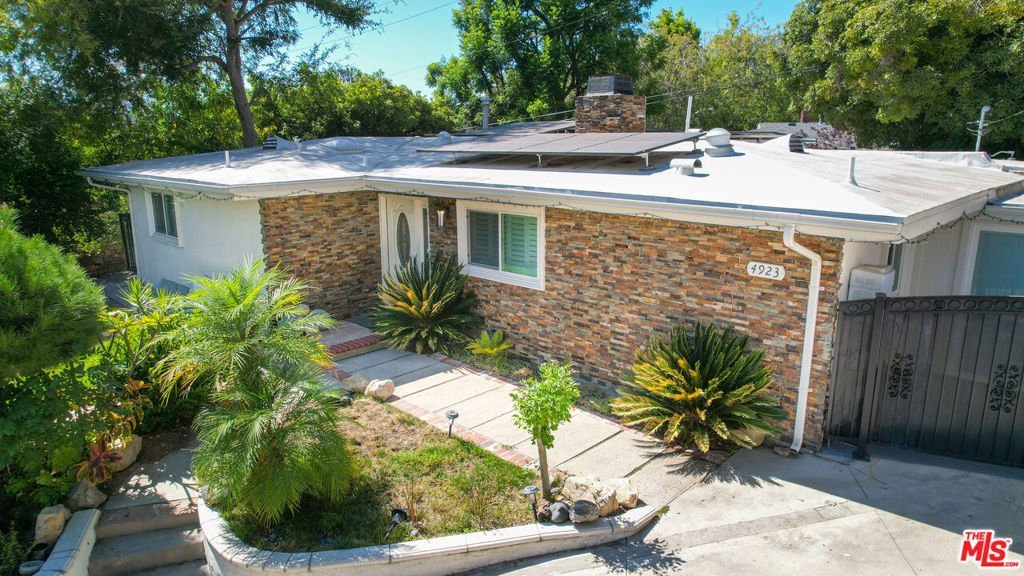
TURNKEY & MOVE-IN READY! Exceptional Value in La Canada! Beautifully maintained and thoughtfully upgraded, this inviting home offers comfort, style, and features rarely found at this price point. Enjoy your own dry sauna and Jacuzzi, solar system, Tesla EV charging capability, and tankless water heater all designed for today's lifestyle. Four strategically placed skylights in the kitchen, hallway, and bathrooms bring in abundant natural light and create a bright, warm, and welcoming atmosphere.The home has been carefully upgraded and maintained, offering the convenience of a true turnkey property. Move right in and enjoy the comfort and upgrades without the work of a major renovation. Priced at $1,890,000, this is an exceptional opportunity to own a beautifully upgraded home in desirable La Canada.
Show all description
Location
- Directions: Foothill-Crown-Baptiste Burgoyne Ln
- Lot Size Acres: 0.183 acres
Building Details
- Architectural Style: Contemporary
- Common Walls: NoCommonWalls
- Levels: One
Amenities & Features
- Pool Features: None
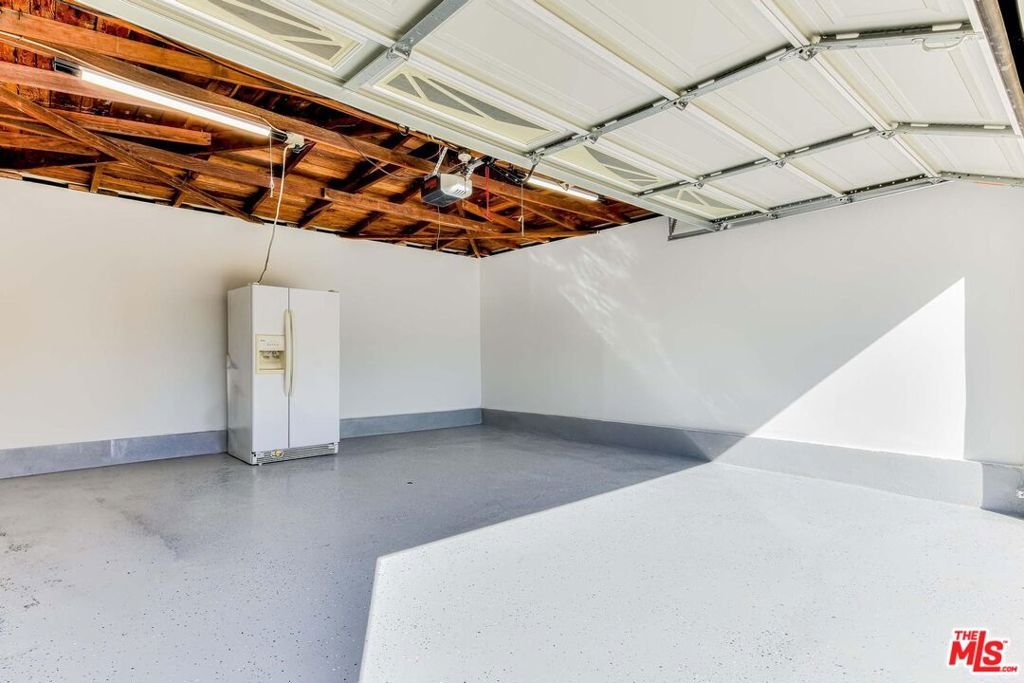
- Parking Features: Driveway, Storage
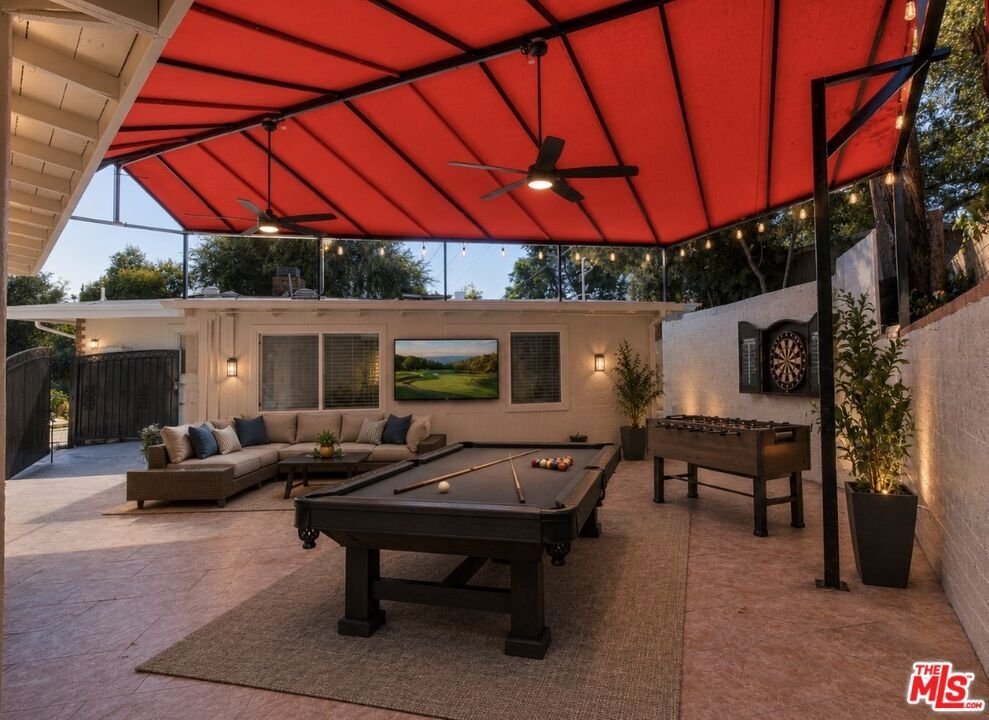
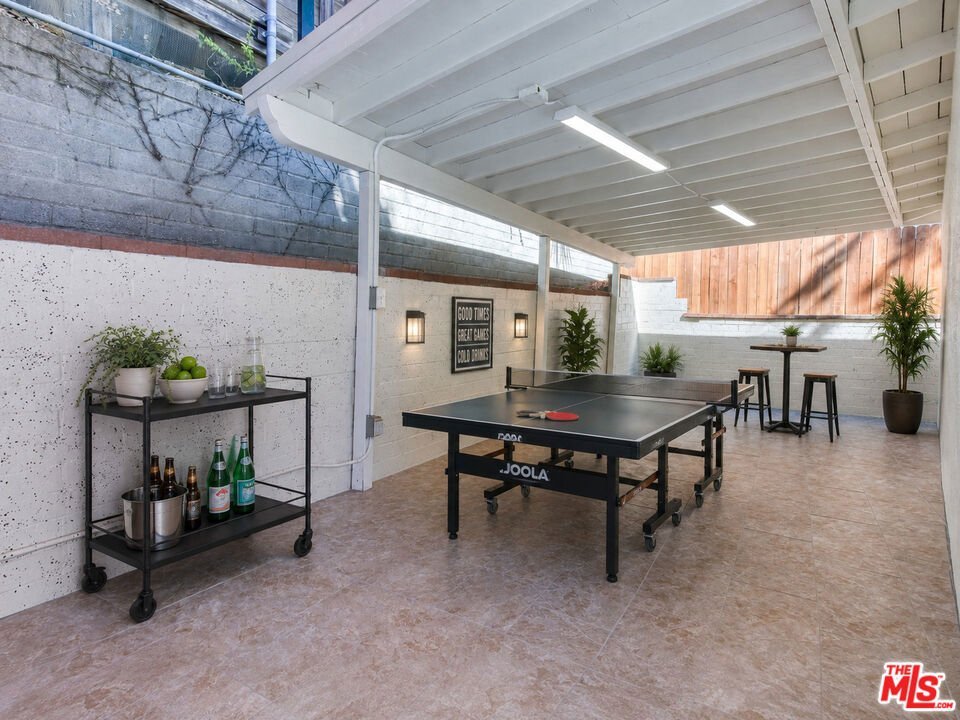
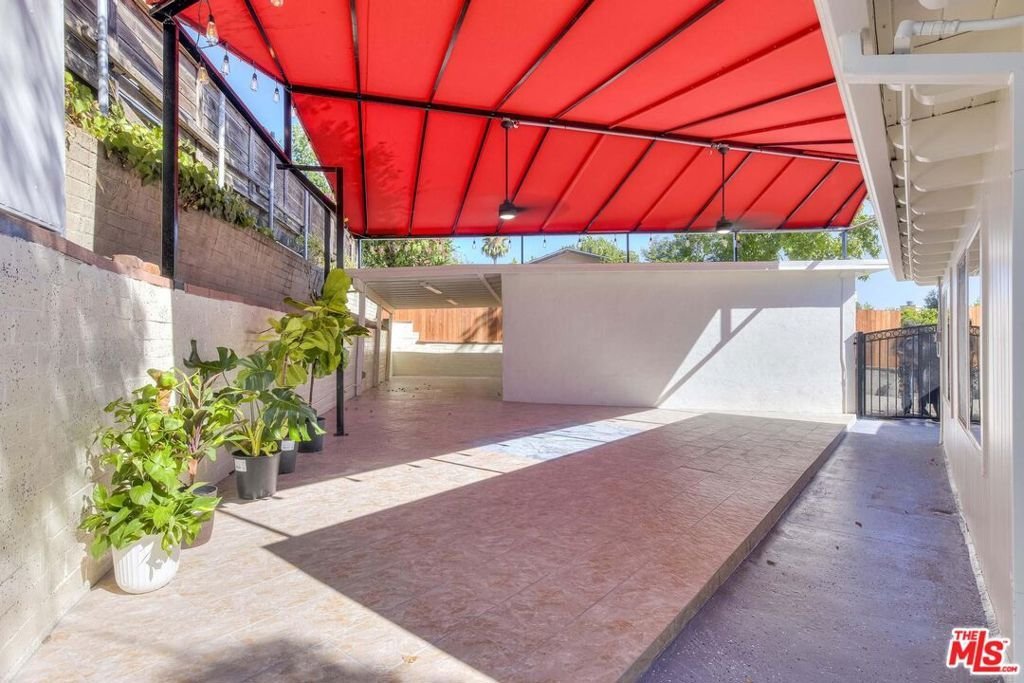
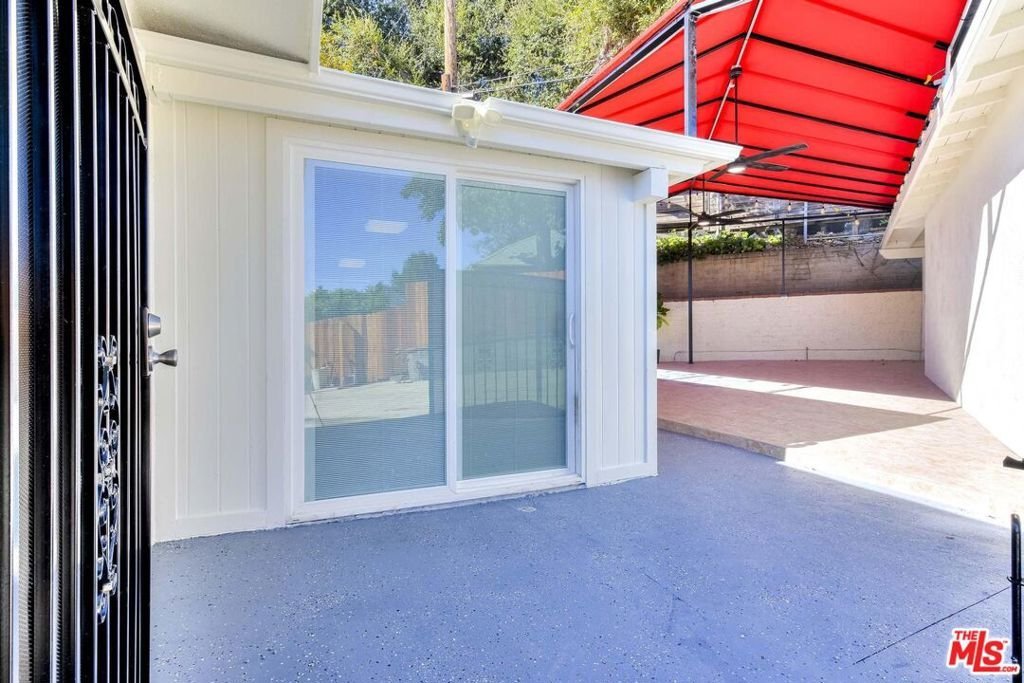
- Patio & Porch Features: Covered,Rooftop
- Spa Features: Bath
- Parking Total: 4
- Cooling: CentralAir
- Fireplace Features: LivingRoom
- Furnished: Unfurnished
- Heating: Central,Fireplaces,NaturalGas,Solar
- Interior Features: CeilingFans
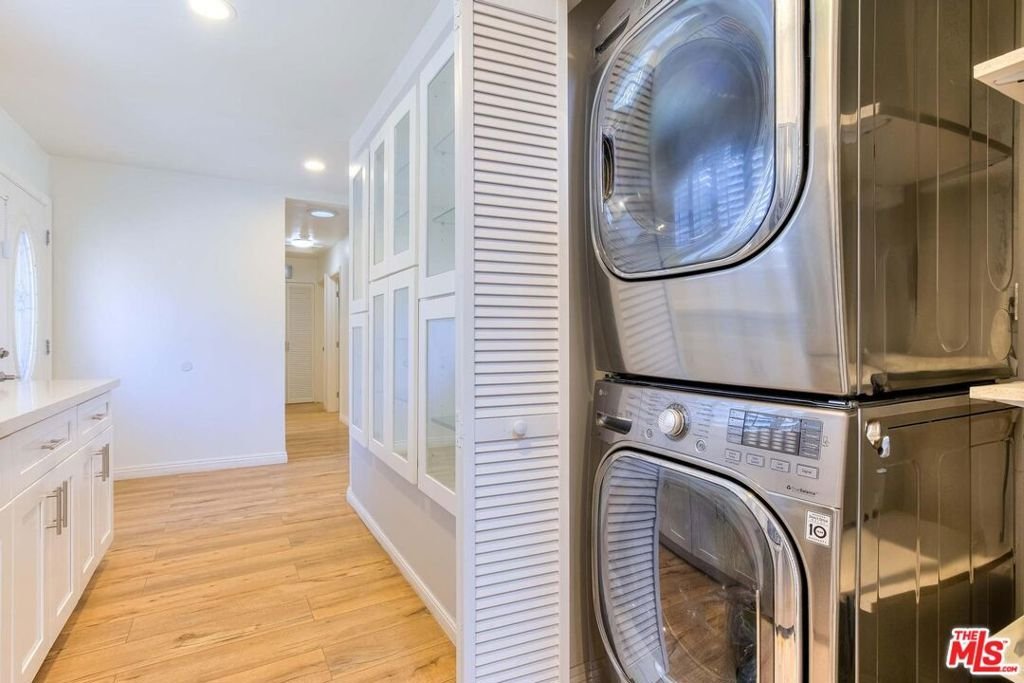
- Appliances: Dishwasher,Disposal,Microwave,Oven,Refrigerator,Dryer,Washer
Agent info
- Agent name: Susie H. Kim
- Agent MLS: CLW-X72034
- Agent email: susiek7974@gmail.com
- Agent officephone: 213-380-1500
- Agent direct phone: 323-204-7974
Miscellaneous
- List Office Name: Redpoint Realty
- Direction Faces: South
