









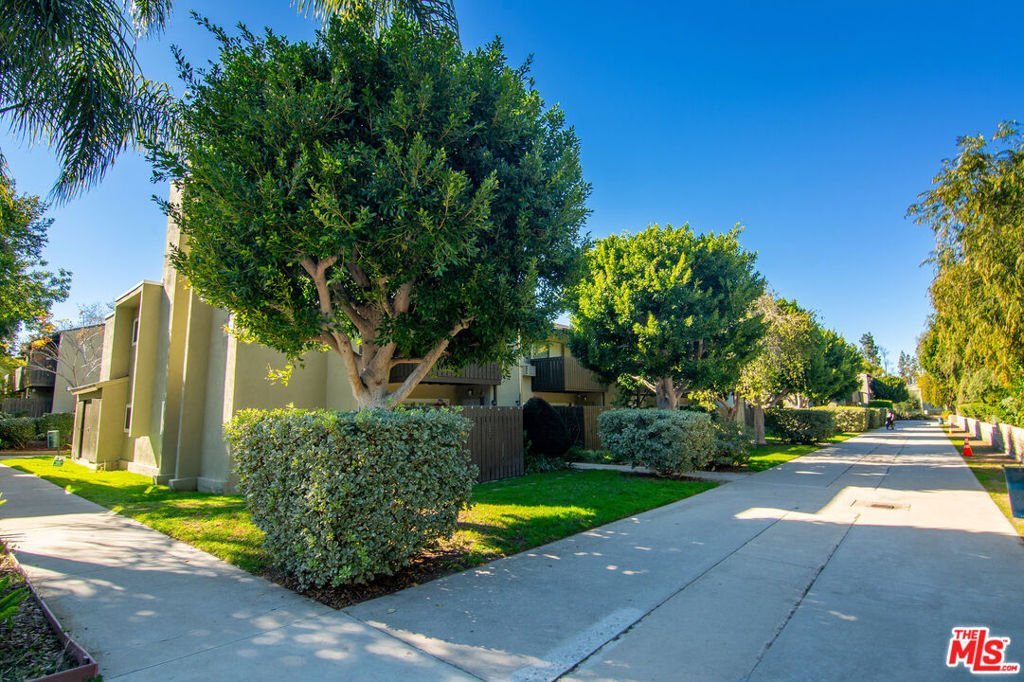


4925 Indian Wood Road 474, Culver City, CA, US, 90230
4925 Indian Wood Road 474, Culver City, CA, US, 90230Basics
- Date added: Added 4 months ago
- Category: Residential
- Type: Condominium
- Status: Active
- Bedrooms: 2
- Bathrooms: 2
- Area: 885 sq ft
- Lot size: 104310, 104310 sq ft
- Year built: 1973
- Property Condition: UpdatedRemodeled
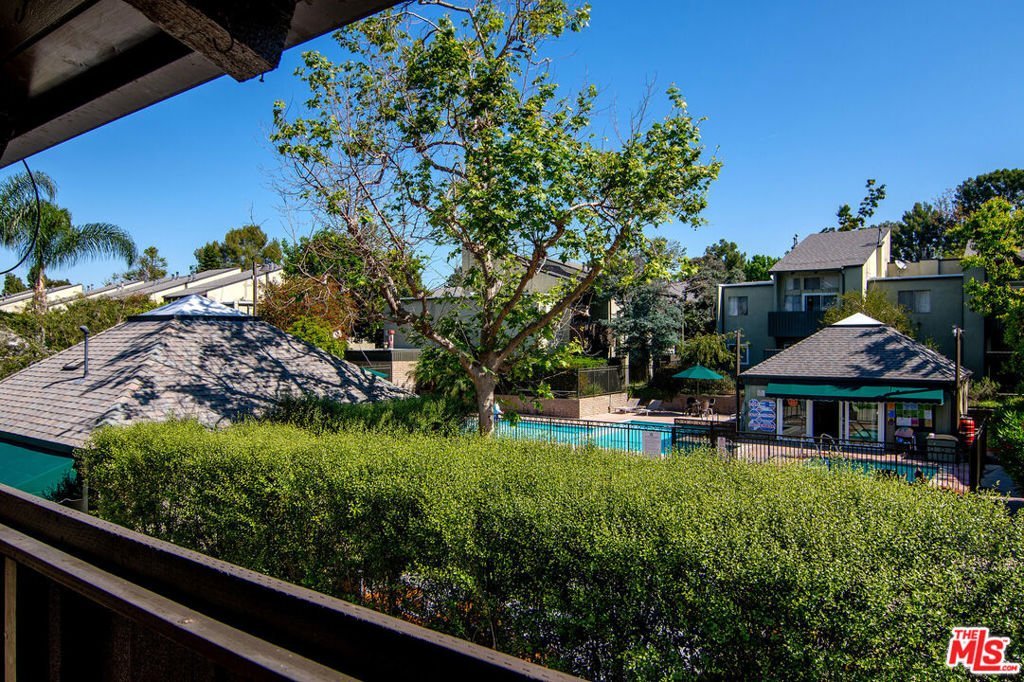
- View: Pool
- Zoning: CCPD*
- County: Los Angeles
- MLS ID: 26734651
Description
-
Description:
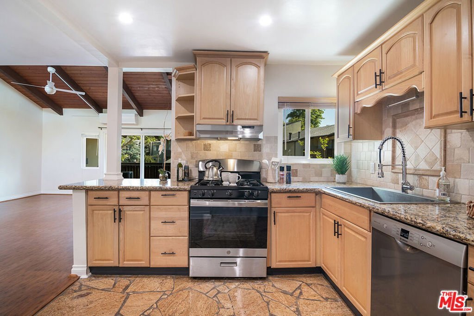
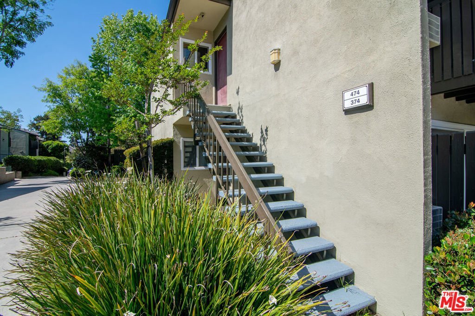
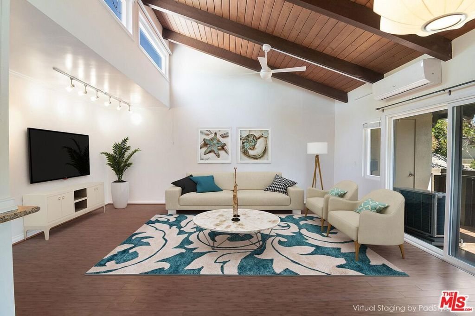
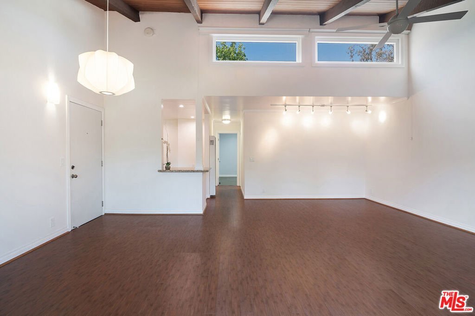
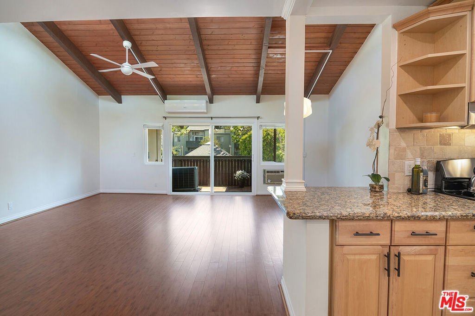
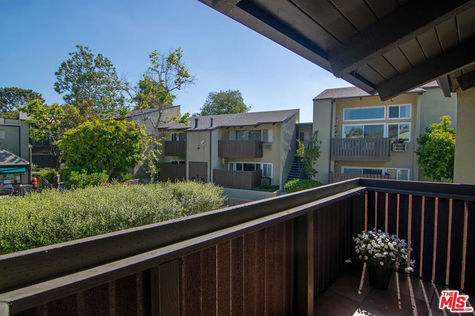
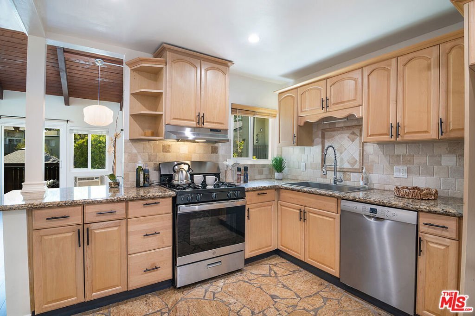
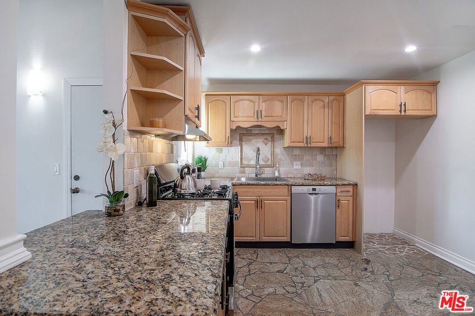
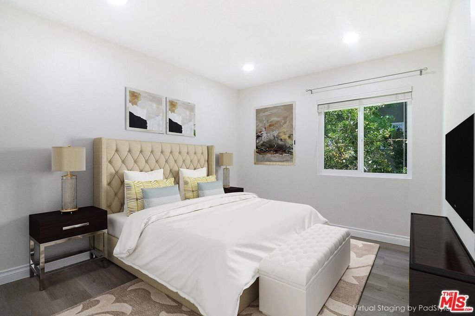
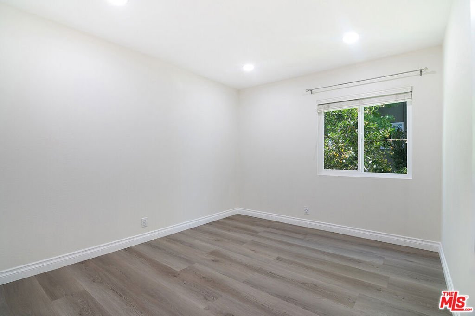
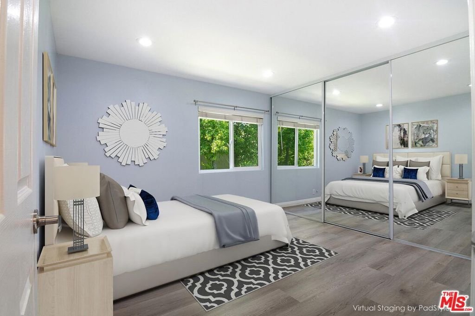
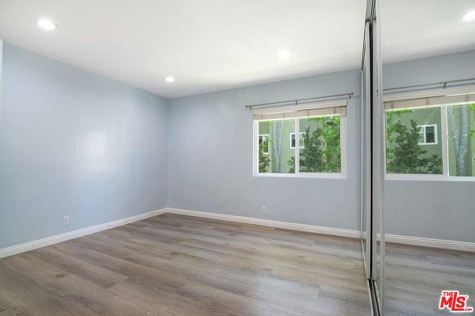
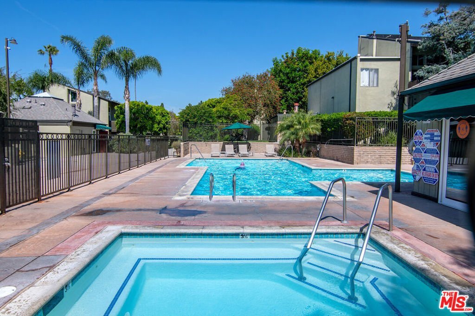
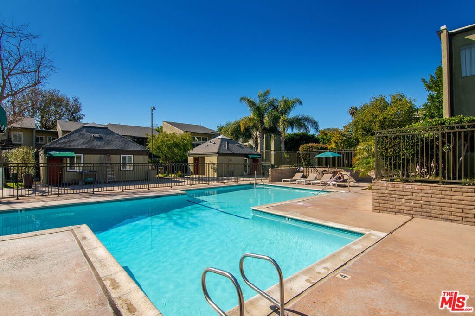
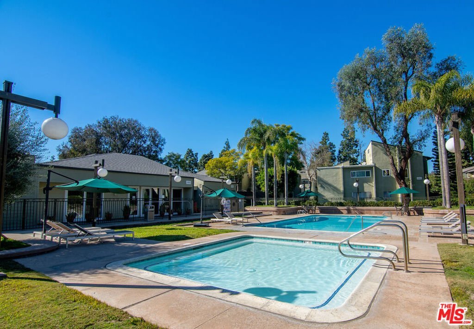
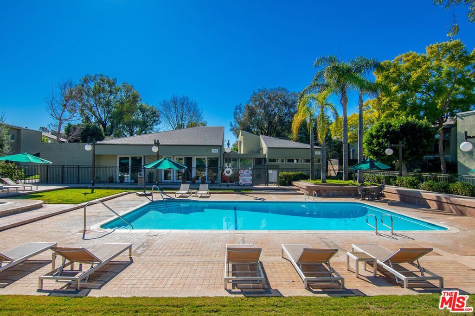
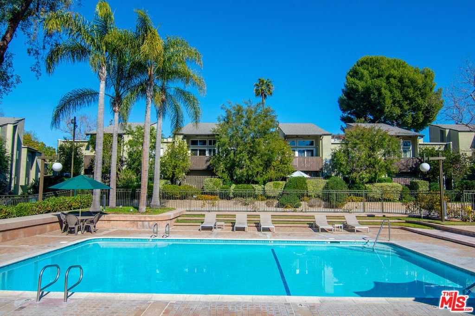
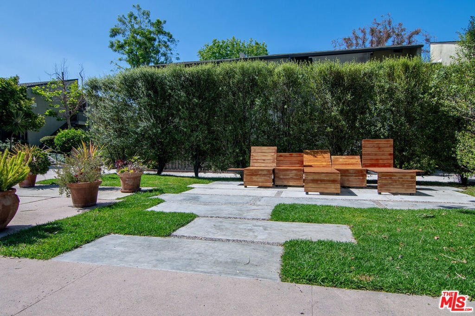
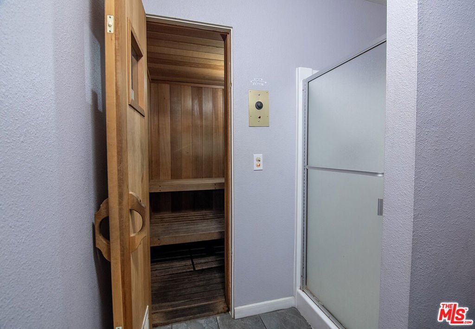
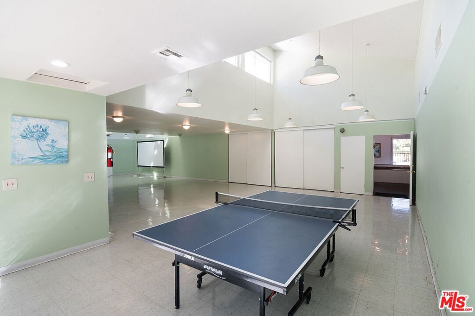
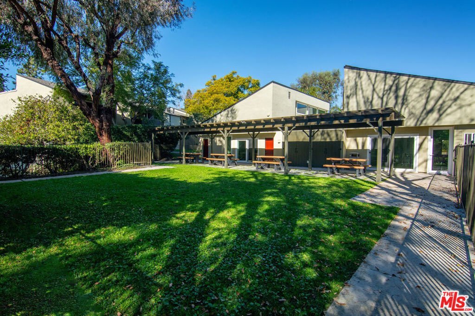
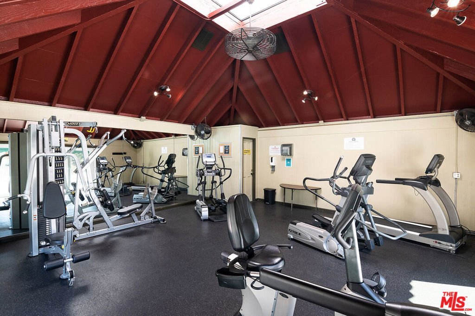
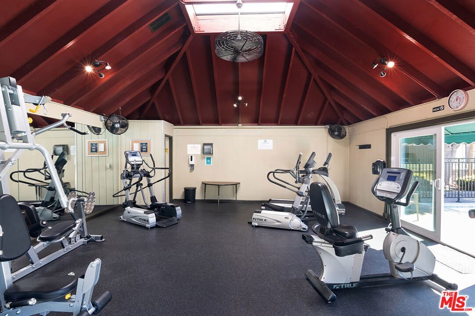
Welcome to a beautifully updated top-floor, end-unit residence in the tranquil, gated Tara Hill community of Culver City. Privately positioned with its own entrance and surrounded by mature trees, this light-filled home offers a rare sense of serenity and seclusion. Inside, soaring beamed ceilings and clerestory windows fill the space with natural light, while sleek bamboo flooring adds warmth and contemporary appeal. The expansive living room opens to a private balcony overlooking lush treetops and the community pool, an ideal setting for morning coffee or evening relaxation. The updated kitchen features granite countertops, abundant cabinetry, and a thoughtfully designed layout that balances style and functionality. The spacious primary suite offers wall-to-wall closets, recessed lighting, and a tastefully remodeled en-suite bath. A well-proportioned guest bedroom with generous closet space is complemented by an updated full hall bath and a large linen closet. Additional highlights include side-by-side parking, a smartly configured split between living and dining areas for enhanced comfort, and a new electrical breaker panel. Tara Hill residents enjoy resort-style amenities, including two pools, spa, fitness center, sauna, clubhouse, 24 hour security and landscaped picnic areas. Ideally located in the heart of Culver City, you are just moments from the Baldwin Hills Scenic Overlook, Culver Stairs, La Ballona Creek Bike Path, Sony Studios, and the vibrant downtown district with its dining, theaters, and galleries. Easy access to beaches, Beverly Hills, and Marina del Rey completes this exceptional offering. A standout opportunity for Westside living.
Show all description
Location
- Directions: South of Jefferson, East of Overland, West of Duquesne
- Lot Size Acres: 2.3946 acres
Building Details
- Architectural Style: Traditional
- Open Parking Spaces: 2
- Sewer: SewerTapPaid
- Common Walls: OneCommonWall
- Levels: One
- Floor covering: Bamboo
Amenities & Features
- Pool Features: Fenced, Heated, Association
- Parking Features: Assigned, ControlledEntrance, SideBySide
- Security Features: CarbonMonoxideDetectors, GatedWithGuard, TwentyFourHourSecurity, KeyCardEntry, SmokeDetectors
- Spa Features: Association,Heated
- Parking Total: 2
- Association Amenities: Clubhouse,ControlledAccess,Gas,MaintenanceGrounds,HotWater,Pool,PetRestrictions,SpaHotTub,Security,CableTv,Water
- Window Features: Blinds,DoublePaneWindows
- Cooling: Electric
- Door Features: SlidingDoors
- Fireplace Features: None
- Furnished: Unfurnished
- Heating: Combination,Electric,WallFurnace
- Interior Features: CeilingFans, CrownMolding, CathedralCeilings, SeparateFormalDiningRoom
- Laundry Features: CommonArea
- Appliances: Dishwasher,Disposal
Nearby Schools
- High School District: Culver City Unified
Expenses, Fees & Taxes
- Association Fee: $638.98
Agent info
- Agent name: Stacy Blair Young
- Agent MLS: CLW-X17668
- Agent email: stacy.young@elliman.com
- Agent direct phone: 310-367-7654
Miscellaneous
- Association Fee Frequency: Monthly
- List Office Name: Douglas Elliman of California, Inc.
- Inclusions: Stove
