 For Sale
$1,399,000
3 bd 2.5 ba 1,905 sq ft
13229 Margate StreetSherman Oaks, CA 91401
Listed by Coldwell Banker Realty

Sherman Oaks, CA 91423
Listed by: The Agency · 818-900-4259
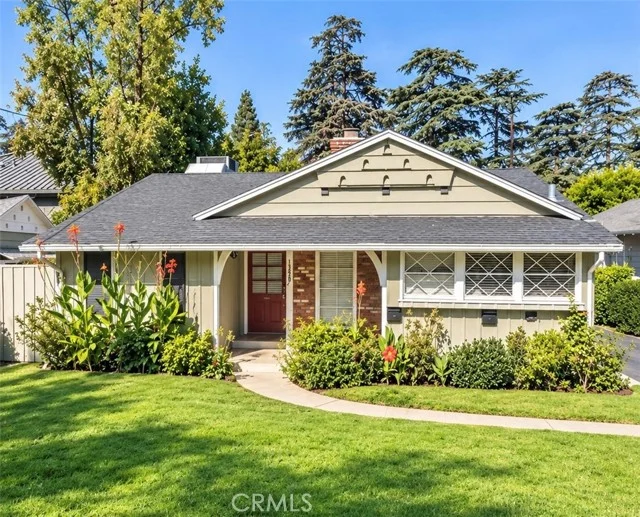
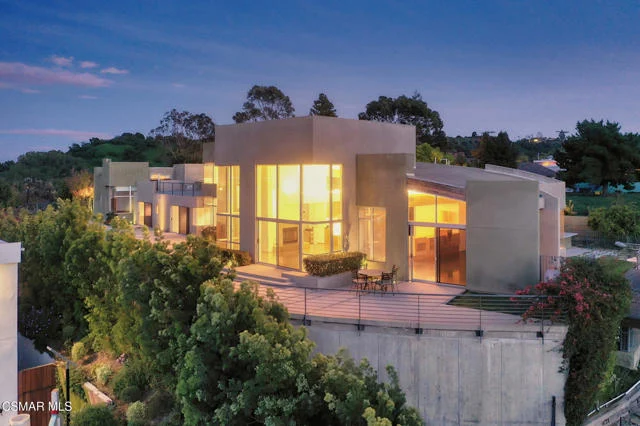
Designed and built by Abode Homes, this newly constructed residence in prime Sherman Oaks showcases an uncompromising level of craftsmanship, thoughtful design, and timeless material selection. Every finish, fixture, and architectural detail has been carefully curated to create a home that feels both sophisticated and welcoming. Beyond the entry, textured wall finishes add warmth and depth, wide-plank white oak floors anchor the interiors, and generous ceiling heights create an airy, inviting atmosphere throughout. At the heart of the home, the chef's kitchen pairs custom white oak cabinetry with natural stone surfaces and warm brass fixtures. A complete suite of premium appliances surrounds an oversized island designed for gathering, while an adjacent built-in serving bar wrapped in natural stone and accented by floating oak shelves elevates the entertaining experience. Bathrooms throughout the home are finished with handcrafted Zellige tile, natural stone, and warm brass fixtures. On the main level, the powder room serves as a design statement of its own, featuring a sculptural mirror, softly textured walls, and a striking natural stone vanity. The primary suite offers a private retreat with vaulted ceilings, a fireplace, a sitting area, and sliding glass doors that open to a secluded balcony. The spa-inspired bath features a book-matched marble dual vanity, a freestanding soaking tub, and a glass-enclosed wet room complete with a rain shower and marble bench. A custom white oak walk-in closet completes the suite. Designed for seamless indoor-outdoor living, the backyard offers a private resort-like setting with a sparkling pool and spa, a cabana with a full bath, and a covered patio ideal for entertaining or relaxing year-round. A separate first-floor recreation room provides flexible space for a media room, gym, playroom, or lounge, while an attached two-car garage adds everyday convenience. Ideally located near Westfield Fashion Square, Ventura Boulevard's premier shopping and dining, and top private schools including Notre Dame, Harvard-Westlake, and Campbell Hall, this exceptional residence offers the perfect blend of thoughtful design, luxury finishes, and one of Sherman Oaks' most desirable locations.
Listed by: The Agency · 818-900-4259
Based on information from the California Regional Multiple Listing Service, Inc. Information is deemed reliable but not guaranteed. All data, including measurements and calculations of area, should be independently reviewed and verified for accuracy. Properties may or may not be listed by the office or agent presenting this information.
Listing data last updated Oct 5, 2026 10:30 am.
For Sale
 For Sale
 For Sale
Based on information from the California Regional Multiple Listing Service, Inc. Information is deemed reliable but not guaranteed. All data, including measurements and calculations of area, should be independently reviewed and verified for accuracy. Properties may or may not be listed by the office or agent presenting this information.