



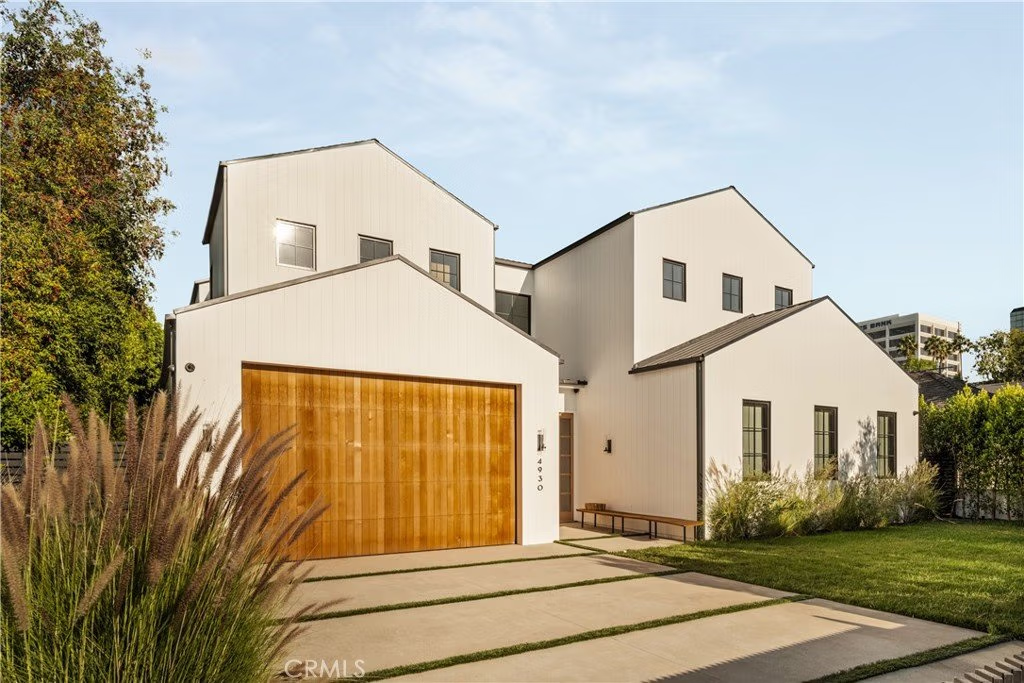
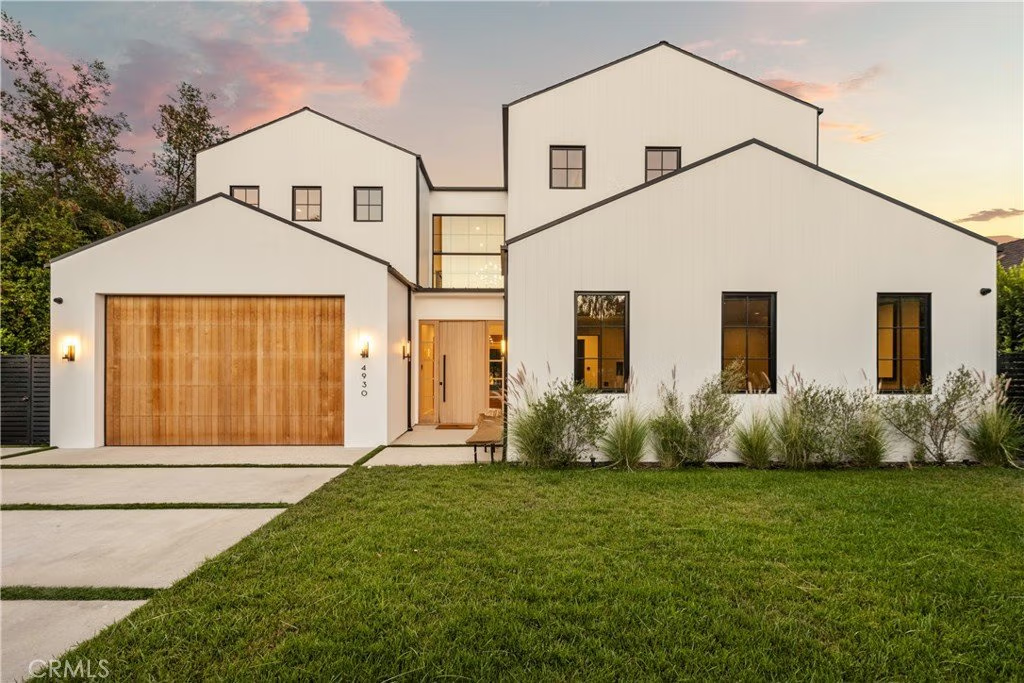
4930 Edgerton Avenue, Encino, CA, US, 91436
4930 Edgerton Avenue, Encino, CA, US, 91436Basics
- Date added: Added 6 months ago
- Category: Residential
- Type: SingleFamilyResidence
- Status: Active
- Bedrooms: 5
- Bathrooms: 6
- Area: 5379 sq ft
- Lot size: 9030, 9030 sq ft
- Year built: 2024
- Property Condition: Turnkey
- View: Hills,Mountains,Neighborhood,Pool,Valley,TreesWoods
- County: Los Angeles
- MLS ID: SR26045278
Description
-
Description:
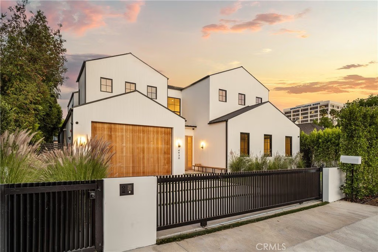
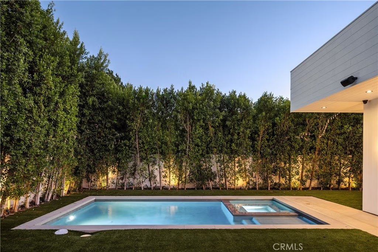
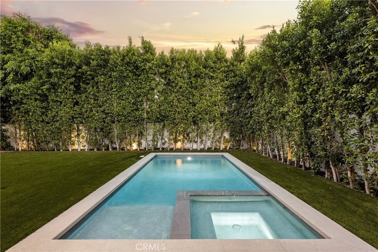
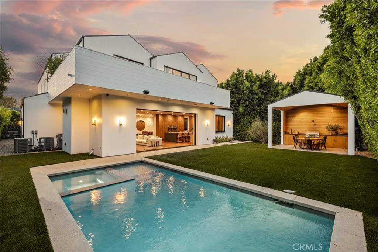
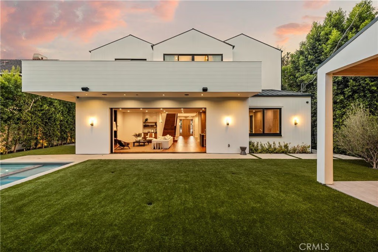
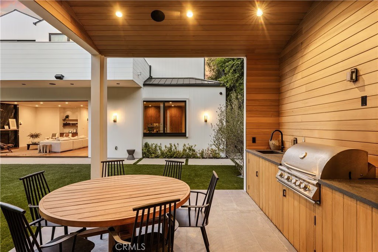
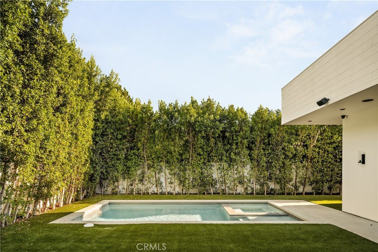
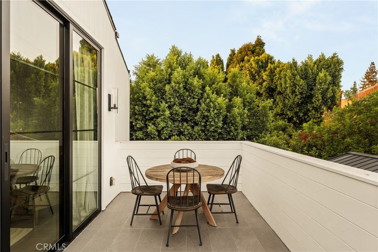
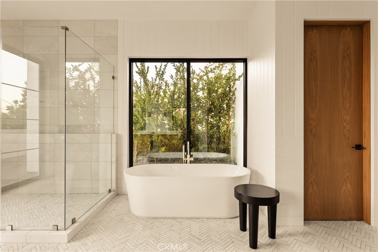
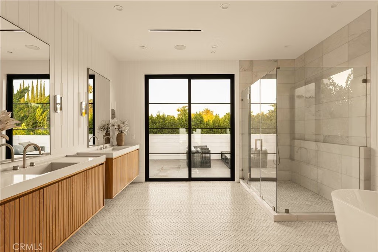
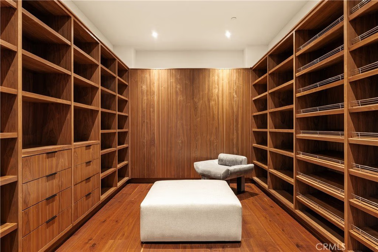
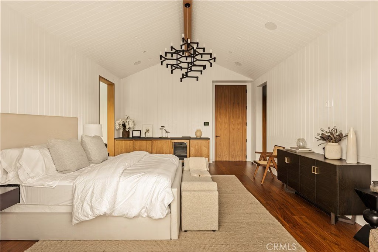
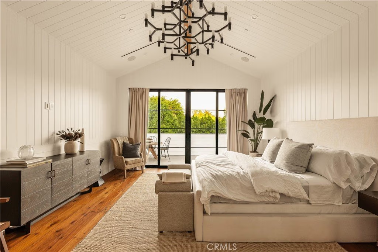
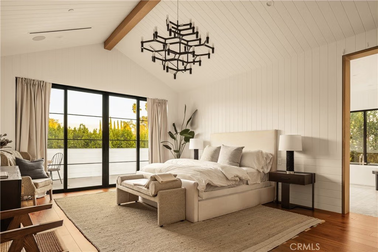
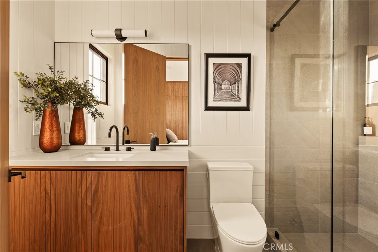
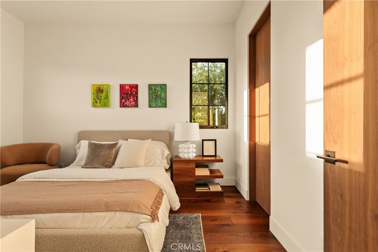
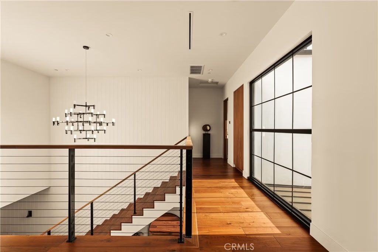
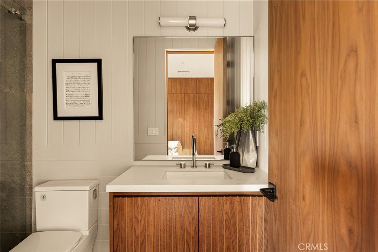
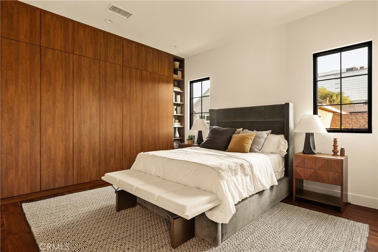
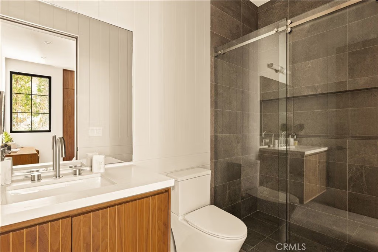
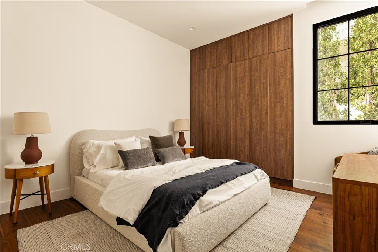
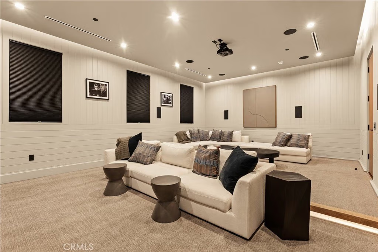
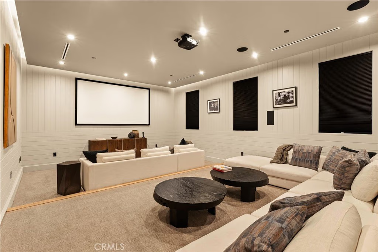
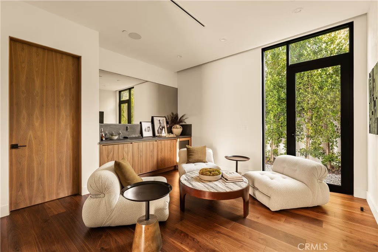
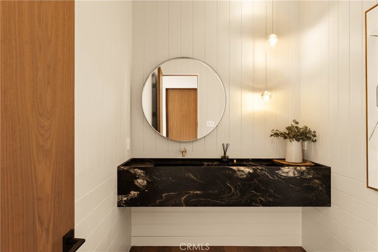
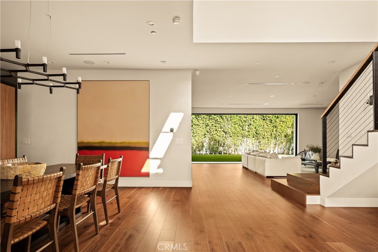
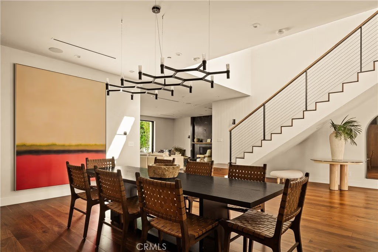
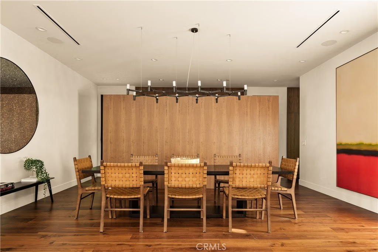
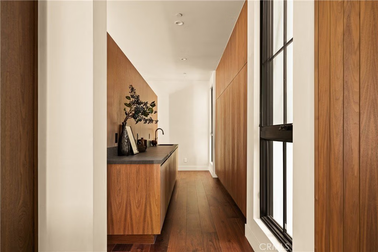
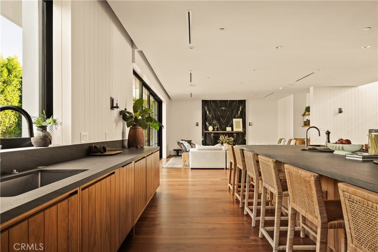
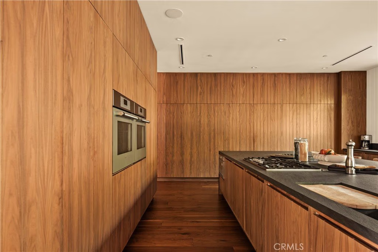
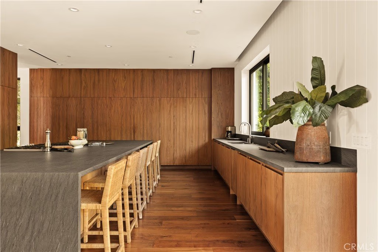
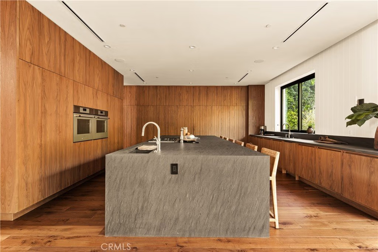
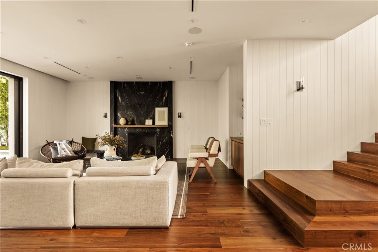
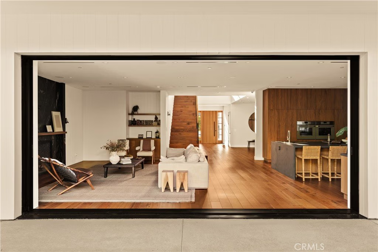
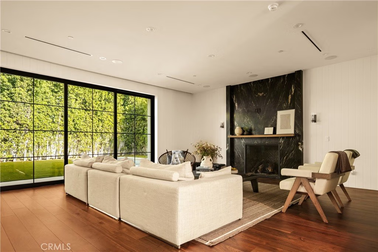
This awe-inspiring newer construction estate by JVE Development featuring refined design details by Jae Omar. Sits quietly on a cul-de-sac in the heart of Encino. A rare combination of striking architecture, thoughtful finishes, and a floor plan designed for both grand entertaining and everyday comfort, this home is the definition of modern luxury. Step inside to soaring ceilings and a seamless open layout accented with rich wood details. The living room centers around a sleek fireplace and opens through oversized disappearing pocket doors to the backyard, blurring the line between indoor and outdoor living. The custom chef’s kitchen is a true showpiece, complete with professional-grade appliances, an oversized waterfall island with seating, and a pass-through window for effortless outdoor dining. A butler’s pantry connects the kitchen to the elegant formal dining room, perfect for hosting dinner parties. Upstairs, four spacious ensuite bedrooms provide comfort and privacy. The primary suite is a true retreat, with a private balcony, wet bar, custom walk-in closet, and a spa-like bath featuring dual vanities, a soaking tub, and a glass-enclosed shower. Designed with entertaining in mind, the backyard is a private oasis: a sparkling pool and spa, cabana with kitchenette, and a lush grassy area create the perfect setting for gatherings. Additional highlights include a state-of-the-art home theater with a bonus lounge area, a main-level ensuite bedroom, smart home features, and a two-car garage. All of this in an unbeatable location, Lanai and Hesby Oaks school districts, just moments from Ventura Boulevard and Libbit Park, with easy access to the best of both the Valley and the Westside.
Show all description
Location
- Directions: Edgerton Ave at Moorpark St
- Lot Size Acres: 0.2073 acres
Building Details
- Structure Type: House
- Water Source: Public
- Architectural Style: Traditional
- Lot Features: ZeroToOneUnitAcre,BackYard,CulDeSac,FrontYard,Lawn,Landscaped,NearPark,Yard
- Open Parking Spaces: 2
- Sewer: PublicSewer
- Common Walls: NoCommonWalls
- Garage Spaces: 2
- Levels: Two
- Other Structures: Cabana
- Floor covering: Carpet, Tile, Wood
Amenities & Features
- Pool Features: Heated, InGround, Private
- Parking Features: DirectAccess, Driveway, ElectricGate, Garage, Gated, Paved, Private, OnStreet
- Security Features: CarbonMonoxideDetectors, SecurityGate, SmokeDetectors
- Patio & Porch Features: RearPorch,Covered,Enclosed,Open,Patio,Porch
- Spa Features: InGround,Private
- Accessibility Features: None
- Parking Total: 4
- Utilities: CableAvailable,ElectricityAvailable,NaturalGasAvailable,PhoneAvailable,SewerAvailable,WaterAvailable
- Cooling: CentralAir
- Door Features: SlidingDoors
- Fireplace Features: LivingRoom, PrimaryBedroom
- Heating: Central,Fireplaces,Solar
- Interior Features: WetBar, Balcony, SeparateFormalDiningRoom, EatInKitchen, HighCeilings, OpenFloorplan, Pantry, RecessedLighting, SmartHome, Unfurnished, WiredForData, Bar, WiredForSound, BedroomOnMainLevel, EntranceFoyer, PrimarySuite, WalkInPantry, WalkInClosets
- Laundry Features: Inside,LaundryRoom,Stacked,UpperLevel
- Appliances: DoubleOven,Dishwasher,GasOven,GasRange,Microwave,Refrigerator,Dryer,Washer
Nearby Schools
- High School District: Los Angeles Unified
Expenses, Fees & Taxes
- Association Fee: 0
Agent info
- Agent name: George Ouzounian
- Agent MLS: SR207060720
- Agent email: GeorgeAndGina@TheAgencyRE.com
- Agent officephone: 424-230-3700
- Agent direct phone: 818-900-4259
Miscellaneous
- List Office Name: The Agency
- Listing Terms: Cash,Conventional
- Common Interest: None
- Community Features: Biking,Hiking,StreetLights,Sidewalks,Park
- Attribution Contact: 818-900-4259
