
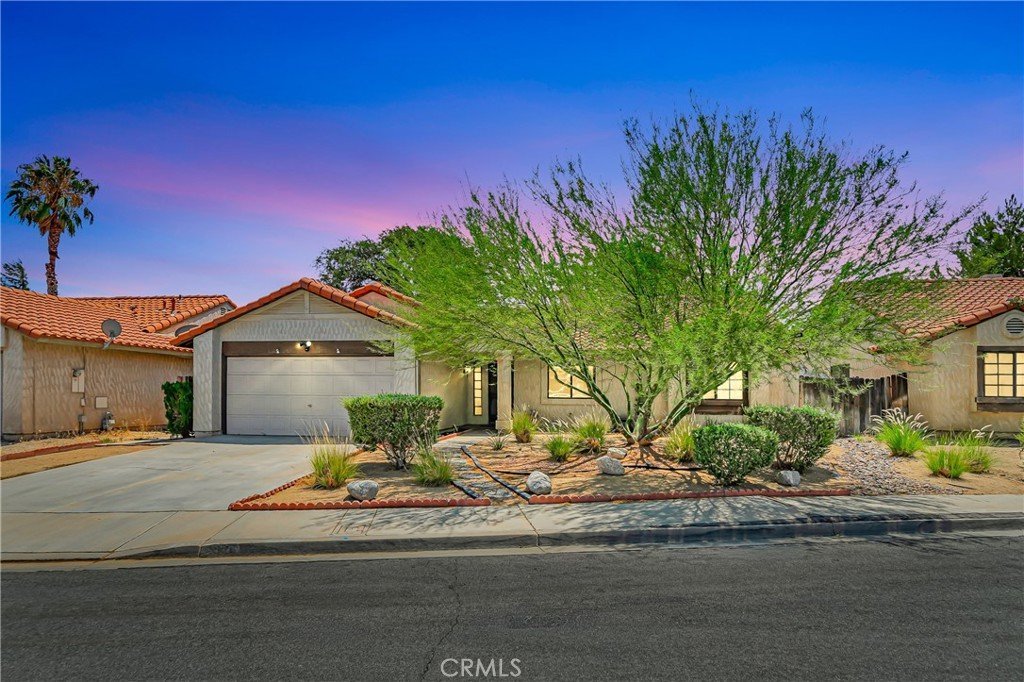
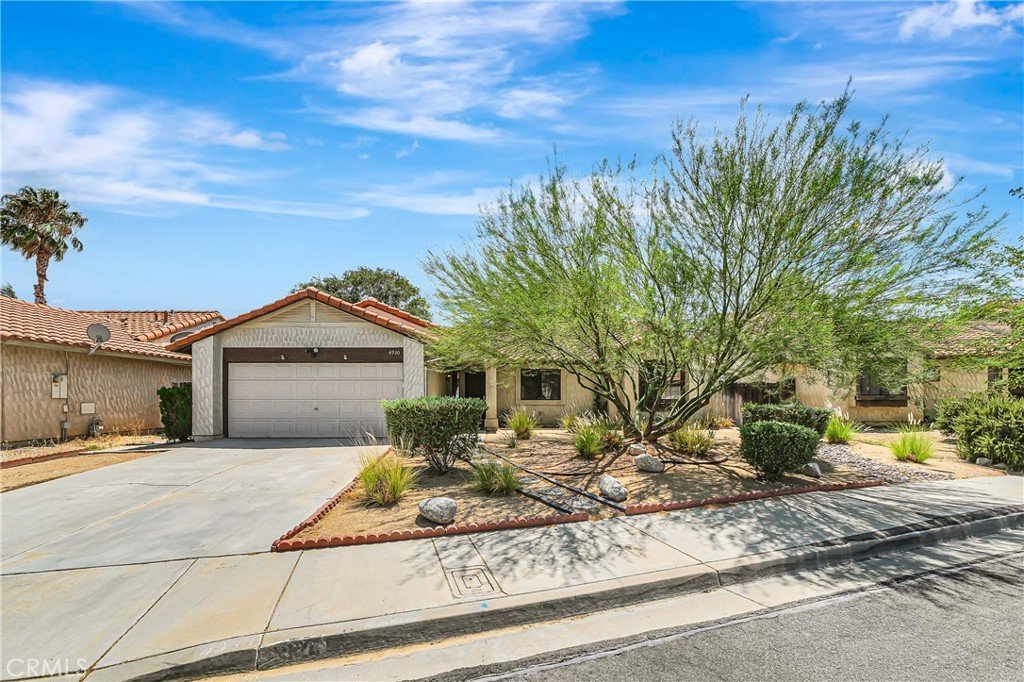
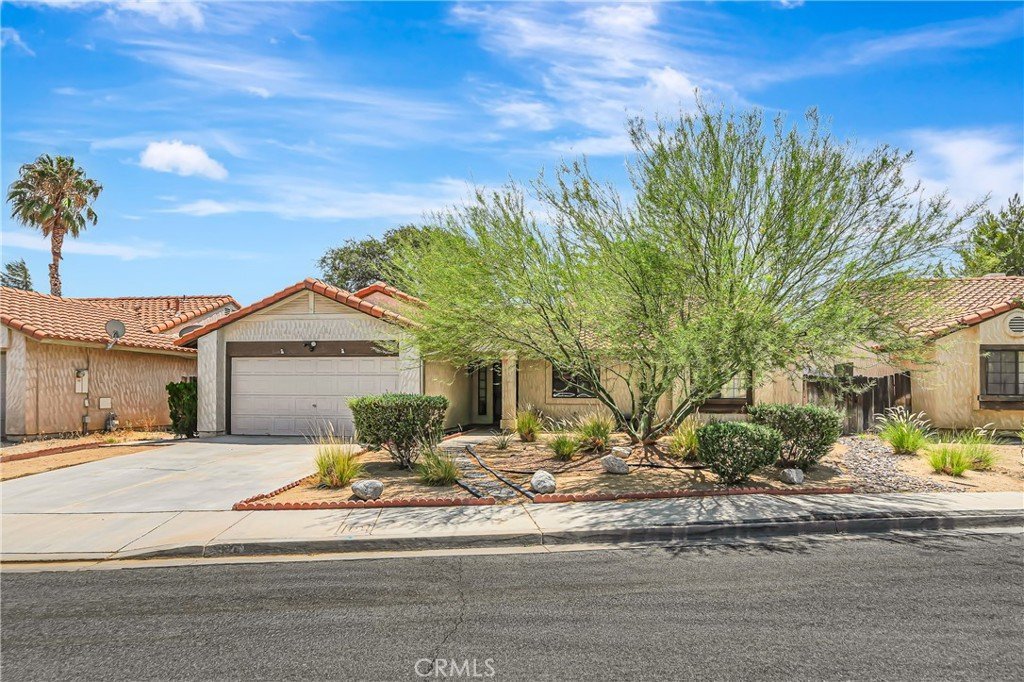












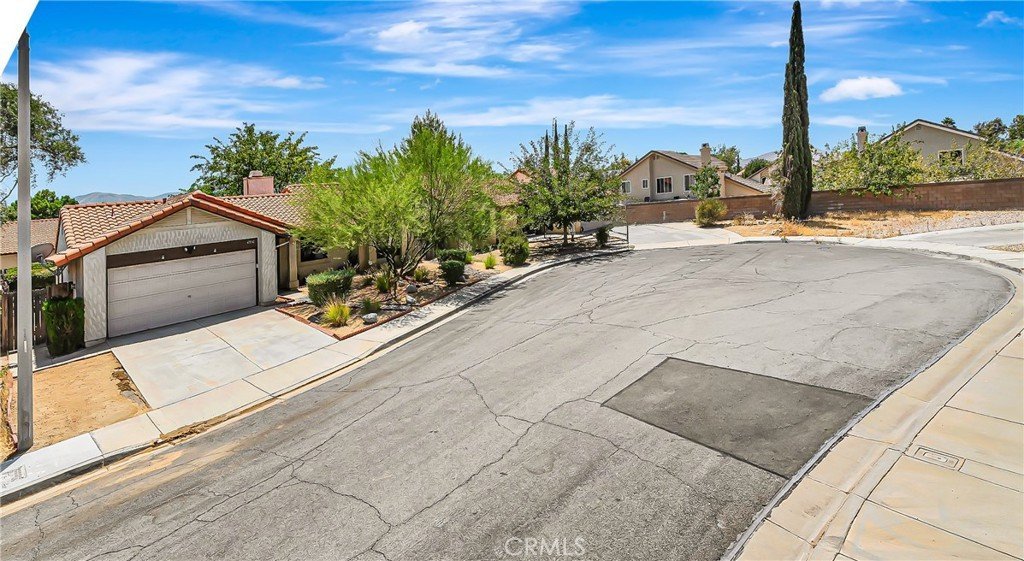
4930 Golden Eagle, Palmdale, CA, US, 93552
4930 Golden Eagle, Palmdale, CA, US, 93552Basics
- Date added: Added 2 weeks ago
- Category: Residential
- Type: SingleFamilyResidence
- Status: Active
- Bedrooms: 3
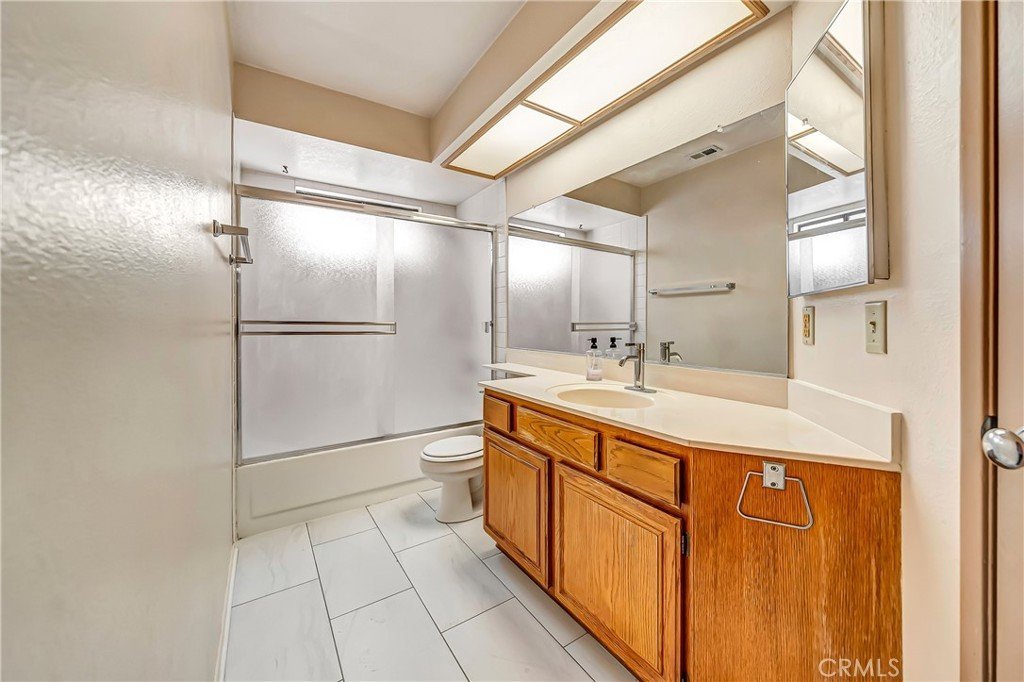
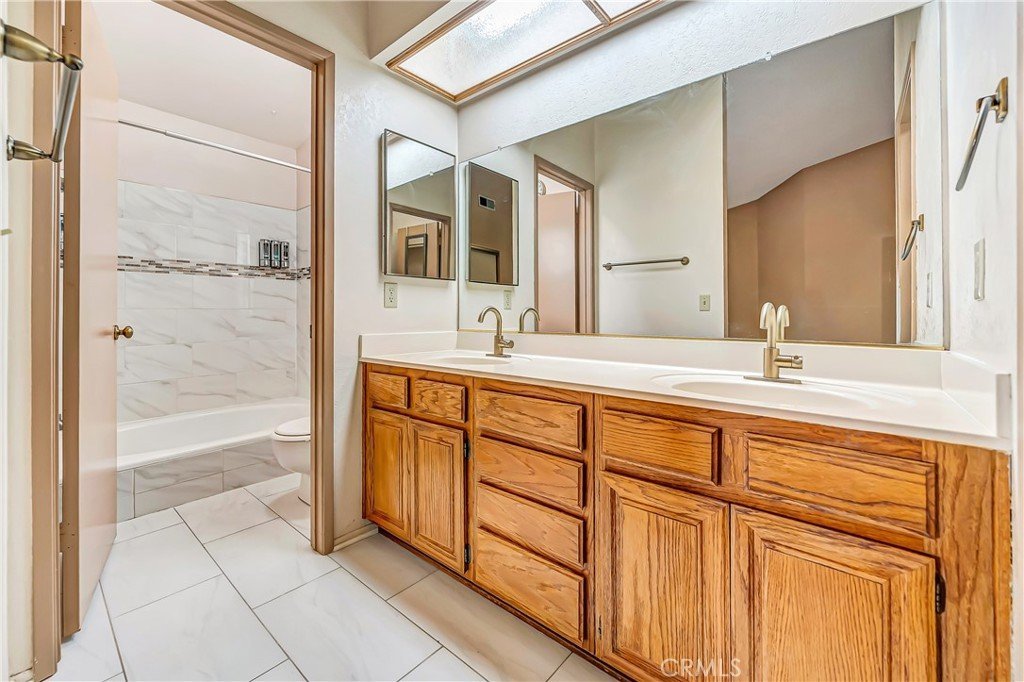
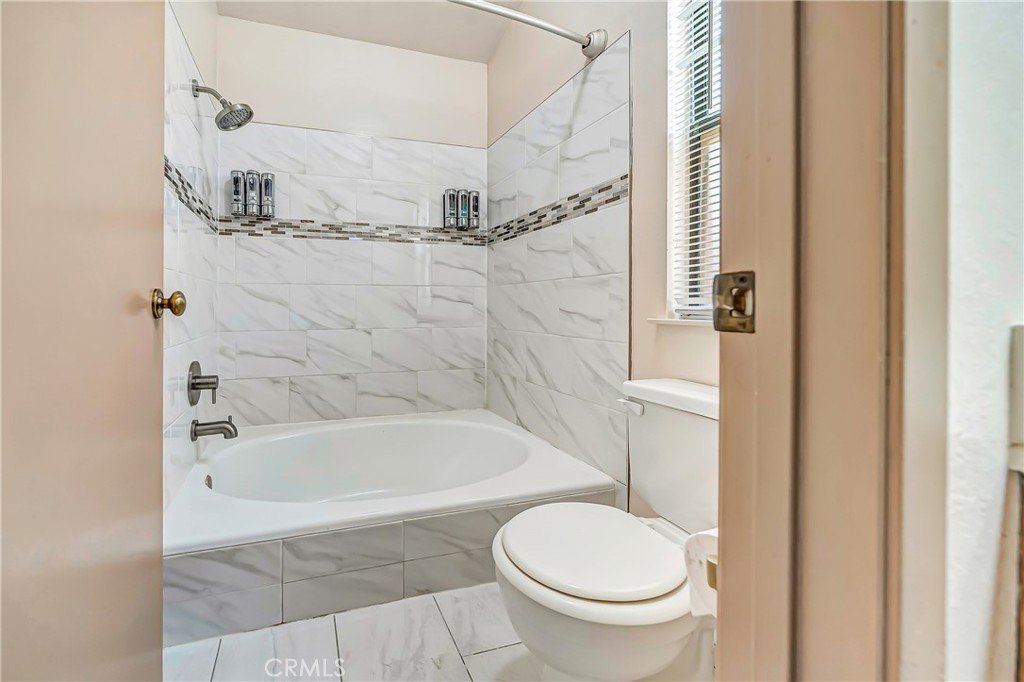
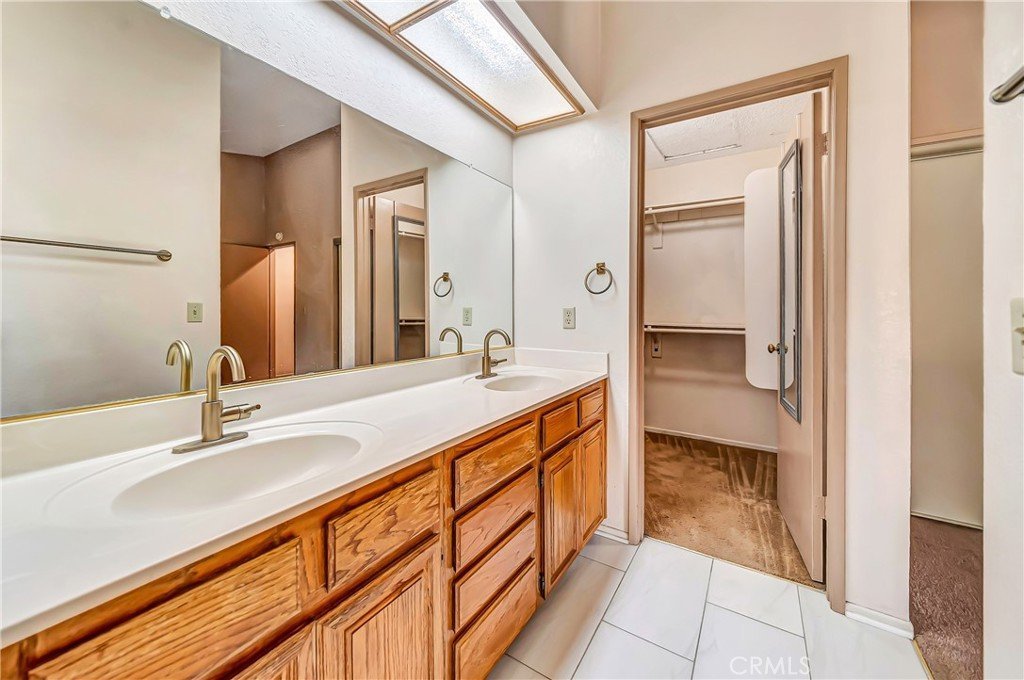
- Bathrooms: 2
- Area: 1616 sq ft
- Lot size: 7147, 7147 sq ft
- Year built: 1987
- View: None
- County: Los Angeles
- MLS ID: SR26178495
Description
-
Description:
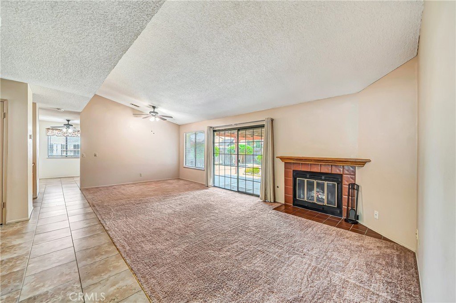
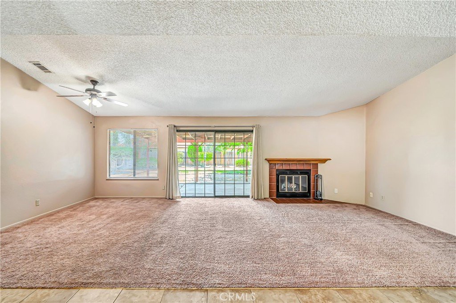
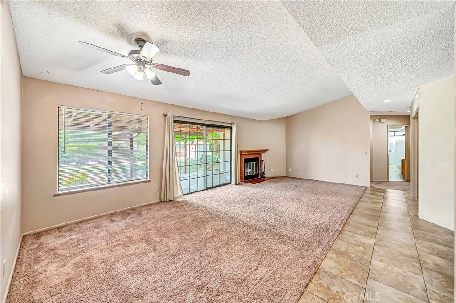
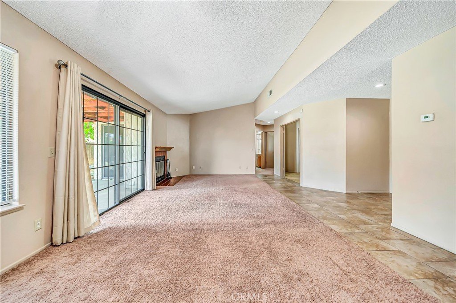
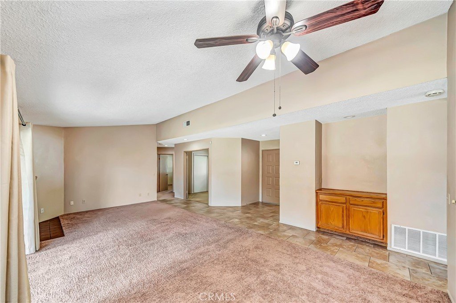
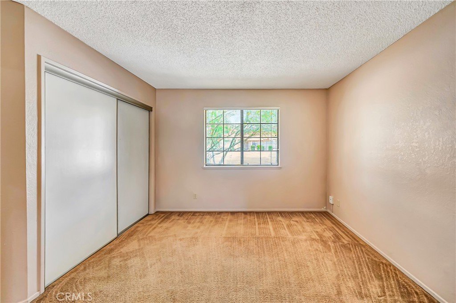
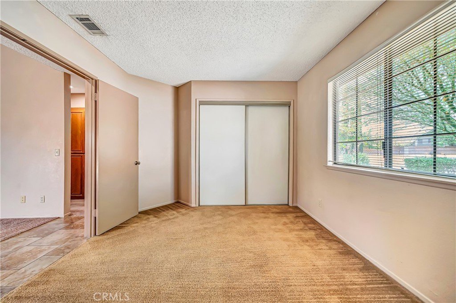
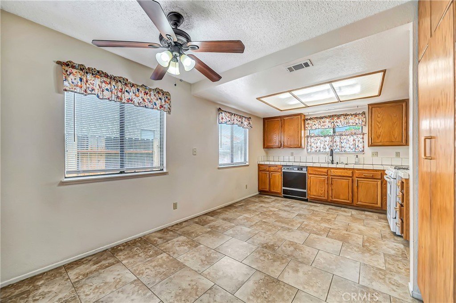
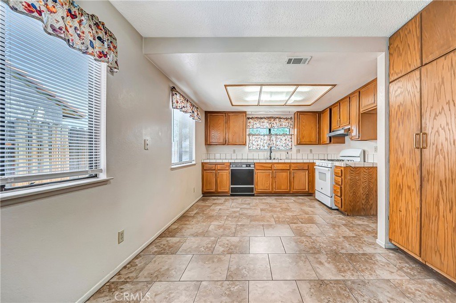
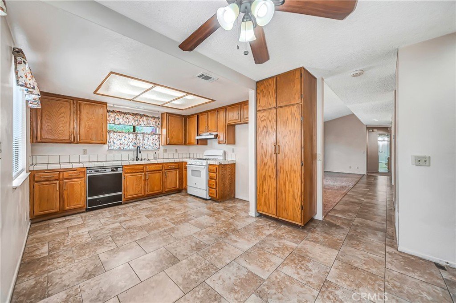
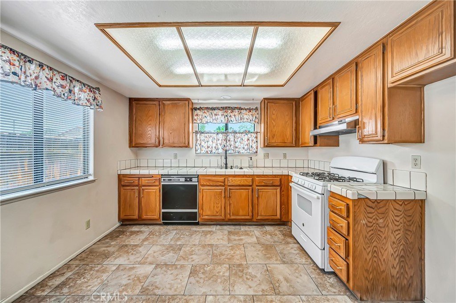
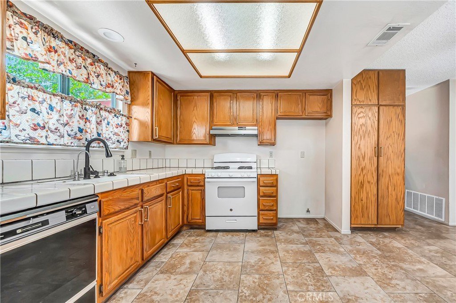
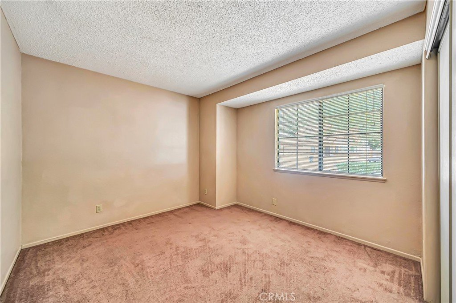
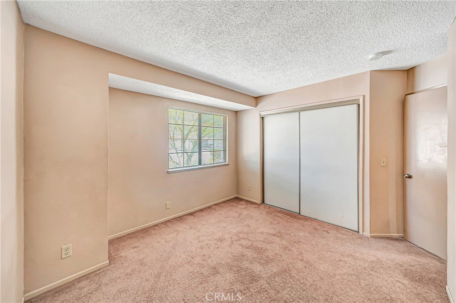
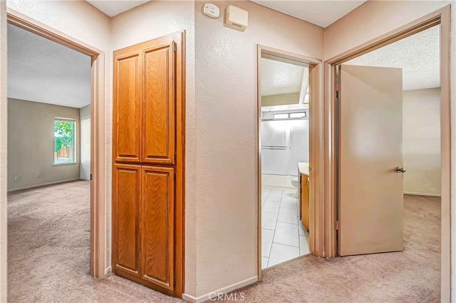
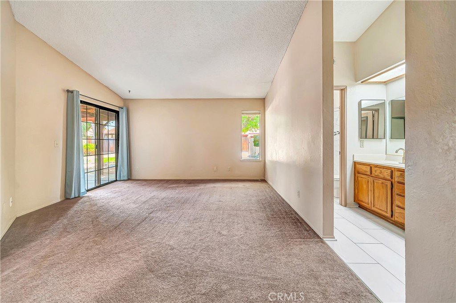
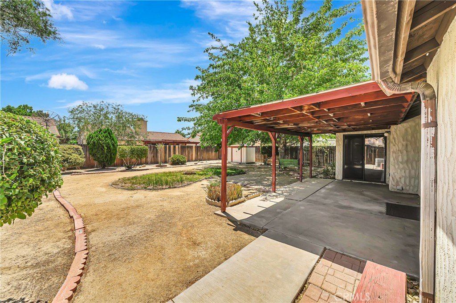
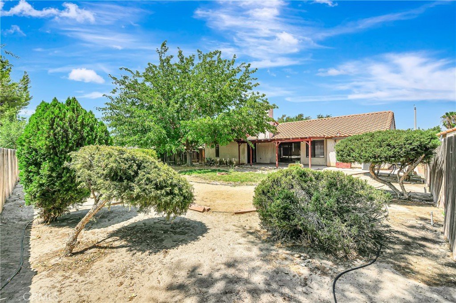
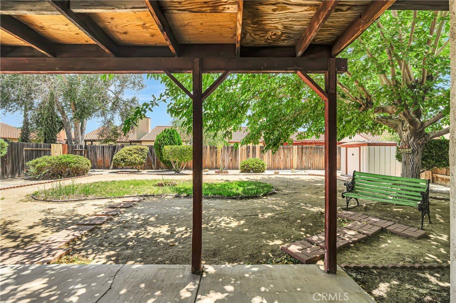
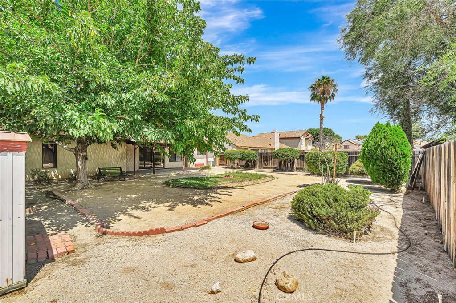
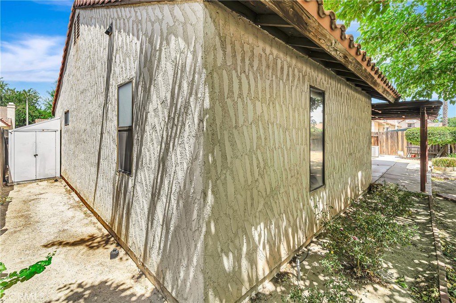
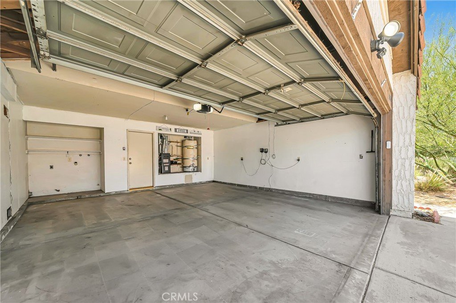
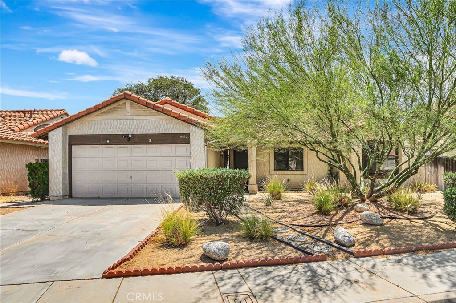
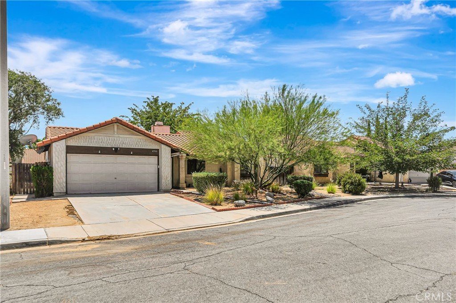
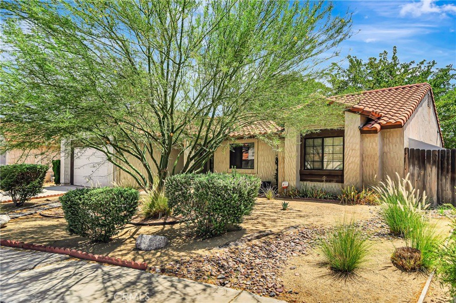
Welcome to this charming single-story home offering 3 spacious bedrooms and 2 bathrooms in a desirable commuter-friendly location. Step inside to soaring high ceilings, expansive living spaces, and beautiful earth-tone tile flooring that creates a warm and inviting atmosphere. The open eat-in kitchen features tile countertops, matching tile flooring, ample cabinetry, a stove, dishwasher, and garbage disposal, making it both functional and perfect for everyday living. The spacious family room is highlighted by a cozy fireplace and sliding glass doors that open to a covered patio, creating a seamless indoor-outdoor living experience. The park-like backyard offers plenty of room to relax, entertain, or enjoy the outdoors. Neutral carpet and designer-inspired colors throughout provide a clean, move-in-ready feel. Completing this wonderful home is an attached 2-car garage, making this the perfect opportunity for first-time buyers, commuters, or anyone looking for comfortable single-story living.
Show all description
Location
- Directions: Ave R-8 to 51st St East to Golden Eagle
- Lot Size Acres: 0.1641 acres
Building Details
- Structure Type: House
- Water Source: Public
- Lot Features: BackYard,FrontYard
- Sewer: PublicSewer
- Common Walls: NoCommonWalls
- Garage Spaces: 2
- Levels: One
Amenities & Features
- Pool Features: None
- Parking Total: 2
- Cooling: CentralAir
- Fireplace Features: FamilyRoom
- Heating: Central
- Interior Features: PrimarySuite
- Laundry Features: InGarage
Nearby Schools
- High School District: Antelope Valley Union
Expenses, Fees & Taxes
- Association Fee: 0
Agent info
- Agent name: Christie Limpus
- Agent MLS: F150574621
- Agent email: christierealtor67@gmail.com
- Agent officephone: 661-948-4646
Miscellaneous
- List Office Name: Berkshire Hathaway HomeServices Troth, Realtors
- Listing Terms: Cash,Conventional,FHA,VaLoan
- Common Interest: None
- Community Features: Curbs,StreetLights,Sidewalks
- Attribution Contact: 661-810-3145
