




4947 N De Lay Avenue, Covina, CA, US, 91722
4947 N De Lay Avenue, Covina, CA, US, 91722
$795,000
Request infoBasics
- Date added: Added 1 month ago
- Category: Residential
- Type: SingleFamilyResidence
- Status: Active
- Bedrooms: 3
- Bathrooms: 2
- Area: 1368 sq ft
- Lot size: 8131, 8131 sq ft
- Year built: 1953
- Property Condition: TermiteClearance
- View: None
- Zoning: LCA1YY
- County: Los Angeles
- MLS ID: CV26091941
Description
-
Description:
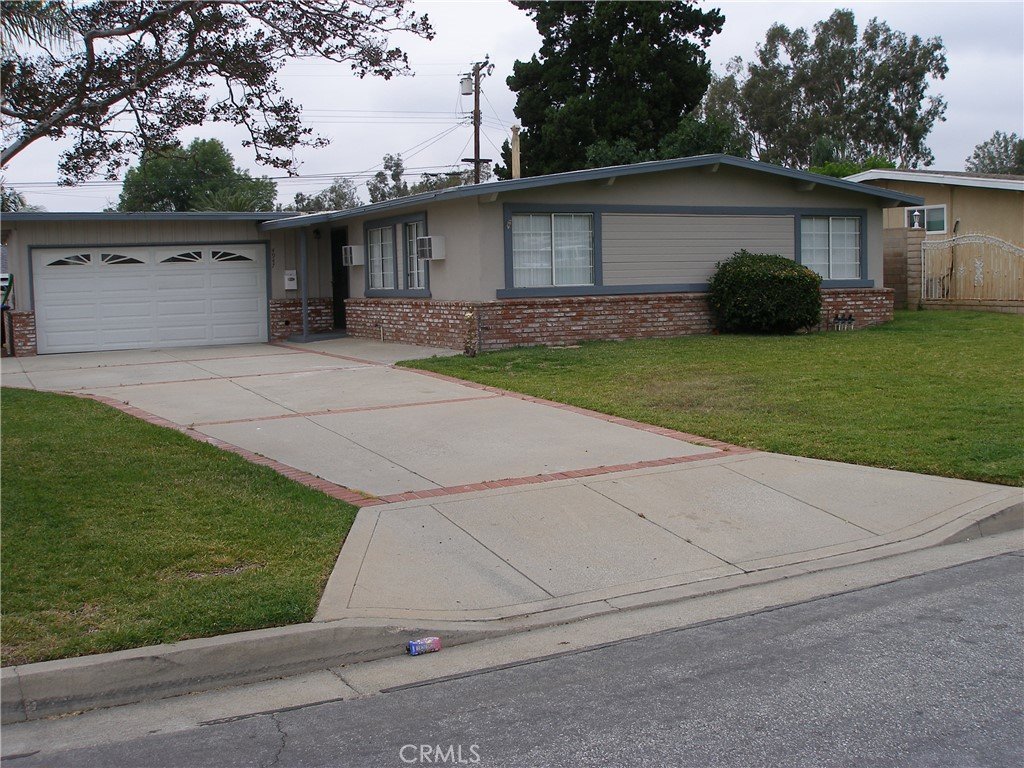
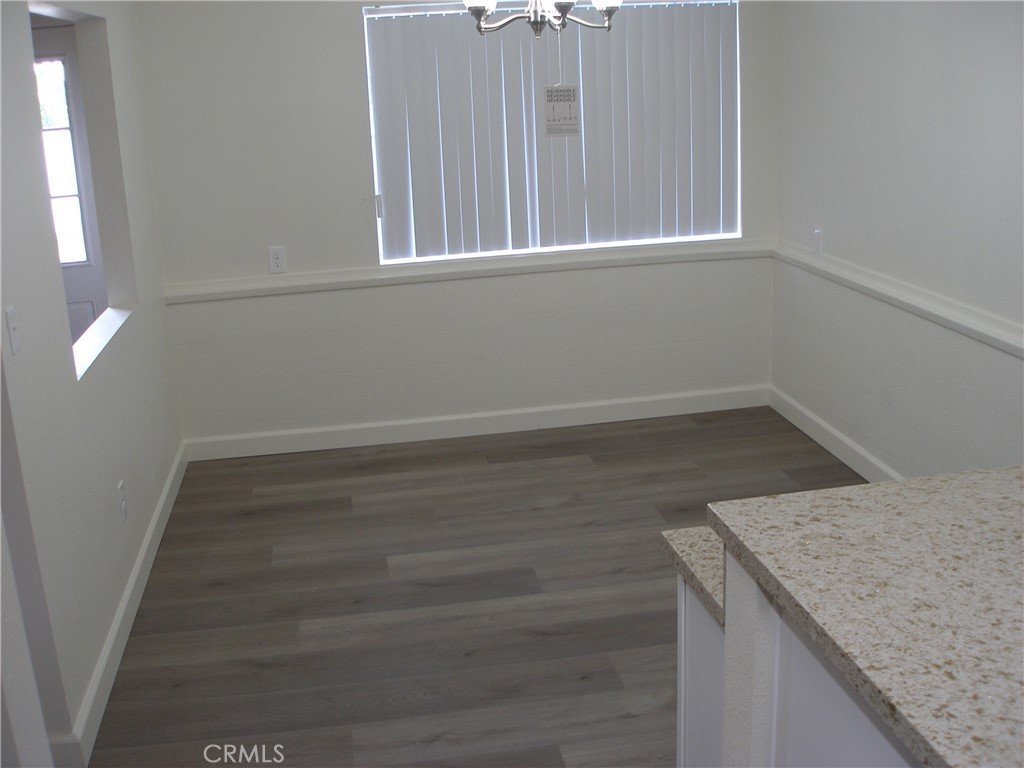
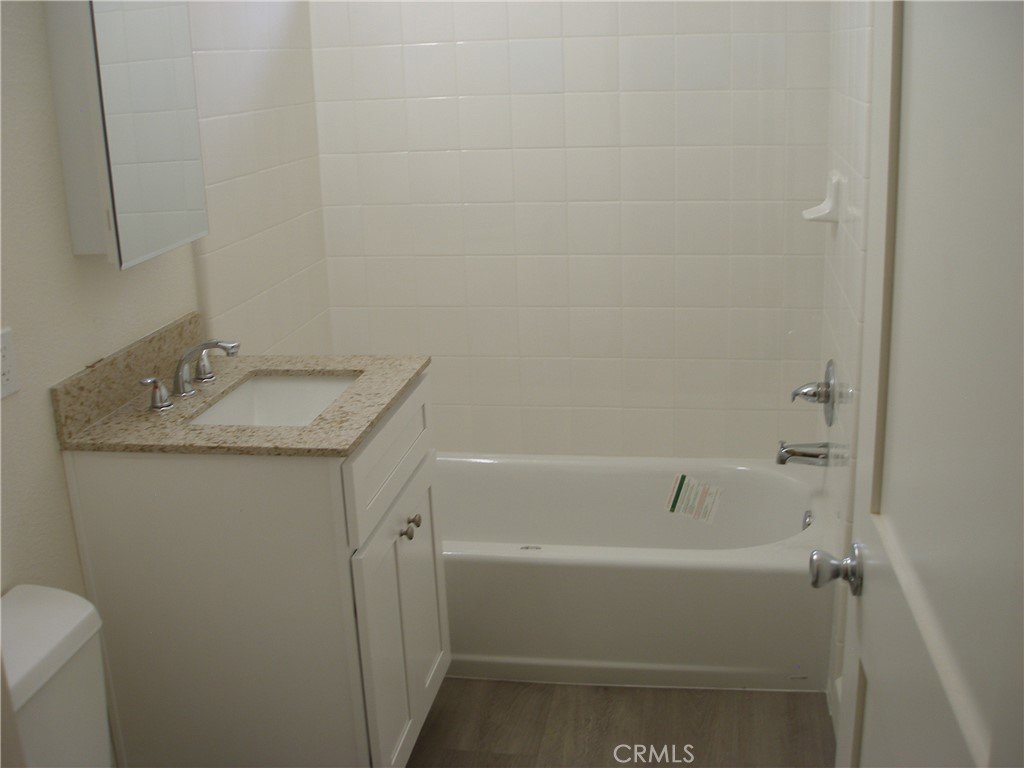
This home has been remodeled throughout. New kitchen cabinets with new stove, microwave and dishwasher. New tubs, tile and vanities. New laminate floors, doors and paint. Conveniently located near shopping, dining and transportation. This home is ready to move into. Sold as-is.
Show all description
Location
- Directions: W/Grand N/Covina BLvd
- Lot Size Acres: 0.1867 acres
Building Details
- Structure Type: House
- Water Source: Private
- Architectural Style: Modern
- Lot Features: ZeroToOneUnitAcre,FrontYard,SprinklersInFront,Landscaped,Level,RectangularLot,SprinklersTimer,StreetLevel,Yard
- Open Parking Spaces: 3
- Sewer: PublicSewer
- Common Walls: NoCommonWalls
- Construction Materials: Drywall,Stucco
- Foundation Details: Slab
- Garage Spaces: 2
- Levels: One
- Floor covering: Laminate
Amenities & Features
- Pool Features: None
- Parking Features: AttachedCarport, Concrete, DoorMulti, DrivewayLevel, Driveway, GarageFacesFront, Garage, GarageDoorOpener
- Security Features: CarbonMonoxideDetectors, SmokeDetectors
- Patio & Porch Features: None
- Spa Features: None
- Parking Total: 5
- Utilities: ElectricityConnected,NaturalGasConnected,SewerConnected,WaterConnected
- Window Features: Blinds,Screens
- Cooling: Electric,HeatPump,WallWindowUnits
- Electric: ElectricityOnProperty
- Fireplace Features: None
- Heating: HeatPump,NaturalGas,WallFurnace
- Interior Features: BuiltInFeatures, CeilingFans, SeparateFormalDiningRoom, AllBedroomsDown, MainLevelPrimary
- Laundry Features: WasherHookup,GasDryerHookup,InGarage
- Appliances: Dishwasher,FreeStandingRange,Disposal,GasOven,GasRange,GasWaterHeater,Microwave,WaterHeater
Nearby Schools
- High School District: Covina Valley Unified
Expenses, Fees & Taxes
- Association Fee: 0
Agent info
- Agent name: Carl Petta
- Agent MLS: C21770
- Agent email: cpetta@alliedassetmc.com
- Agent officephone: 626-966-4049
Miscellaneous
- List Office Name: ALLIED ASSET MANAGEMENT CORP
- Listing Terms: CashToNewLoan,Conventional
- Common Interest: None
- Community Features: Curbs
- Direction Faces: East
- Attribution Contact: 626-253-0575
Ask an Agent About This Home
Powered by Estatik
