


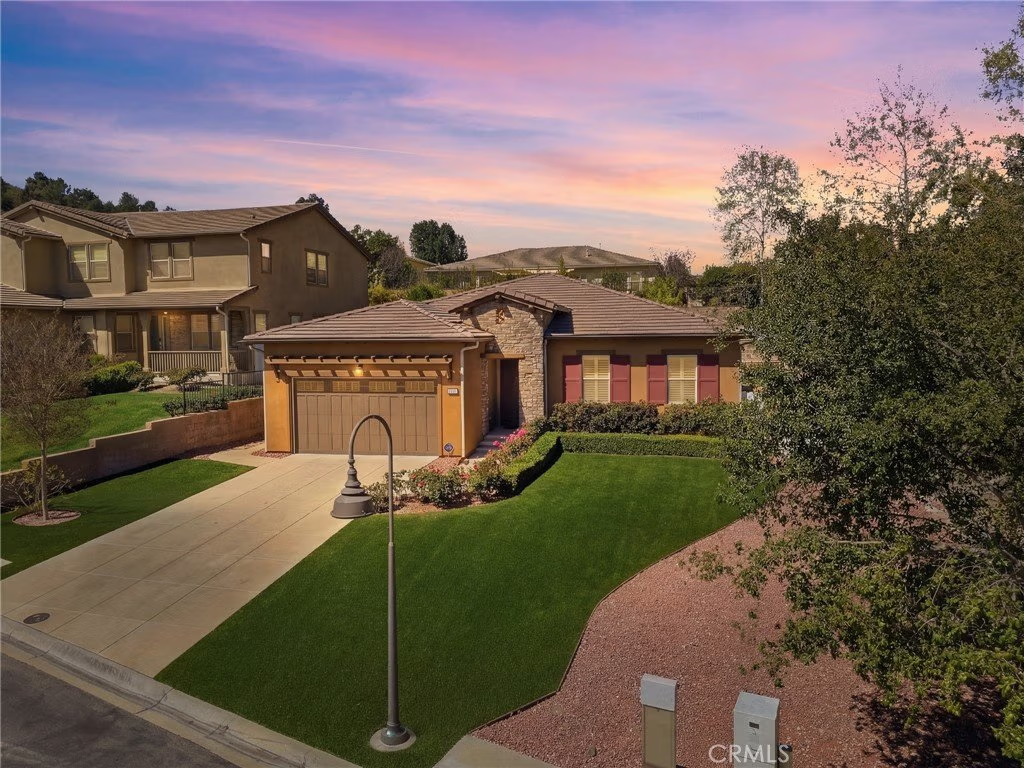

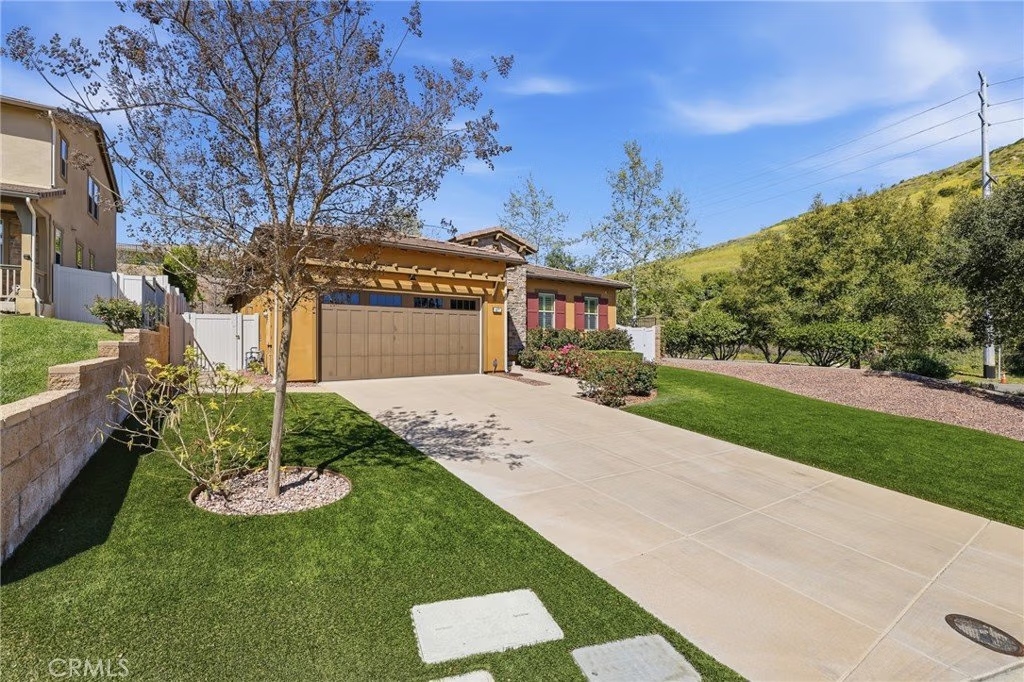

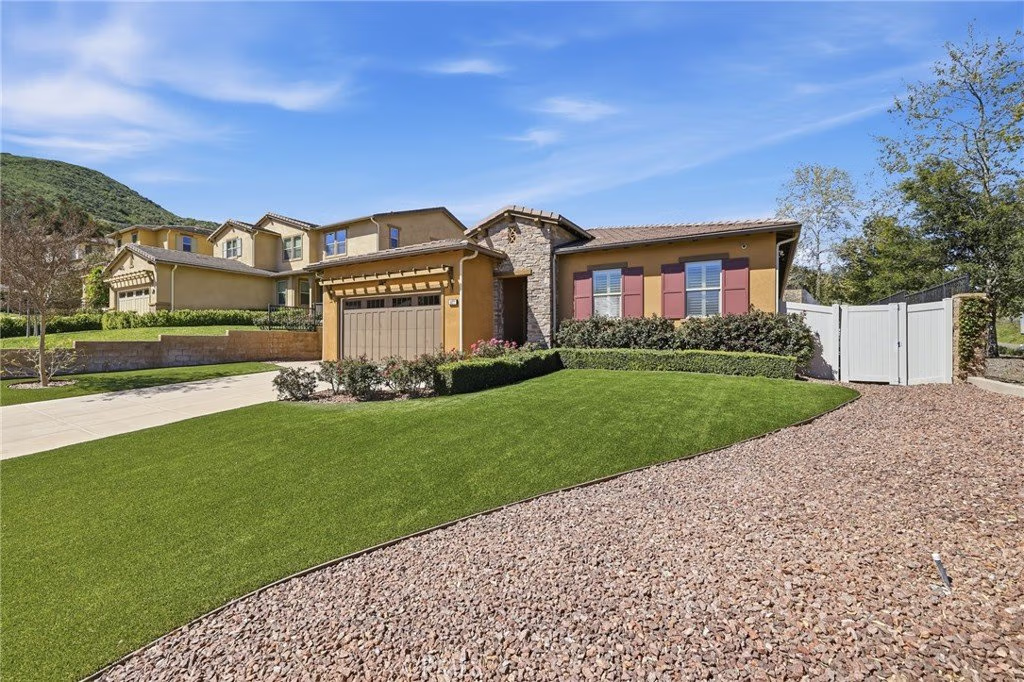
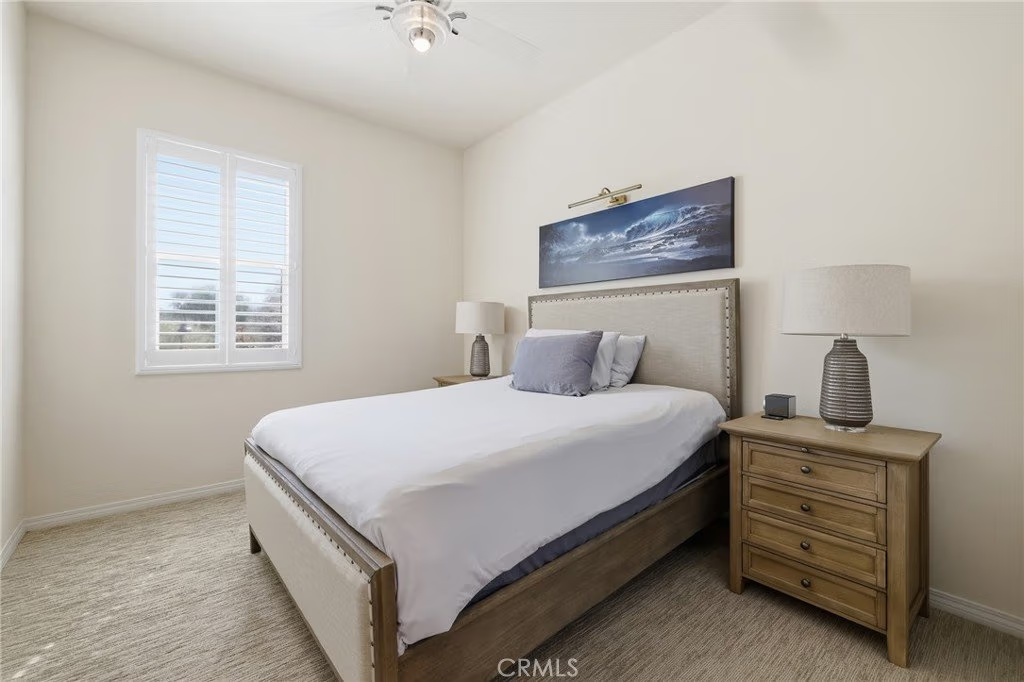







4977 Hydepark, Agoura Hills, CA, US, 91301
4977 Hydepark, Agoura Hills, CA, US, 91301Basics
- Date added: Added 5 months ago
- Category: Residential
- Type: SingleFamilyResidence
- Status: Active
- Bedrooms: 4
- Bathrooms: 3
- Area: 2523 sq ft
- Lot size: 14442, 14442 sq ft
- Year built: 2014
- Property Condition: UpdatedRemodeled,Turnkey
- View: Mountains,Neighborhood
- County: Los Angeles
- MLS ID: PW26049179
Description
-
Description:
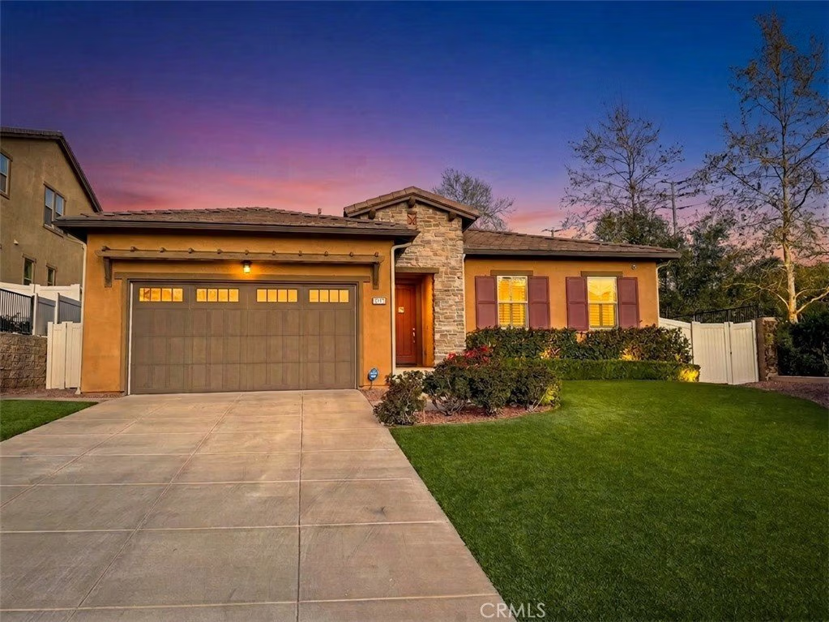
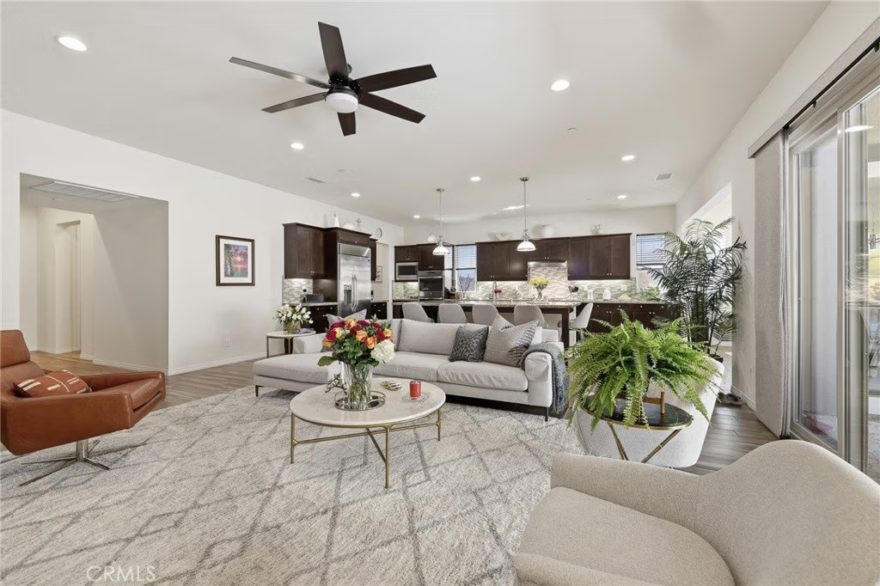
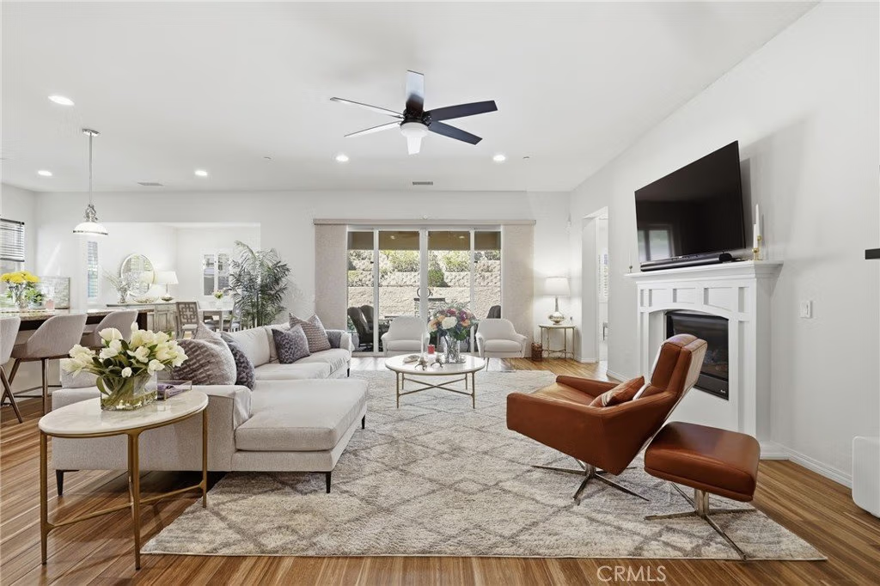
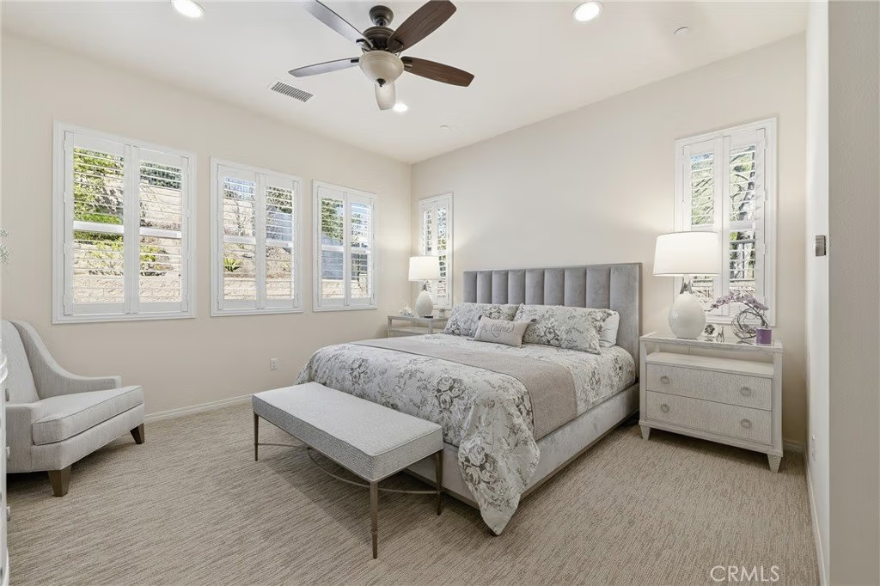
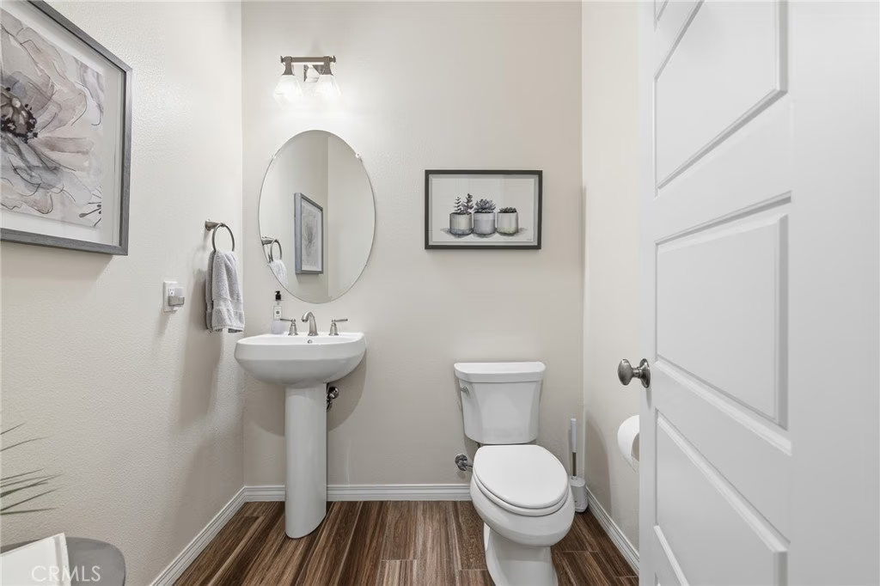
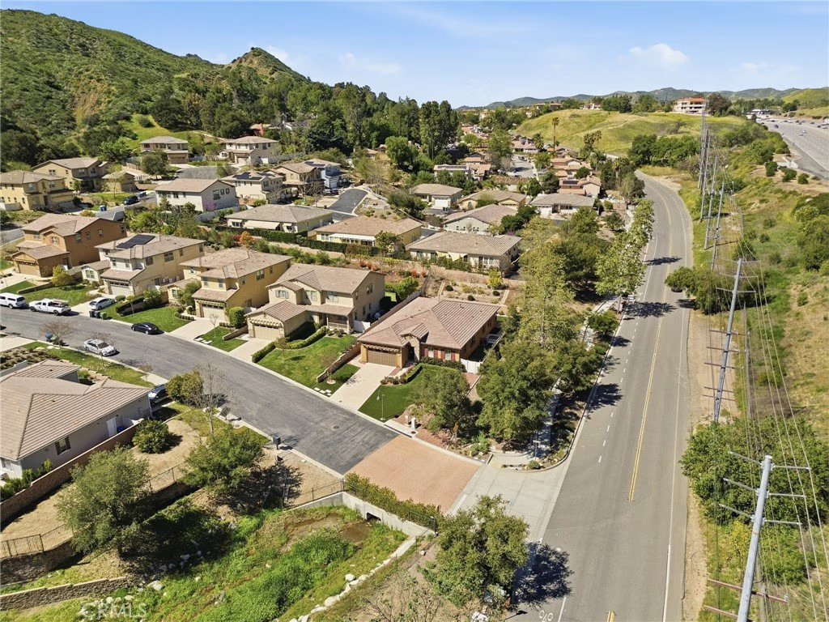
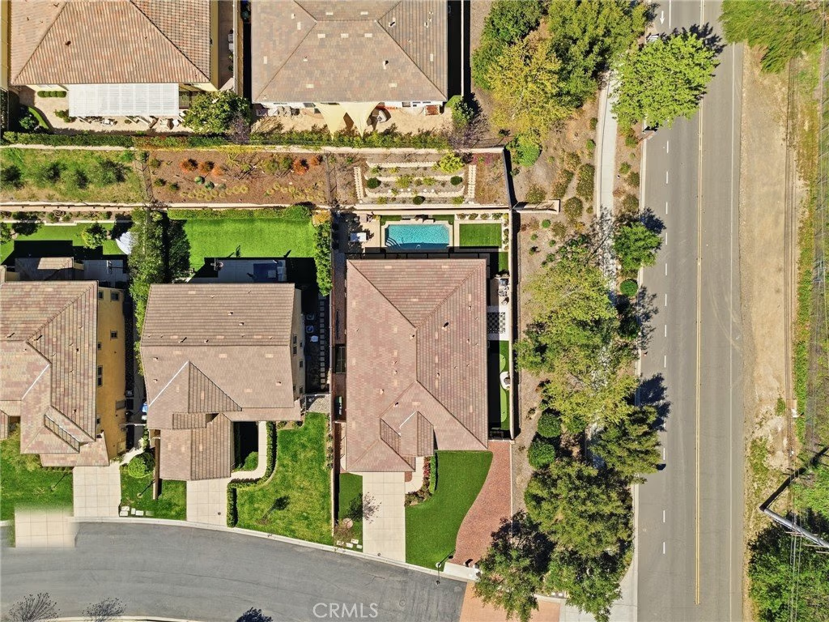
Built in 2014, this single-story home in the Terraces at Agoura Hills offers newer construction, a functional open layout, and a large approximately 0.33-acre lot. With 2,523 square feet, the home includes 4 bedrooms and 3 bathrooms designed for flexibility and everyday living.
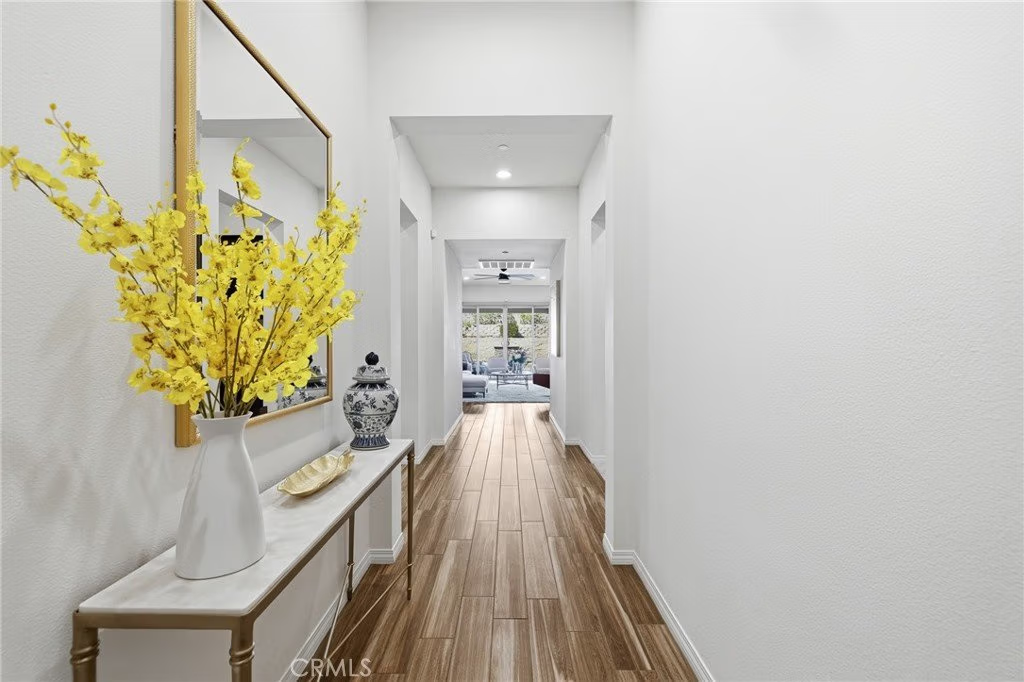
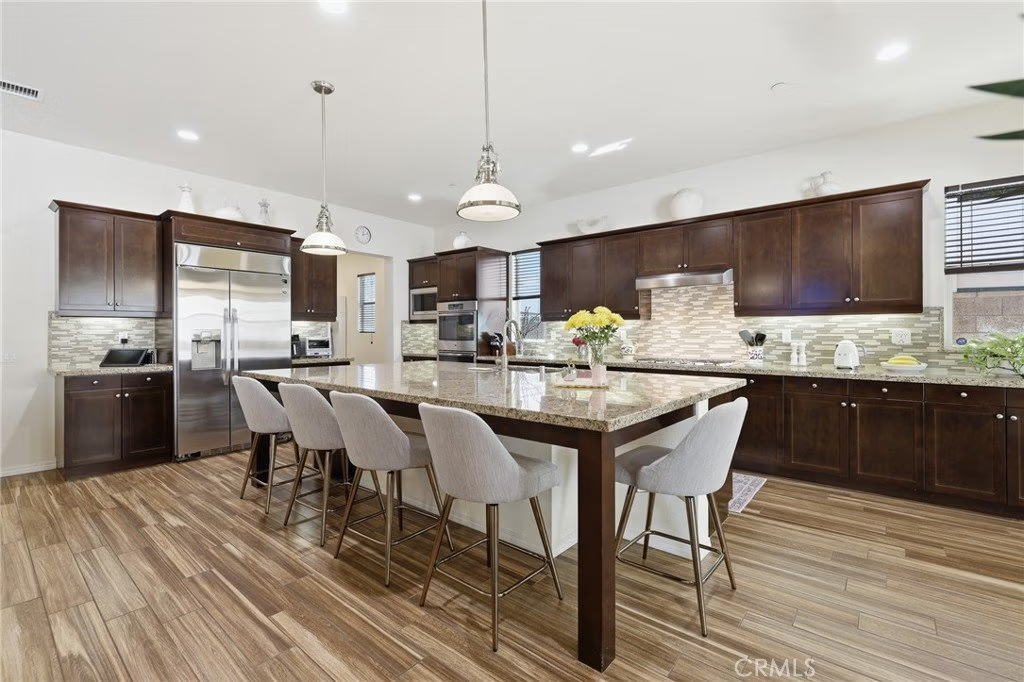
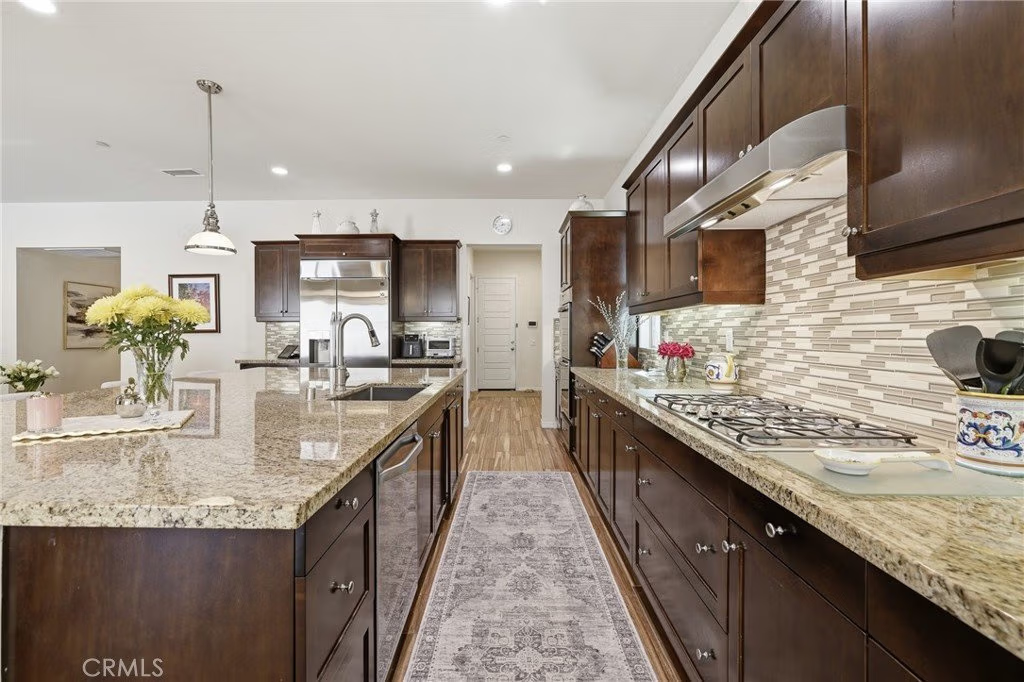
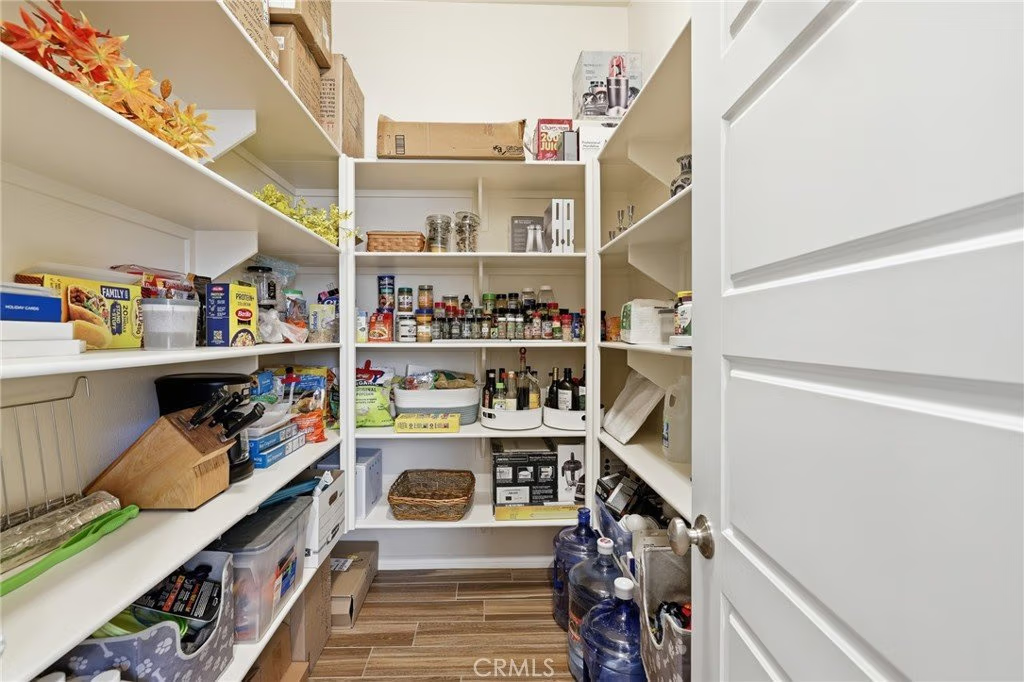
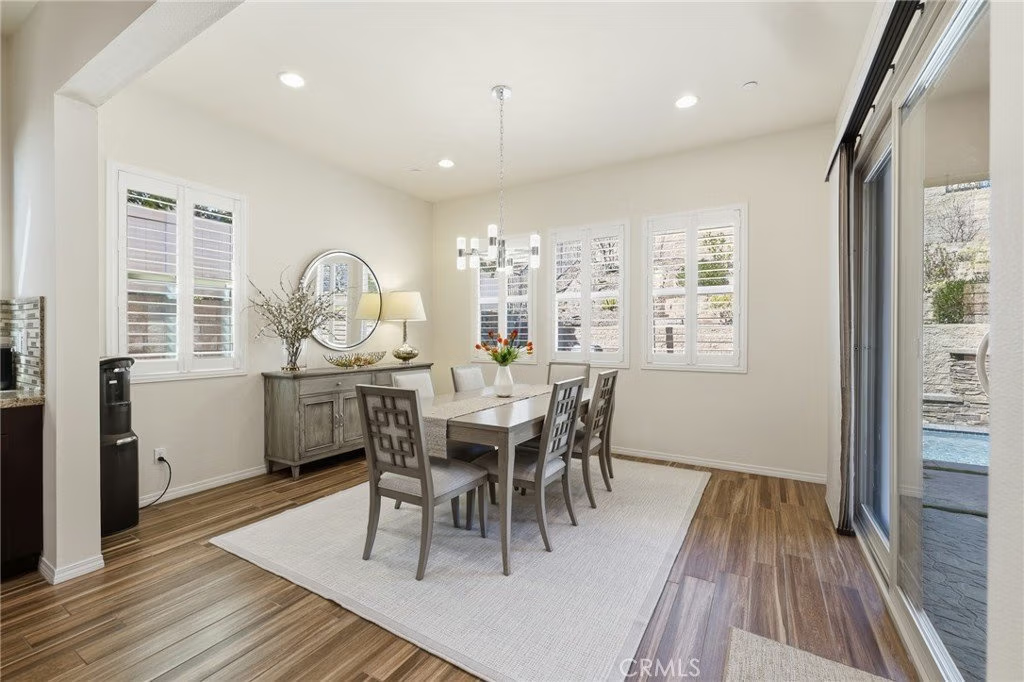
The kitchen features stainless steel appliances, extensive cabinetry, a walk-in pantry, and a large center island that opens to the main living and dining areas. High ceilings, recessed lighting, and sliding glass doors provide natural light and direct access to the backyard.
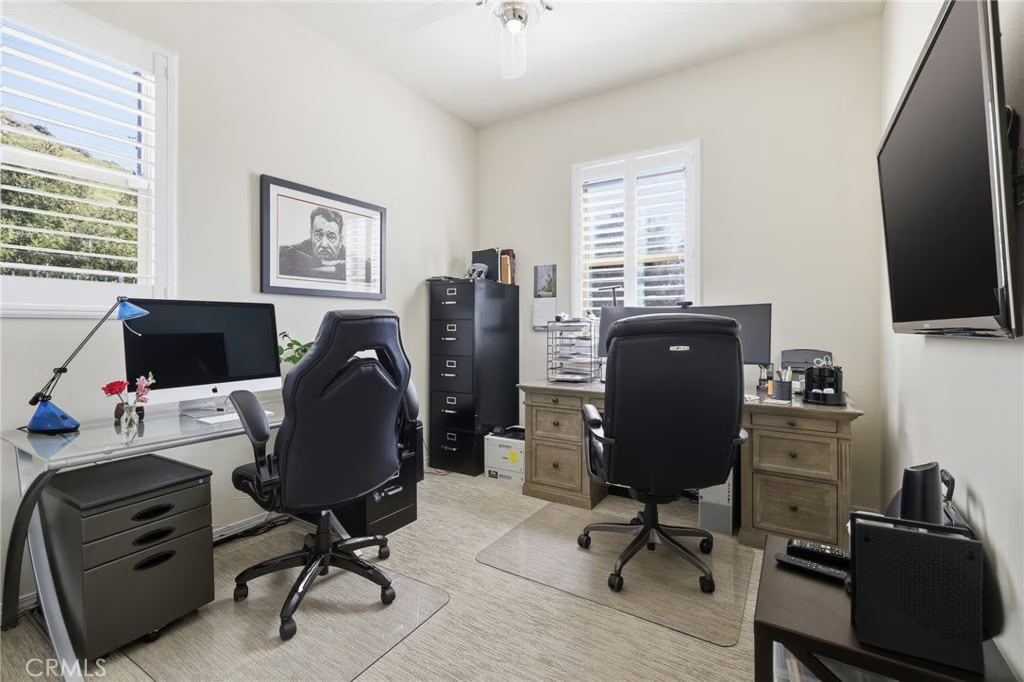
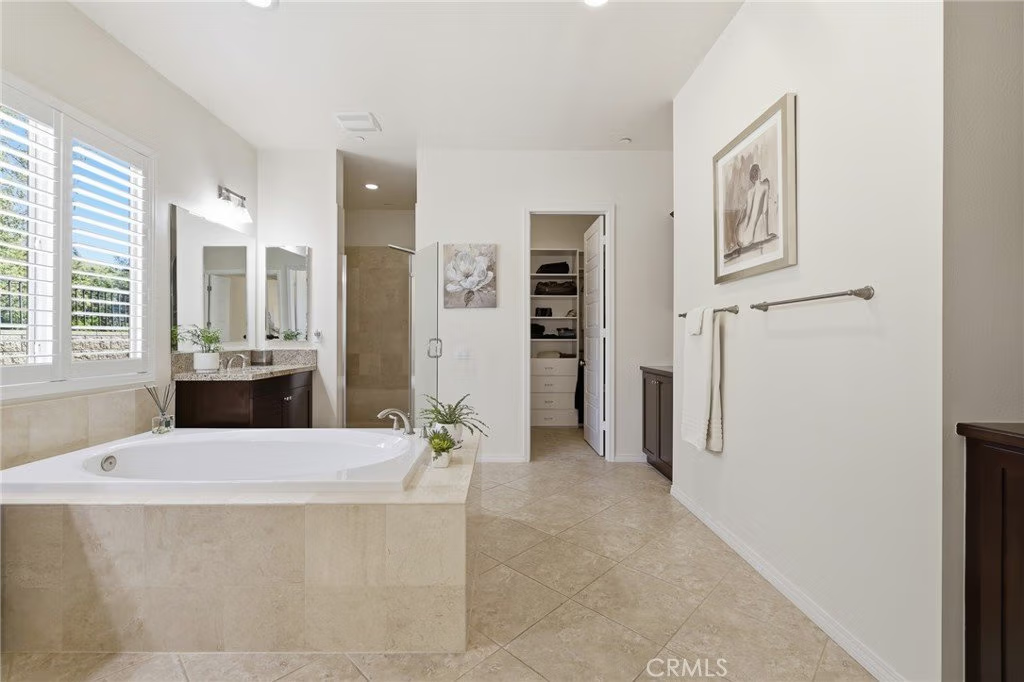
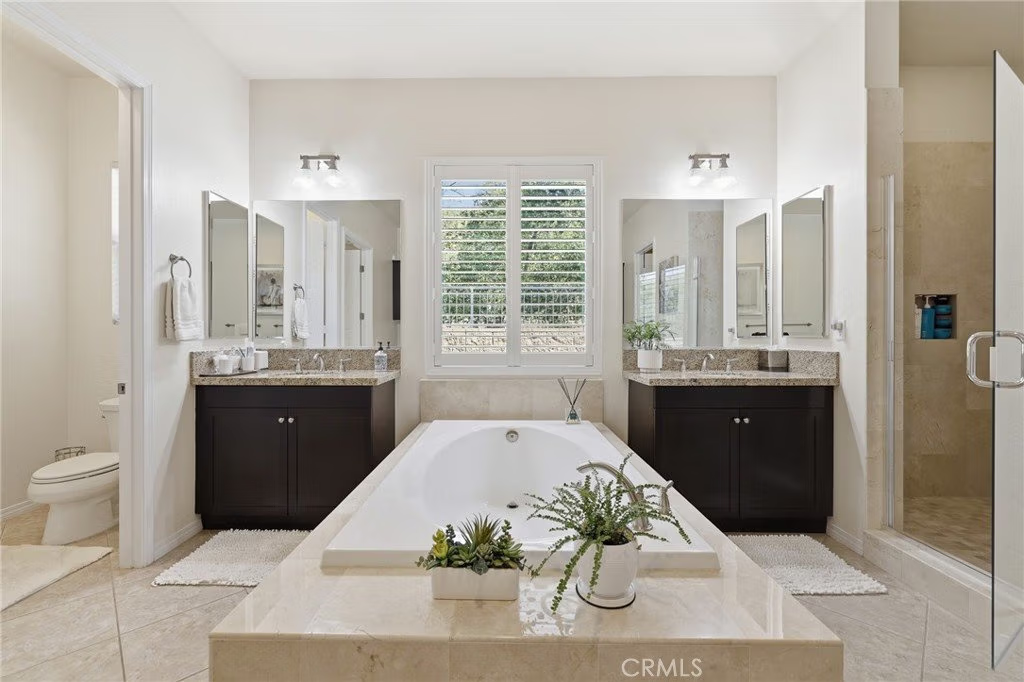
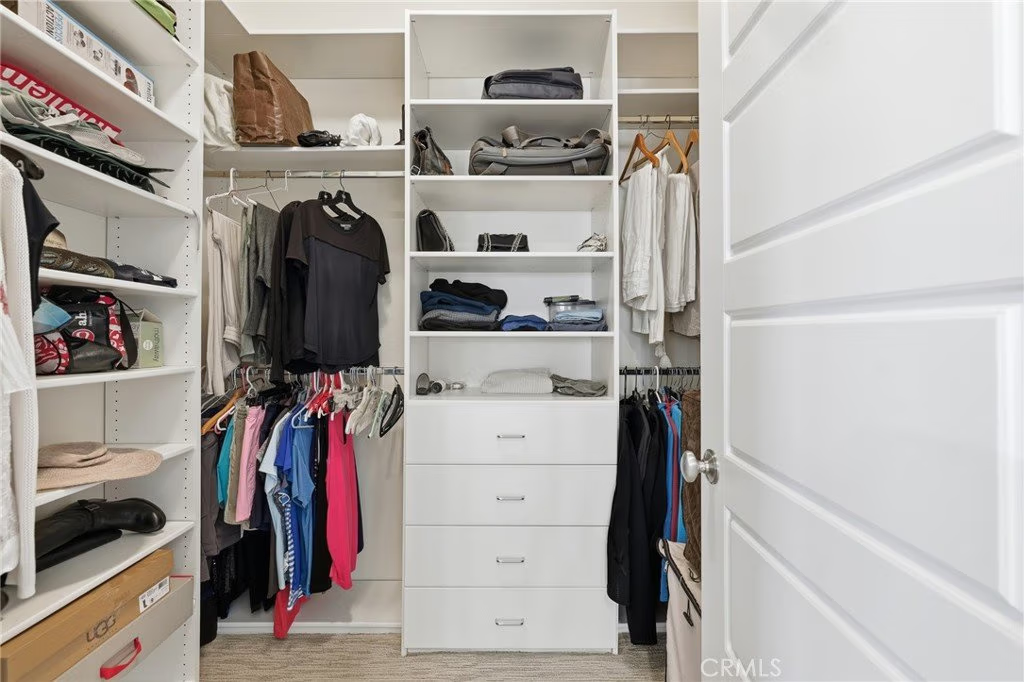
The primary suite includes a walk-in closet, dual sinks, soaking tub, and separate shower. Three additional bedrooms can be used for guests, office space, or other needs.
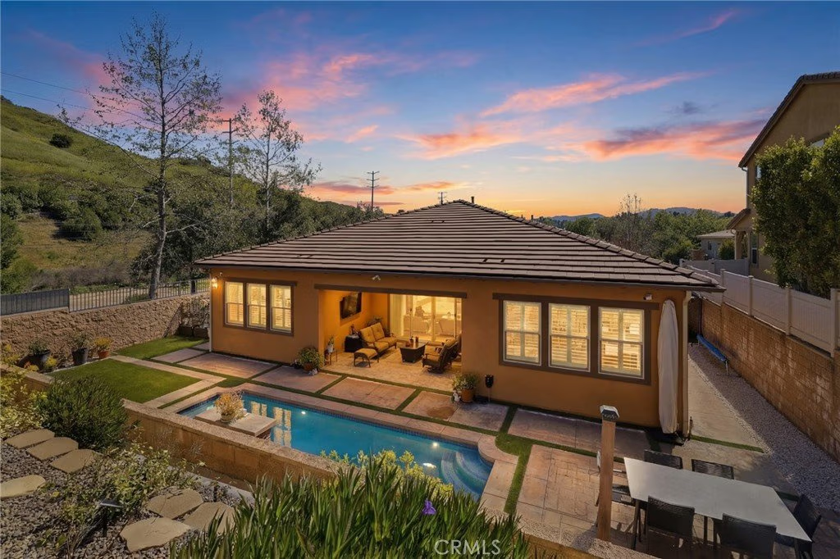
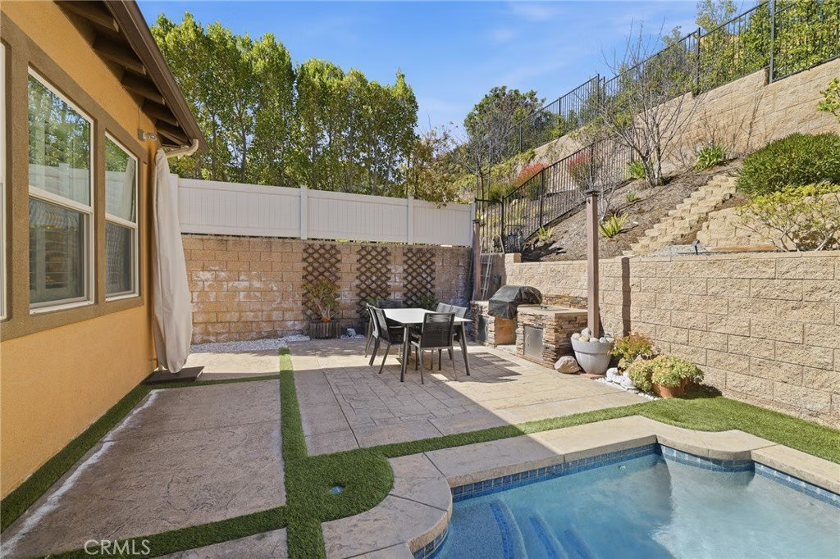
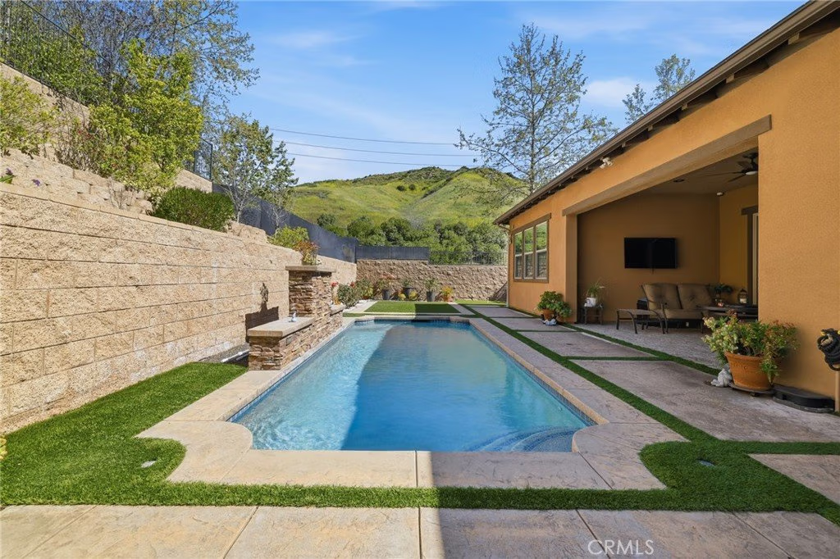
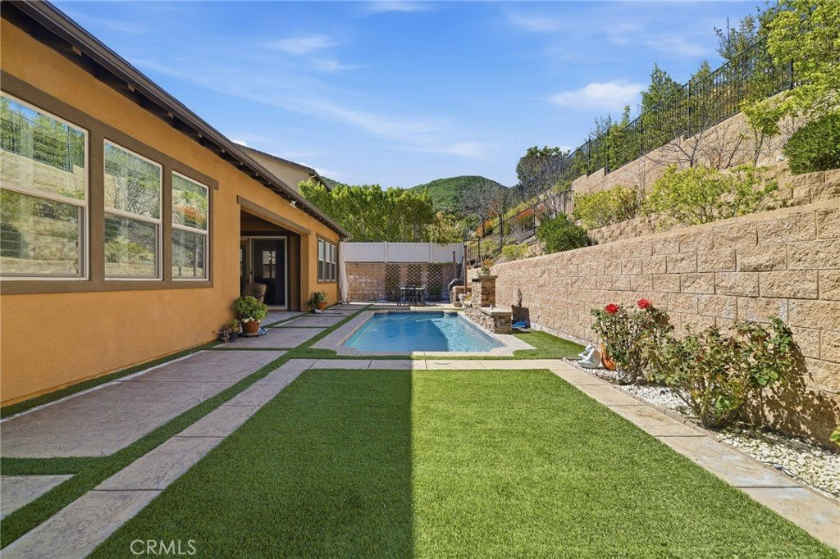
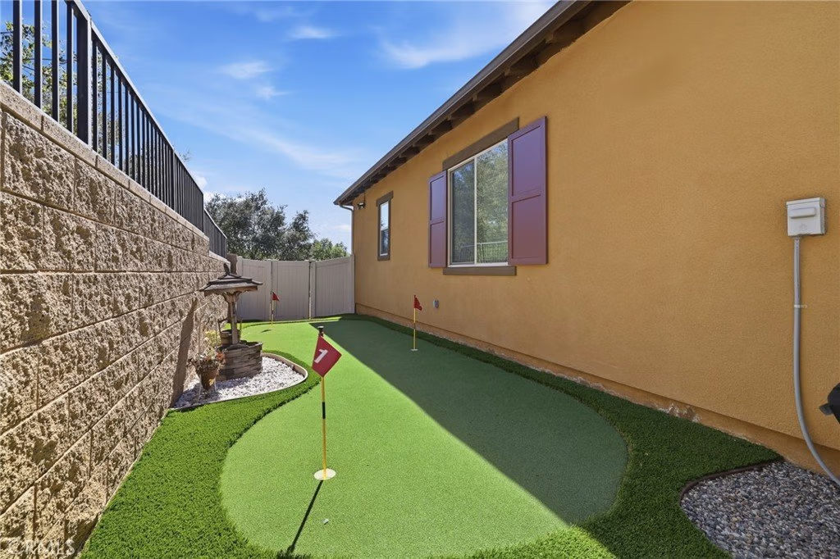
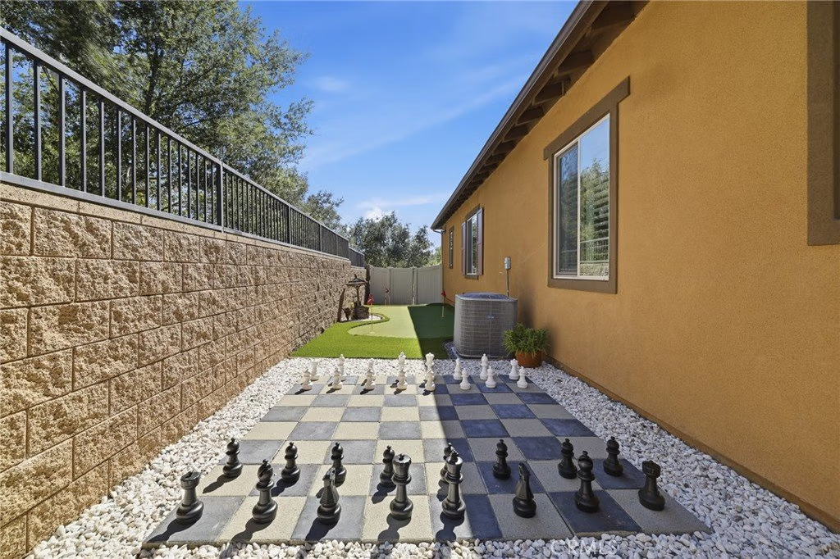
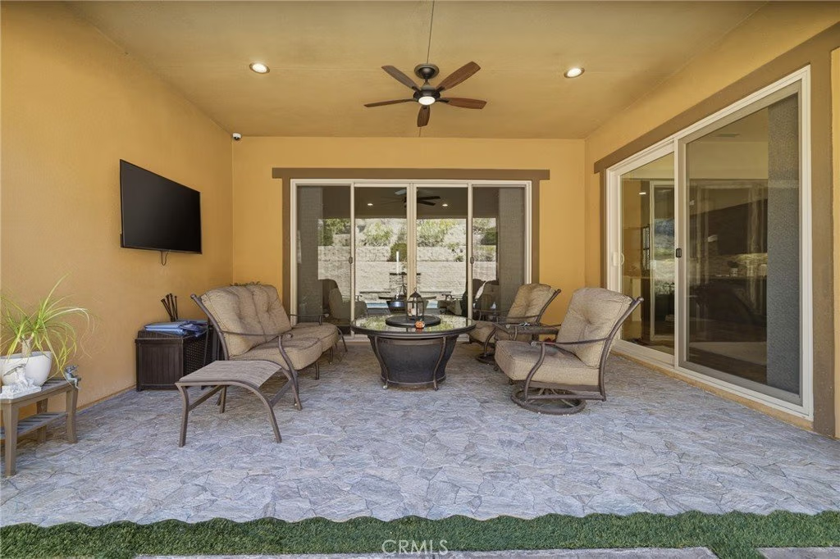
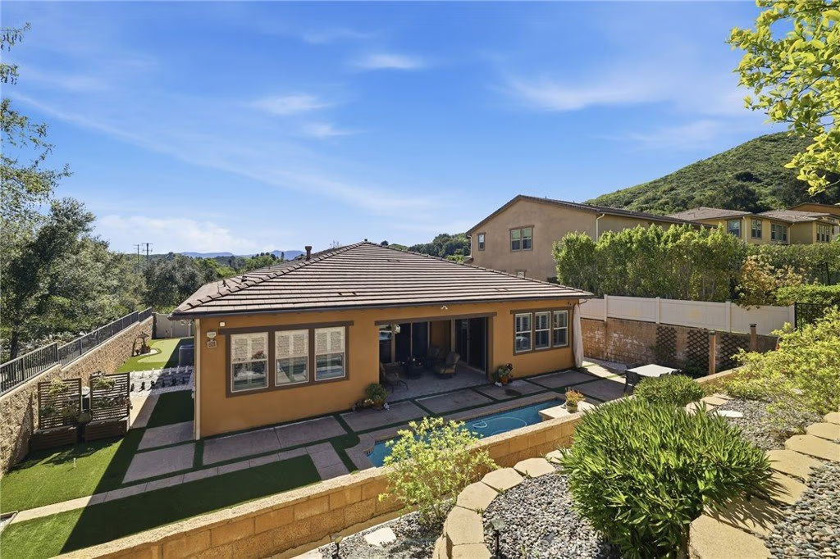
The backyard is designed for outdoor use and includes a saltwater pool with waterfall, covered patio, built-in barbecue, artificial turf, and multiple usable areas for recreation or entertaining.
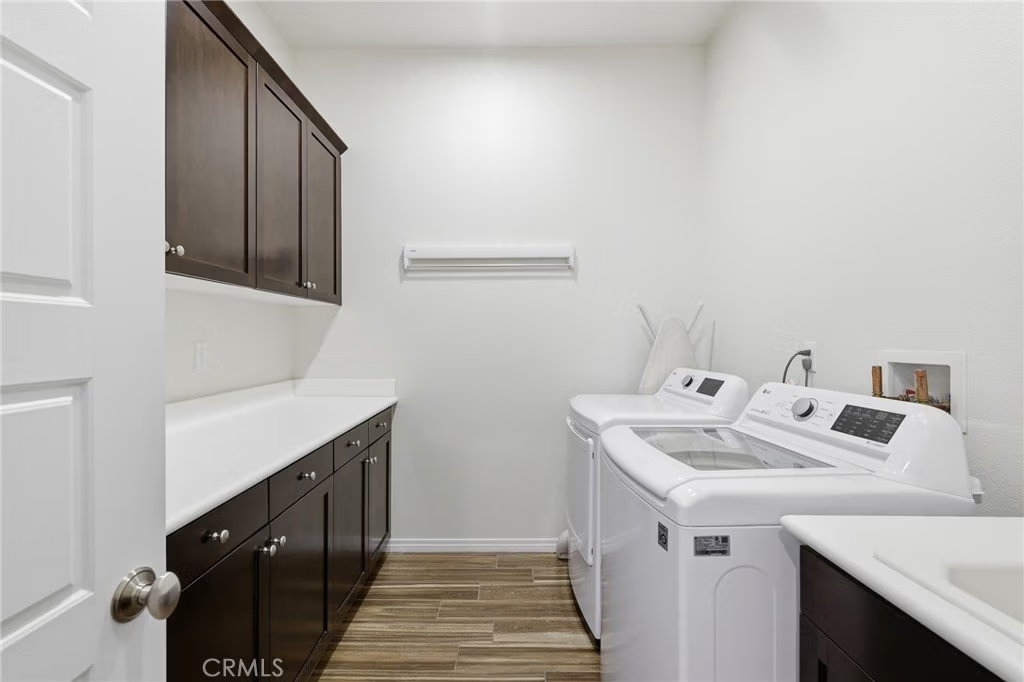
Additional features include dual-zone HVAC, interior laundry room, attached garage with storage, and EV charging capability.
Located in Agoura Hills with access to shopping, dining, outdoor recreation, and major commuting routes.
Show all description
Location
- Directions: From Kanan Rd, turn left on Agoura Rd, then right onto Hydepark Dr
- Lot Size Acres: 0.3315 acres
Building Details
- Structure Type: House
- Water Source: Public
- Lot Features: ZeroToOneUnitAcre,BackYard,FrontYard,Garden,Lawn,Paved,SprinklerSystem
- Sewer: PublicSewer
- Common Walls: NoCommonWalls
- Construction Materials: Stucco,CopperPlumbing
- Fencing: Block,GoodCondition
- Foundation Details: Slab
- Garage Spaces: 2
- Levels: One
- Other Structures: Cabana
Amenities & Features
- Pool Features: Heated, PoolCover, Private, SaltWater, Waterfall
- Parking Features: Driveway, GarageFacesFront, Garage
- Security Features: SecuritySystem, CarbonMonoxideDetectors, SmokeDetectors
- Patio & Porch Features: Patio
- Spa Features: None
- Parking Total: 2
- Association Amenities: MaintenanceGrounds,Playground,Trash
- Utilities: ElectricityConnected,NaturalGasConnected,WaterConnected
- Cooling: CentralAir
- Door Features: SlidingDoors
- Exterior Features: Barbecue, RainGutters
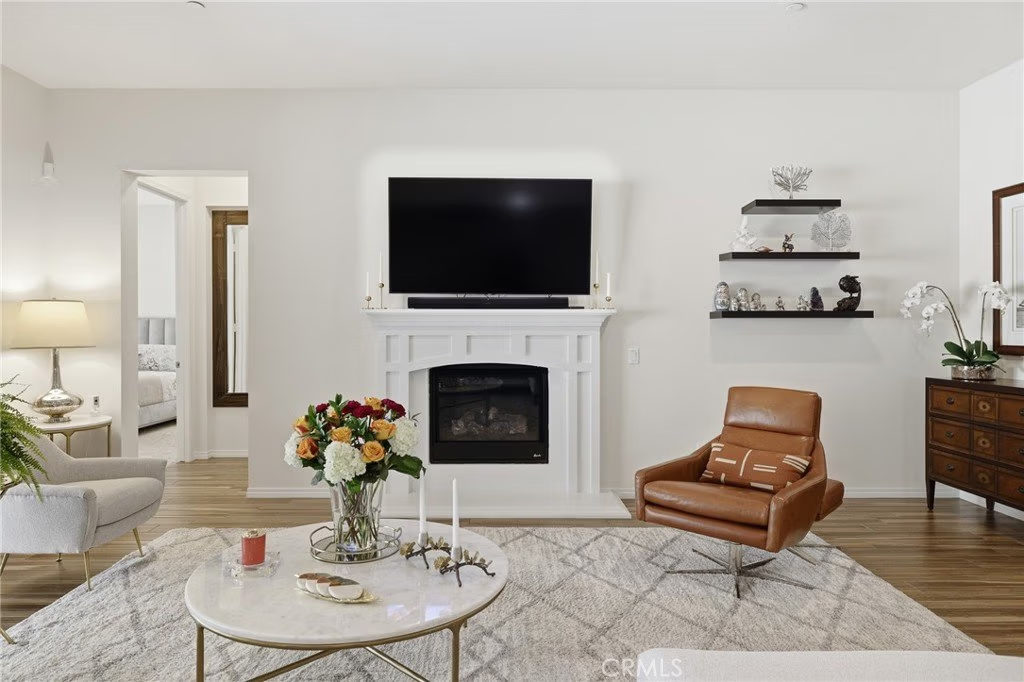
- Fireplace Features: FamilyRoom, Gas
- Heating: Central
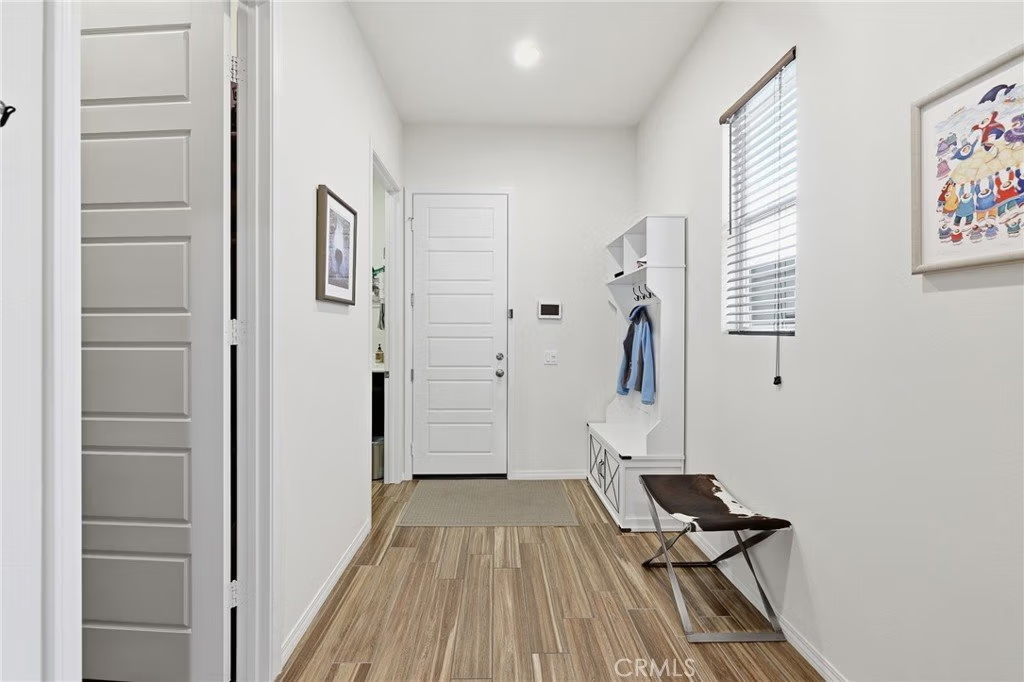
- Interior Features: CeilingFans, SeparateFormalDiningRoom, EatInKitchen, GraniteCounters, HighCeilings, OpenFloorplan, Pantry, StoneCounters, RecessedLighting, BedroomOnMainLevel, EntranceFoyer, MainLevelPrimary, PrimarySuite, WalkInPantry
- Laundry Features: WasherHookup,GasDryerHookup,Inside
- Appliances: BuiltInRange,Barbecue,DoubleOven,Dishwasher,GasOven,GasRange,IceMaker,Microwave,Refrigerator,RangeHood,WaterHeater,Dryer,Washer
Nearby Schools
- Middle Or Junior School: A.E. Wright
- Elementary School: Lupin Hill
- High School: Agoura
- High School District: Las Virgenes
Expenses, Fees & Taxes
- Association Fee: $328
Agent info
- Agent name: Eric Volkers
- Agent MLS: PWVOLERI
- Agent email: ericvolkers@gmail.com
- Agent officephone: 949-247-8811
Miscellaneous
- Association Fee Frequency: Monthly
- List Office Name: Balboa Real Estate Inc.
- Listing Terms: Cash,CashToNewLoan,Conventional,Submit
- Common Interest: PlannedDevelopment
- Community Features: StreetLights,Suburban,Sidewalks
- Exclusions: Fridge in the Garage
- Attribution Contact: 310-770-5378
