

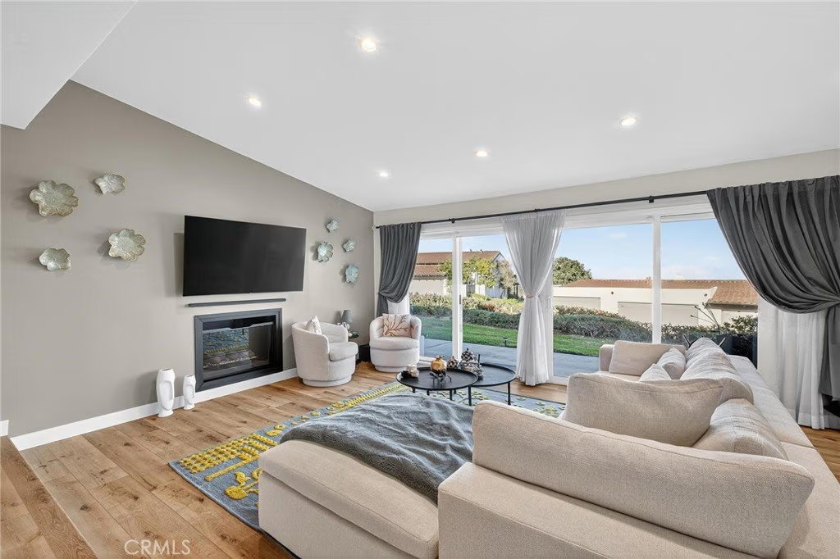
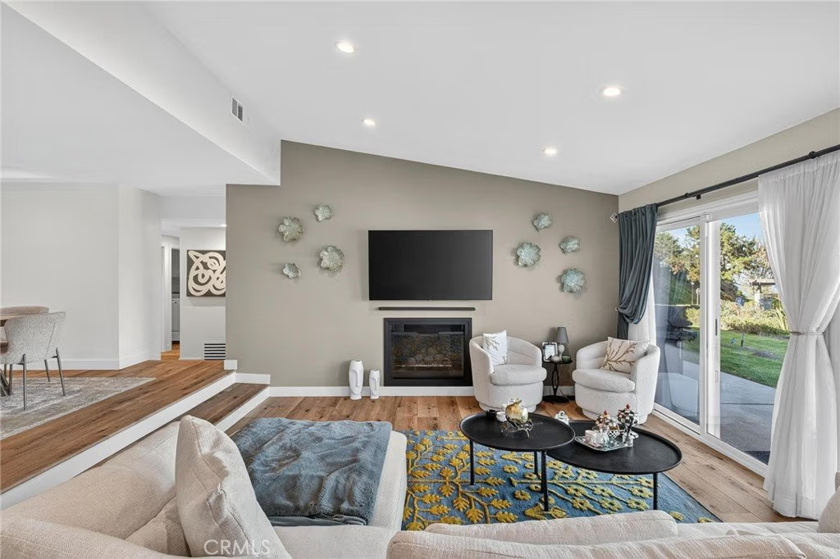

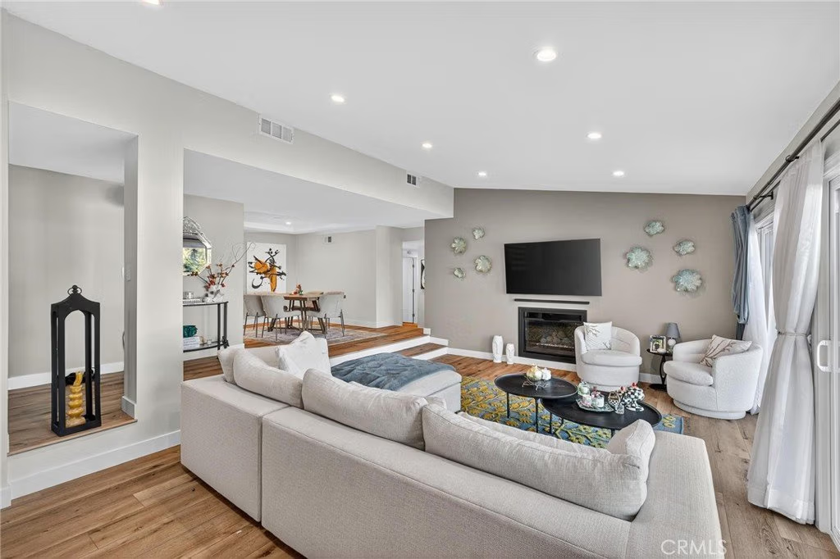


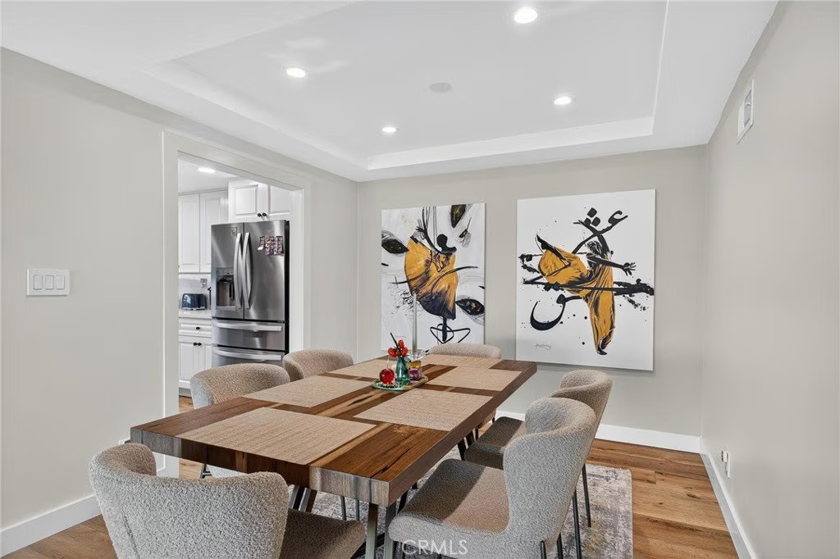


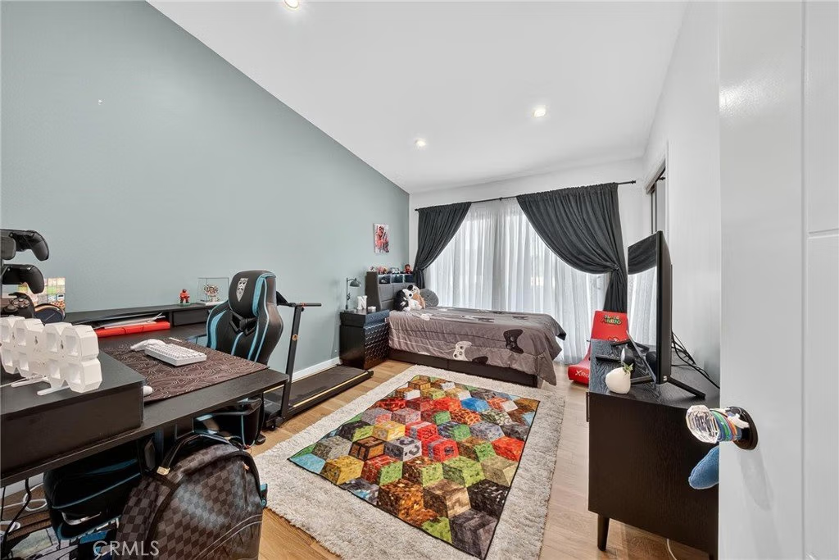
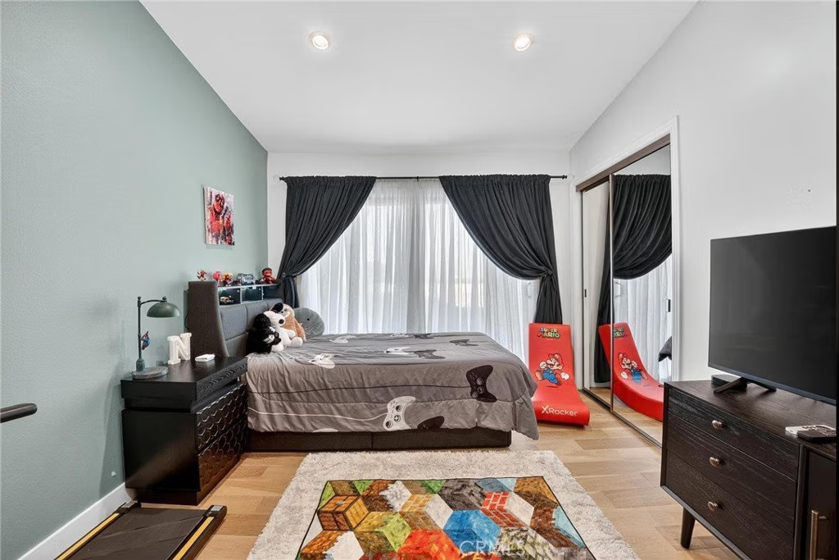

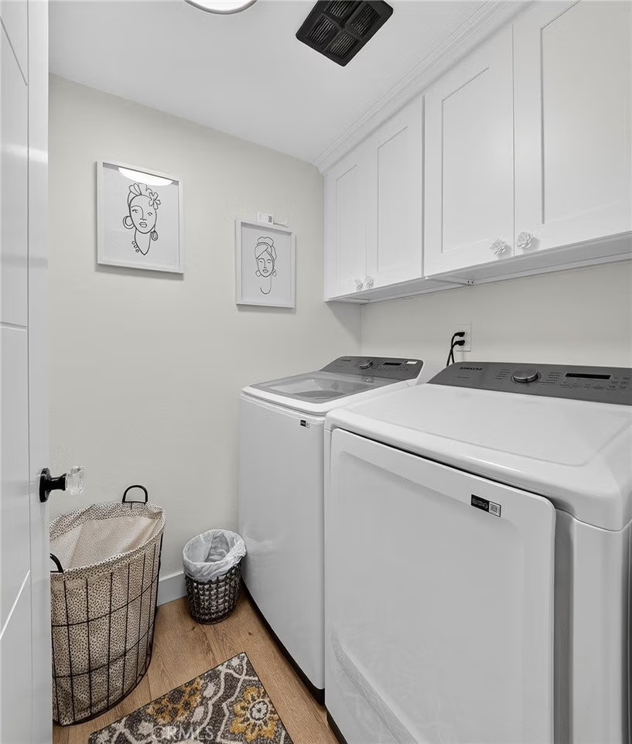
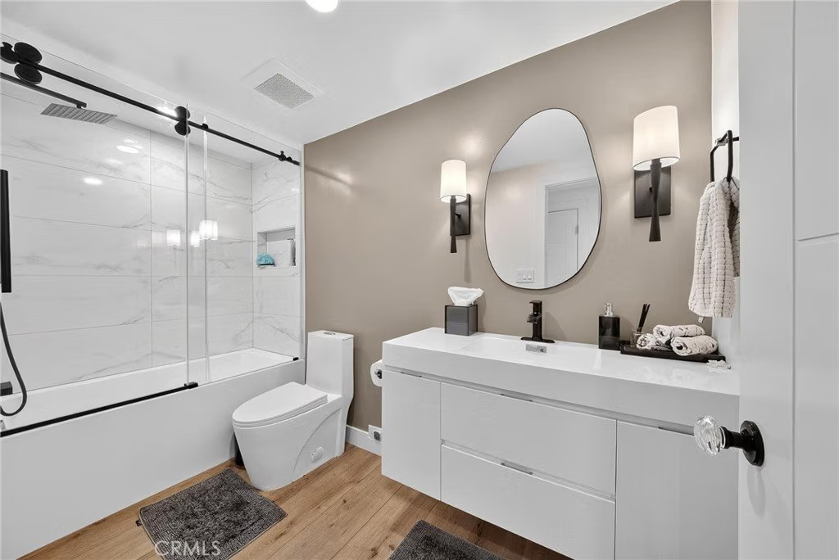













5 Cypress Way, Rolling Hills Estates, CA, US, 90274
5 Cypress Way, Rolling Hills Estates, CA, US, 90274Basics
- Date added: Added 6 months ago
- Category: Residential
- Type: Townhouse
- Status: Active
- Bedrooms: 3
- Bathrooms: 2
- Area: 1590 sq ft
- Lot size: 2612, 2612 sq ft
- Year built: 1974
- Property Condition: UpdatedRemodeled
- View: CityLights,Mountains,PeekABoo
- Zoning: RERPD6U*
- County: Los Angeles
- MLS ID: SB26058237
Description
-
Description:
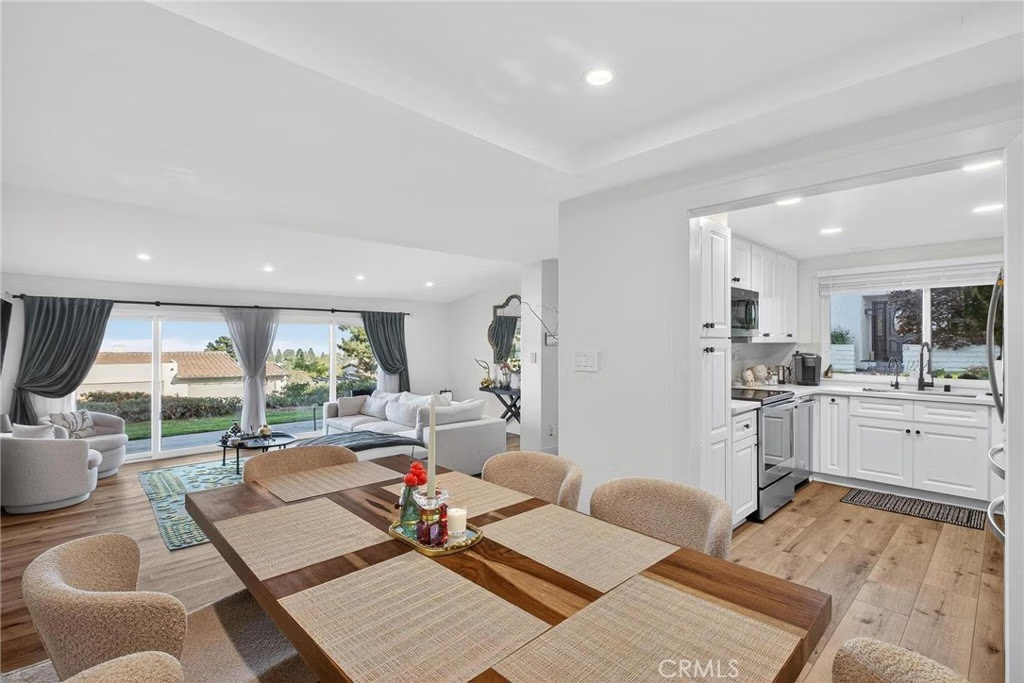
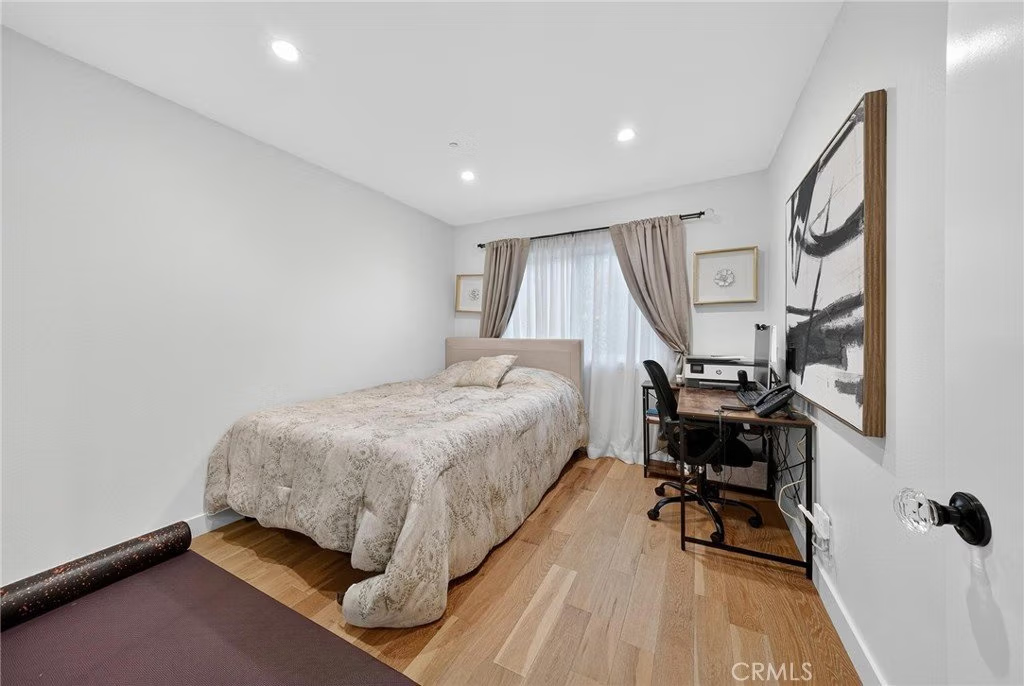
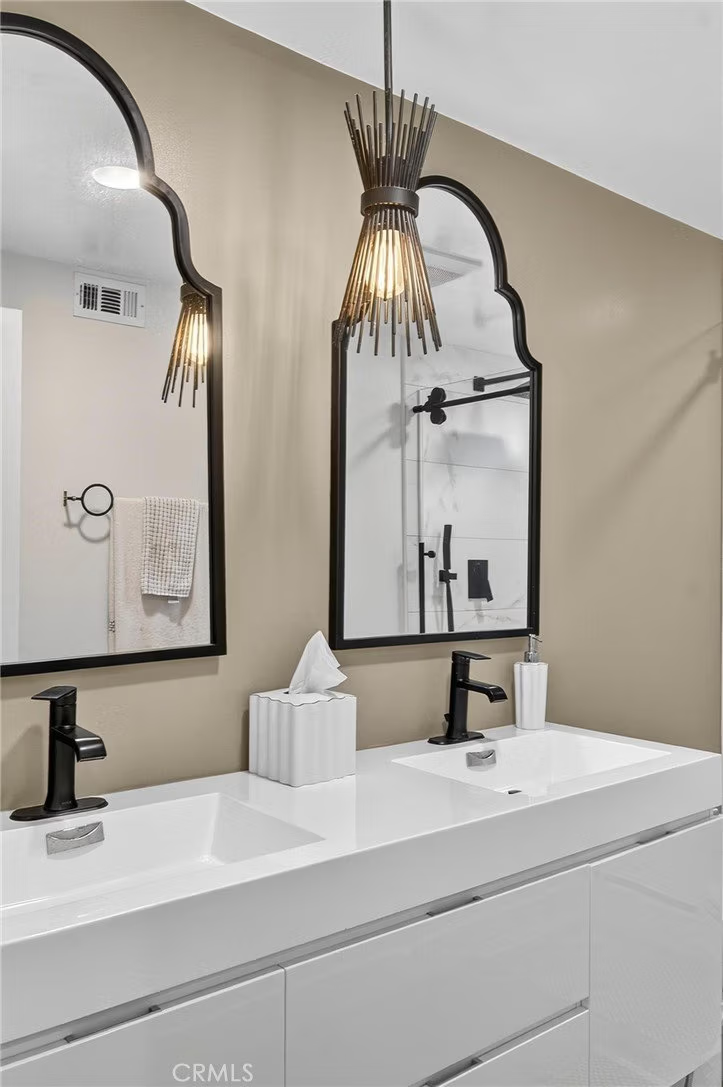
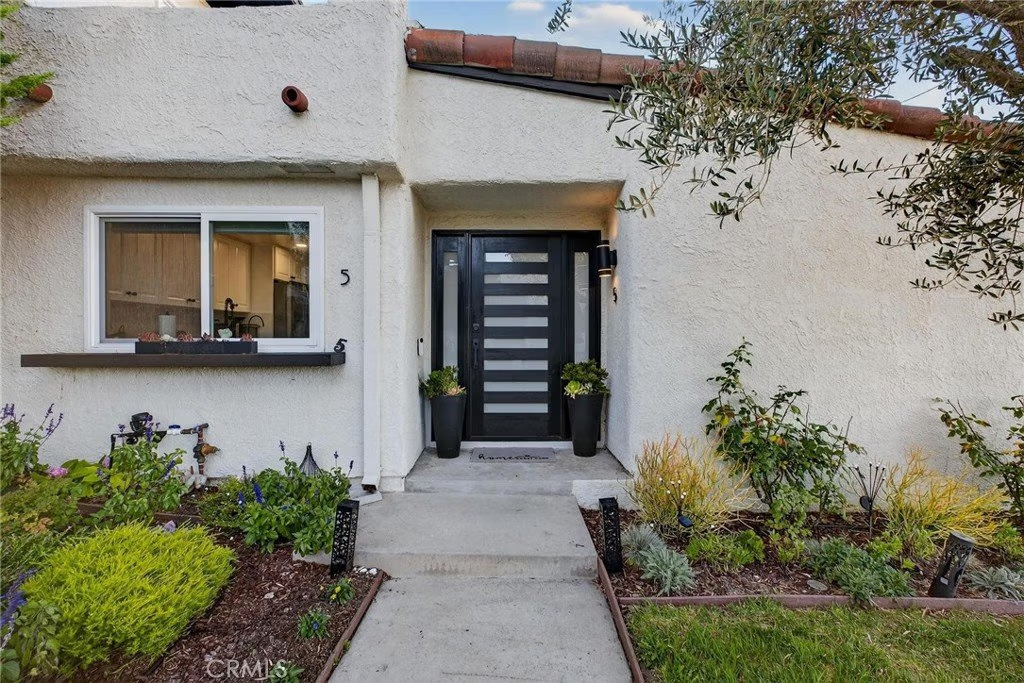
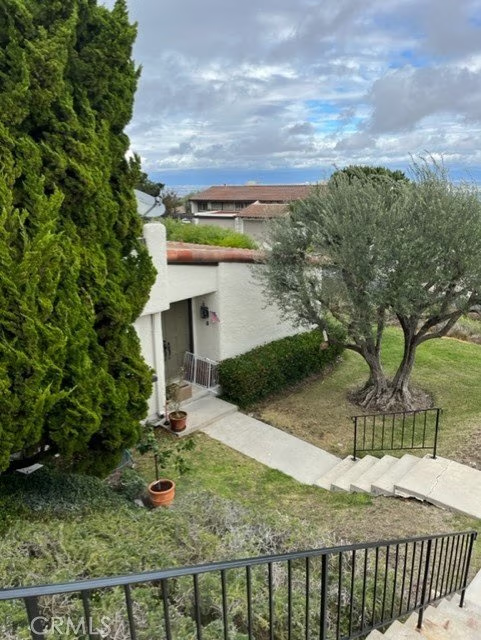
Rare single-level end unit with stunning panoramic city light views! Spectacularly remodeled.
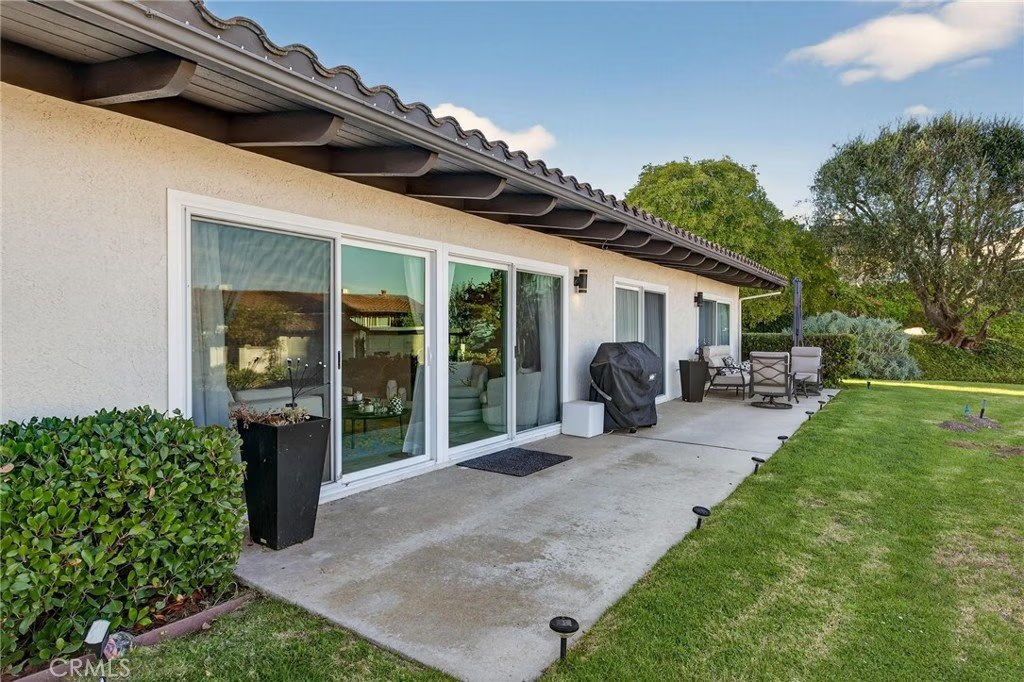
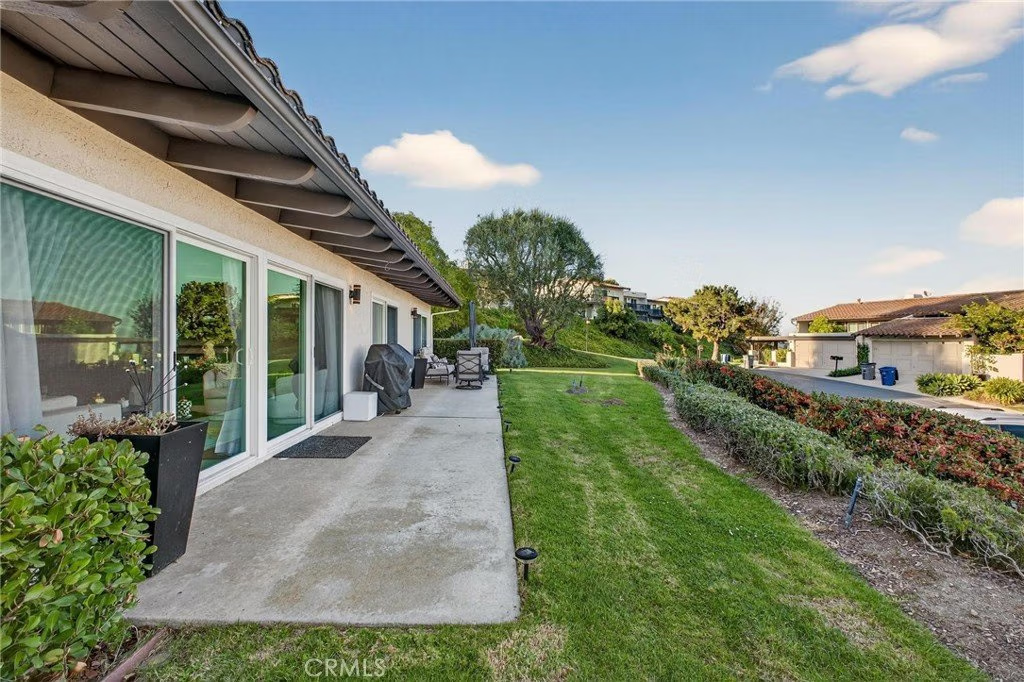
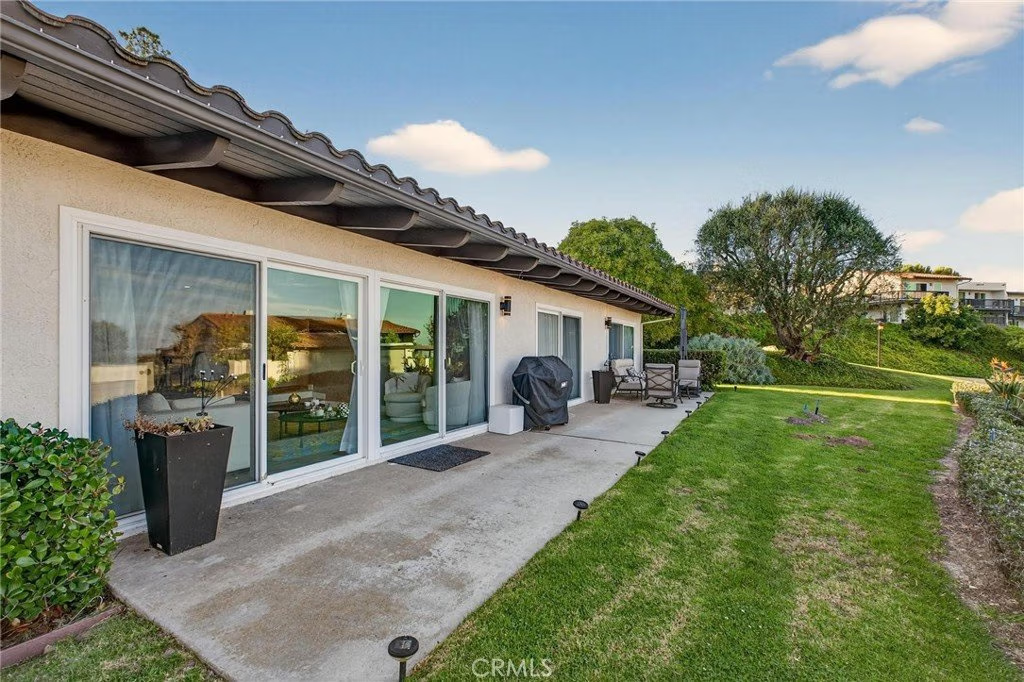
Enjoy breathtaking vistas that stretch from Downtown Los Angeles to the San Pedro Pier. This 3-bedroom, 2-bath home offers an expansive backyard and full-width patio — perfect for entertaining or quiet evenings under the lights.
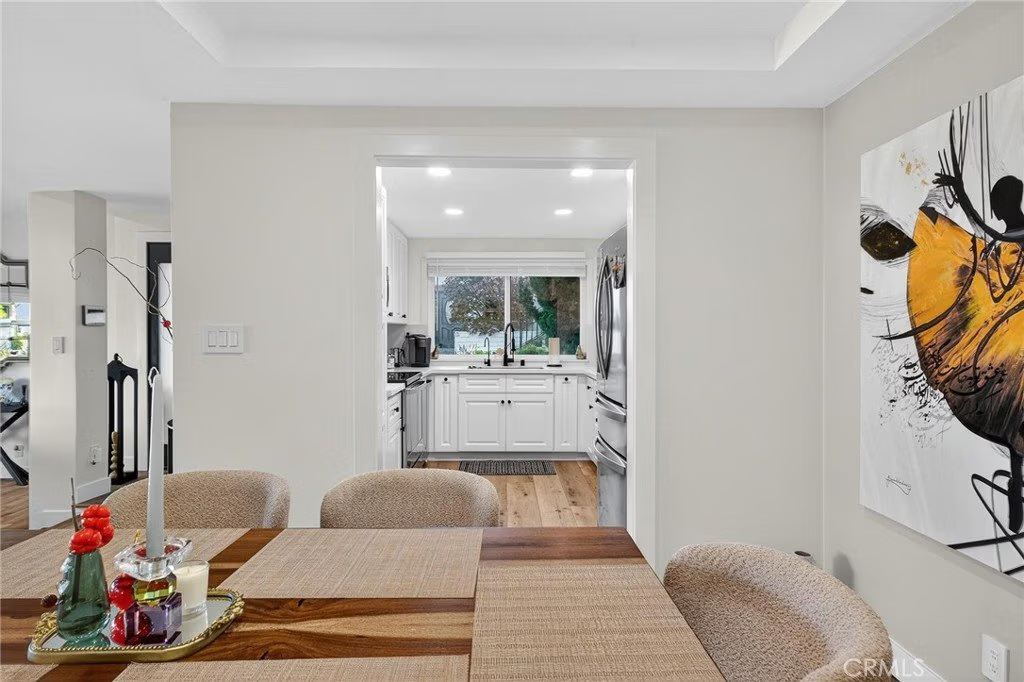
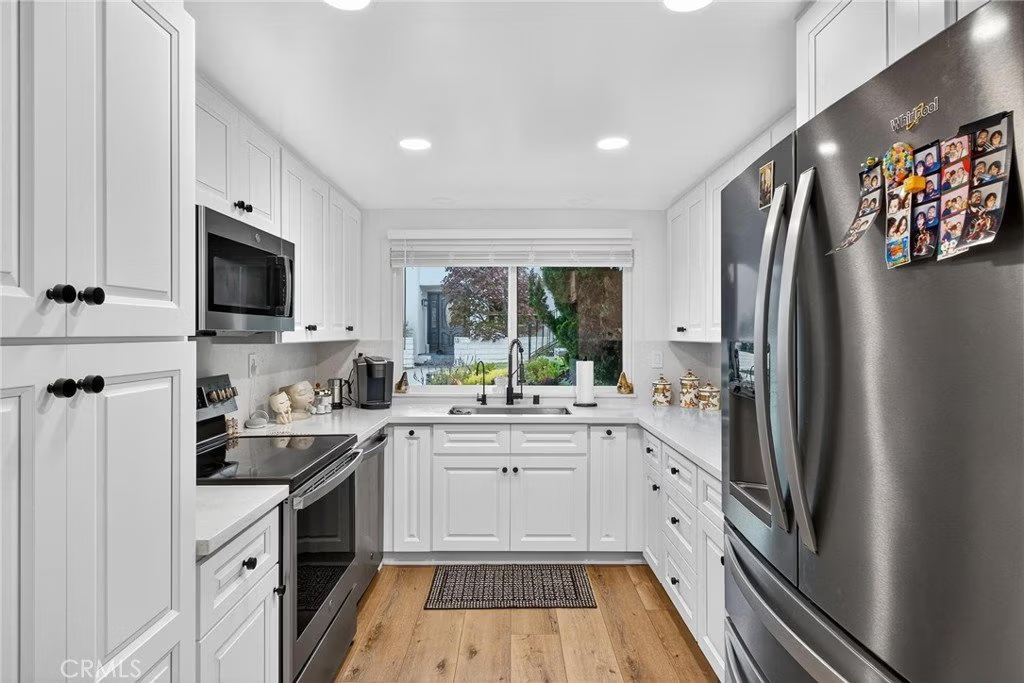
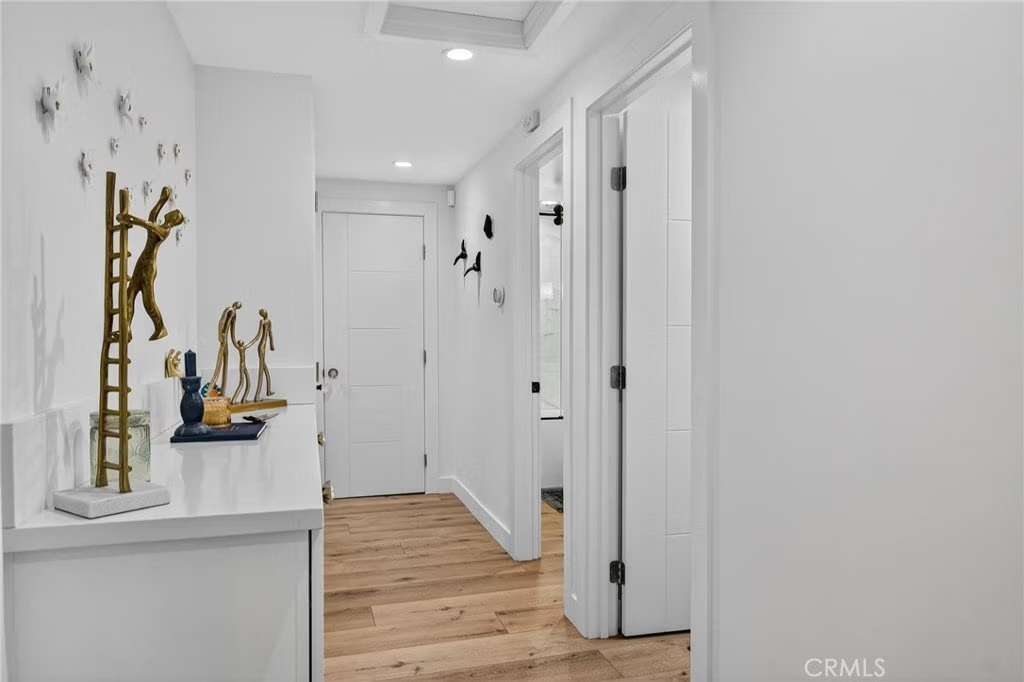
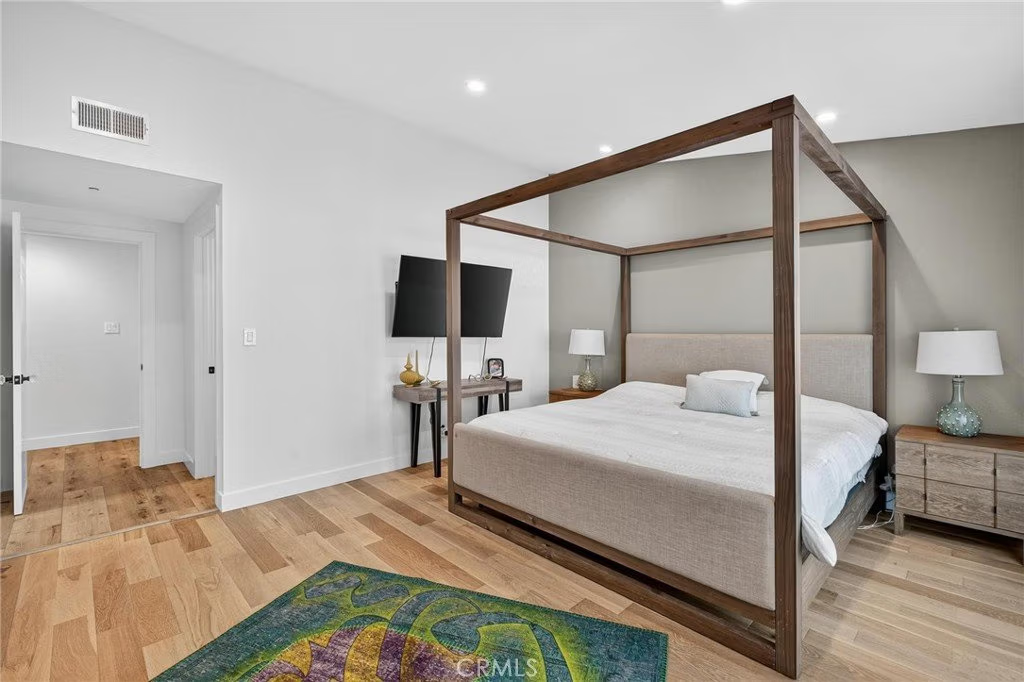
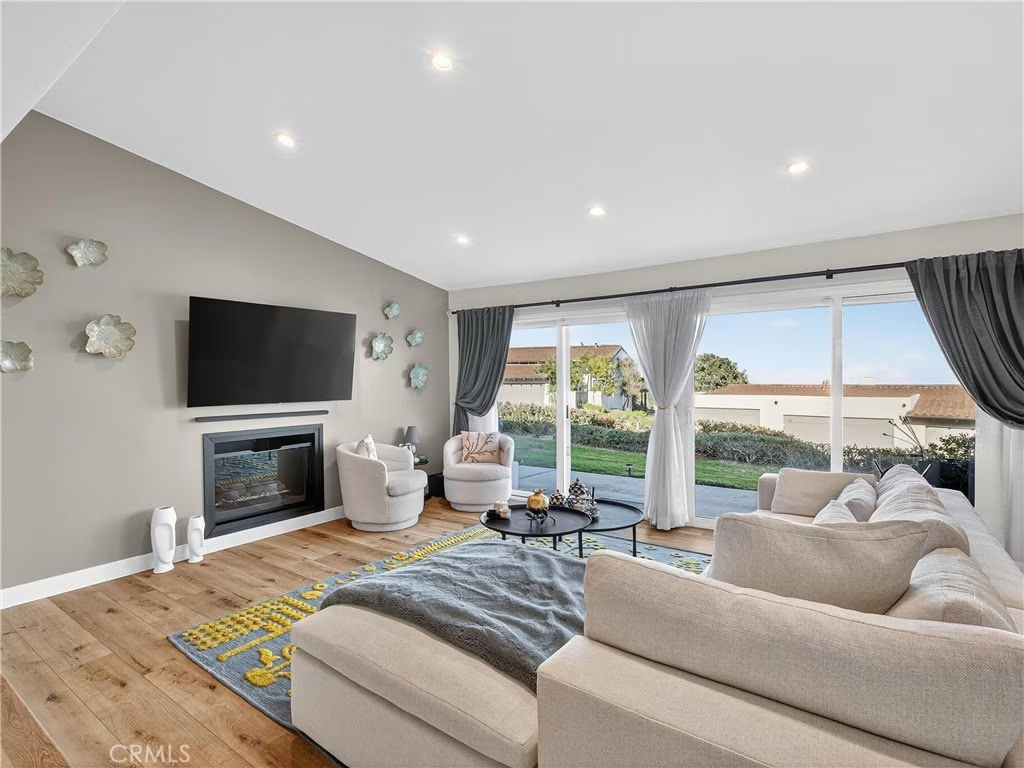
Beautifully updated with stainless steel appliances, quartz countertops, recessed lighting, and luxury vinyl and engineered wood flooring throughout. The spacious living room with fireplace opens to the patio, seamlessly blending indoor and outdoor living.
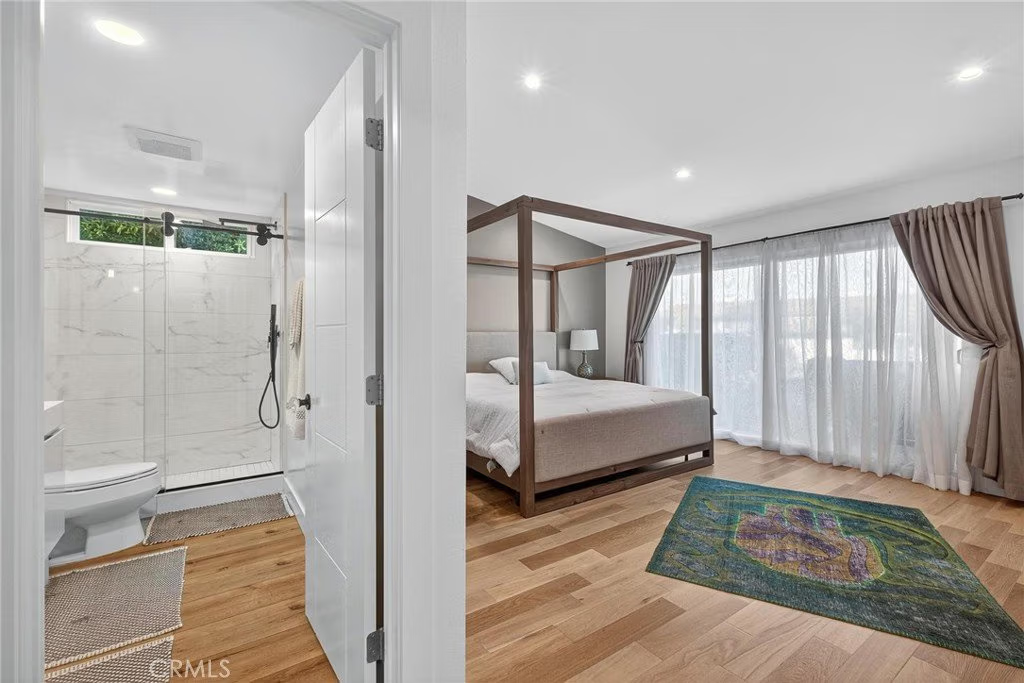
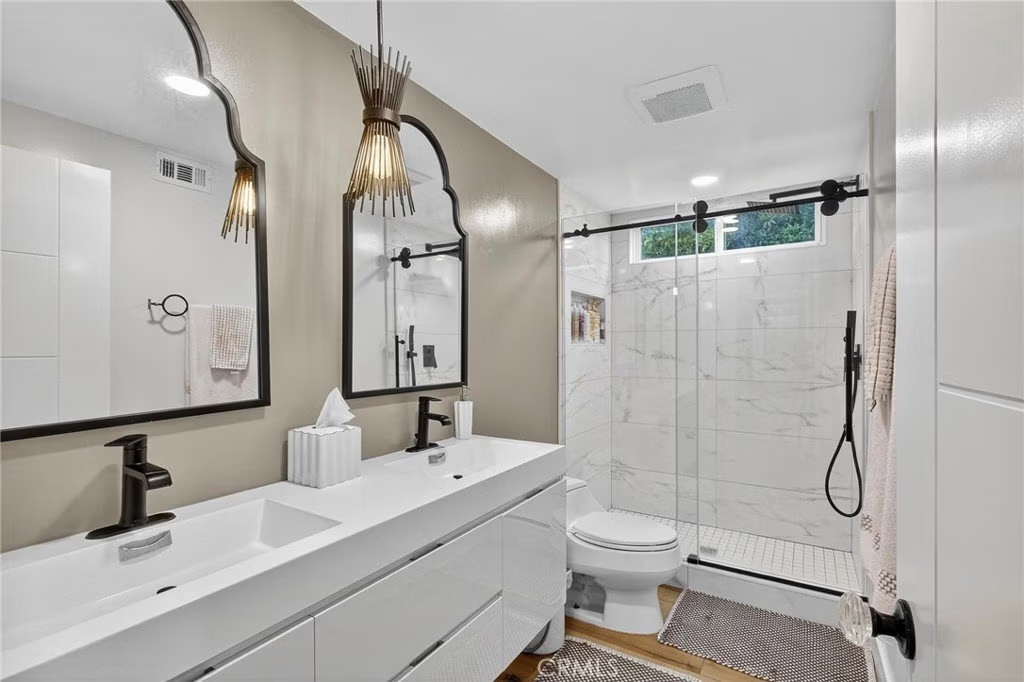
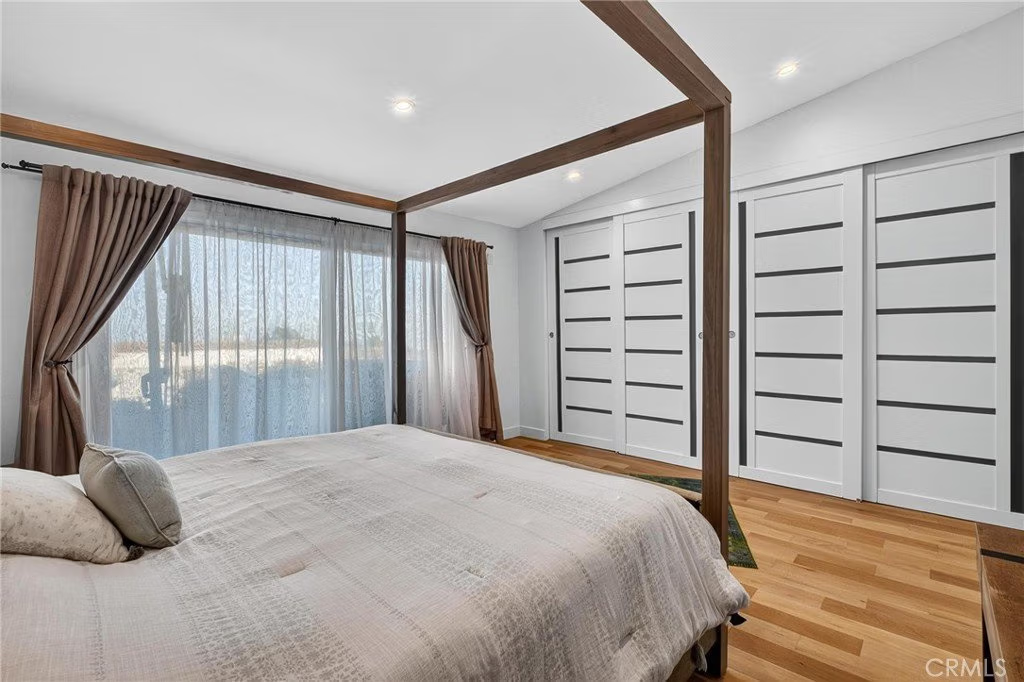
The primary suite features large closets, a walk-in, an updated bath, and direct patio access. A two-car garage provides extra storage and a 220V outlet ready for an EV charger.
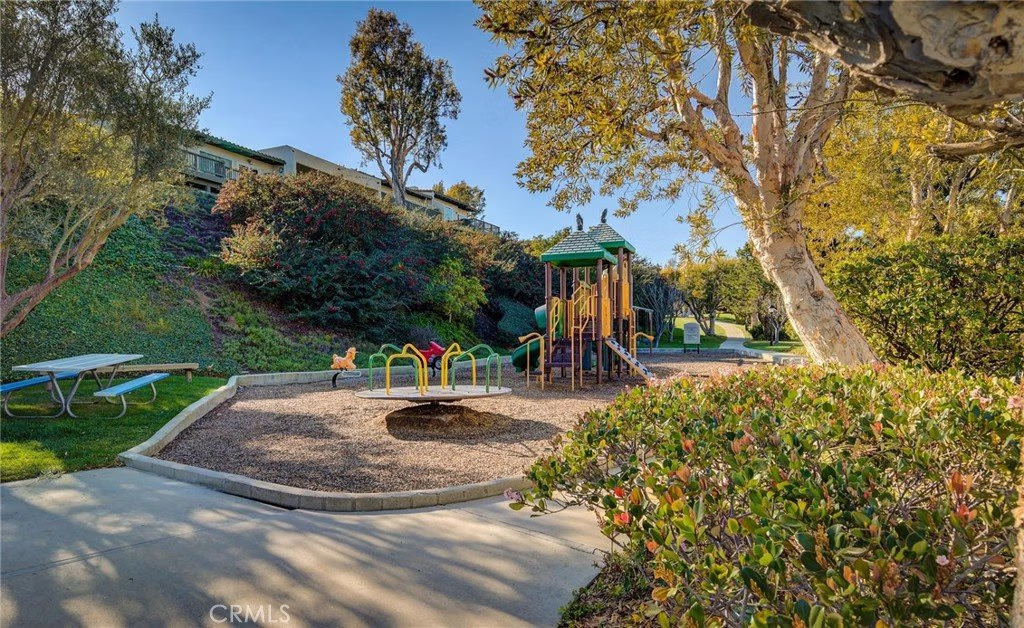
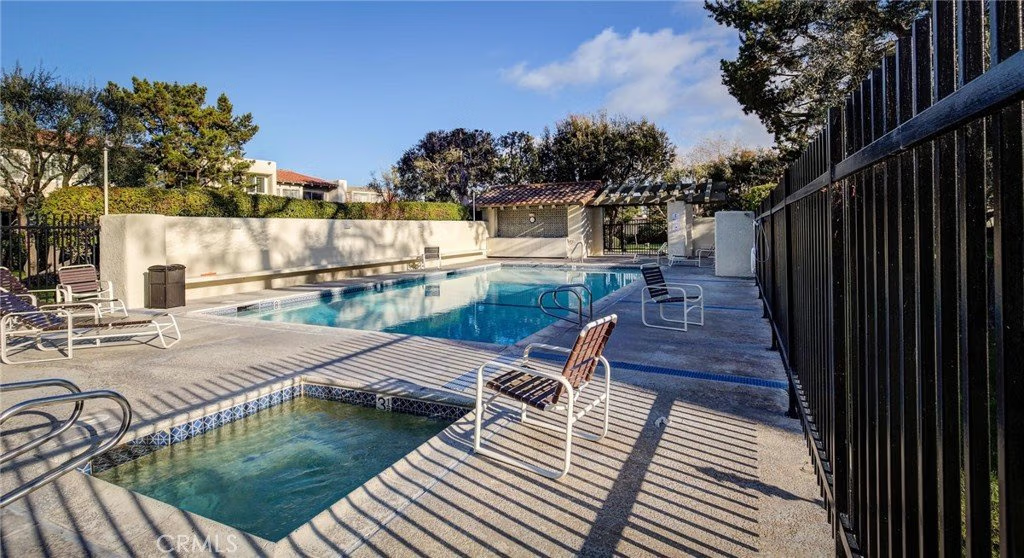
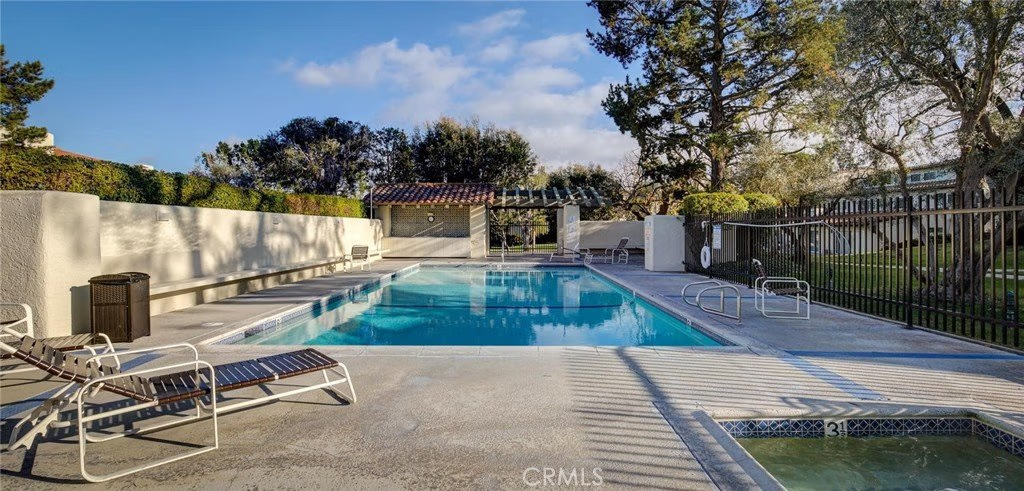
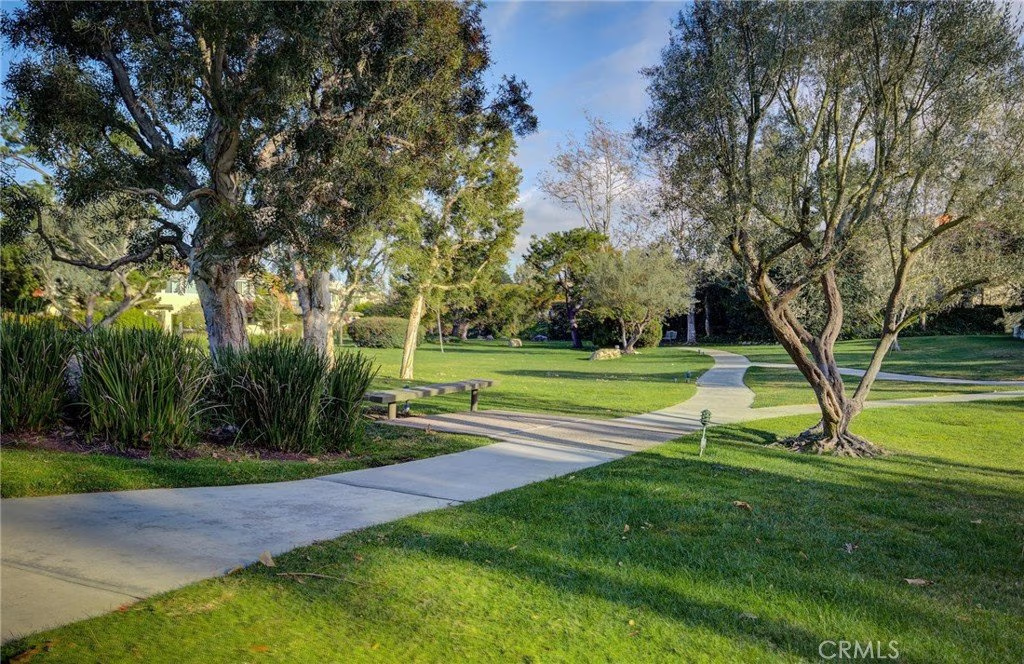
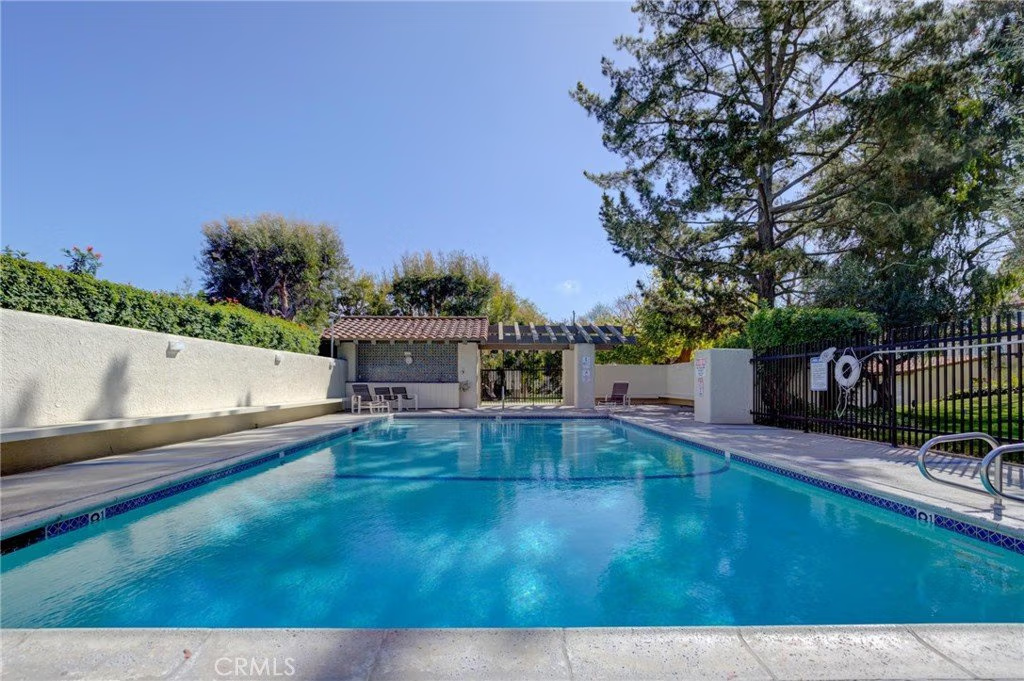
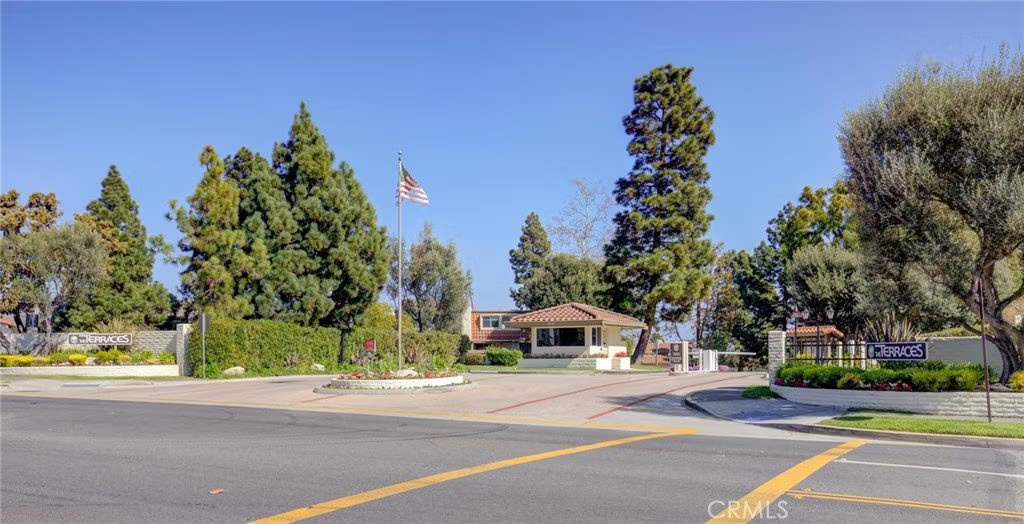
Located in The Terraces, a prestigious 24-hour guard-gated community with pools, spas, tennis courts, clubhouse, and playground.
A rare floor plan and exceptional opportunity — this one won’t last!
Show all description
Location
- Directions: Hawthorne Blvd to Highridge
- Lot Size Acres: 0.06 acres
Building Details
Amenities & Features
- Pool Features: Community, GasHeat, Association
- Parking Features: DoorMulti, DrivewayLevel, Driveway, GarageFacesFront, Garage
- Security Features: CarbonMonoxideDetectors, GatedCommunity, GatedWithAttendant, TwentyFourHourSecurity, SmokeDetectors
- Patio & Porch Features: RearPorch,Open,Patio
- Parking Total: 2
- Roof: CommonRoof,SpanishTile
- Association Amenities: Clubhouse,Playground,Pool,Guard,SpaHotTub,TennisCourts
- Utilities: CableAvailable,ElectricityAvailable,ElectricityConnected,NaturalGasAvailable,NaturalGasConnected,SewerConnected,WaterAvailable,WaterConnected
- Cooling: CentralAir
- Electric: Volts220InGarage
- Fireplace Features: LivingRoom
- Heating: Central
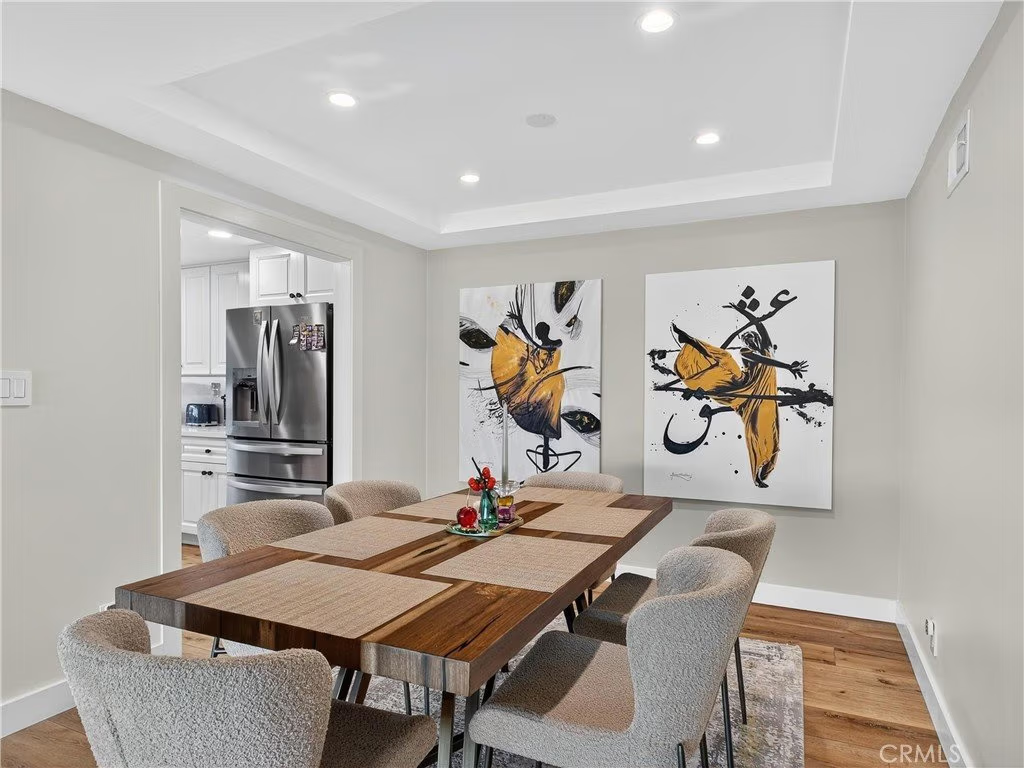
- Interior Features: CathedralCeilings, SeparateFormalDiningRoom, QuartzCounters, RecessedLighting, MainLevelPrimary
- Laundry Features: WasherHookup,GasDryerHookup
- Appliances: ConvectionOven,Dishwasher,ElectricCooktop,ElectricOven,ElectricRange,Disposal,Microwave,Refrigerator,VentedExhaustFan,WaterToRefrigerator,WaterHeater
Nearby Schools
- High School District: Palos Verdes Peninsula Unified
Expenses, Fees & Taxes
- Association Fee: $620
Agent info
- Agent name: Gary Kooba
- Agent MLS: SKOOBGAR
- Agent email: gary@garykooba.com
- Agent officephone: 310-541-8271
- Agent direct phone: 310-722-2007
Miscellaneous
- Association Fee Frequency: Monthly
- List Office Name: Vista Sotheby’s International Realty
- Listing Terms: CashToNewLoan
- Common Interest: Condominium
- Community Features: Curbs,Gated,Pool
- Attribution Contact: 310-722-2007
