







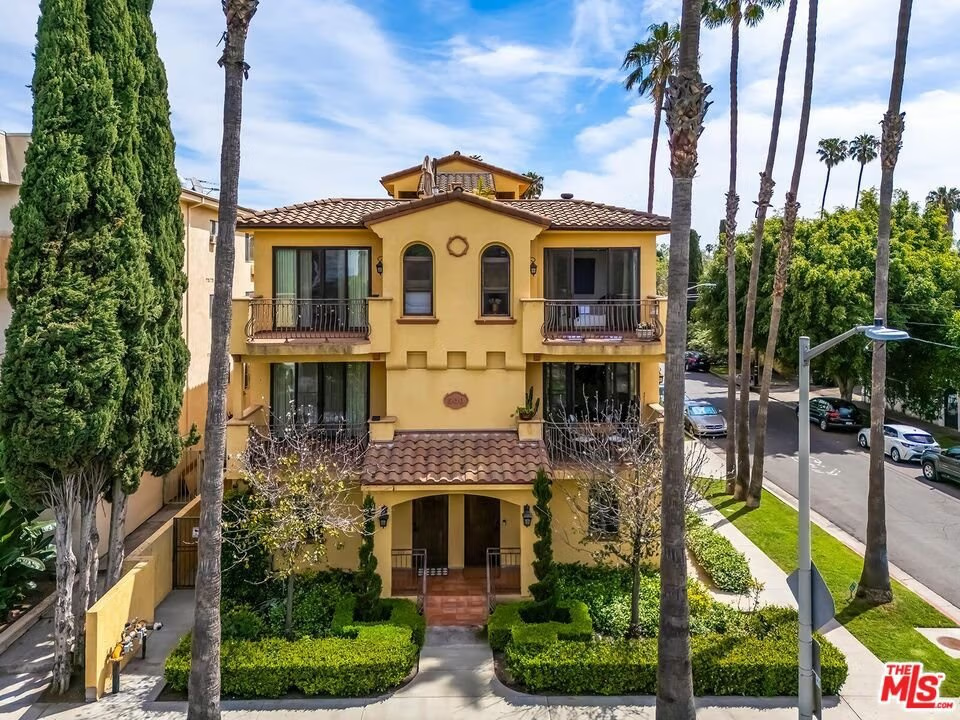
500 N Orlando Avenue 101, West Hollywood, CA, US, 90048
500 N Orlando Avenue 101, West Hollywood, CA, US, 90048Basics
- Date added: Added 5 months ago
- Category: Residential
- Type: Townhouse
- Status: Active
- Bedrooms: 2
- Bathrooms: 4
- Area: 1490 sq ft
- Lot size: 5347, 5347 sq ft
- Year built: 2012
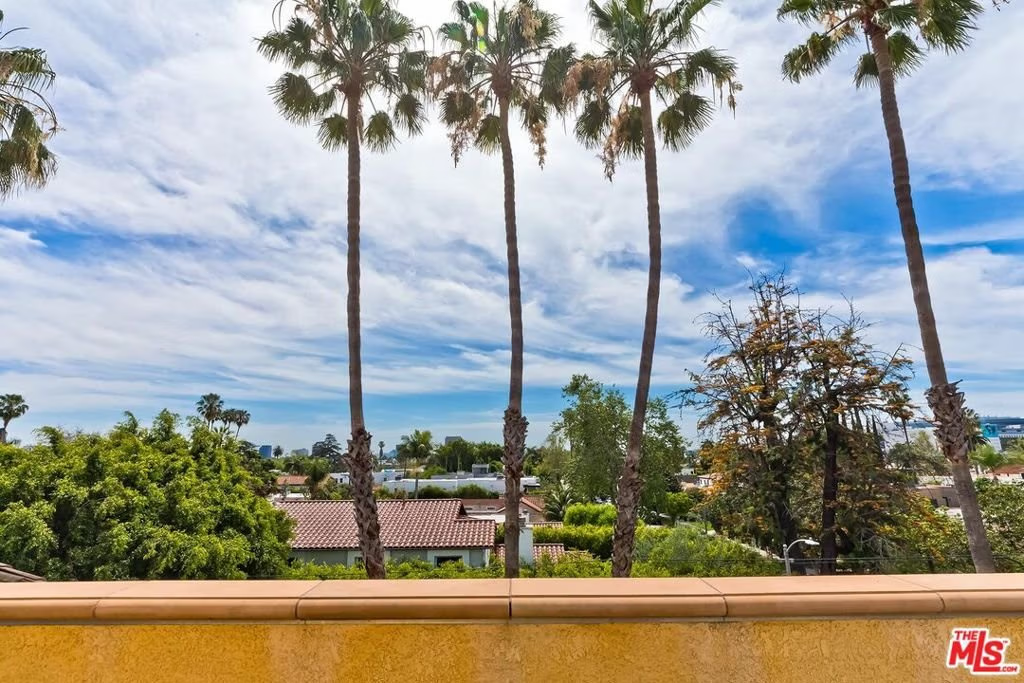
- View: CityLights,Hills,Landmark
- Zoning: WDR3C*
- County: Los Angeles
- MLS ID: 26674205
Description
-
Description:
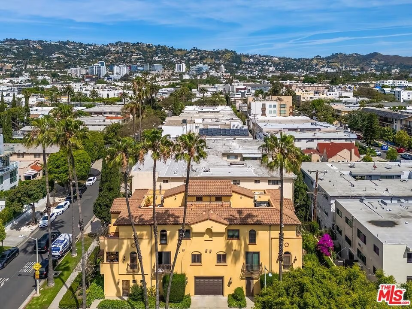
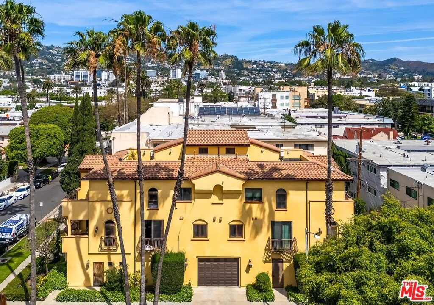
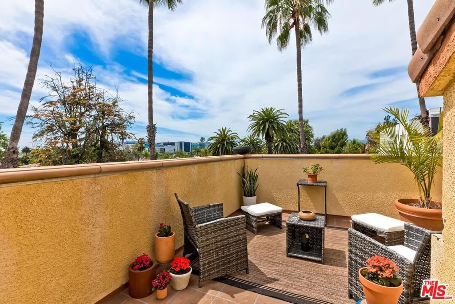
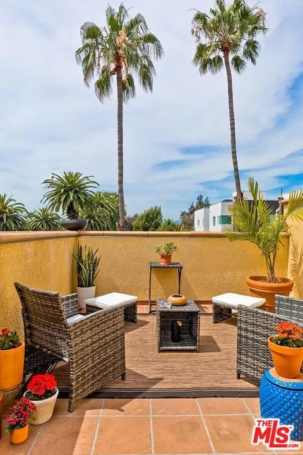
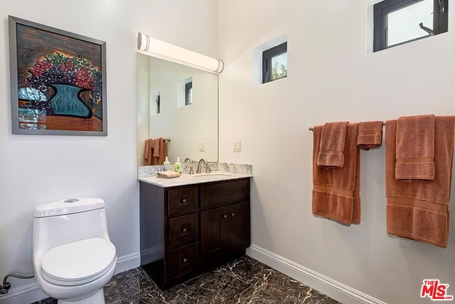
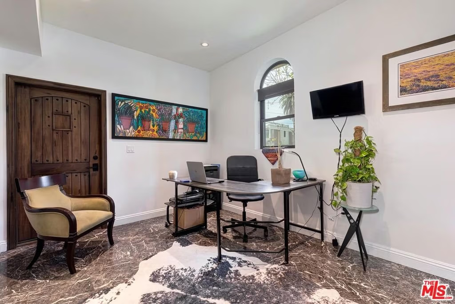
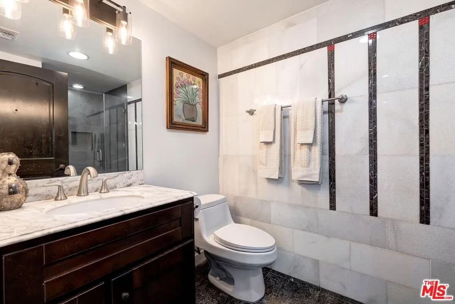
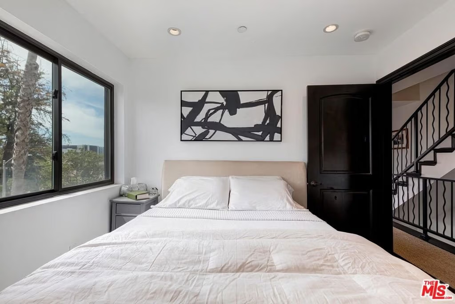
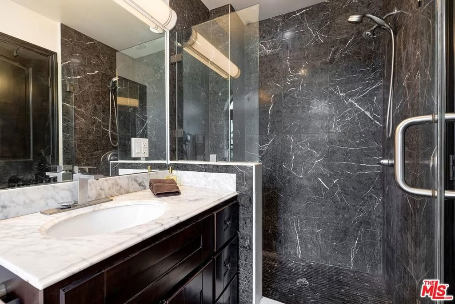
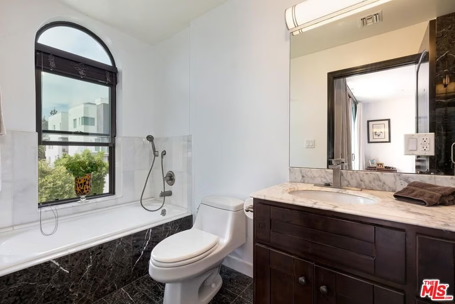
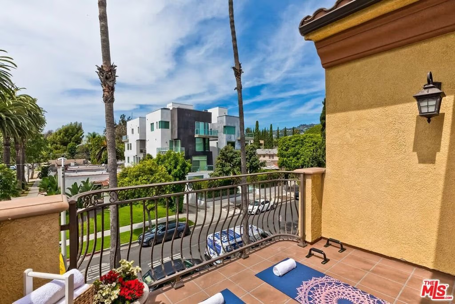
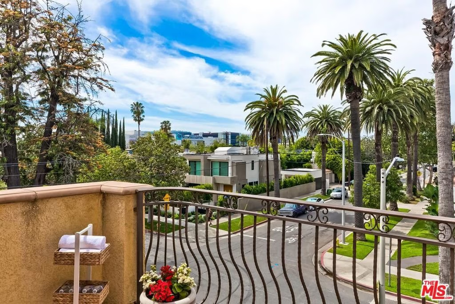
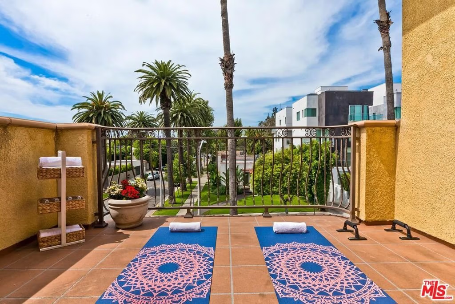
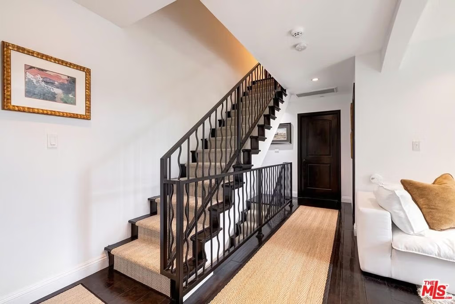
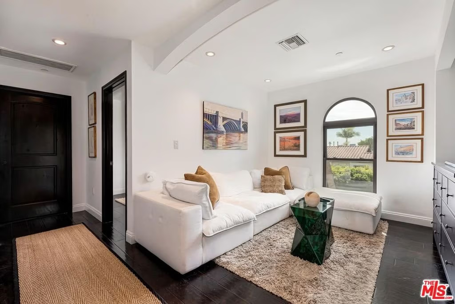
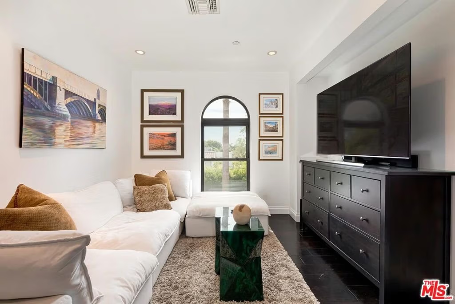
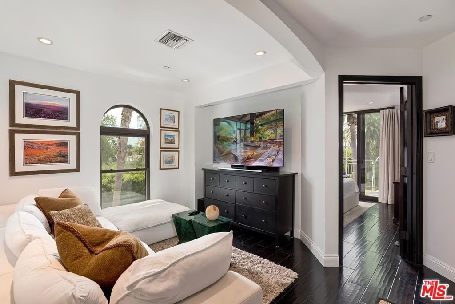
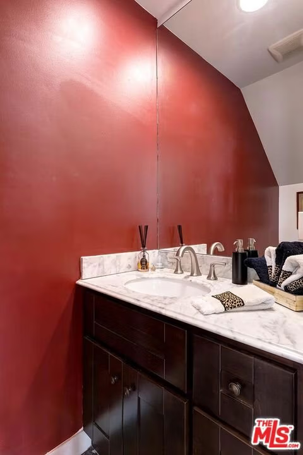
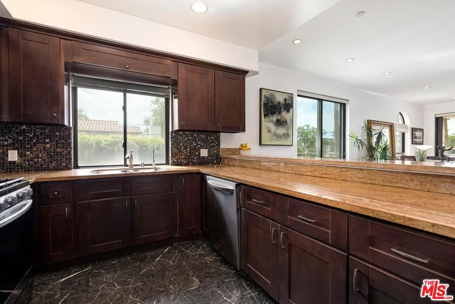
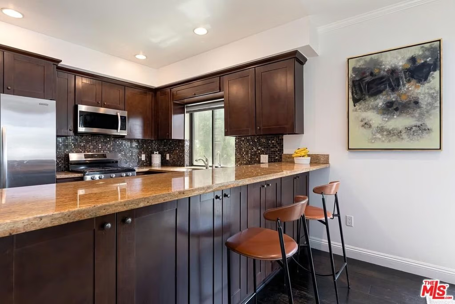
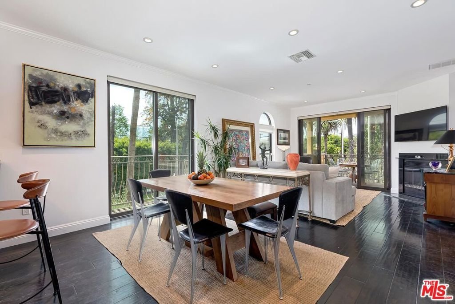
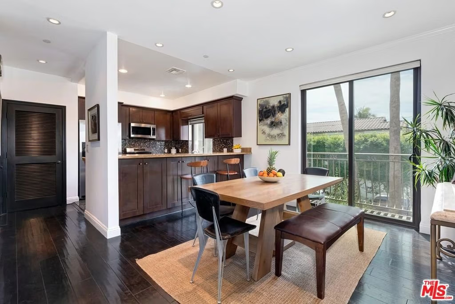
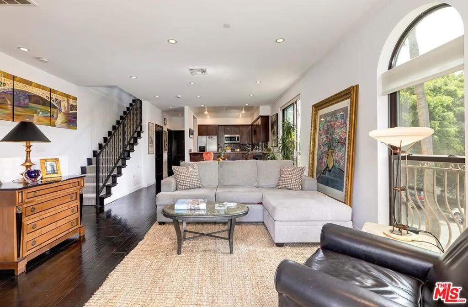
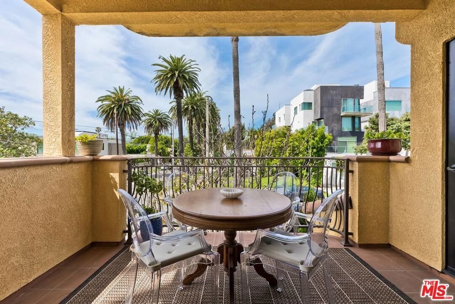
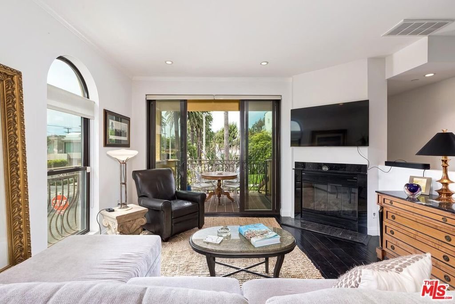
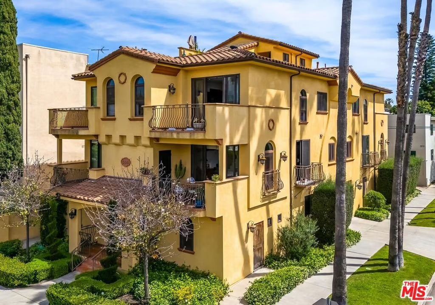
Set in the heart of the coveted West Hollywood Flats, this striking townhome brings together privacy, modern design, and an unbeatable lifestyle in one unforgettable package. As a corner unit in an exclusive four- unit building, it feels like your own private hideaway, yet mere steps from Melrose Place, the Beverly Center, Cedars-Sinai, and some of L.A.'s most iconic cafes, boutiques, and restaurants. The first floor welcomes you with a flexible office/creative space featuring its own private entrance and a convenient half bath perfect for working from home, hosting clients, or carving out a personal retreat. Head upstairs and the home opens dramatically: high ceilings, sunsplashed living spaces, and a seamless flow ideal for both everyday living and stylish entertaining. The kitchen elevates the experience with stainless steel appliances, custom cabinetry, and a walk-in pantry that feels like a luxury all its own. On the third level, two spacious bedrooms are thoughtfully separated by a versatile bonus area ideal for a lounge, reading nook, or media space. And then there's the showstopper: a rooftop terrace with sweeping views. It's the ultimate backdrop for morning coffee, sunset cocktails, or unforgettable gatherings under the stars. Everyday comfort is woven into every detail, from multiple balconies to direct entry, EV- ready garage parking, in-unit laundry, and generous storage throughout. Whether you're seeking a serene sanctuary or a dynamic space built for entertaining, this West Hollywood gem delivers the very best of modern living in one of L.A.'s most iconic neighborhoods.
Show all description
Location
- Directions: La Cienega to Rosewood to Orlando
- Lot Size Acres: 0.1228 acres
Building Details
- Structure Type: Townhouse
- Architectural Style: Mediterranean
- Sewer: Other
- Common Walls: OneCommonWall
- Garage Spaces: 2
- Levels: MultiSplit
Amenities & Features
- Pool Features: None
- Parking Features: DirectAccess, Garage, Gated, CommunityStructure, SideBySide
- Security Features: FireSprinklerSystem, SmokeDetectors
- Patio & Porch Features: Rooftop
- Spa Features: None
- Parking Total: 2
- Cooling: CentralAir
- Fireplace Features: Electric, LivingRoom
- Furnished: Unfurnished
- Heating: Central
- Interior Features: BreakfastBar, Balcony, SeparateFormalDiningRoom
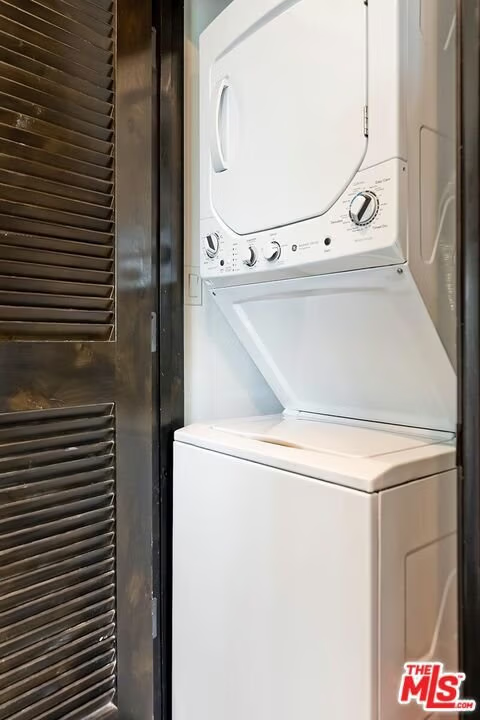
- Laundry Features: Stacked
- Appliances: Dishwasher,Disposal,Microwave,Oven,Refrigerator,Dryer,Washer
Expenses, Fees & Taxes
- Association Fee: $660
Agent info
- Agent name: Steve Sanders
- Agent MLS: CLW-X64924
- Agent email: Steve.Sanders@Compass.com
- Agent direct phone: 323-828-6471
Miscellaneous
- Association Fee Frequency: Monthly
- List Office Name: Compass
