


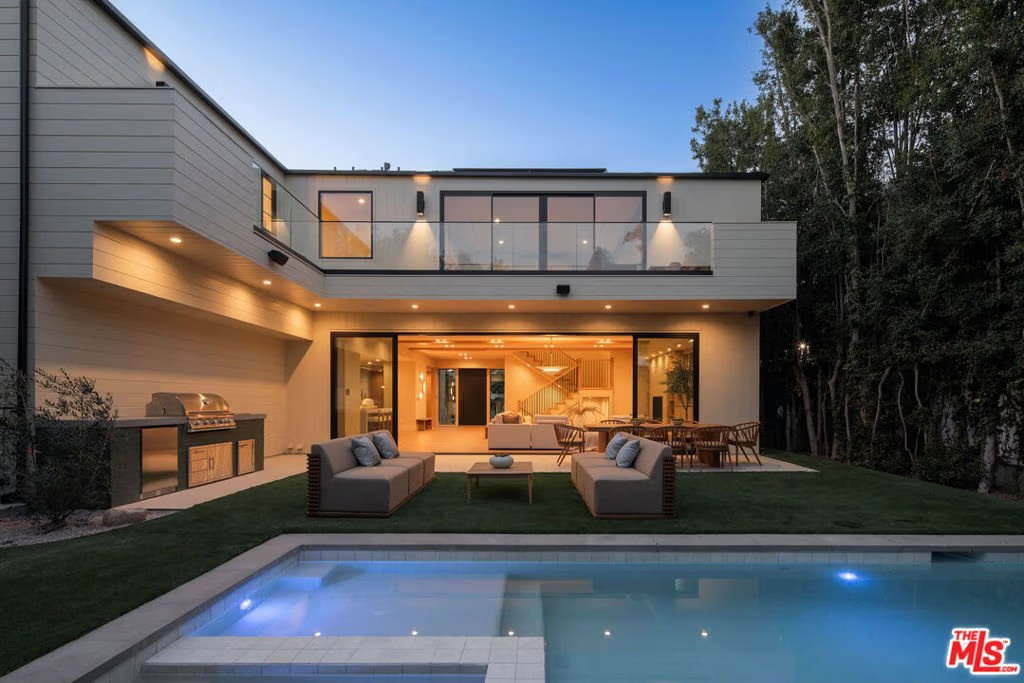

500 Ocampo Drive, Pacific Palisades, CA, US, 90272
500 Ocampo Drive, Pacific Palisades, CA, US, 90272Basics
- Date added: Added 5 months ago
- Category: Residential
- Type: SingleFamilyResidence
- Status: Active
- Bedrooms: 6
- Bathrooms: 9
- Area: 8000 sq ft
- Lot size: 8927, 8927 sq ft
- Year built: 2026
- View: TreesWoods
- Zoning: LAR1
- County: Los Angeles
- MLS ID: 26649481
Description
-
Description:
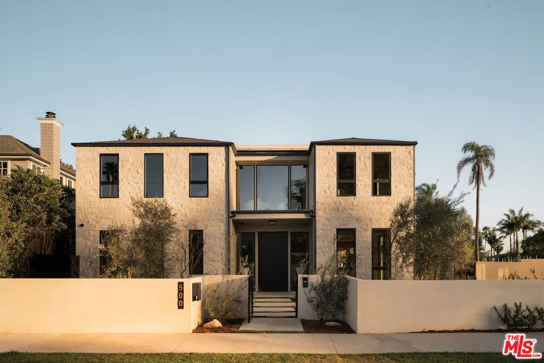
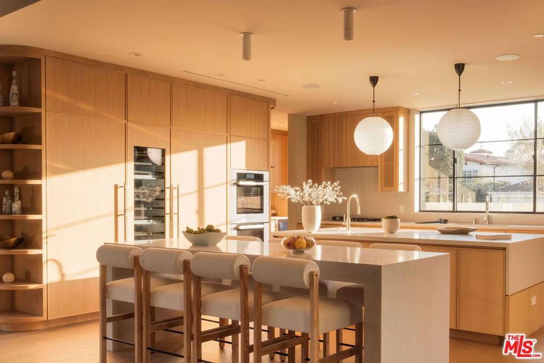
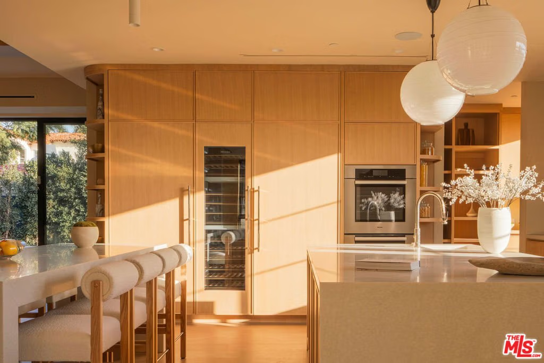
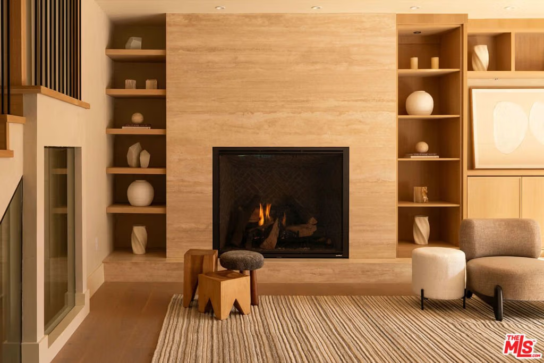
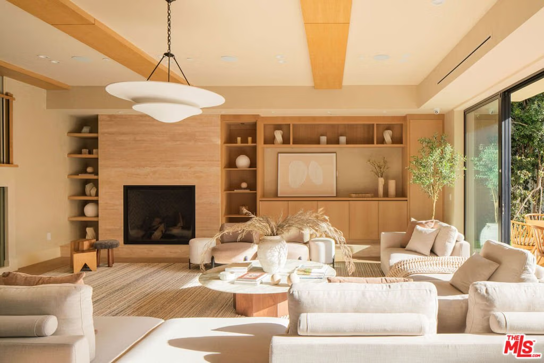
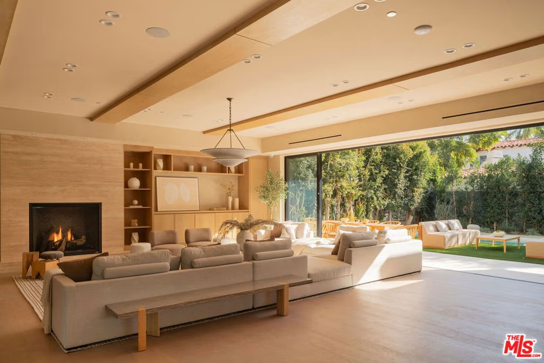
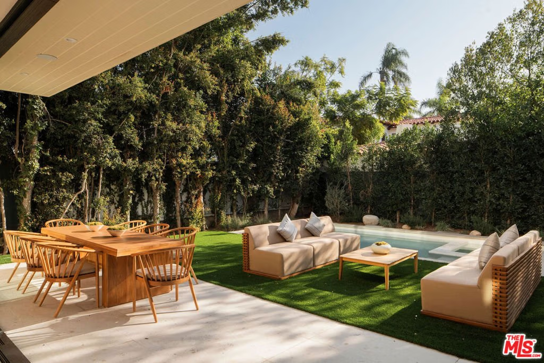
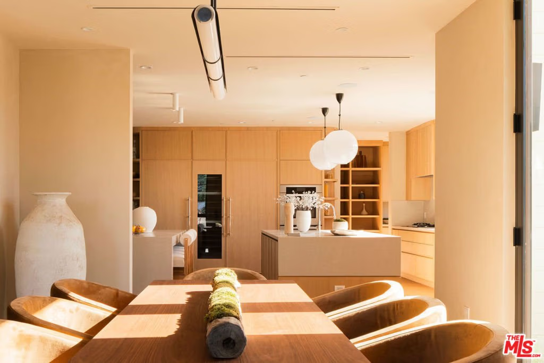
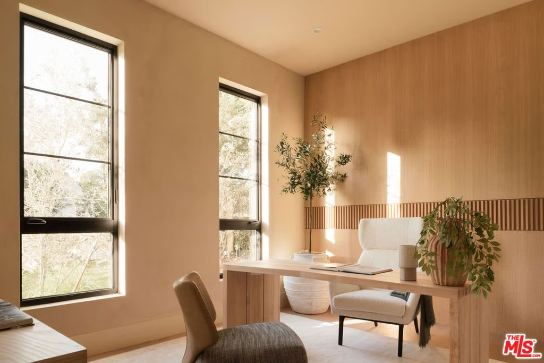
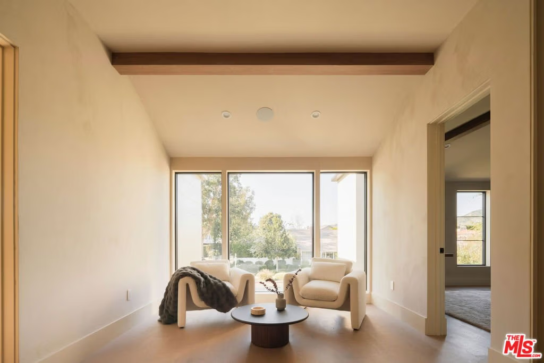
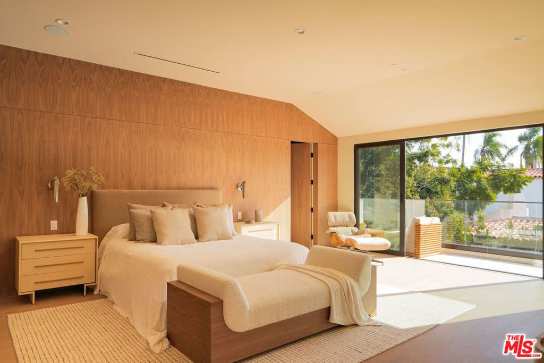
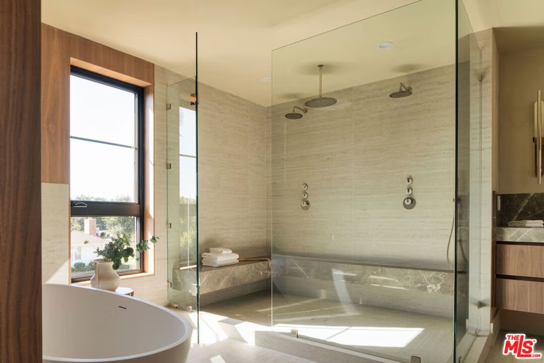
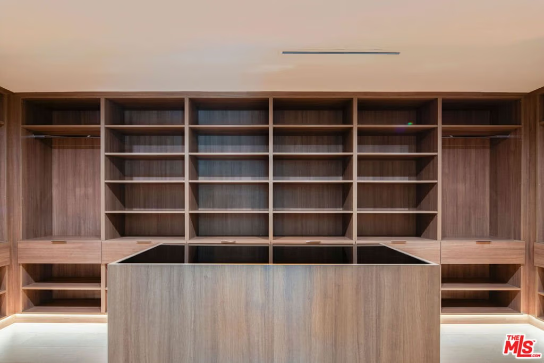
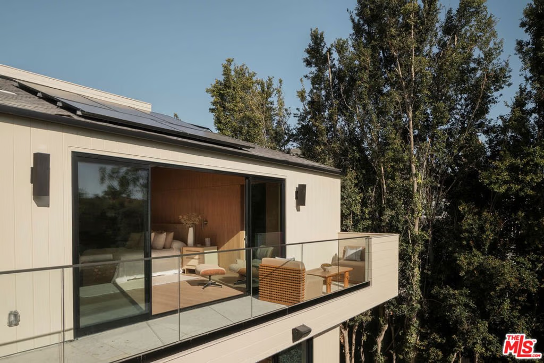
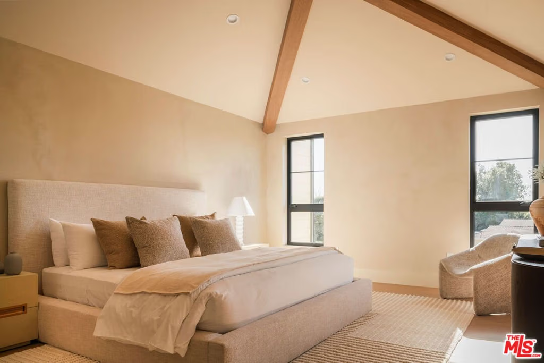
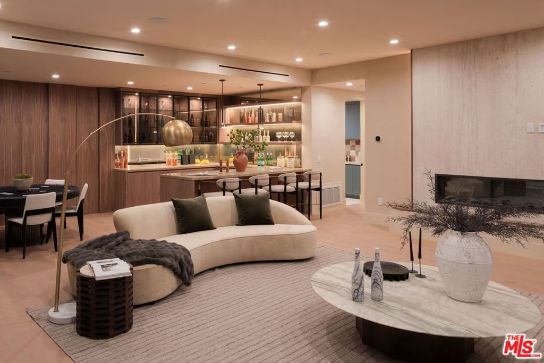
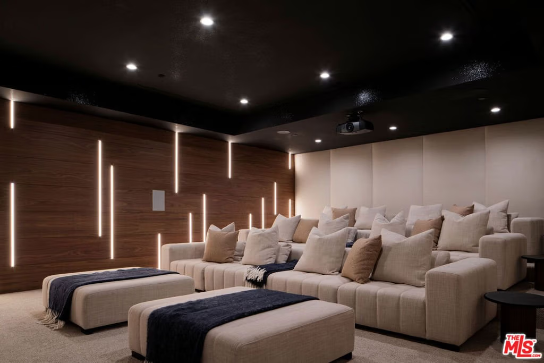
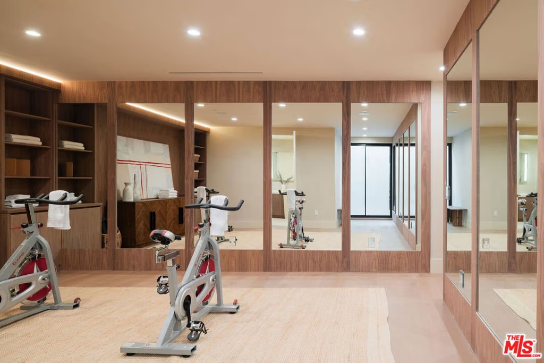
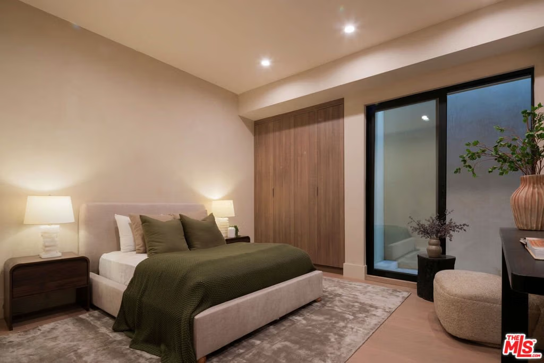
Set behind a composed masonry faade and framed by curated landscaping, this newly constructed contemporary residence pairs clean architectural lines with warm, textural finishes. Steel-framed openings and symmetrical design create a presence that feels both timeless and current. Inside, light-filled living spaces are defined by wide-plank oak floors, limewashed walls, and a refined blend of white oak and walnut millwork. Custom paneling, tailored built-ins, and sculptural lighting add depth while maintaining a cohesive, modern aesthetic. The main living room centers around a dramatic travertine fireplace with integrated shelving, while expansive openings flood the space with natural light. The layout flows seamlessly into the dining area and chef's kitchen, where white marble surfaces and slim Shaker-style cabinetry deliver both elegance and functionalityopen for entertaining yet comfortable for everyday living. Retractable sliding doors dissolve the line between indoors and out, extending the living space to a private, resort-like backyard. Mature hedging, layered greenery, and generous patio areas create multiple zones for dining and lounging, all surrounding a pool framed by clean hardscape and soft landscaping. Upstairs, the primary suite offers a calm, light-filled retreat. The spa-inspired bath features a freestanding soaking tub, expansive walk-in glass shower with bench, and a floating double vanity clad in rich wood with stone countertops and refined wall-mounted fixtures. Emperador Light marble and warm finishes add depth while maintaining a clean, contemporary feel. A custom dressing area with built-in shelving and tailored lighting completes the suite. Secondary bedrooms and baths continue the home's modern design language with consistent finishes and thoughtful detailing throughout. Resort-caliber amenities are thoughtfully positioned on the lower level, including a private cinema, a dedicated wellness suite featuring a fully outfitted fitness studio and spa bath with steam shower, as well as two additional guest suites. Outdoor entertaining areas extend the home's livability, creating a setting that functions as both retreat and gathering space. Meticulously executed, this contemporary residence blends architecture, comfort, and lifestyle with enduring appeal.
Show all description
Location
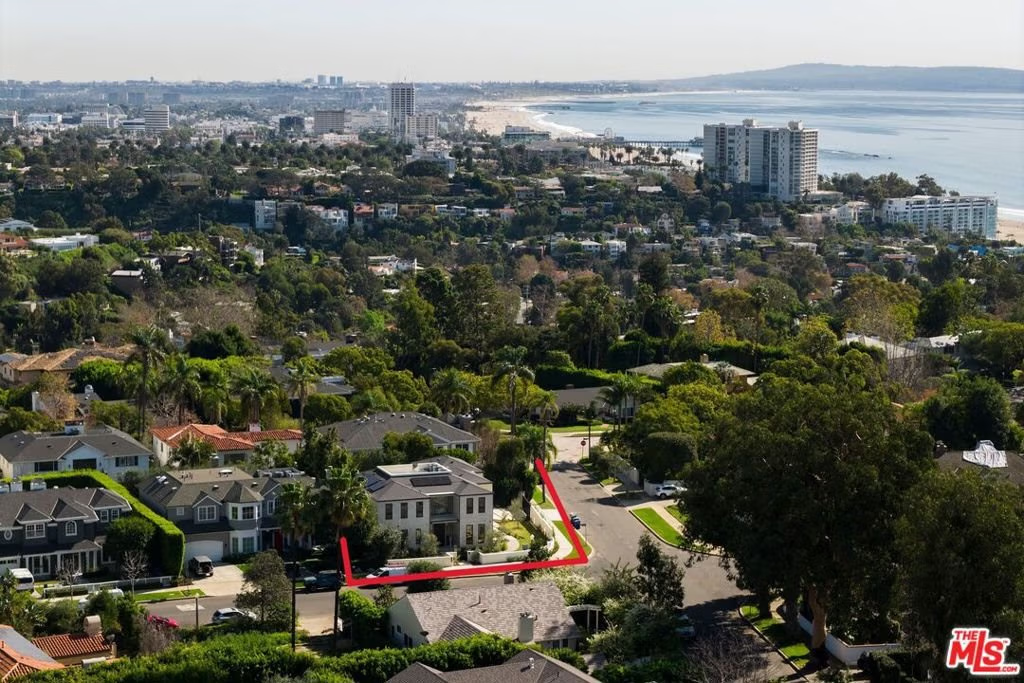
- Directions: West of Sunset, North of Chautauqua to Ocampo.
- Lot Size Acres: 0.2049 acres
Building Details
Amenities & Features
- Pool Features: InGround, Private
- Parking Features: DoorMulti, Driveway, Garage, Private, OnStreet
- Security Features: CarbonMonoxideDetectors, SmokeDetectors
- Patio & Porch Features: Covered
- Spa Features: InGround,Private
- Parking Total: 4
- Cooling: CentralAir
- Fireplace Features: GreatRoom, LivingRoom
- Furnished: Unfurnished
- Heating: Central
- Interior Features: HighCeilings, RecessedLighting, Bar, WalkInPantry, WalkInClosets
- Laundry Features: Inside,LaundryRoom
- Appliances: Barbecue,Dishwasher,Disposal,GasOven,Microwave,Refrigerator,Dryer,Washer
Agent info
- Agent name: Jacqueline Chernov
- Agent MLS: CLW-X56718
- Agent email: JC@chernovgroup.com
- Agent officephone: 310-626-4248
- Agent direct phone: 310-403-7557
Miscellaneous
- List Office Name: The Beverly Hills Estates
