




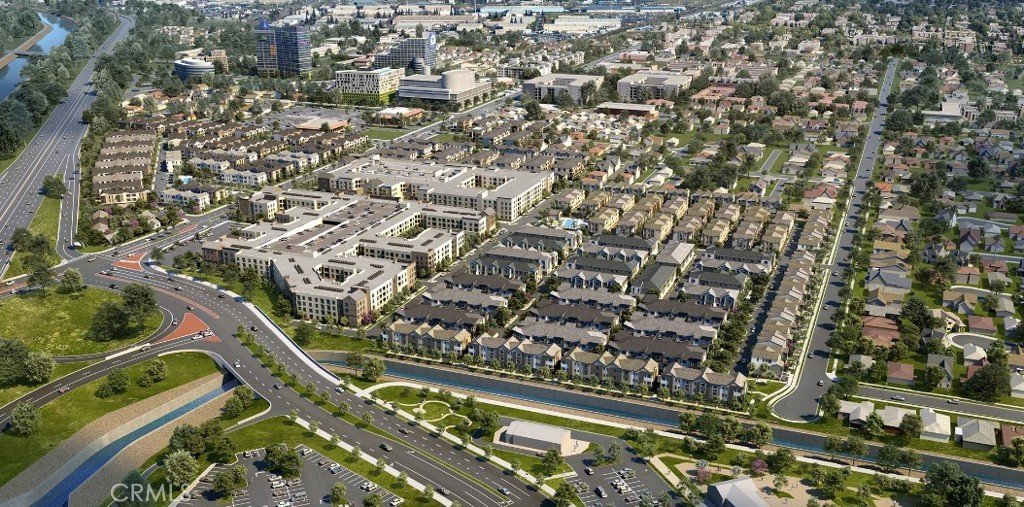
500 Park Drive 121, Carson, CA, US, 90745
500 Park Drive 121, Carson, CA, US, 90745
$764,990
Request infoBasics
- Date added: Added 3 months ago
- Category: Residential
- Type: Condominium
- Status: Active
- Bedrooms: 2
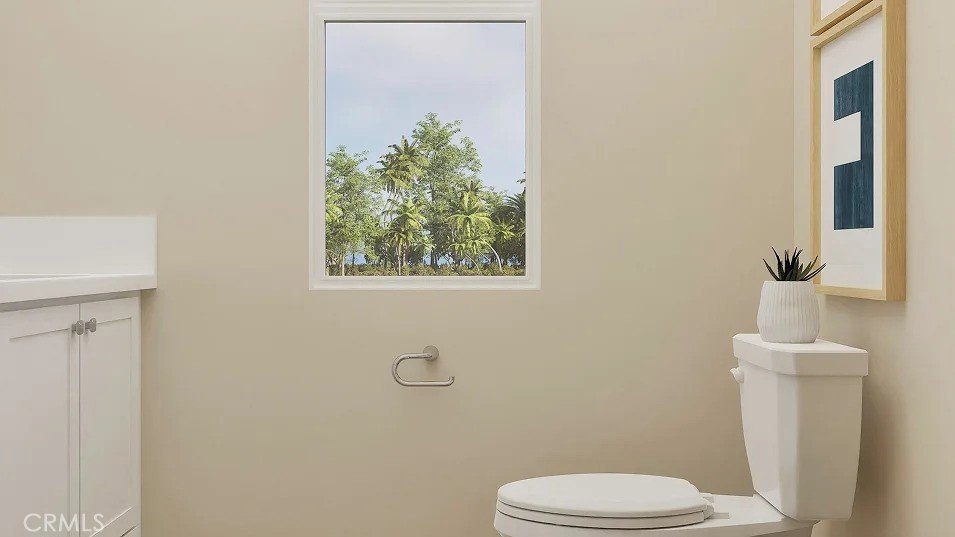
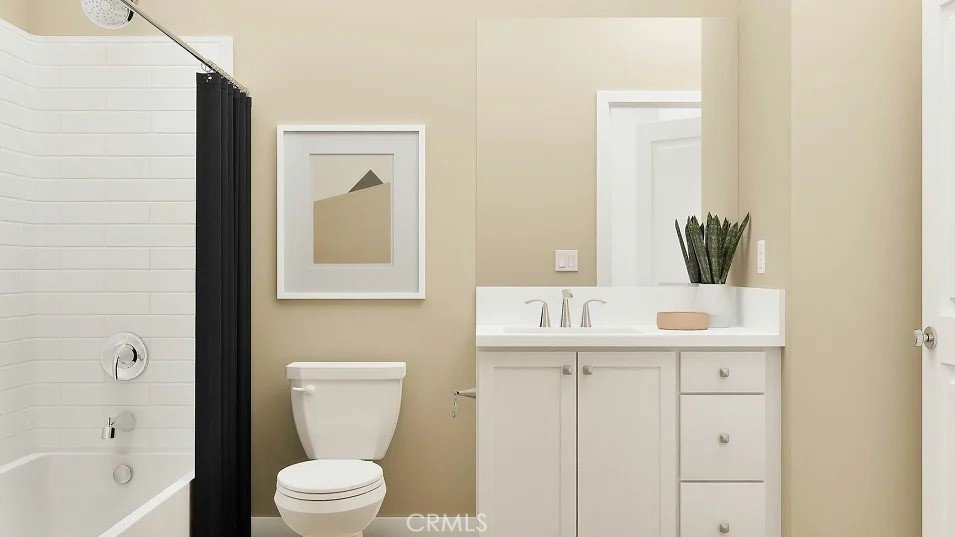
- Bathrooms: 3
- Area: 1306 sq ft
- Year built: 2026
- Property Condition: UnderConstruction
- View: Neighborhood
- Subdivision Name: Chelsea at Manhattan Square
- County: Los Angeles
- MLS ID: OC26148797
Description
-
Description:
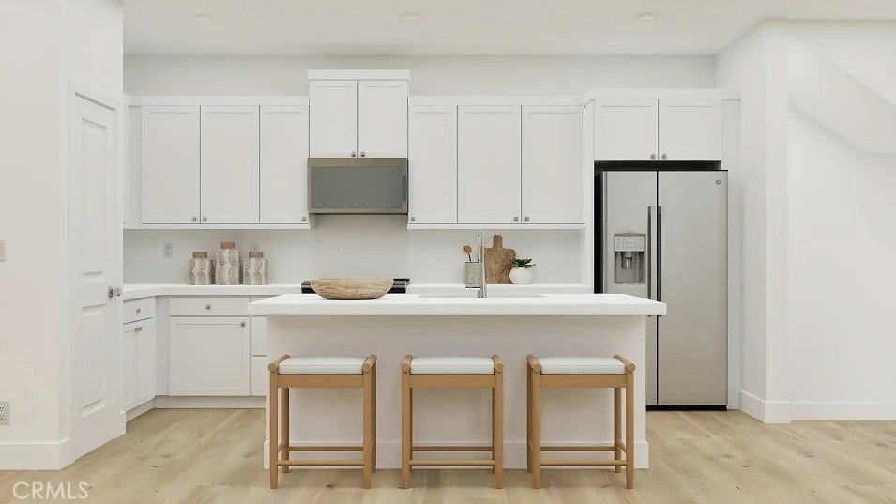
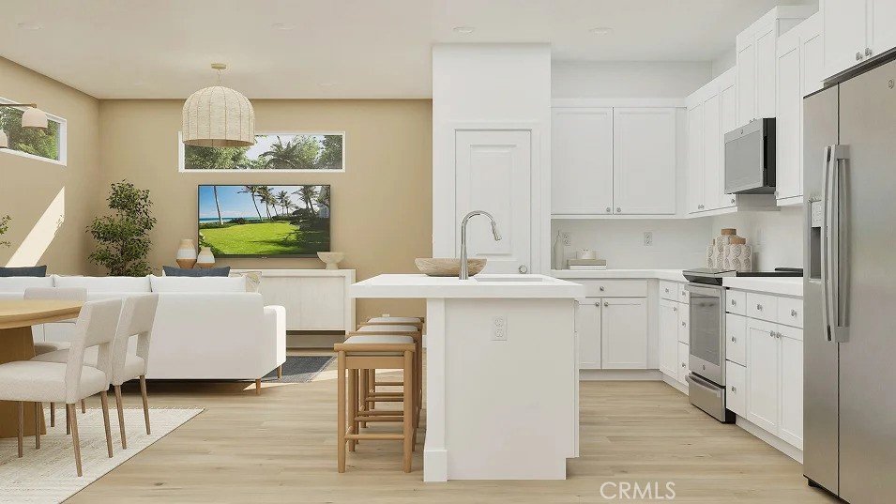
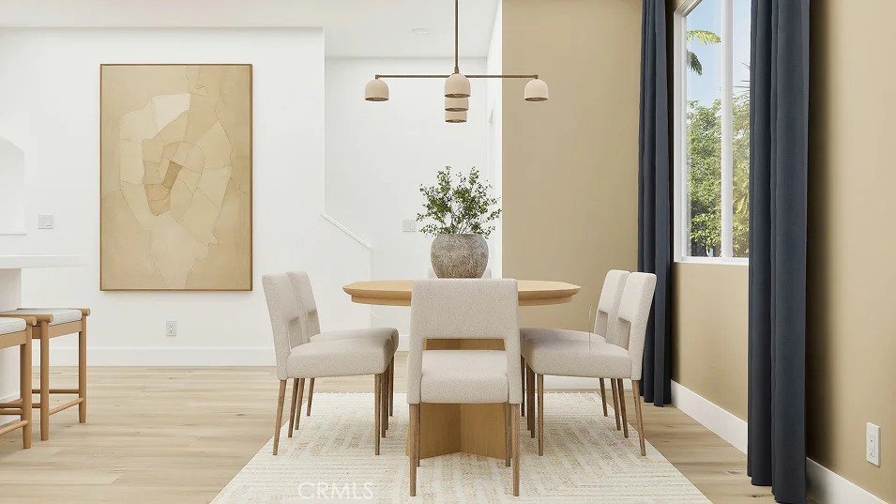
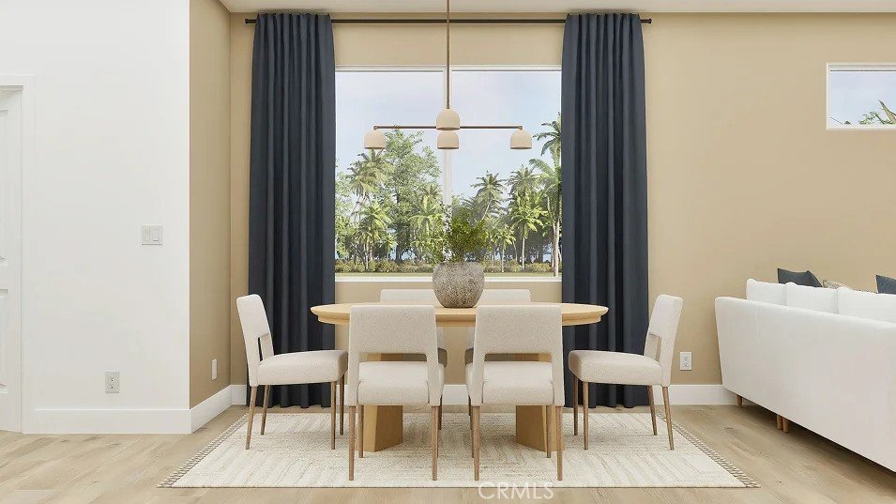
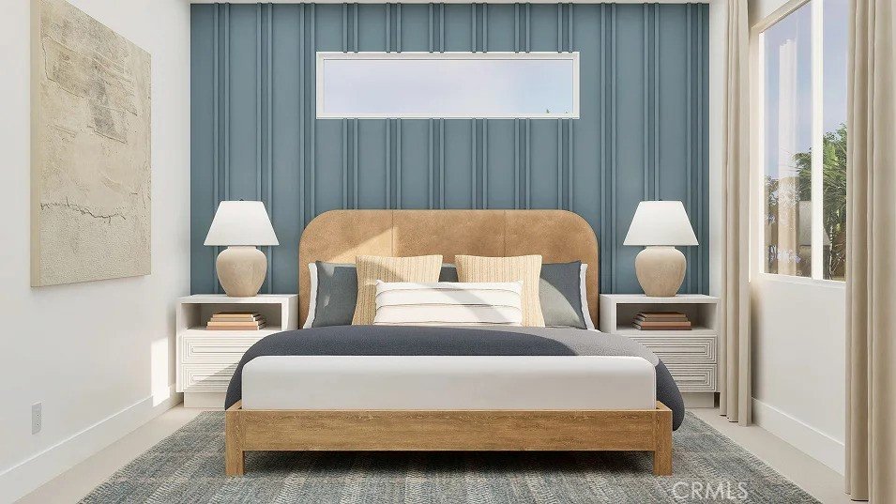
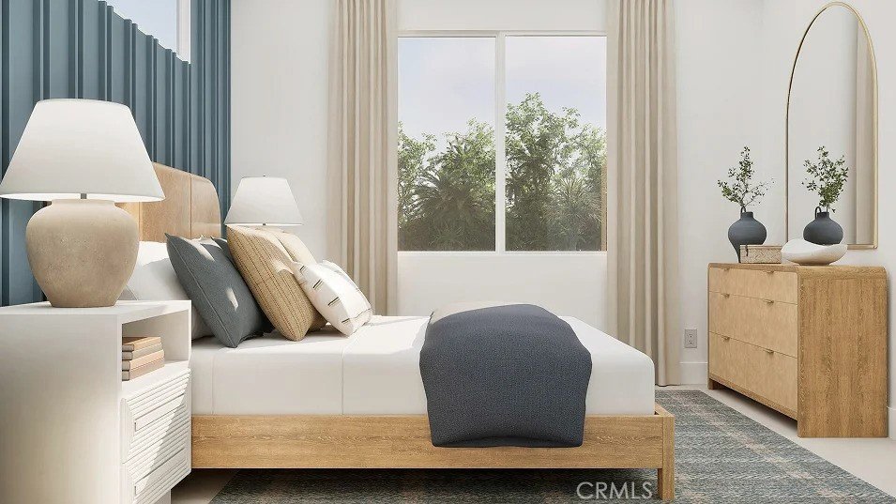
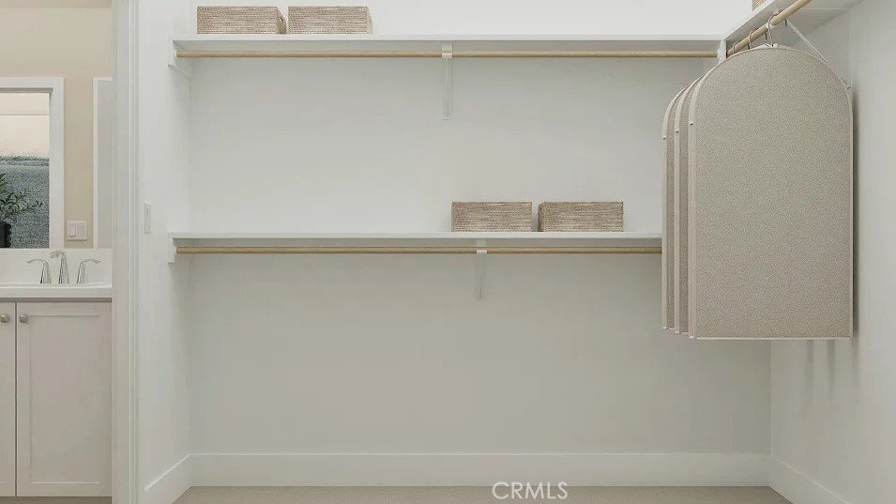
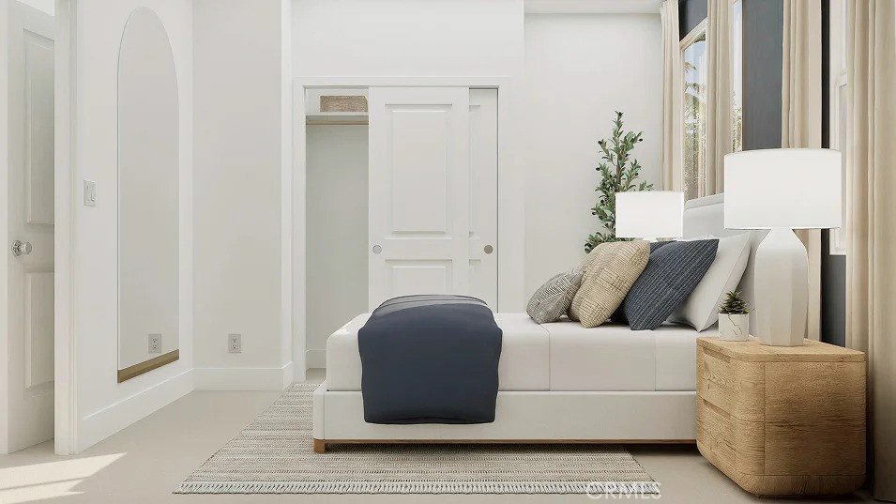
This new three-story townhome offers plenty of space to live and grow. The ground floor features a practical two-bay garage, while the second floor is the heart of the home, where a comfortable living room connects seamlessly with the dining nook and kitchen. An outdoor deck is perfect for morning coffee or evening relaxation on the second level. Enjoy a personal retreat on the third floor with a tranquil owner's suite featuring a walk-in closet, plus an additional bedroom with an en-suite bathroom.
Show all description
Location
- Directions: Take the 405 freeway and exit on Avalon Blvd., head south, right turn on E 213th street, and right turn on Grace Ave.
Building Details
- Structure Type: House
- Water Source: Public
- Sewer: PublicSewer
- Common Walls: TwoCommonWallsOrMore
- Garage Spaces: 2
- Levels: ThreeOrMore
- Builder Name: Lennar
Amenities & Features
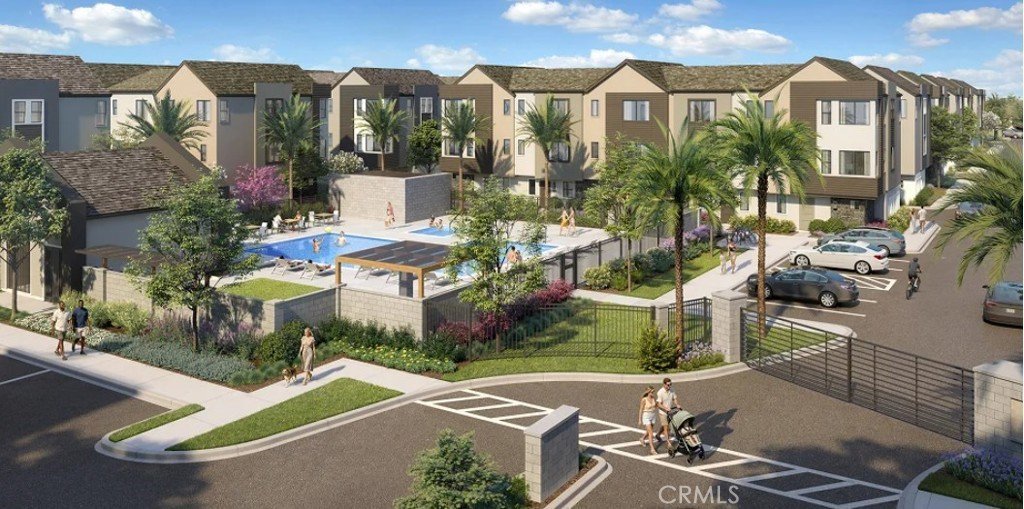
- Pool Features: Community, Association
- Parking Features: DirectAccess, Garage, GarageDoorOpener, NoDriveway, GarageFacesRear, Tandem
- Security Features: CarbonMonoxideDetectors, FireDetectionSystem, FireSprinklerSystem, SmokeDetectors
- Patio & Porch Features: Covered,Deck
- Spa Features: Association,Community
- Parking Total: 2
- Association Amenities: MaintenanceFrontYard,Barbecue,Playground,Pool,SpaHotTub
- Window Features: DoublePaneWindows
- Cooling: CentralAir
- Door Features: PanelDoors
- Electric: Volts220InGarage
- Fireplace Features: None
- Heating: Central
- Interior Features: BreakfastBar, Balcony, SeparateFormalDiningRoom, OpenFloorplan, RecessedLighting, Storage, Unfurnished, WiredForData, AllBedroomsUp, WalkInClosets
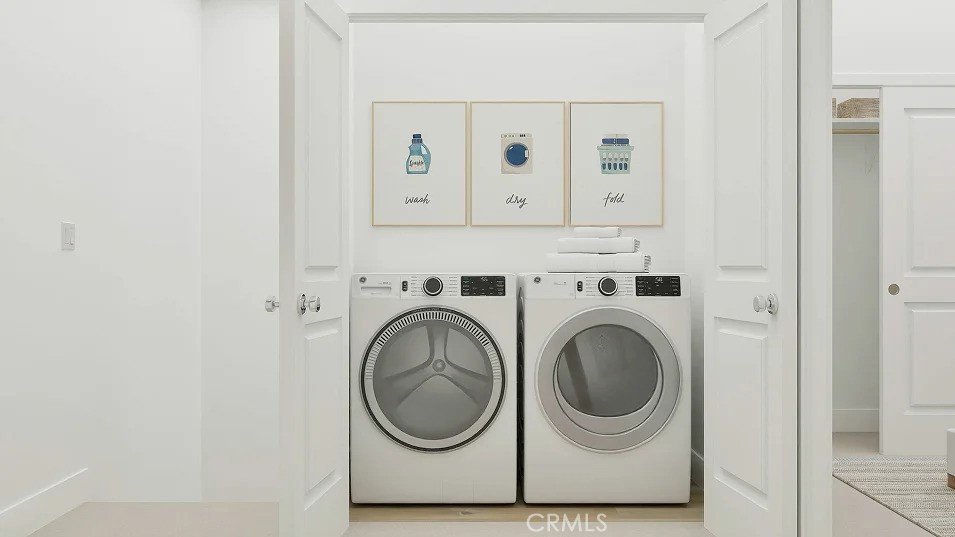
- Laundry Features: WasherHookup,GasDryerHookup,Inside,LaundryCloset,UpperLevel
- Appliances: ConvectionOven,Dishwasher,ElectricCooktop,ElectricOven,Disposal,Microwave,Refrigerator,RangeHood,SelfCleaningOven
Nearby Schools
- Middle Or Junior School: Carnegie
- Elementary School: Bonita
- High School: Carson
- High School District: Los Angeles Unified
Expenses, Fees & Taxes
- Association Fee: $369
Agent info
- Agent name: Cesi Pagano
- Agent MLS: SPAGACES
- Agent email: cesi@cesipagano.com
- Agent officephone: 949-482-3999
Miscellaneous
- Association Fee Frequency: Monthly
- List Office Name: Keller Williams Realty
- Listing Terms: Cash,Conventional,Exchange1031,FHA,VaLoan
- Common Interest: Condominium
- Community Features: Curbs,Gutters,StormDrains,Sidewalks,Pool
- Virtual Tour URL Branded: https://www.lennar.com/new-homes/california/los-angeles-ventura-county/carson/manhattan-square/chelsea/chelsea-1a/11793510121/virtual-tour
- Attribution Contact: 949-370-0819
Ask an Agent About This Home
Powered by Estatik
