
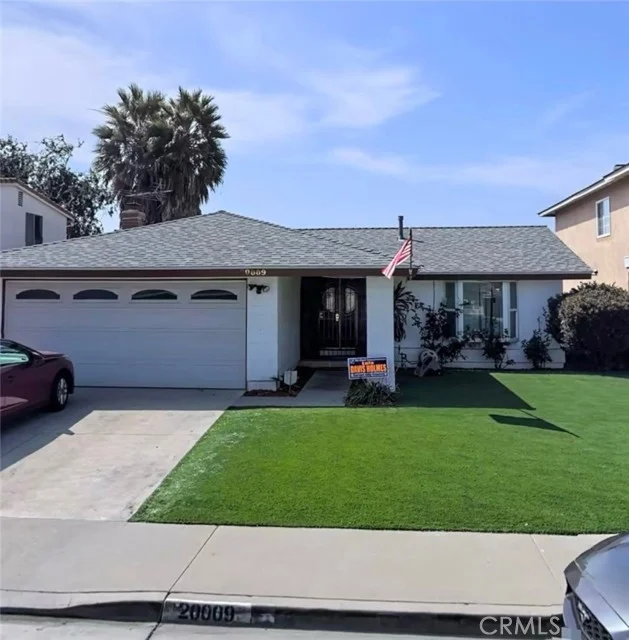
 For Sale
$819,990
500 Park Drive #123
Carson, CA 90745
- 4 beds
- 4 baths
- 1,771 sq ft
- Built 2026
Listed by: Keller Williams Realty · 949-370-0819
About this home
This new three-story townhome offers a thoughtful layout designed for modern lifestyles. A convenient bedroom suite can be found on the first floor, ready to be used as a guest room, home office or creative studio. An additional bedroom shares the second floor with an open-concept floorplan, blending the kitchen, living and dining areas with direct access to an inviting outdoor deck. The third floor is for rest and relaxation with a spacious owner’s suite featuring a generous walk-in closet, along with an additional bedroom with an en-suite bathroom.
Home details
Interior
- Bedrooms
- 4
- Full bathrooms
- 4
- Living area
- 1,771 sq ft
- Levels
- Three Or More
- Appliances
- Convection Oven, Disposal, Microwave, Refrigerator, Self Cleaning Oven, Range Hood, Electric Oven, Dishwasher, Electric Cooktop
- Interior features
- Wired for Data, Balcony, Unfurnished, Living Room Balcony, Recessed Lighting, Open Floorplan, Storage
- Laundry
- Inside, Gas Dryer Hookup, Laundry Room, Upper Level, Washer Hookup
- Fireplace
- None
- Cooling
- Central Air
- Heating
- Central
Exterior & lot
- View
- Neighborhood
- Pool
- Association, Community
- Spa
- Yes
- Garage spaces
- 2
- Parking
- Garage, Tandem, Direct Access, No Driveway, Garage Faces Rear, Garage Door Opener
- Common walls
- 2+ Common Walls
- Security
- Fire Sprinkler System, Carbon Monoxide Detector(s), Fire and Smoke Detection System, Smoke Detector(s)
Property & community
- Property type
- Condominium
- Year built
- 2026
- New construction
- Yes
- HOA dues
- $419 / monthly
- HOA amenities
- Maintenance, Playground, Pool, Barbecue, Spa/Hot Tub
- Community
- Gutters, Curbs, Storm Drains, Sidewalks
- School district
- Other
- County
- Los Angeles
- MLS #
- OC26163790
- Listed
- Jul 27, 2026
Location
Listed by: Keller Williams Realty · 949-370-0819
Based on information from the California Regional Multiple Listing Service, Inc. Information is deemed reliable but not guaranteed. All data, including measurements and calculations of area, should be independently reviewed and verified for accuracy. Properties may or may not be listed by the office or agent presenting this information.
Listing data last updated Oct 26, 2026 3:30 am.
Explore South Bay homes
More homes in Carson
For Sale
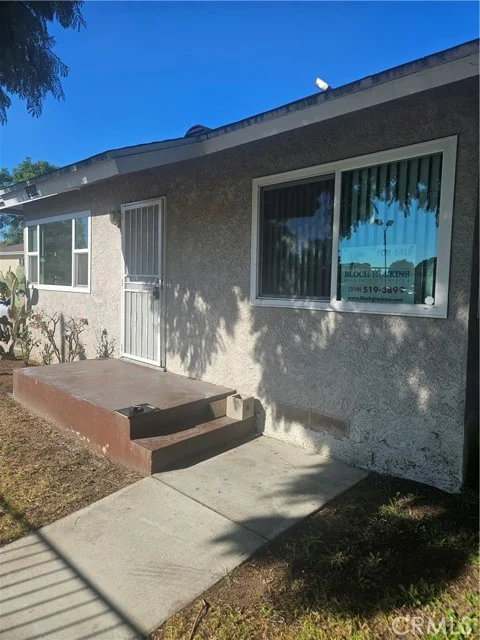 For Sale
$449,900
2 bd 2 ba 700 sq ft
23271 MaribelCarson, CA 90745
Listed by Bloch & Hoskins Real Estate Services
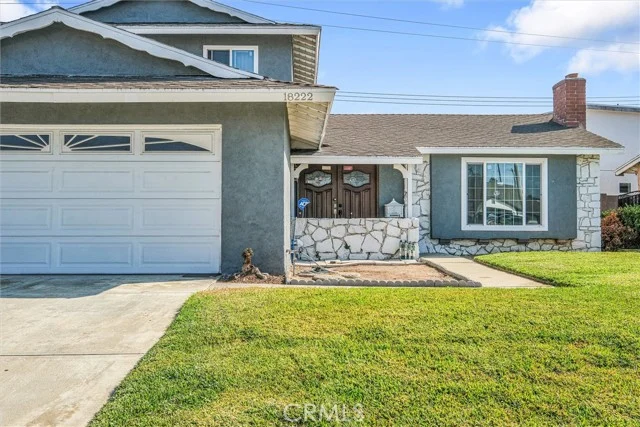 For Sale
Based on information from the California Regional Multiple Listing Service, Inc. Information is deemed reliable but not guaranteed. All data, including measurements and calculations of area, should be independently reviewed and verified for accuracy. Properties may or may not be listed by the office or agent presenting this information.