
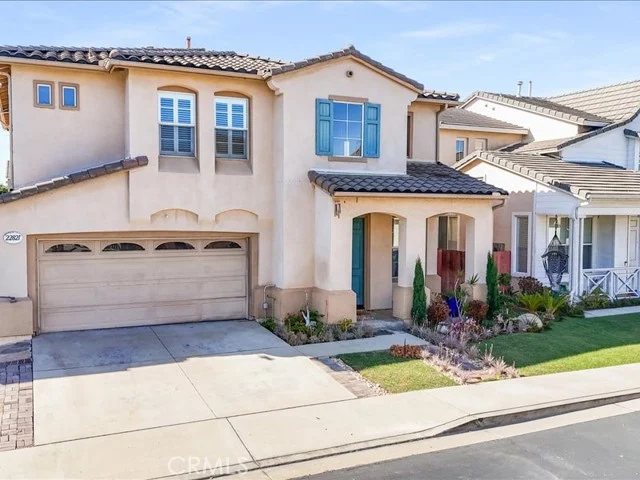
 For Sale
$764,990
500 Park Drive #142
Carson, CA 90745
- 2 beds
- 2.5 baths
- 1,306 sq ft
- Built 2026
Listed by: Keller Williams Realty · 949-370-0819
About this home
Welcome to Manhattan Square by Lennar, Carson's exciting new gated community offering modern living in a prime South Bay location. This thoughtfully designed three-story townhome blends style, functionality, and comfort for today's lifestyle. The second level serves as the heart of the home, featuring an expansive open-concept kitchen, dining, and living area that flows seamlessly onto a private balcony—perfect for entertaining guests or enjoying your morning coffee. The chef-inspired kitchen offers abundant cabinetry, generous counter space, and a large island that anchors the living space. Upstairs, the spacious primary suite features a walk-in closet and a well-appointed en-suite bath. A secondary bedroom also enjoys the privacy of its own en-suite bathroom, making it ideal for guests, family members, or roommates. A convenient side-by-side laundry area is located on the bedroom level for added ease. Additional highlights include a spacious side-by-side two-car garage, contemporary finishes throughout, and an intelligently designed floorplan that maximizes both space and privacy. Residents of Manhattan Square will enjoy the security of a gated community along with resort-style amenities, including a sparkling swimming pool. Ideally situated in Carson, you'll be just minutes from premier shopping, dining, entertainment, major freeways, downtown Los Angeles, and the South Bay's renowned beach cities. Experience the perfect combination of convenience, modern design, and low-maintenance living at Manhattan Square.
Home details
Interior
- Bedrooms
- 2
- Full bathrooms
- 2
- Living area
- 1,306 sq ft
- Levels
- Three Or More
- Appliances
- Convection Oven, Disposal, Microwave, Refrigerator, Self Cleaning Oven, Range Hood, Electric Oven, Dishwasher, Electric Cooktop
- Interior features
- Wired for Data, Balcony, Unfurnished, Living Room Balcony, Recessed Lighting, Open Floorplan, Storage
- Laundry
- Inside, Gas Dryer Hookup, Laundry Closet, Upper Level, Washer Hookup
- Fireplace
- None
- Cooling
- Central Air
- Heating
- Central
Exterior & lot
- View
- Neighborhood
- Pool
- Association, Community
- Spa
- Yes
- Garage spaces
- 2
- Parking
- Garage, Tandem, Direct Access, No Driveway, Garage Faces Rear, Garage Door Opener
- Common walls
- 2+ Common Walls
- Security
- Fire Sprinkler System, Carbon Monoxide Detector(s), Fire and Smoke Detection System, Smoke Detector(s)
Property & community
- Property type
- Condominium
- Year built
- 2026
- New construction
- Yes
- HOA dues
- $369 / monthly
- HOA amenities
- Maintenance, Playground, Pool, Barbecue, Spa/Hot Tub
- Community
- Gutters, Curbs, Storm Drains, Sidewalks
- High school
- Carson
- School district
- Los Angeles Unified
- County
- Los Angeles
- MLS #
- OC26158052
- Listed
- Jul 20, 2026
Location
Listed by: Keller Williams Realty · 949-370-0819
Based on information from the California Regional Multiple Listing Service, Inc. Information is deemed reliable but not guaranteed. All data, including measurements and calculations of area, should be independently reviewed and verified for accuracy. Properties may or may not be listed by the office or agent presenting this information.
Listing data last updated Oct 6, 2026 3:30 am.
Explore South Bay homes
More homes in Carson
Based on information from the California Regional Multiple Listing Service, Inc. Information is deemed reliable but not guaranteed. All data, including measurements and calculations of area, should be independently reviewed and verified for accuracy. Properties may or may not be listed by the office or agent presenting this information.