



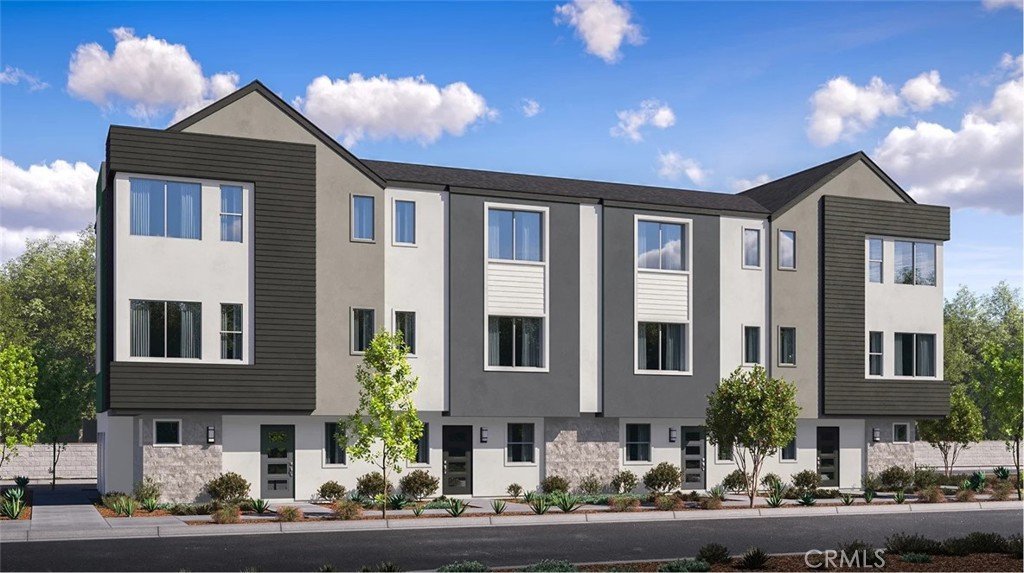

500 Park Drive 17, Carson, CA, US, 90745
500 Park Drive 17, Carson, CA, US, 90745
$919,990
Request infoBasics
- Date added: Added 2 months ago
- Category: Residential
- Type: Condominium
- Status: Active
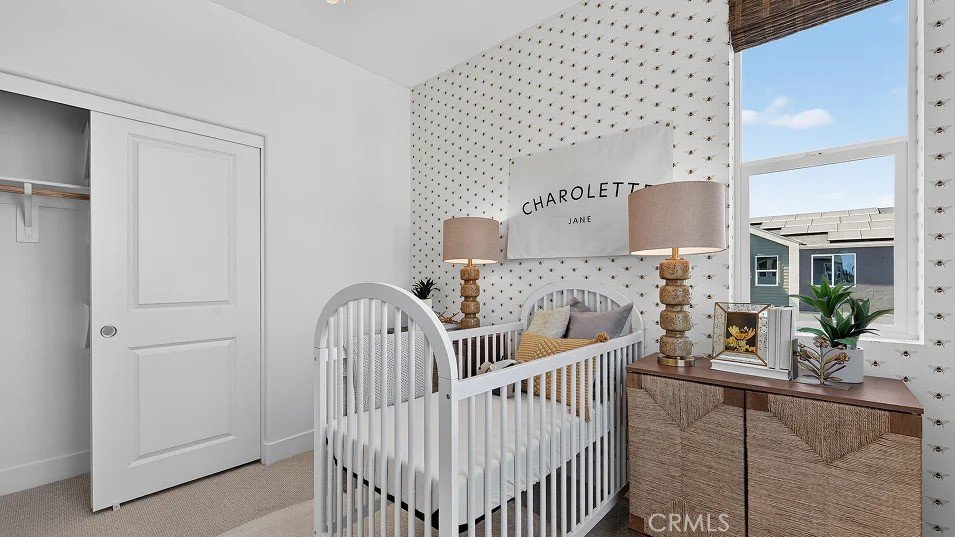
- Bedrooms: 3
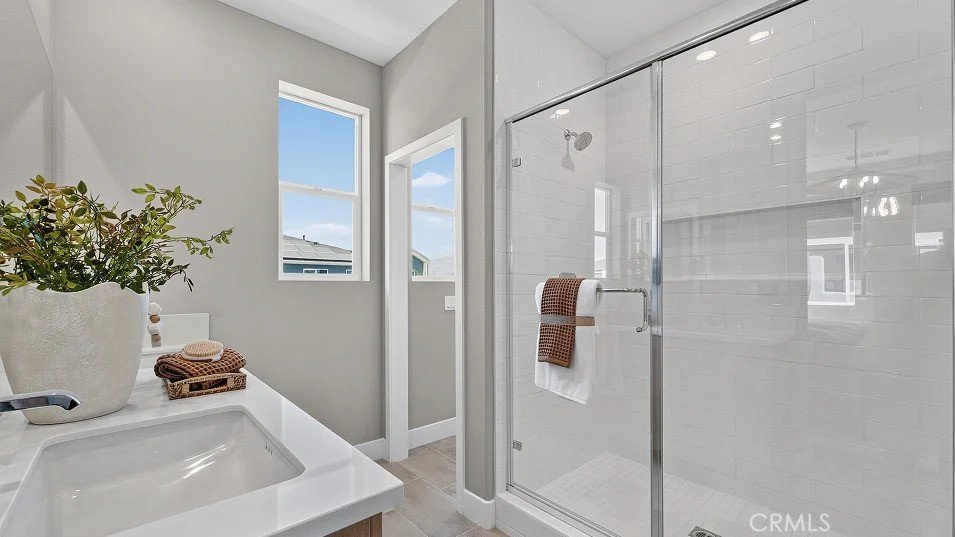
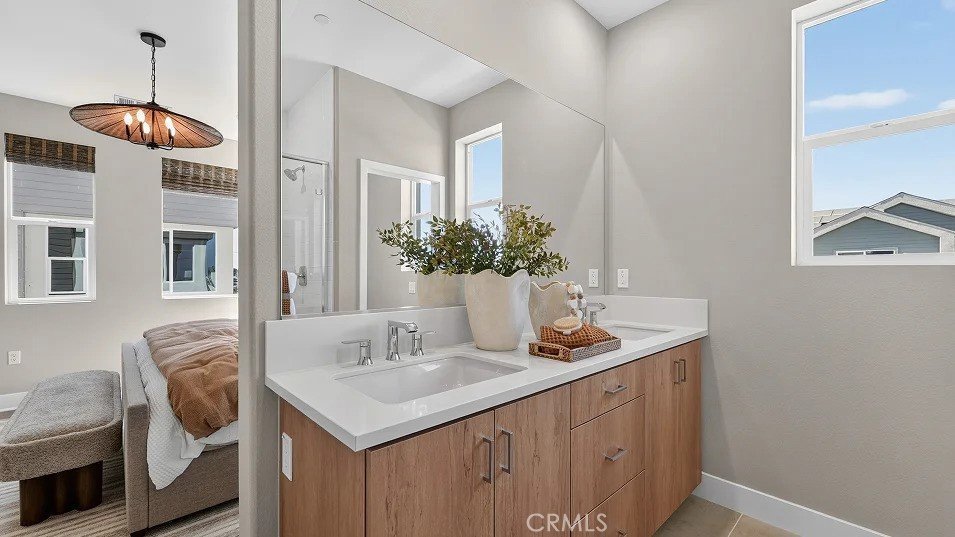
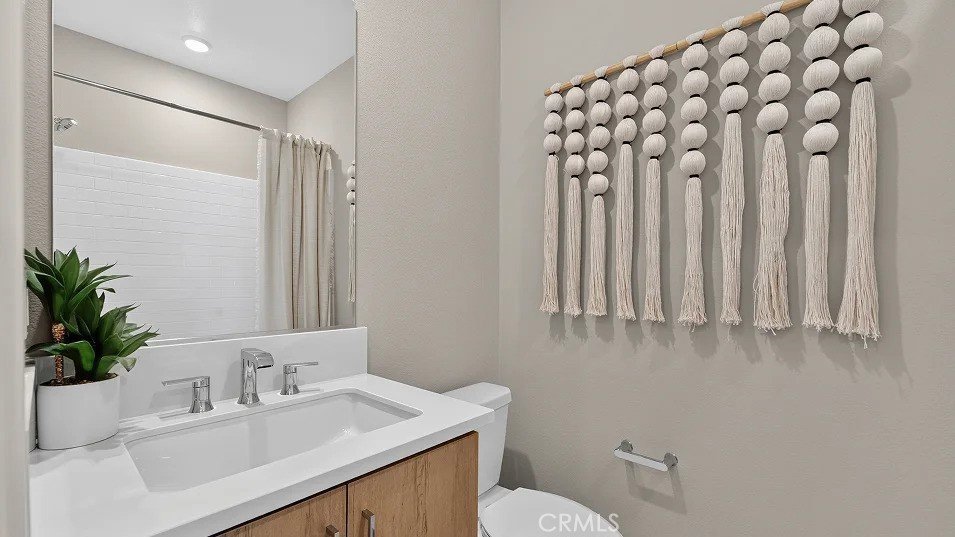
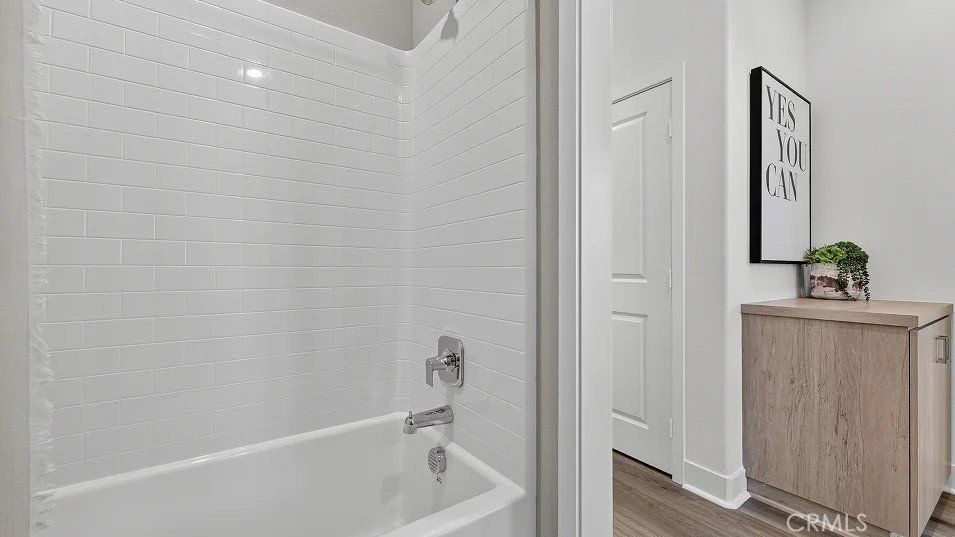
- Bathrooms: 3
- Area: 1806 sq ft
- Year built: 2026
- Property Condition: UnderConstruction
- View: Neighborhood
- Subdivision Name: Madison at Manhattan Square
- County: Los Angeles
- MLS ID: OC26148776
Description
-
Description:
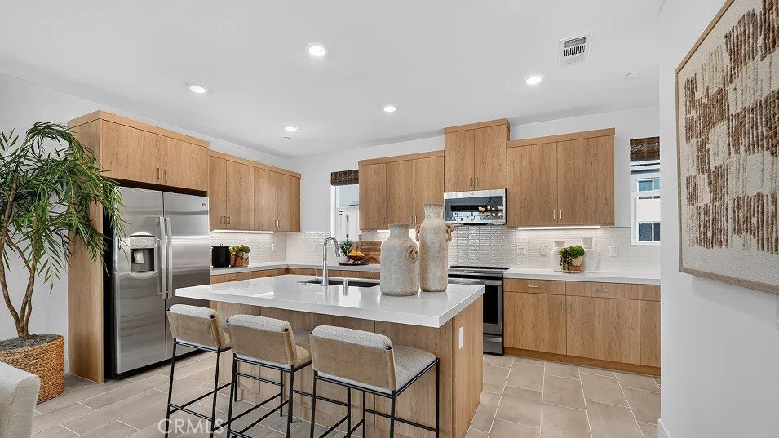
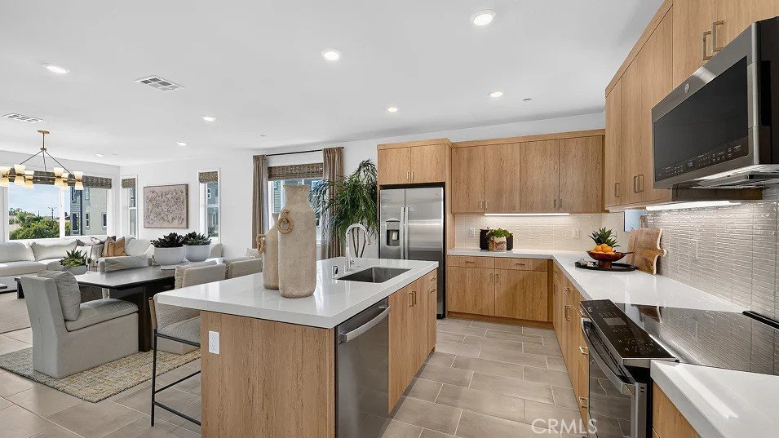
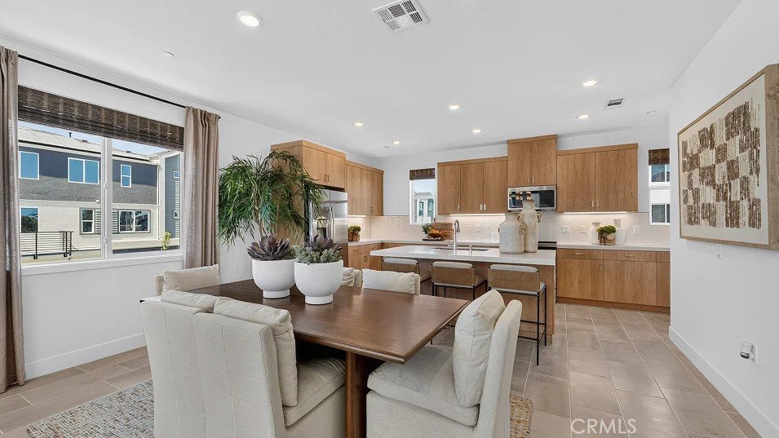
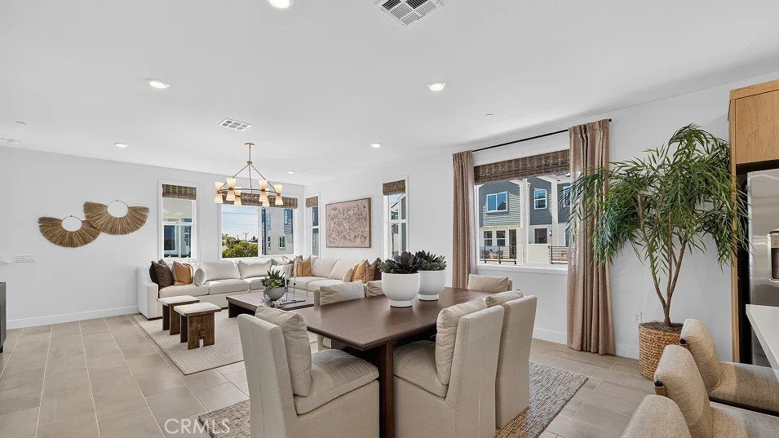
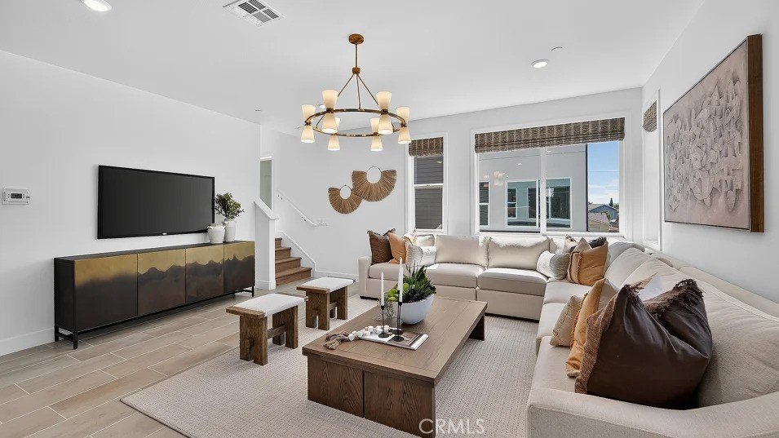
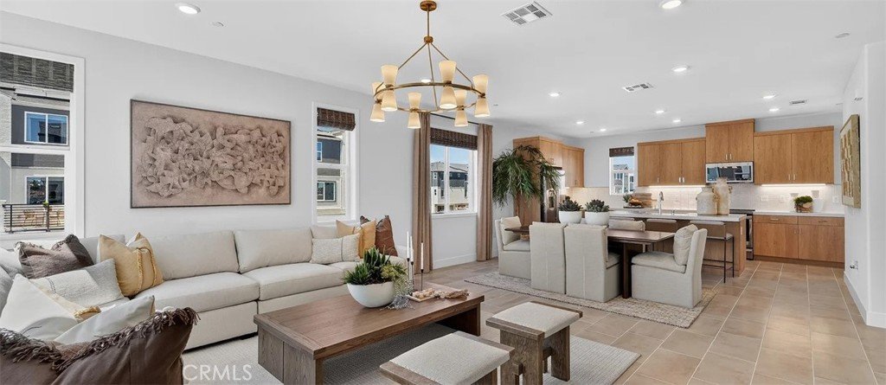
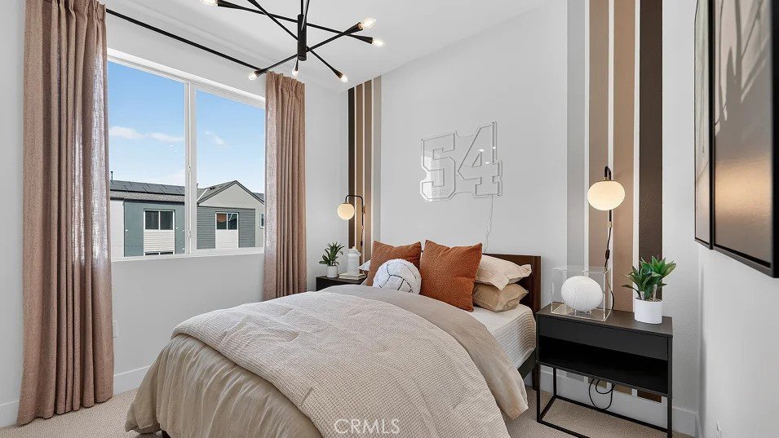
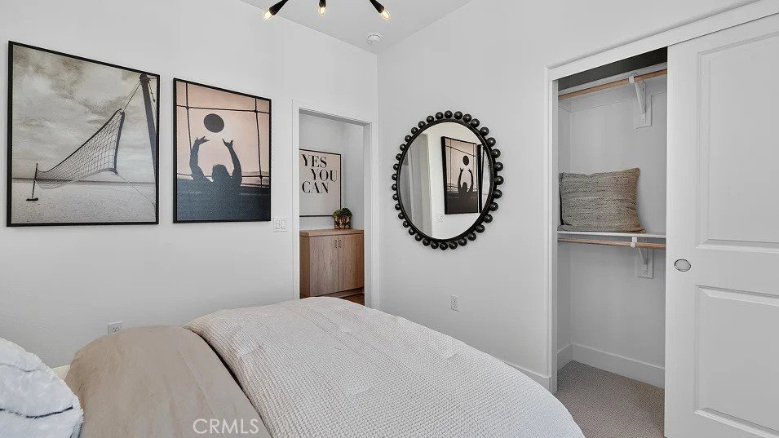
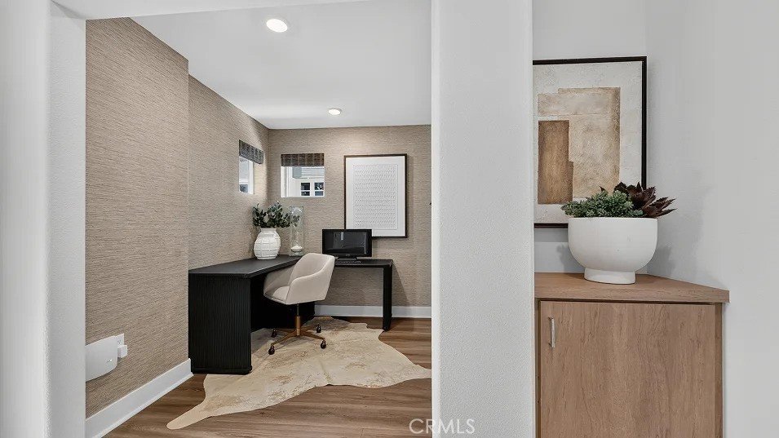
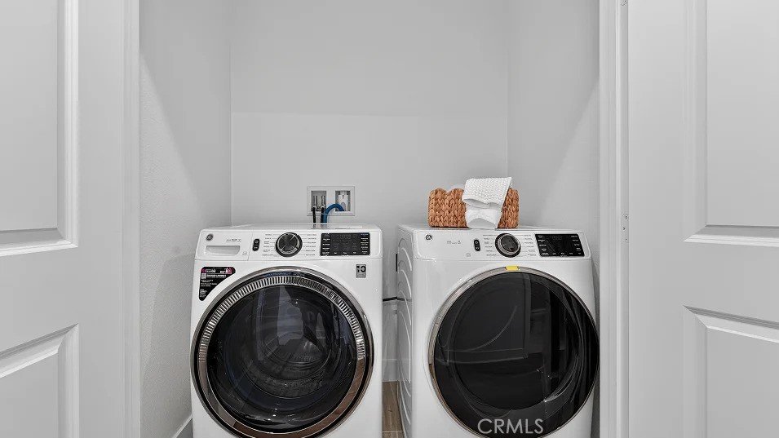
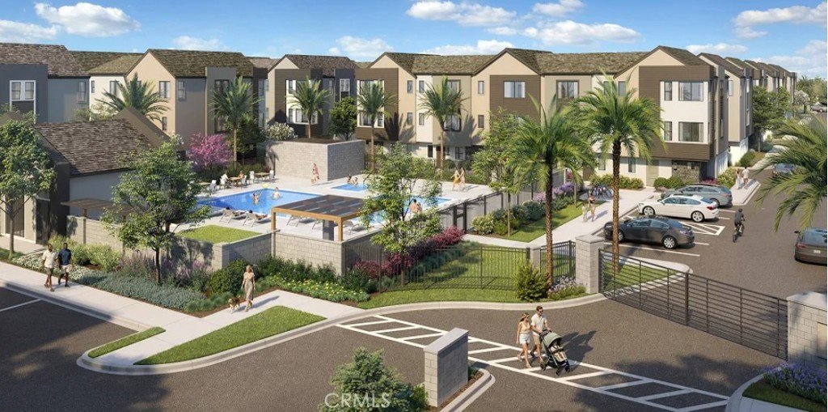
Brand new gated community at Manhattan Square in Carson! This home has a first-floor flex space, that works as a home office, gym, or a quiet den. The living area on the second level is wide open showcasing an expansive open floorplan with a large kitchen island for entertaining and the living area is spacious with lots of room to enjoy family and friends gatherings. The bedrooms are all on the 3rd level along with the side by side Laundry area. This community will have a gorgeous pool and is close to restaurants and shopping with easy access to the 405 freeway. Discover this hidden gem!
Show all description
Location
- Directions: Take the 405 freeway and exit on Avalon Blvd., head south, right turn on E 213th street, and right turn on Grace Ave.
Building Details
- Structure Type: House
- Water Source: Public
- Sewer: PublicSewer
- Common Walls: TwoCommonWallsOrMore
- Garage Spaces: 2
- Levels: ThreeOrMore
- Builder Name: Lennar
Amenities & Features
- Pool Features: Community, Association
- Parking Features: DirectAccess, Garage, GarageDoorOpener, NoDriveway, GarageFacesRear
- Security Features: CarbonMonoxideDetectors, FireDetectionSystem, FireSprinklerSystem, SmokeDetectors
- Spa Features: Association,Community
- Parking Total: 2
- Association Amenities: Barbecue,Playground,Pool,SpaHotTub
- Window Features: DoublePaneWindows
- Cooling: CentralAir
- Door Features: PanelDoors
- Electric: Volts220InGarage
- Fireplace Features: None
- Heating: Central
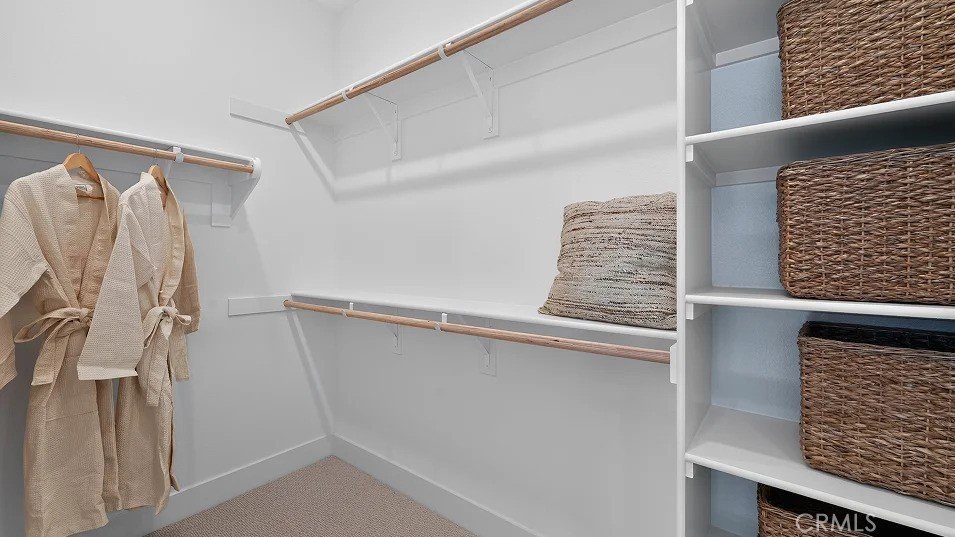
- Interior Features: BreakfastBar, SeparateFormalDiningRoom, OpenFloorplan, RecessedLighting, Storage, Unfurnished, WiredForData, AllBedroomsUp, WalkInClosets
- Laundry Features: WasherHookup,GasDryerHookup,Inside,UpperLevel
- Appliances: ConvectionOven,Dishwasher,ElectricCooktop,ElectricOven,Disposal,Microwave,Refrigerator,RangeHood,SelfCleaningOven
Nearby Schools
- Middle Or Junior School: Carnegie
- Elementary School: Bonita
- High School: Carson
- High School District: Los Angeles Unified
Expenses, Fees & Taxes
- Association Fee: $393
Agent info
- Agent name: Cesi Pagano
- Agent MLS: SPAGACES
- Agent email: cesi@cesipagano.com
- Agent officephone: 949-482-3999
Miscellaneous
- Association Fee Frequency: Monthly
- List Office Name: Keller Williams Realty
- Listing Terms: Cash,Conventional,Exchange1031,FHA,VaLoan
- Common Interest: Condominium
- Community Features: Curbs,Gutters,StormDrains,Sidewalks,Pool
- Virtual Tour URL Branded: https://www.lennar.com/new-homes/california/los-angeles-ventura-county/carson/manhattan-square/madison/madison-2a/11794510017/virtual-tour
- Attribution Contact: 949-370-0819
Ask an Agent About This Home
Powered by Estatik
