
















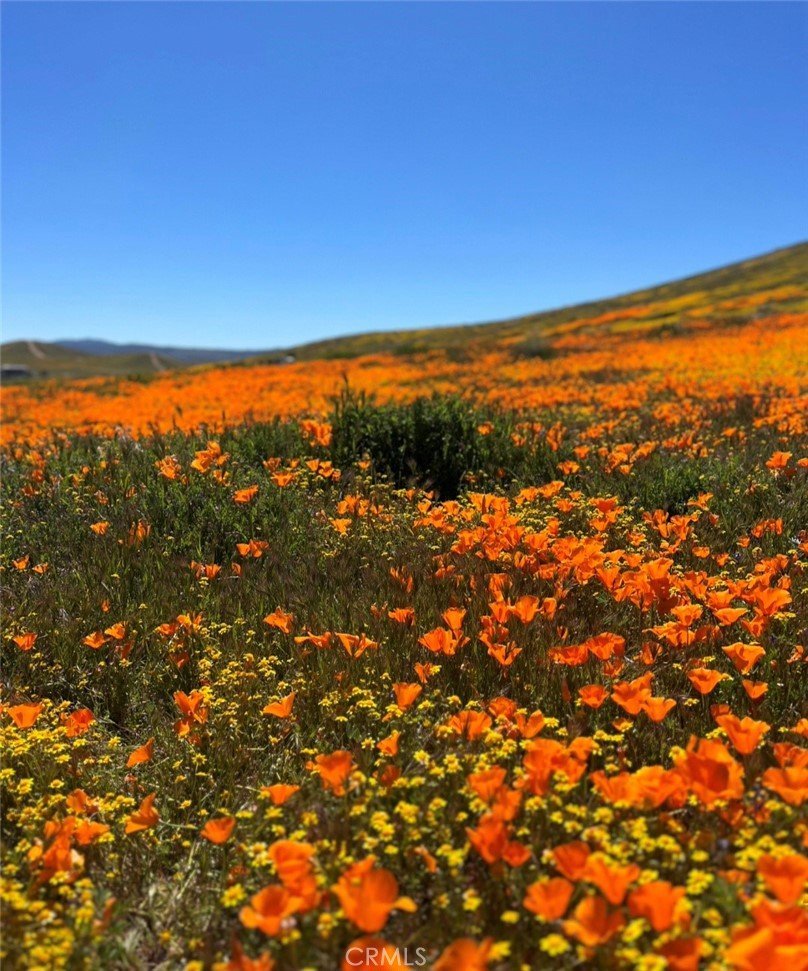

50008 Three Points, Lancaster, CA, US, 93536
50008 Three Points, Lancaster, CA, US, 93536Basics
- Date added: Added 2 days ago
- Category: Residential
- Type: SingleFamilyResidence
- Status: Active
- Bedrooms: 3
- Bathrooms: 2
- Area: 1594 sq ft
- Lot size: 204688.44, 4.699 sq ft
- Year built: 1990
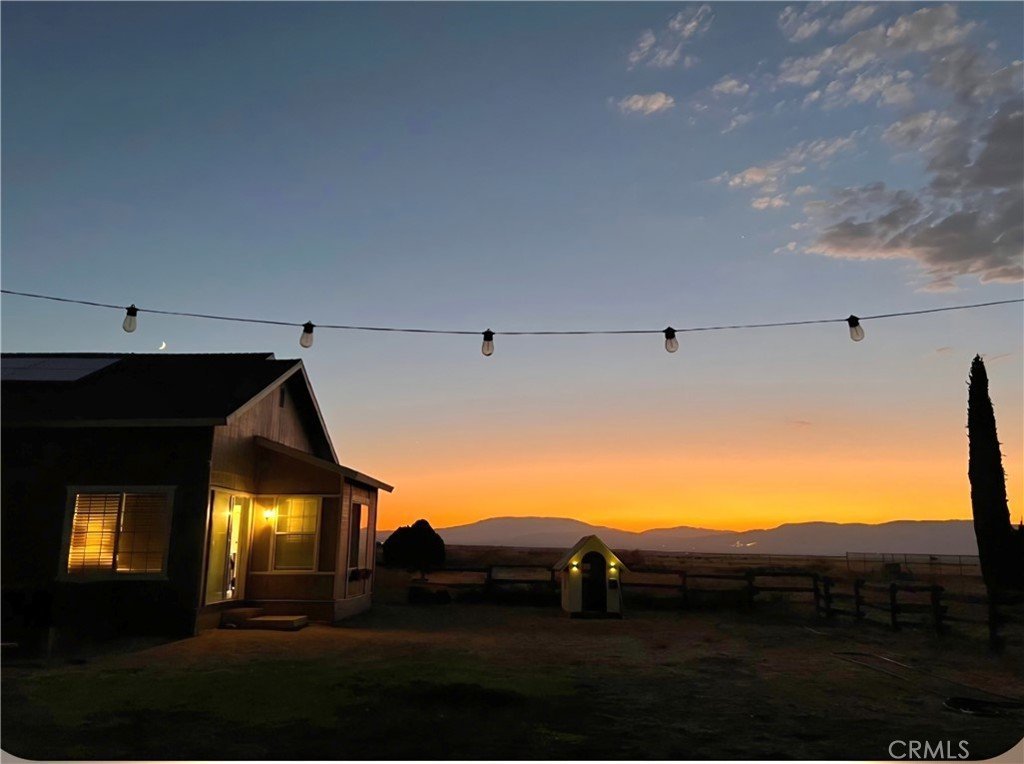
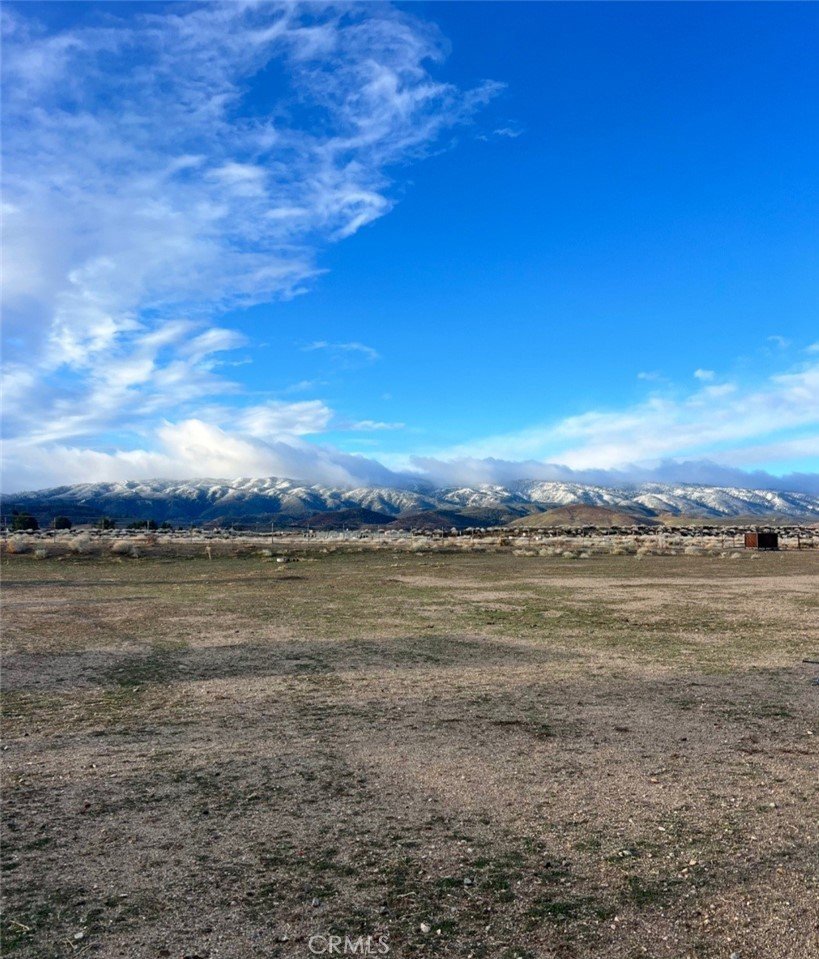
- View: Desert,Hills,Mountains,Panoramic
- County: Los Angeles
- MLS ID: SR26178744
Description
-
Description:
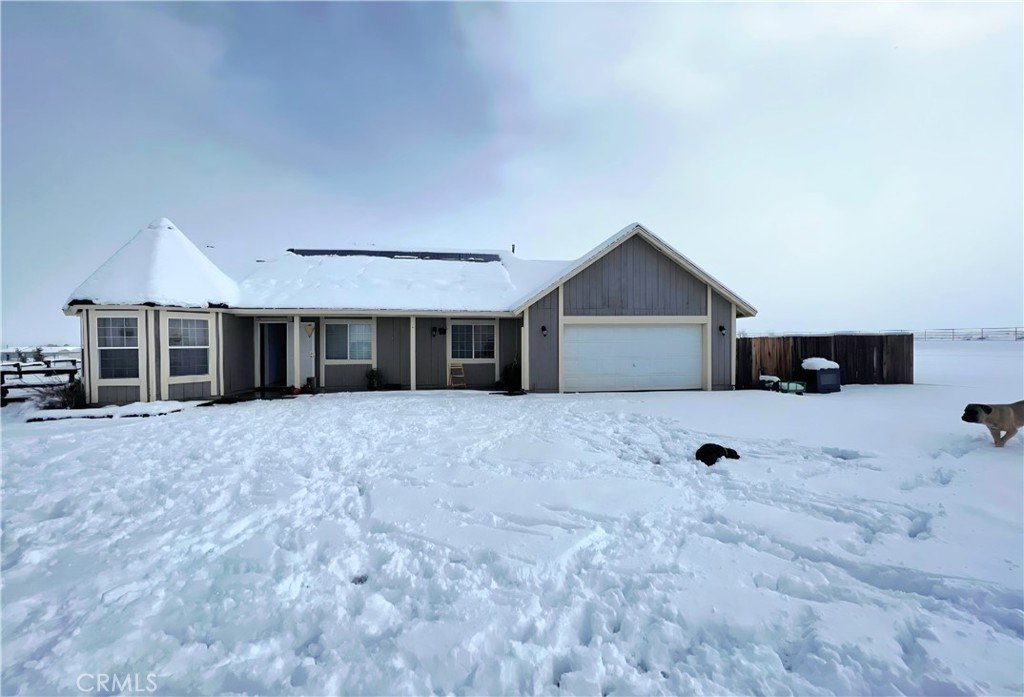
This charming 3-bedroom, 2-bathroom homestead offers 1,594 square feet of living space on 2.16 acres, with the unique opportunity to own an additional 2.54-acre parcel.
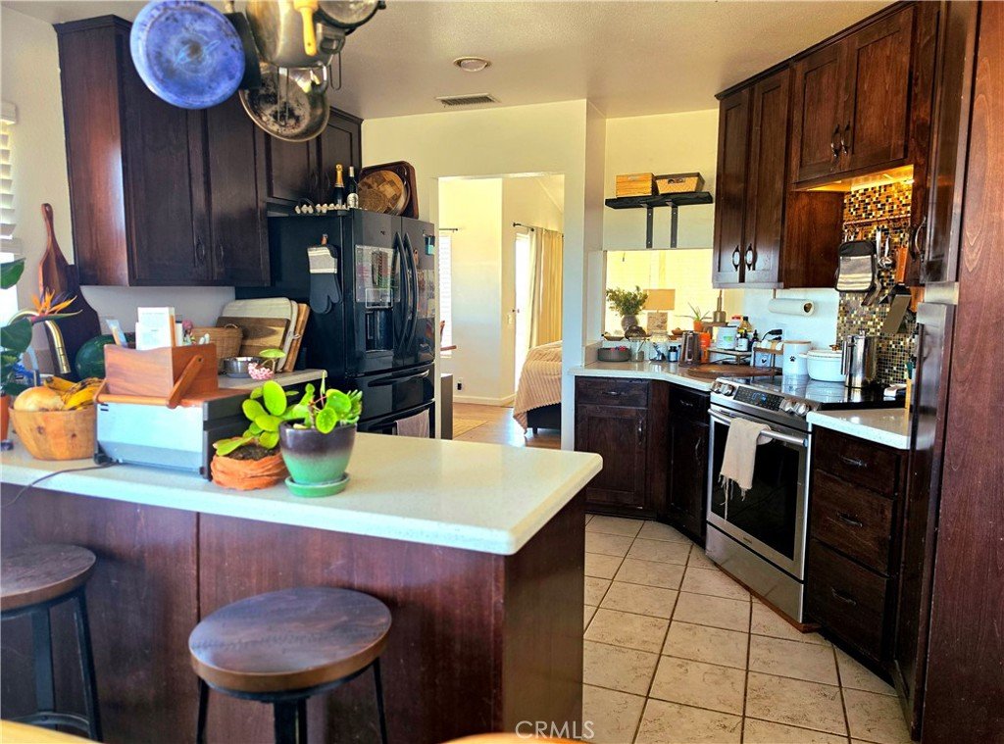
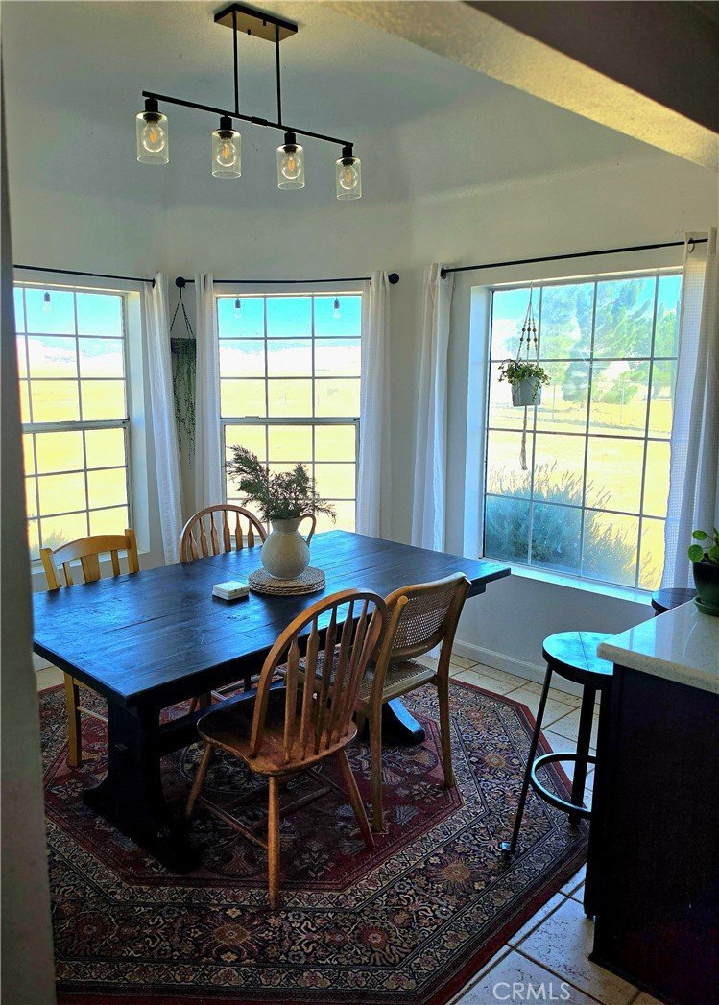
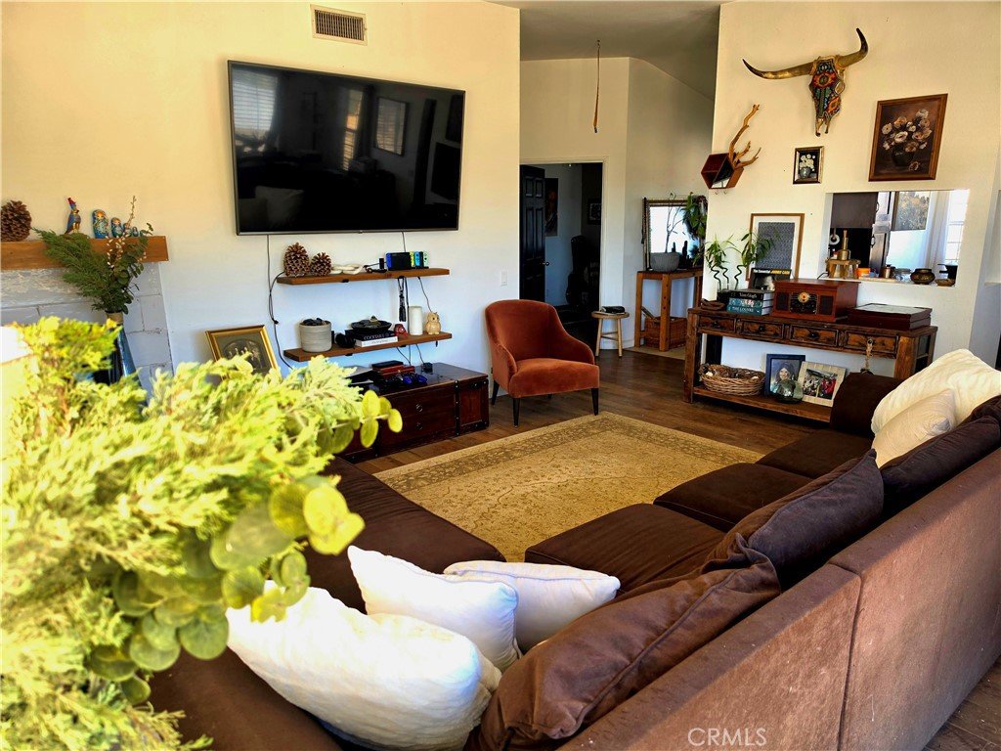
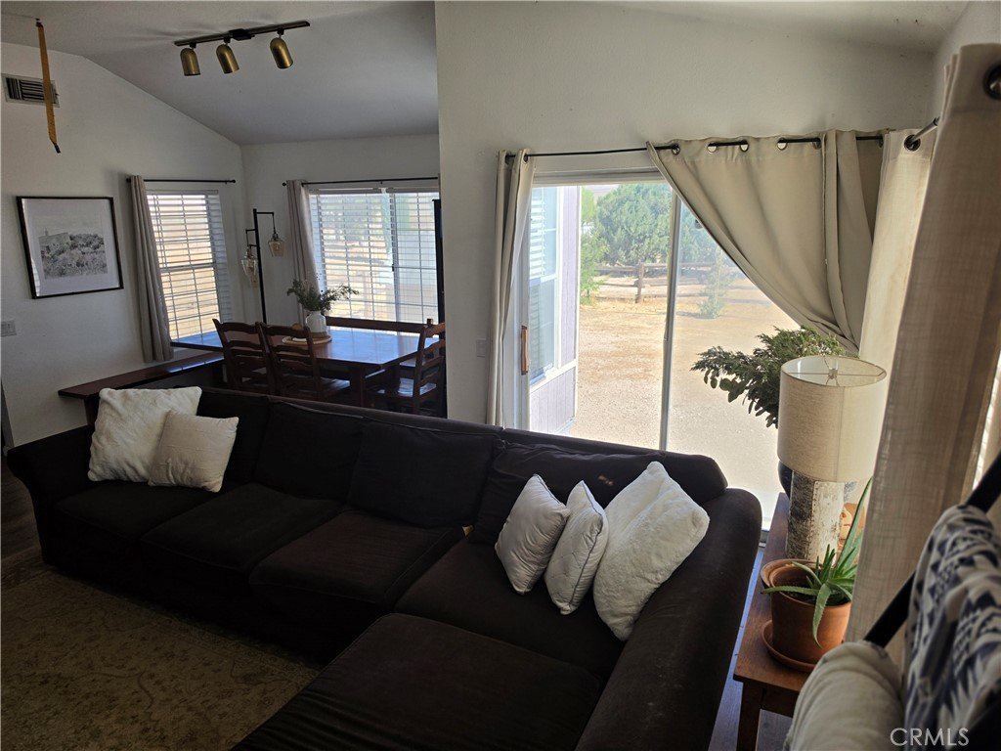
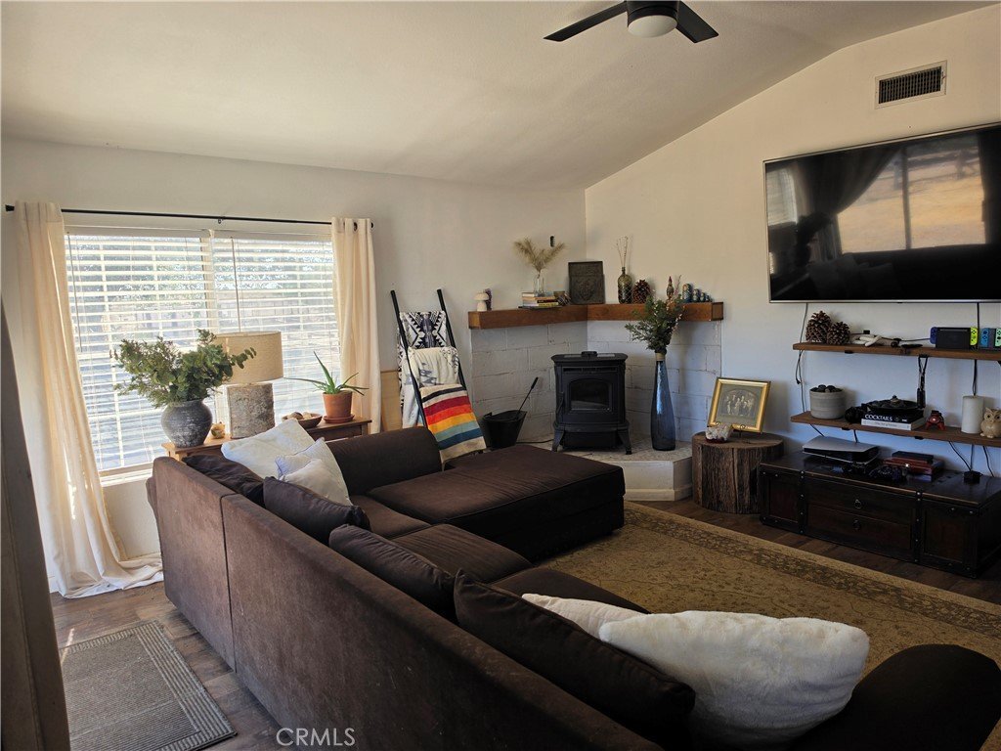
Inside, the kitchen blends functionality and warmth, featuring ample cabinetry, a breakfast nook, counter-height bar, quartz countertops, and a solid copper sink. Throughout the home, large windows fill the living space with natural light & beautiful seasonal views. The cozy living room features a pellet stove, creating a warm and inviting space to relax & enjoy the changing seasons.
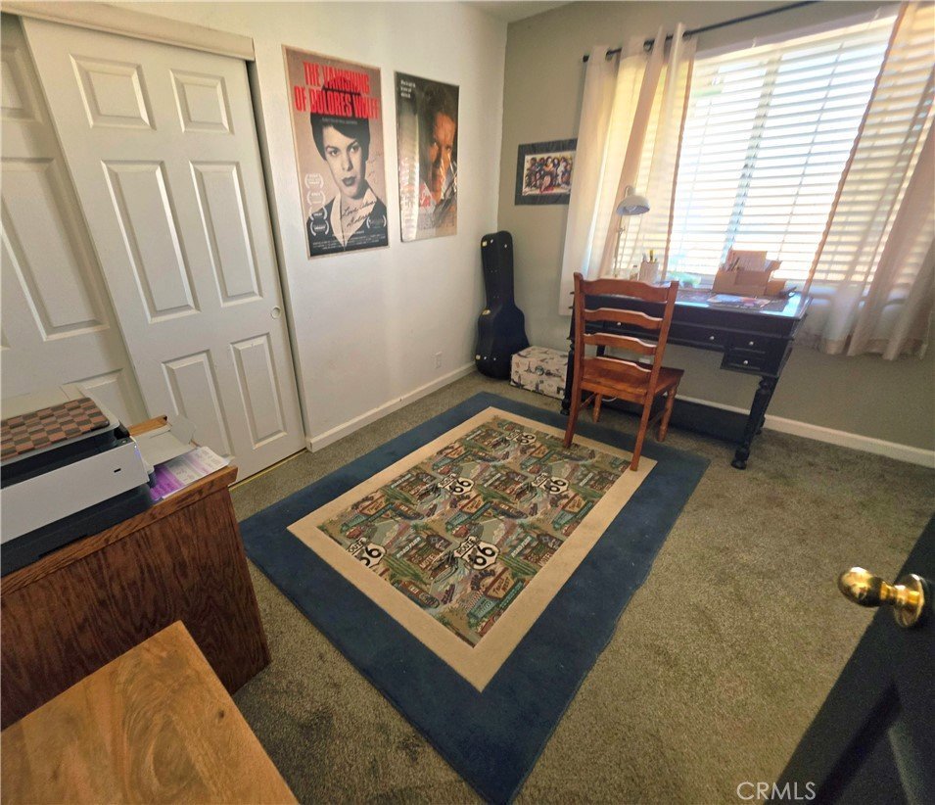
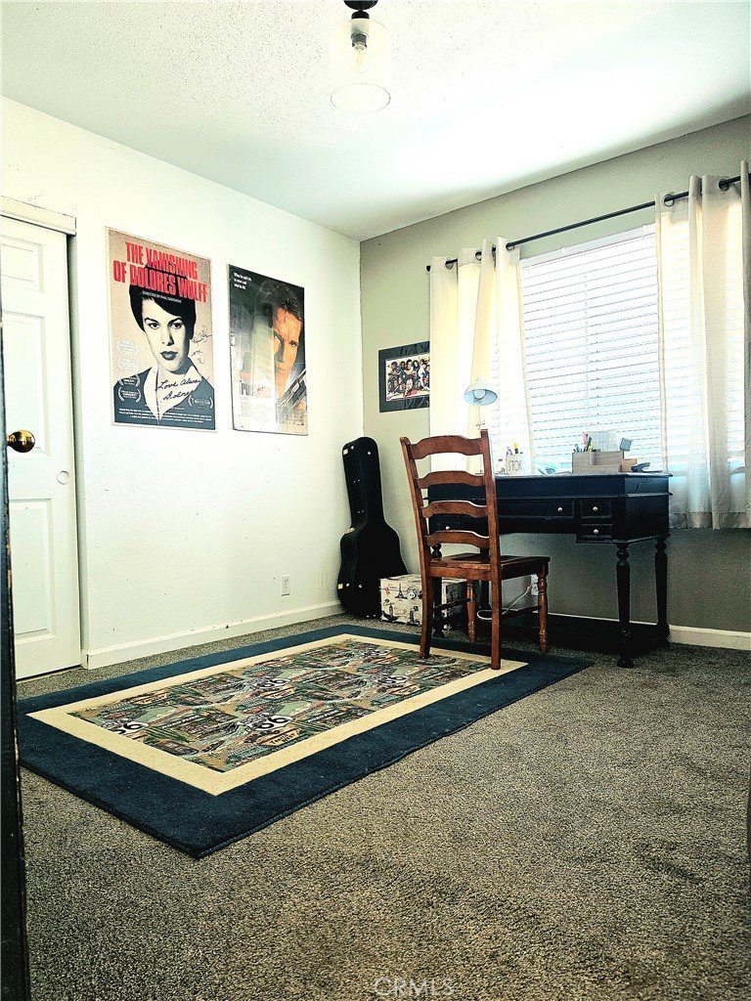
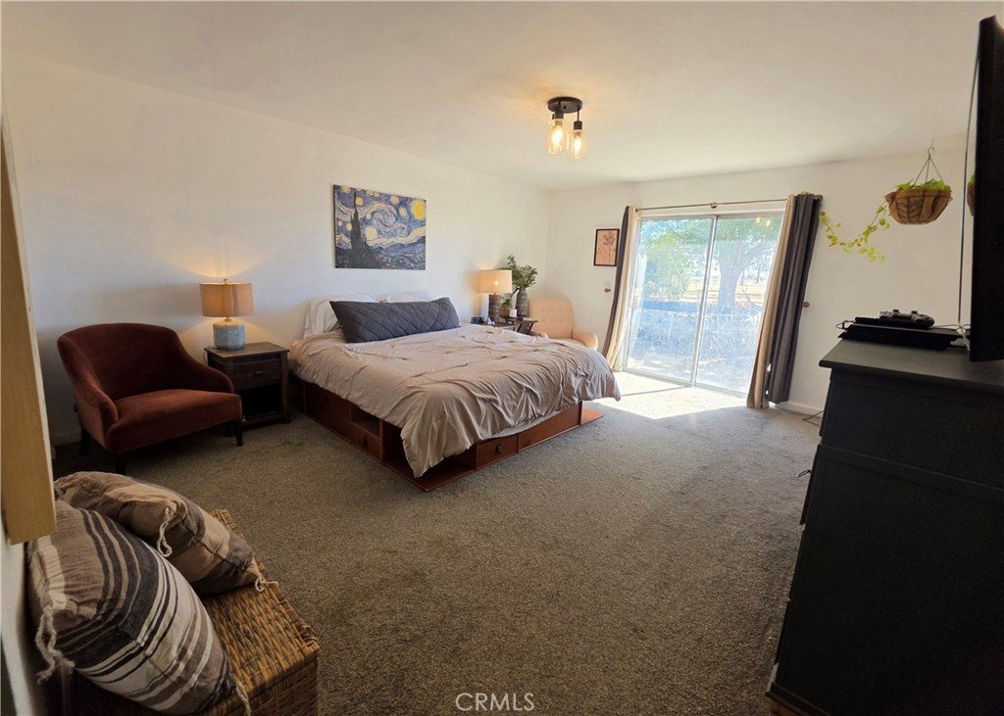
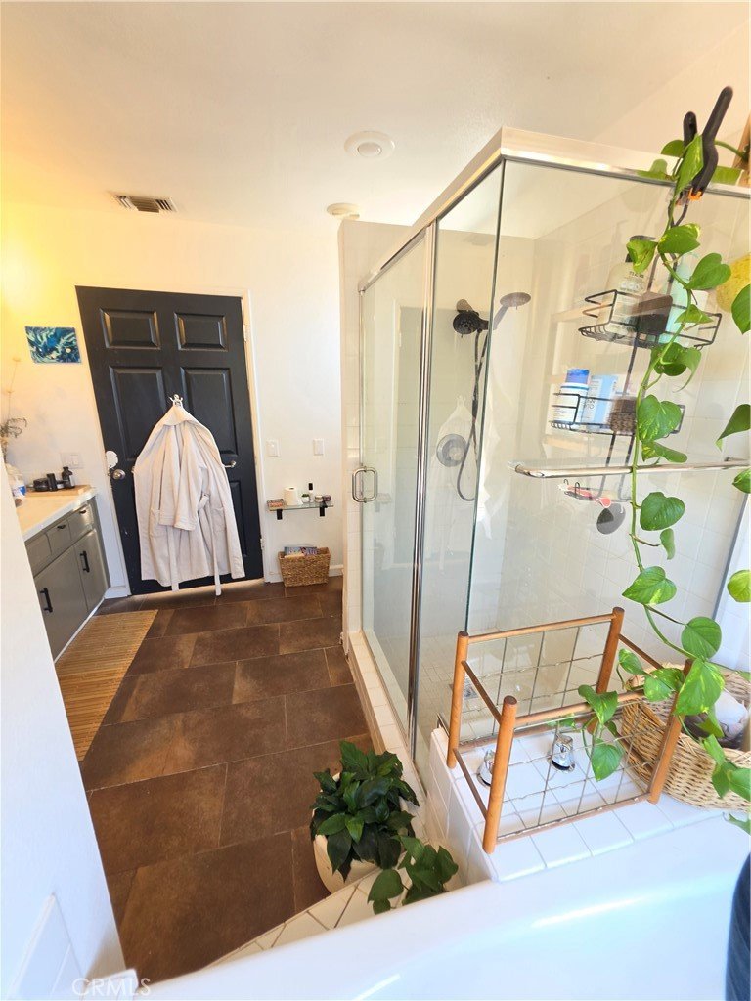
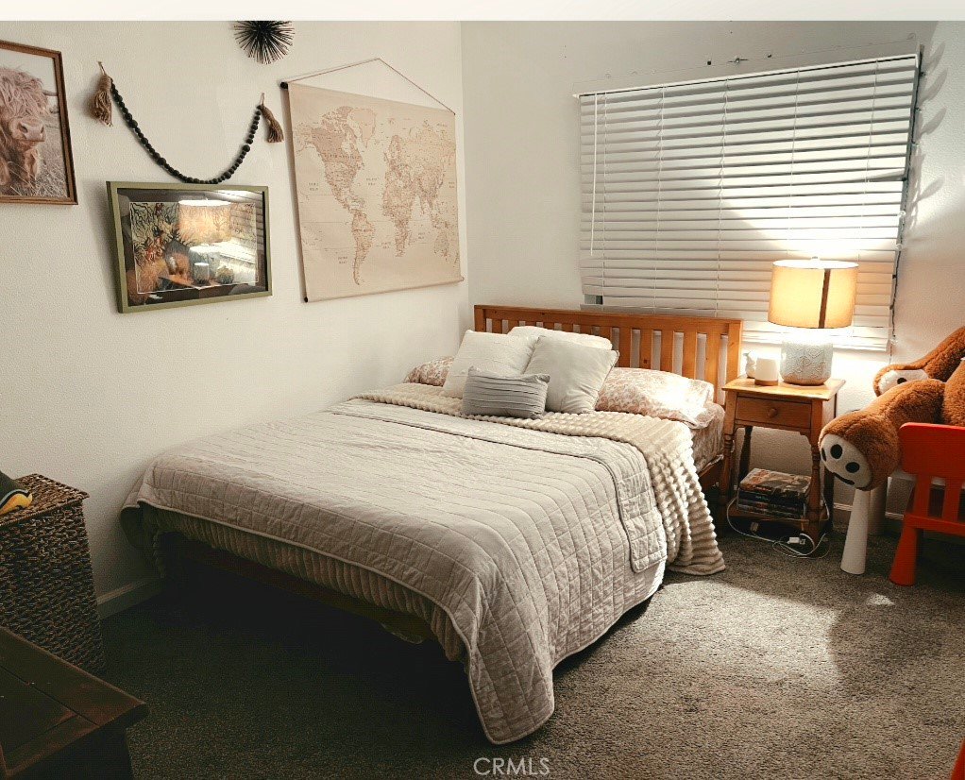
The primary suite has been thoughtfully designed with a large sliding glass door overlooking the scenic yard. Attached is the ensuite bathroom with a sleek glass panel shower, soaking tub, vanity, and walk-in closet. The two additional bedrooms offer ample space for family or guests.
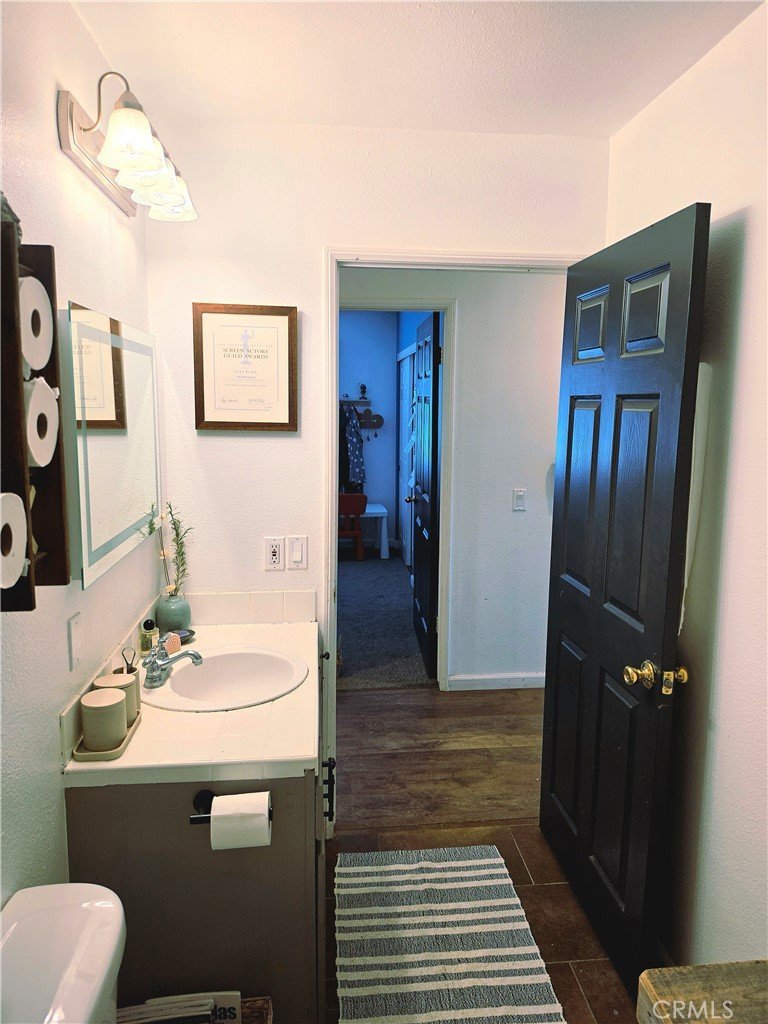
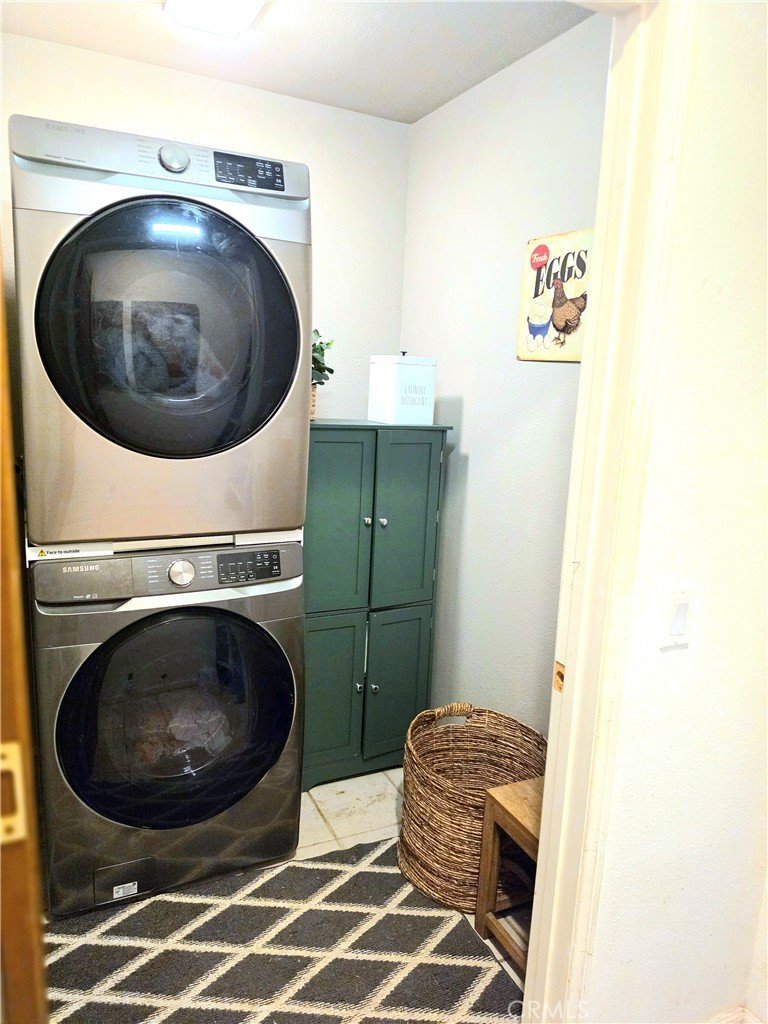
A dedicated family bathroom and Indoor laundry room line the hall.
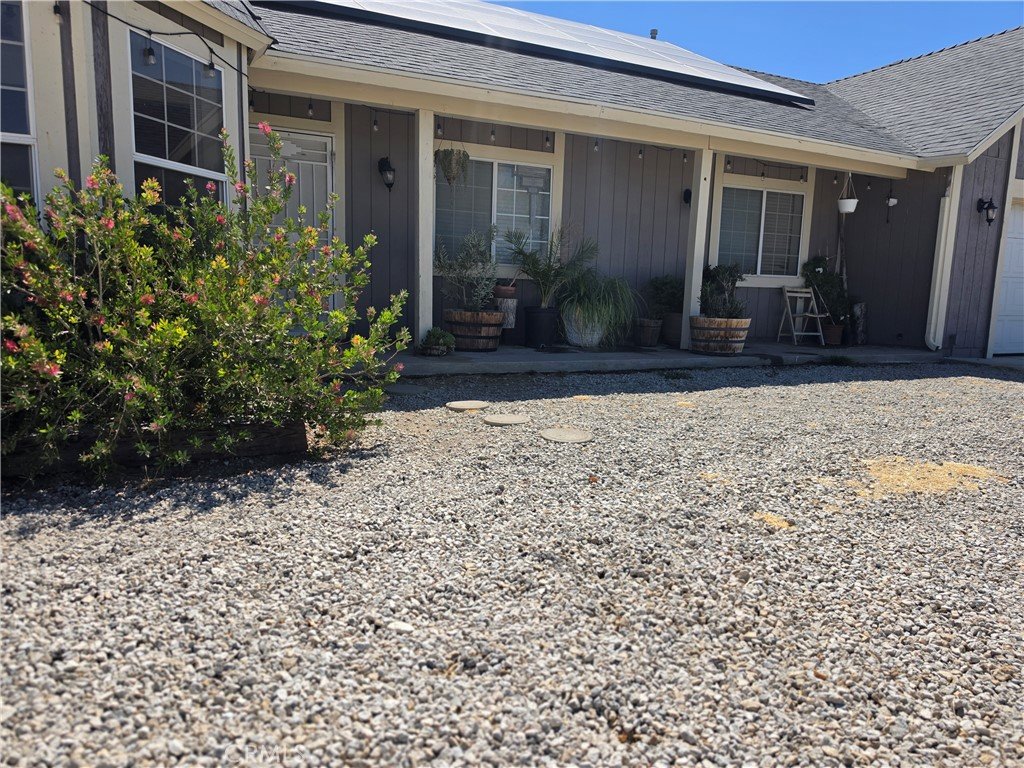
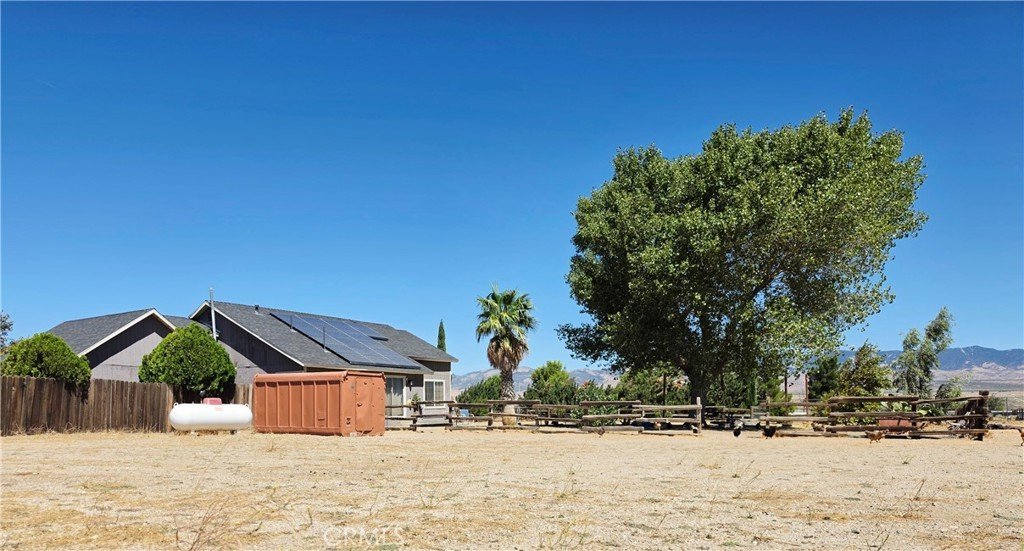
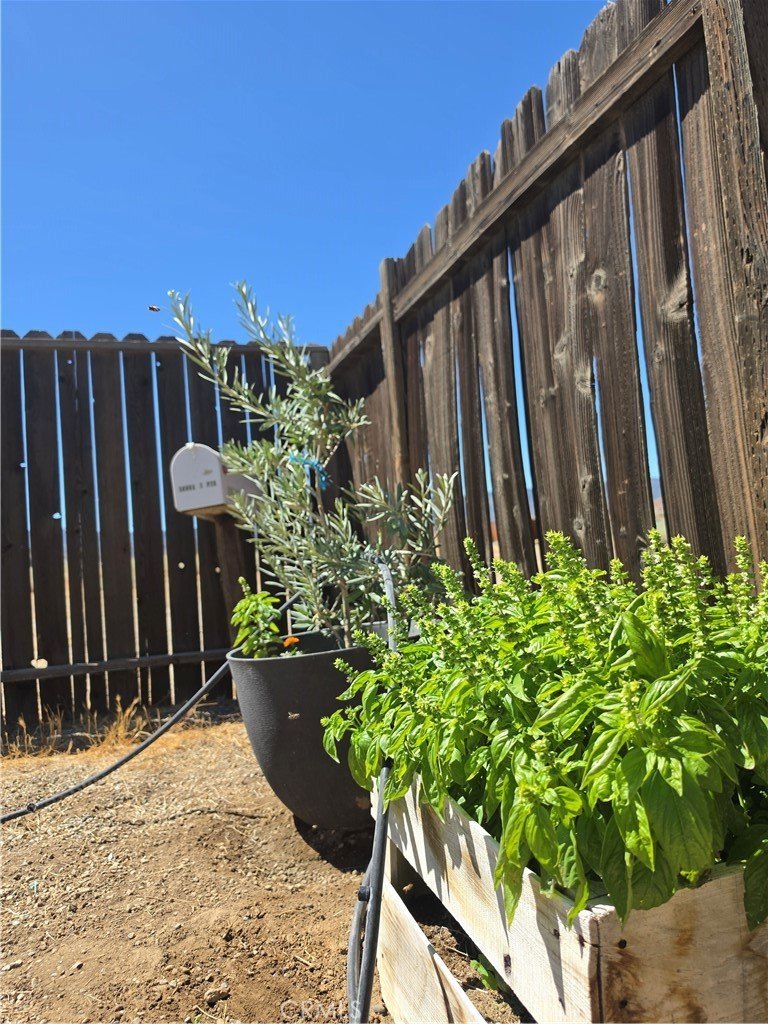
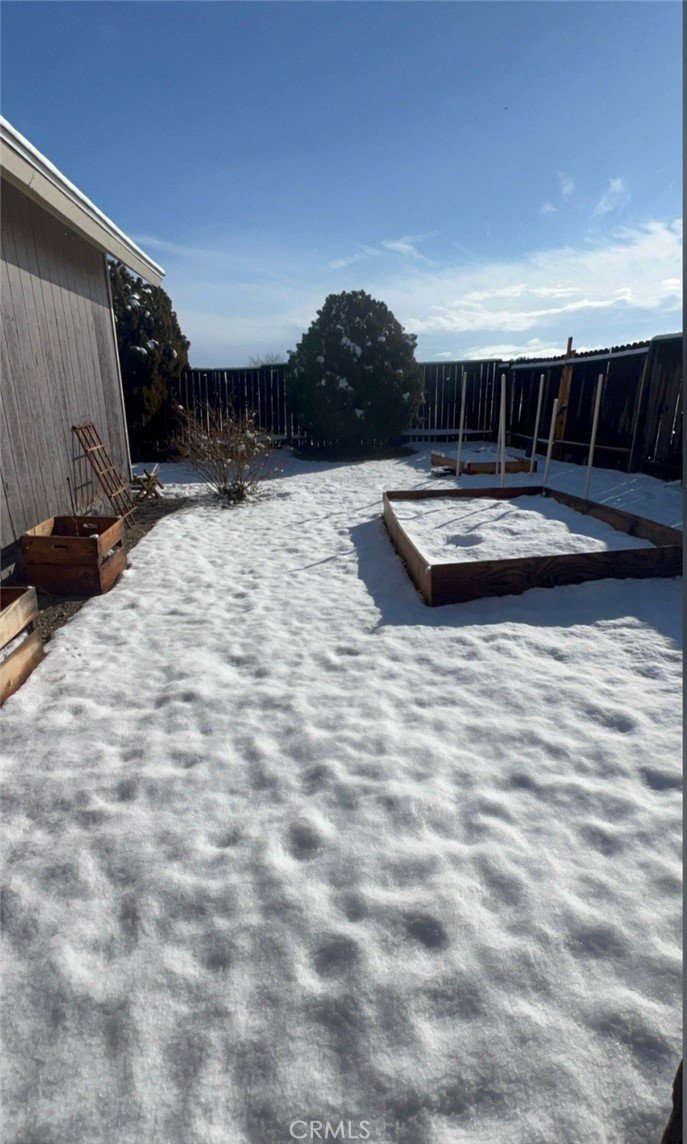
Outside, the property is enhanced by raised garden beds filled with seasonal florals, Decorative landscaping, and mature trees.
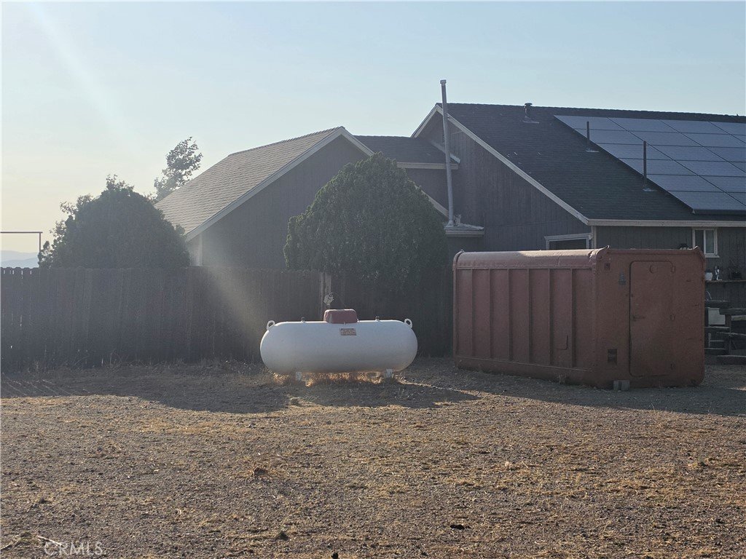
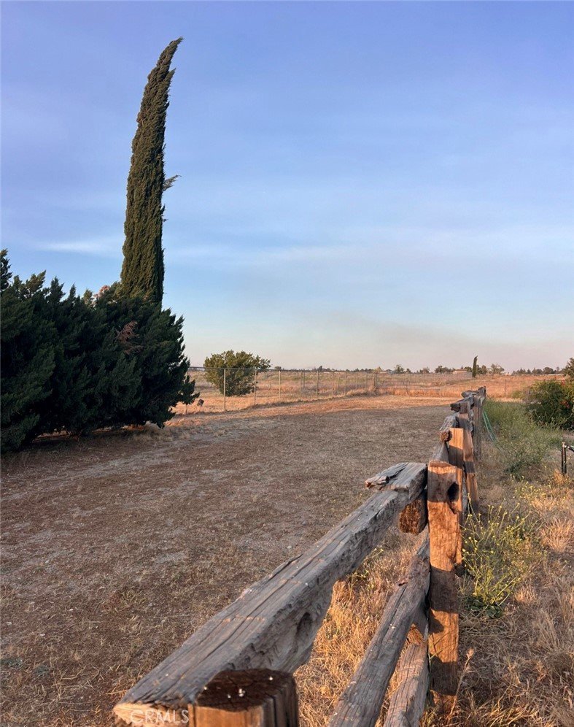
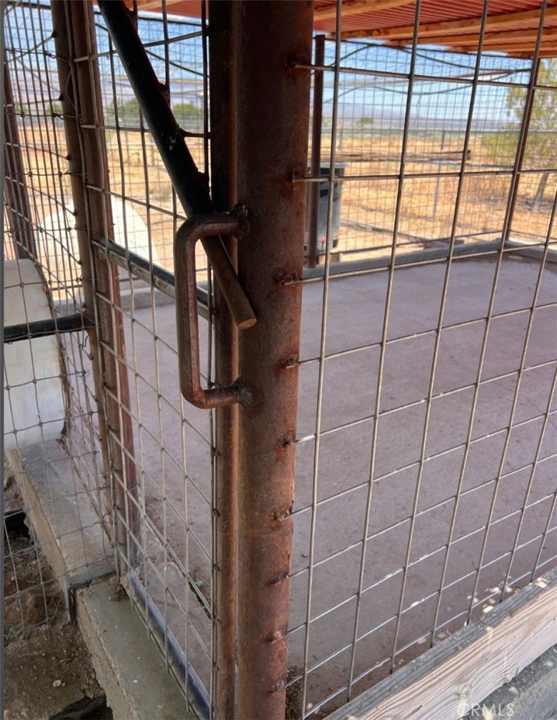
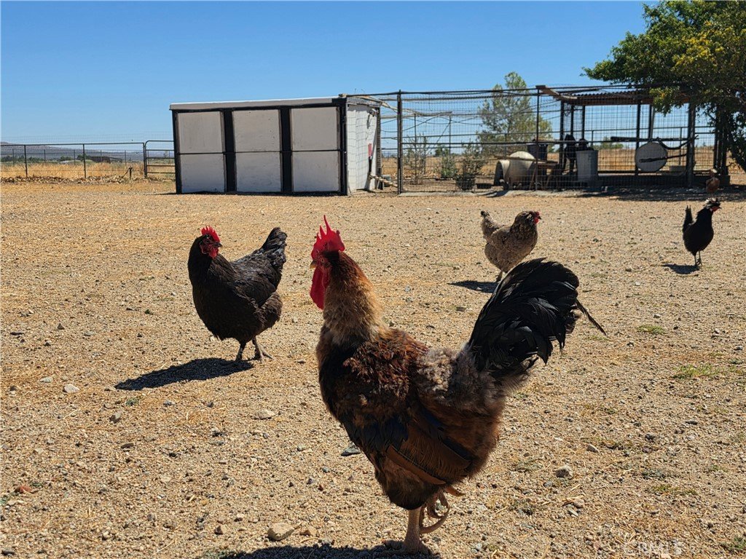
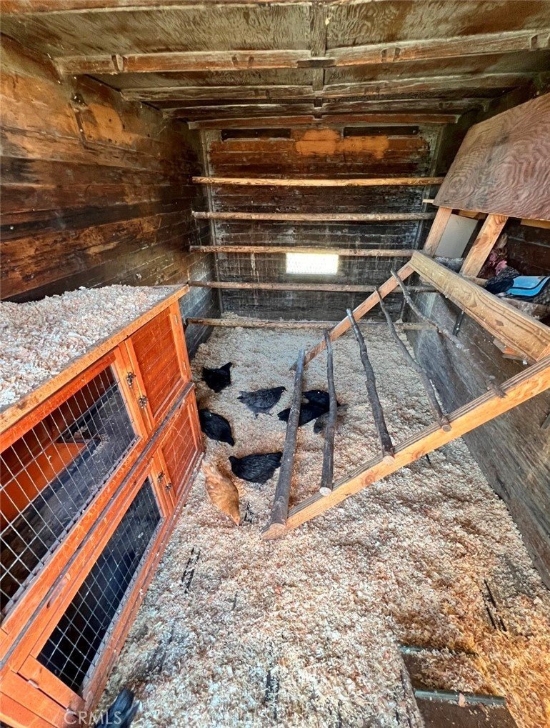
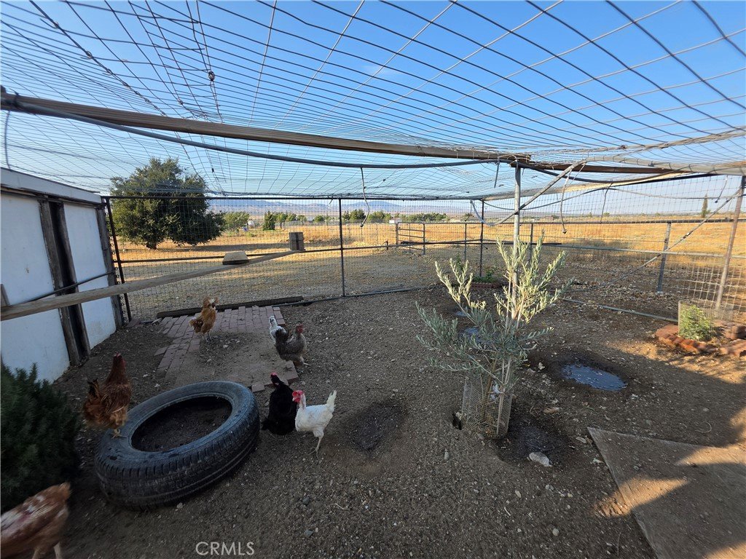
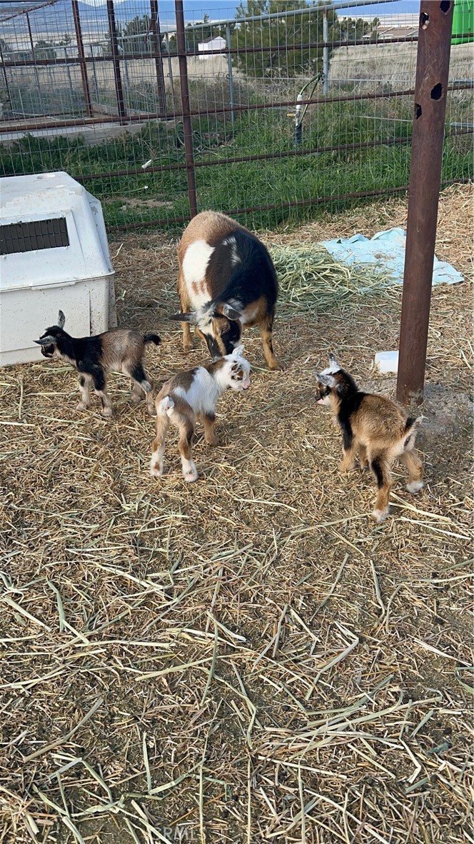
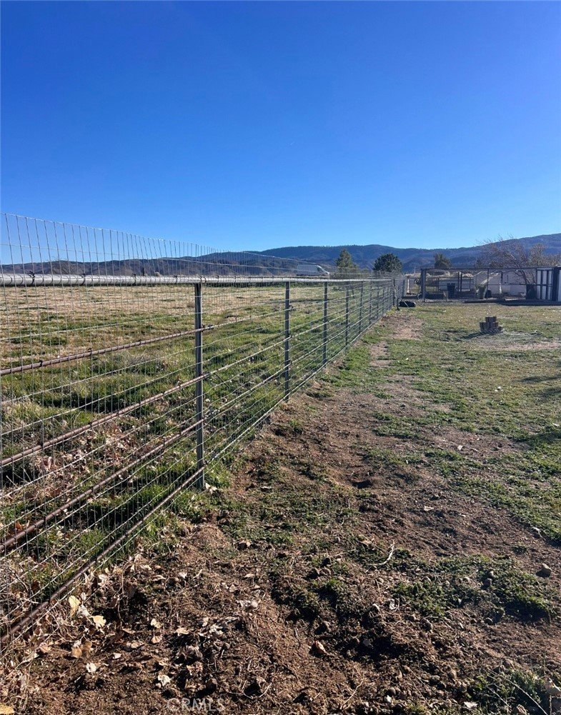
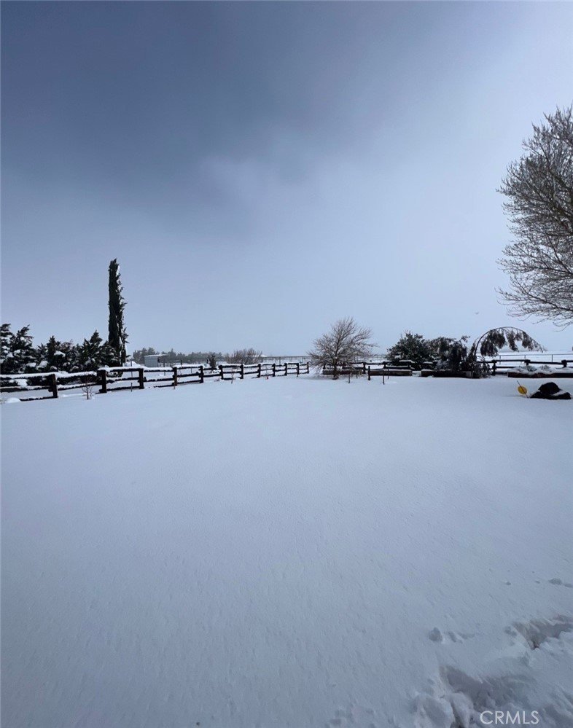
Primary Parcel: The main property includes the residence, security fencing, designated livestock areas, a fenced paddock, and a corral with a stall suitable for horses, donkeys, goats, or sheep. Smaller, secure enclosures provide additional space for chickens, ducks, pigs, and other animals. Additional features include water access, a spacious henhouse with automatic solar-timed doors, leased solar panels, a gated entry, and a solar-powered security system.
Adding to the property's unique character is a rare piece of American history—an original WWII-era bunker preserved in beautiful condition.
Additional Parcel: The separate 2.54-acre parcel includes its own private water meter.
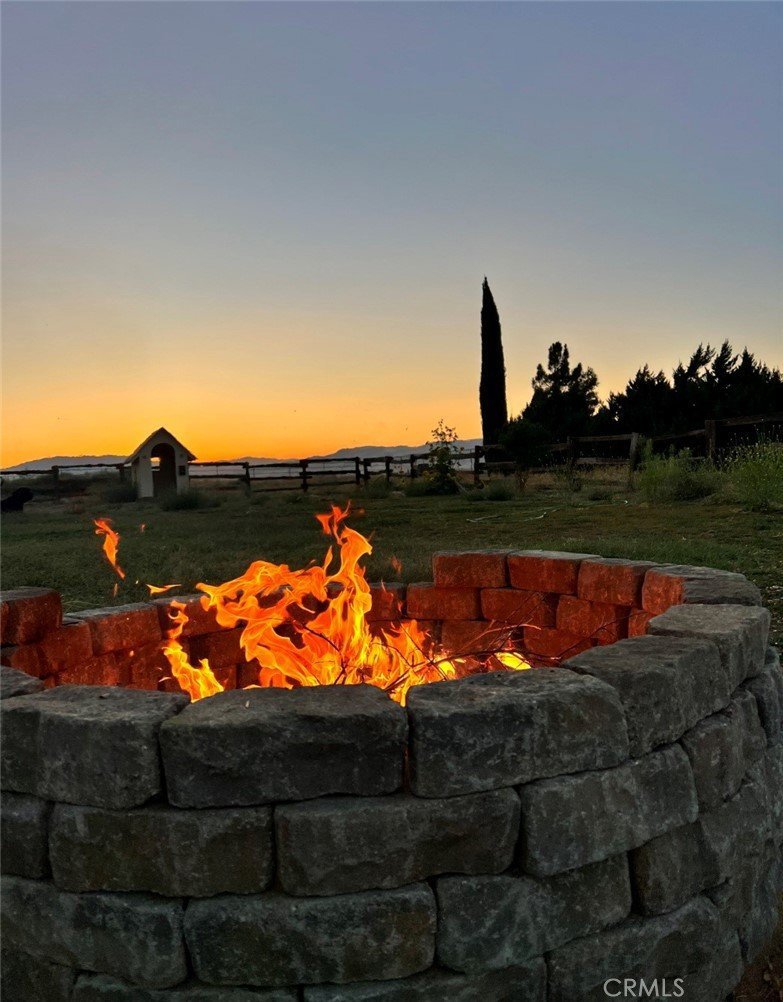
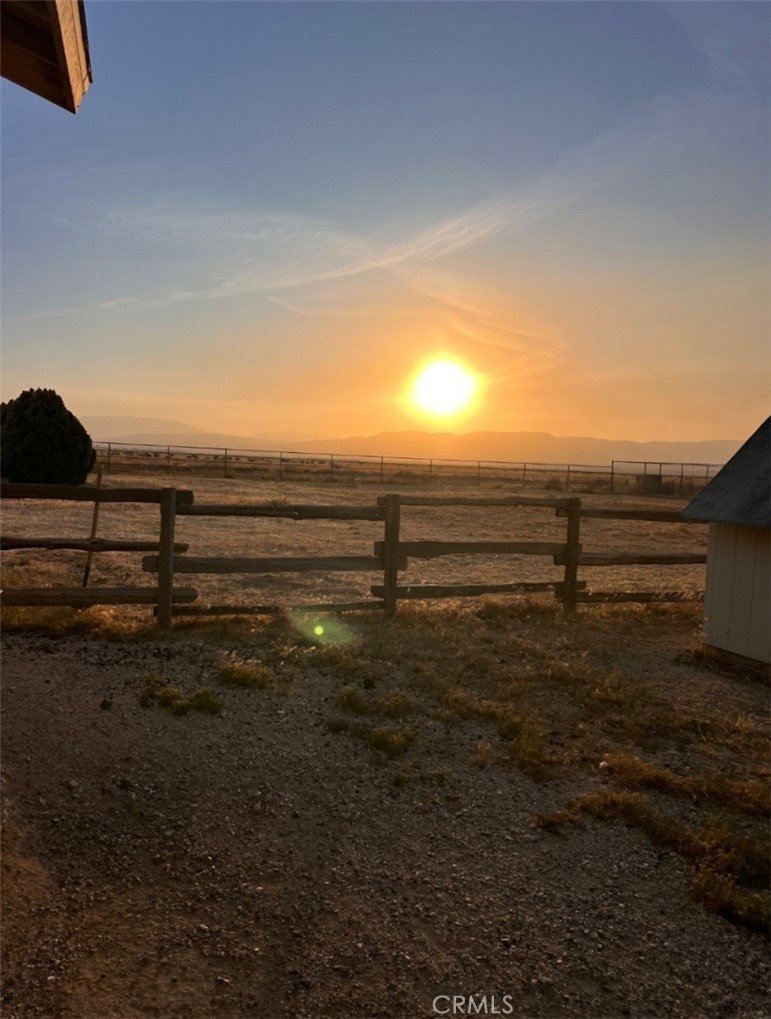
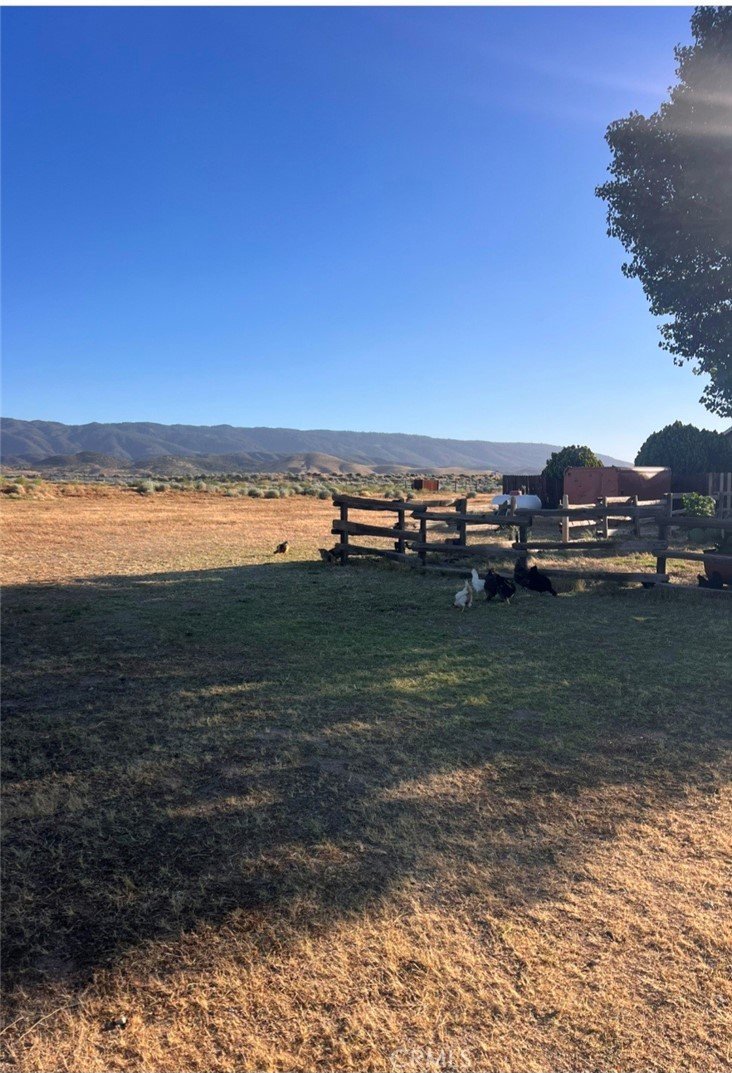
The backyard provides a welcoming setting for outdoor living, with a large shade tree, desert-inspired planters, and a spacious fire pit beneath string lights. Enjoy sweeping views and beautiful sunsets while entertaining guests or unwinding after a long day.
Conveniently located near the Antelope Valley California Poppy Reserve, Lake Hughes, Lake Elizabeth, and Quail Lake, this property offers a peaceful rural setting with room to live, grow, and explore. Potential opportunities for short-term rental or guest accommodations may also exist, subject to applicable regulations.
Show all description
Location
- Directions: see GPS
- Lot Size Acres: 4.699 acres
Building Details
- Structure Type: House
- Water Source: Public
- Architectural Style: Ranch
- Lot Features: TwoToFiveUnitsAcre,BackYard,CornerLot,DesertBack,DesertFront,DripIrrigationBubblers,FrontYard,Garden,HorseProperty,Pasture,RectangularLot,Ranch,Rocks,StreetLevel,Yard
- Sewer: SepticTypeUnknown
- Common Walls: NoCommonWalls
- Construction Materials: Drywall,Concrete,WoodSiding
- Fencing: Livestock,Security
- Garage Spaces: 2
- Levels: One
- Other Structures: Storage,Corrals
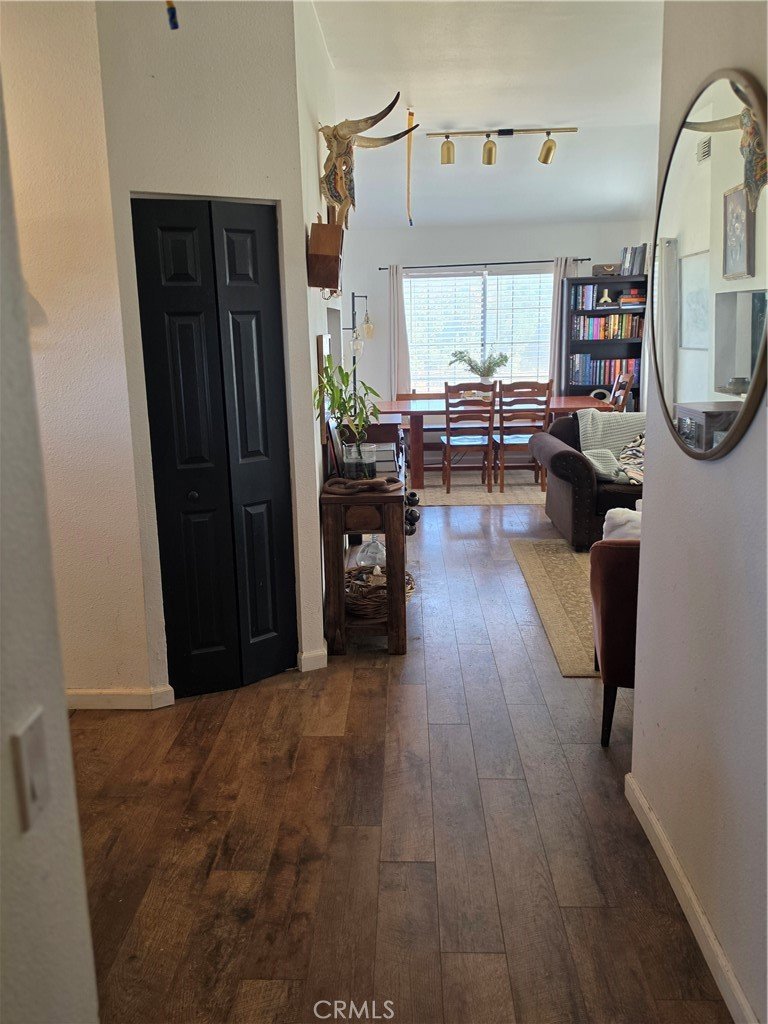
- Floor covering: Laminate, Stone, Tile
Amenities & Features
- Pool Features: None
- Parking Features: ControlledEntrance, DoorSingle, GarageFacesFront, Garage, GarageDoorOpener, Gravel, Gated, Storage, Unpaved
- Security Features: SecuritySystem, FireDetectionSystem, SecurityGate, SmokeDetectors, SecurityLights
- Patio & Porch Features: Open,Patio
- Spa Features: None
- Accessibility Features: NoStairs
- Parking Total: 2
- Roof: Shingle
- Utilities: CableAvailable,ElectricityAvailable,ElectricityConnected,Propane,UndergroundUtilities,WaterConnected
- Window Features: Blinds,DoublePaneWindows
- Cooling: CentralAir,Electric
- Door Features: PanelDoors,SlidingDoors
- Electric: ElectricityOnProperty,Volts220InLaundry,Volts220ForSpa,Standard
- Exterior Features: Kennel, Lighting, FirePit
- Fireplace Features: PelletStove
- Heating: Central,EnergyStarQualifiedEquipment,Propane,PelletStove,Solar
- Horse Amenities: RidingTrail
- Interior Features: BreakfastBar, BreakfastArea, SeparateFormalDiningRoom, EatInKitchen, QuartzCounters, WalkInClosets
- Laundry Features: WasherHookup,ElectricDryerHookup,LaundryRoom,Stacked
- Appliances: Dishwasher,ElectricOven,ElectricRange,PropaneWaterHeater,WaterHeater
Nearby Schools
- High School District: Apple Valley Unified
Expenses, Fees & Taxes
- Association Fee: 0
Agent info
- Agent name: Ashley Gootee
- Agent MLS: SR430022441
- Agent email: ashley.ryderrealestate@gmail.com
- Agent officephone: 805-286-4549
Miscellaneous
- List Office Name: Ryder Real Estate Services
- Listing Terms: Cash,Conventional,FHA,VaLoan
- Common Interest: None
- Community Features: Hiking,HorseTrails,Mountainous,Rural,Valley
- Attribution Contact: 502-674-8076
