
260 homes matching “Woodland Hills”
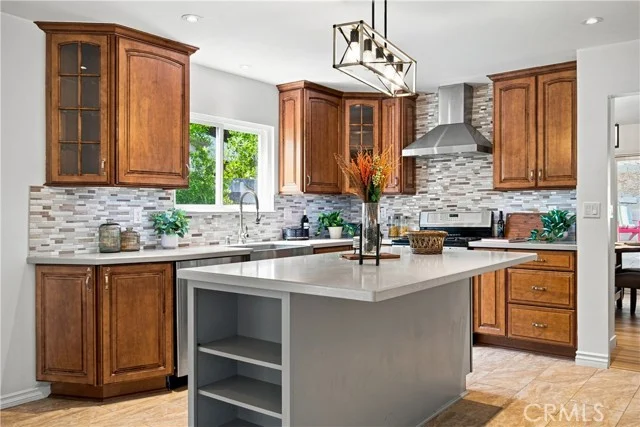
 For Sale
$1,100,000
3 bd 2.5 ba 2,000 sq ft
22762 Avenue San LuisWoodland Hills, CA 91364
Listed by High Vision Realty
 For Sale
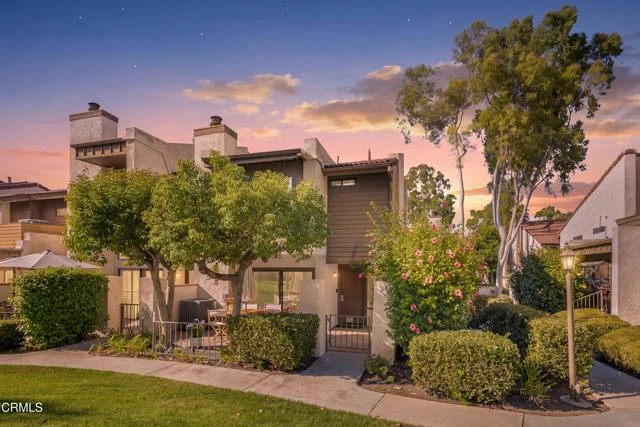 For Sale
$749,000
2 bd 1.8 ba 1,286 sq ft
21500 Califa Street #143Woodland Hills, CA 91367
Listed by BHHS California Properties
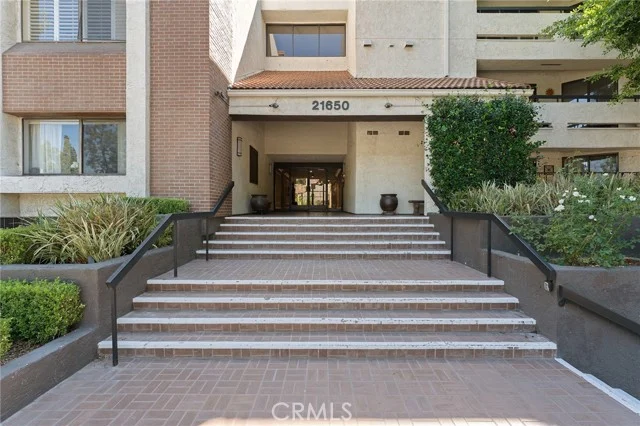 For Sale
$1,250,000
2 bd 1 ba 988 sq ft
22136 Del ValleWoodland Hills, CA 91364
Listed by Keller Williams Realty World Class
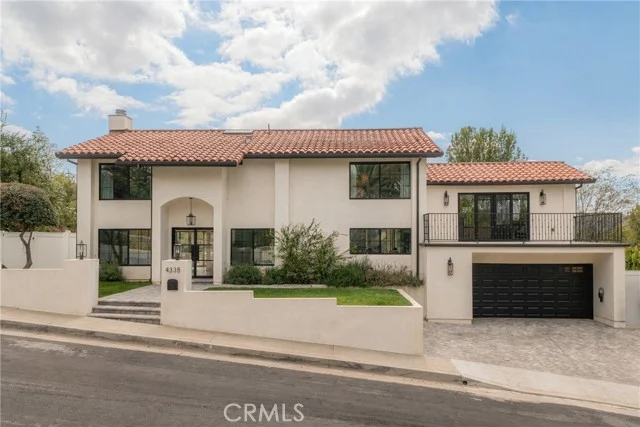 For Sale
 For Sale
 For Sale
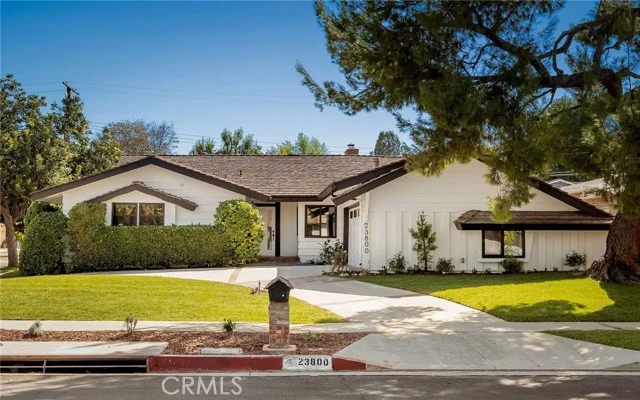
$999,000
4 bd 2 ba 2,138 sq ft
4300 Pampas RoadWoodland Hills, CA 91364
Listed by Pinnacle Estate Properties, Inc.
 For Sale
 For Sale
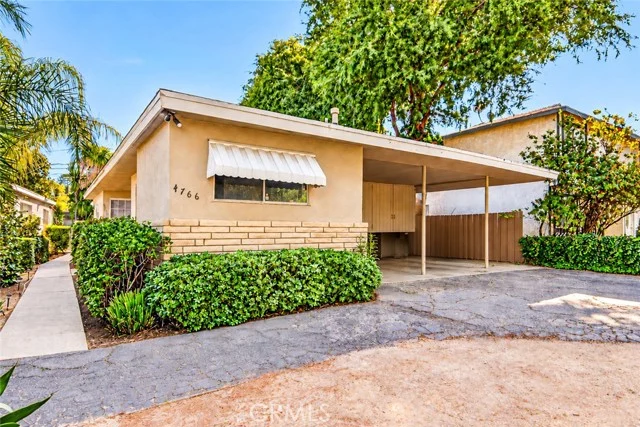
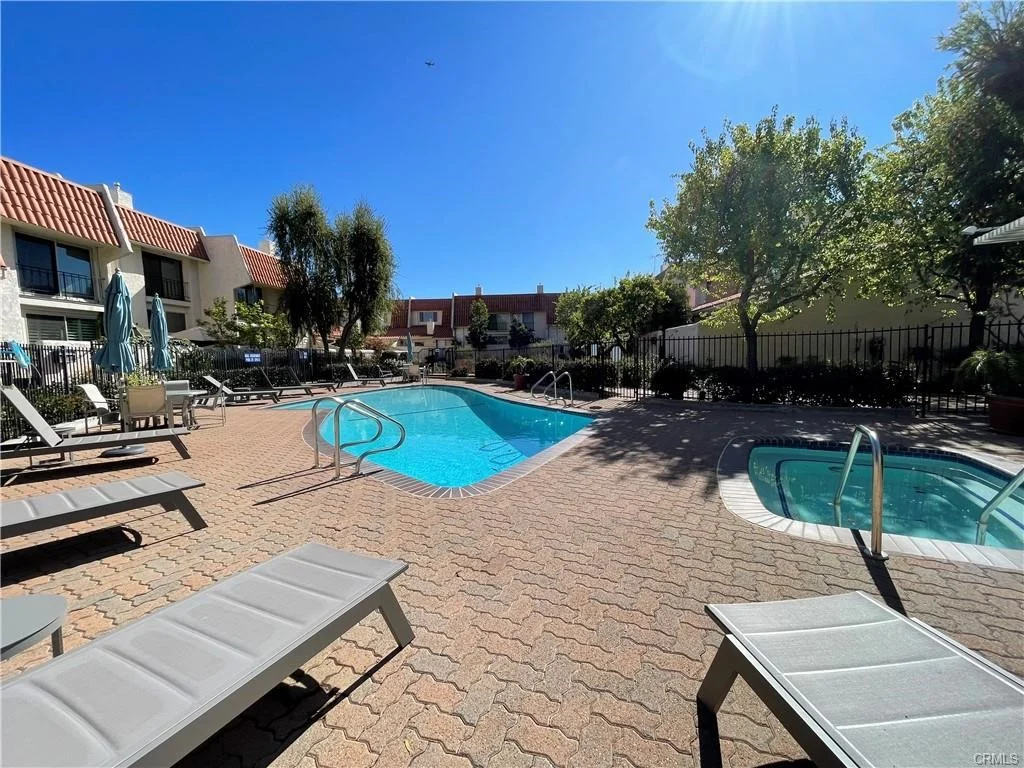
$688,000
2 bd 2.5 ba 1,519 sq ft
6223 NitaWoodland Hills, CA 91367
Listed by The One Luxury Properties
 For Sale
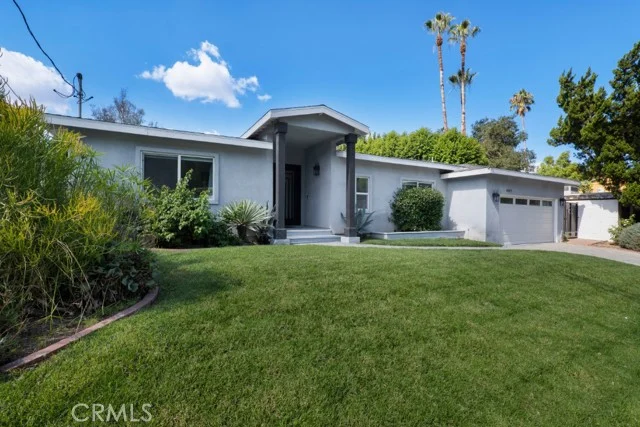
$1,499,000
4 bd 3.5 ba 2,382 sq ft
4527 Santa Lucia DriveWoodland Hills, CA 91364
Listed by Equity Union
 For Sale
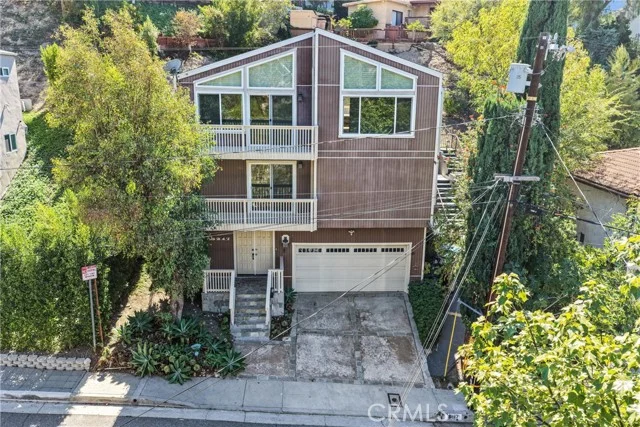
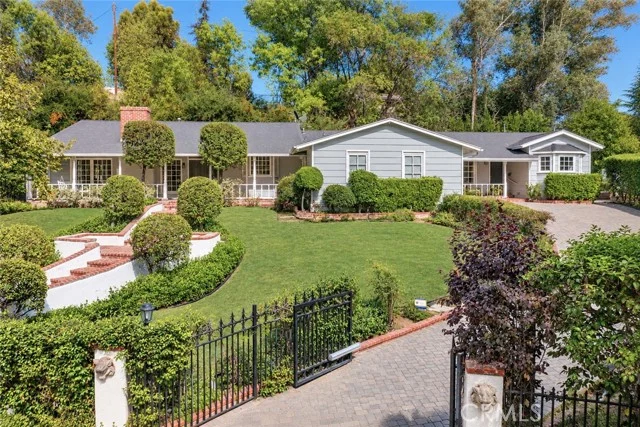
$1,099,999
3 bd 2.5 ba 2,301 sq ft
5217 MarmolWoodland Hills, CA 91364
Listed by Marshall Reddick Real Estate
 For Sale
 For Sale
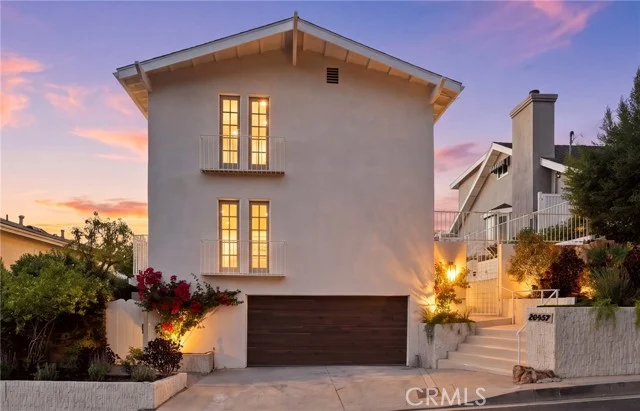
$1,995,000
3 bd 3.5 ba 2,856 sq ft
20967 Bandera StreetWoodland Hills, CA 91364
Listed by American Home Sellers Inc.
 For Sale
 For Sale
 For Sale
 For Sale
$2,295,000
4 bd 2.8 ba 2,800 sq ft
5631 Wilhelmina AvenueWoodland Hills, CA 91367
Listed by Coldwell Banker Realty
 For Sale
$1,995,000
4 bd 3.3 ba 2,610 sq ft
24621 Calvert StreetWoodland Hills, CA 91367
Listed by Coldwell Banker Realty
 For Sale
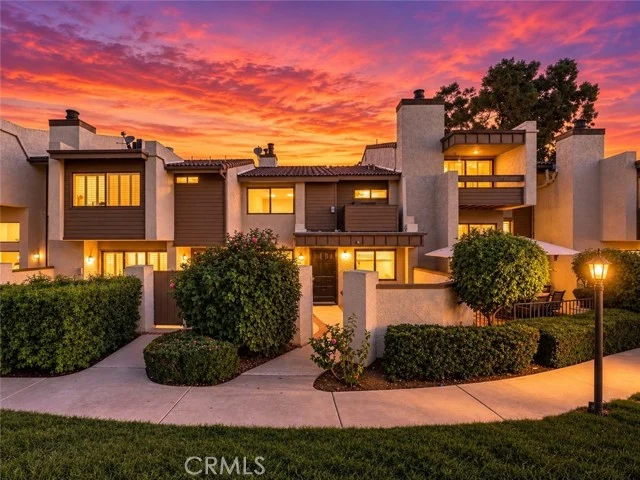
$760,000
2 bd 2 ba 1,455 sq ft
21500 Califa #141Woodland Hills, CA 91367
Listed by Keller Williams Realty World Class
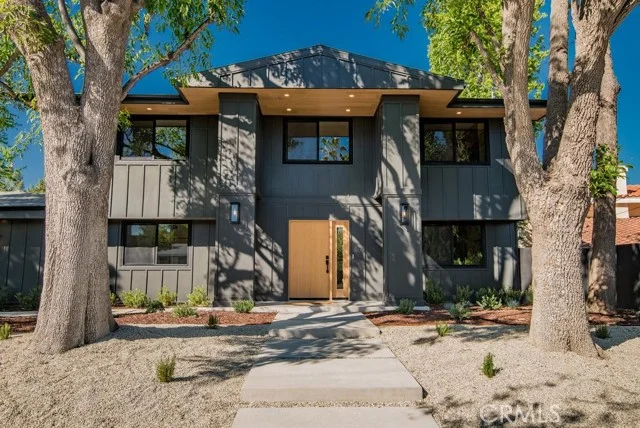 For Sale
 For Sale
$818,000
4 bd 3 ba 2,022 sq ft
21900 Marylee #279Woodland Hills, CA 91367
Listed by Coldwell Banker Realty
 For Sale
$1,850,000
4 bd 2.5 ba 2,163 sq ft
4405 Brookford AvenueWoodland Hills, CA 91364
Listed by Pinnacle Estate Properties, Inc.
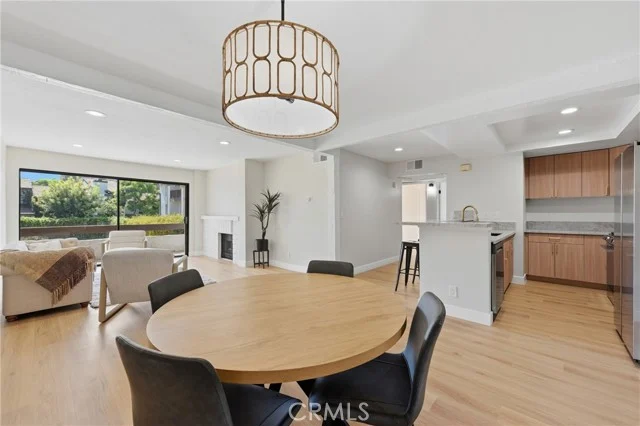 For Sale
$575,000
2 bd 3 ba 1,001 sq ft
6275 Canoga #68Woodland Hills, CA 91367
Listed by Keller Williams Encino/Sherman Oaks
Based on information from the California Regional Multiple Listing Service, Inc. Information is deemed reliable but not guaranteed. All data, including measurements and calculations of area, should be independently reviewed and verified for accuracy. Properties may or may not be listed by the office or agent presenting this information.