
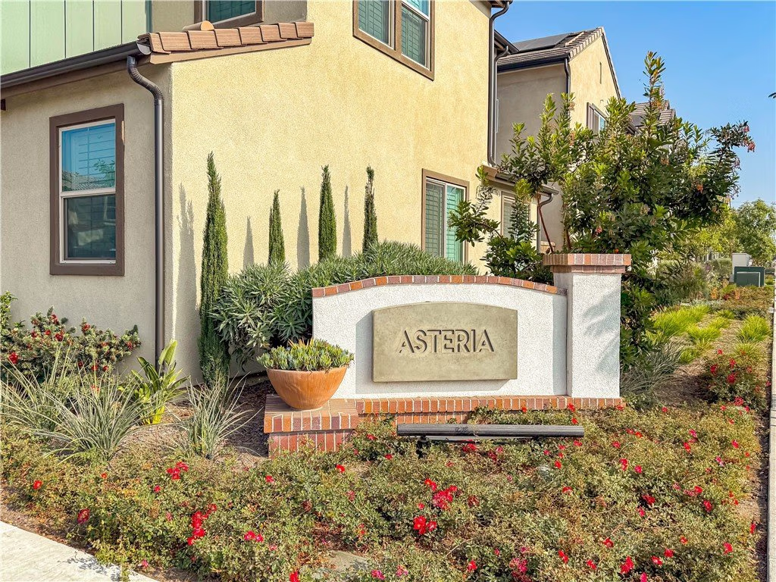
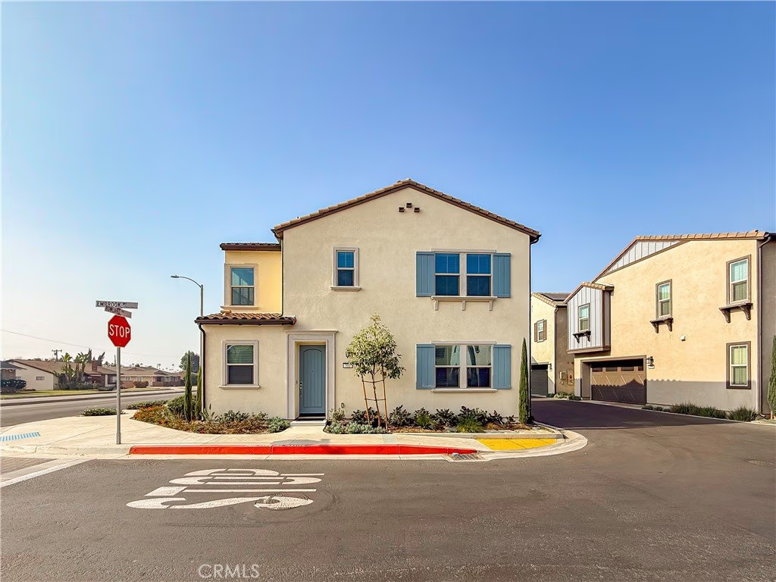

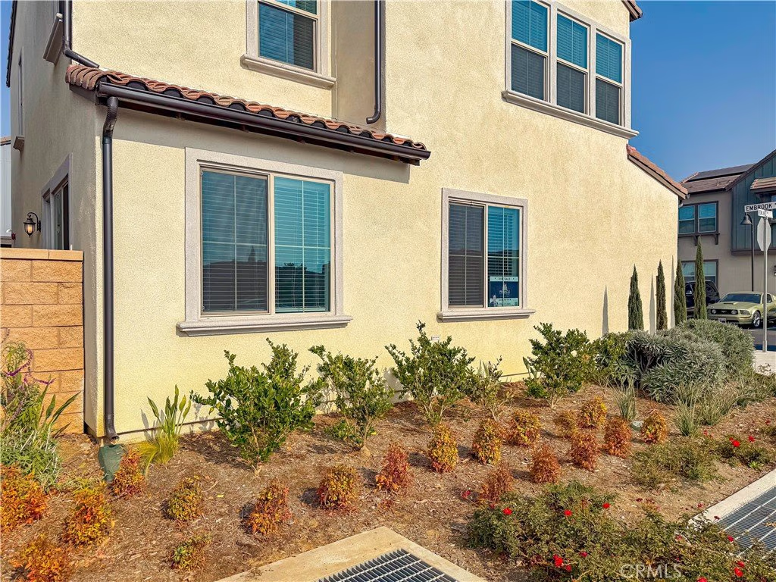
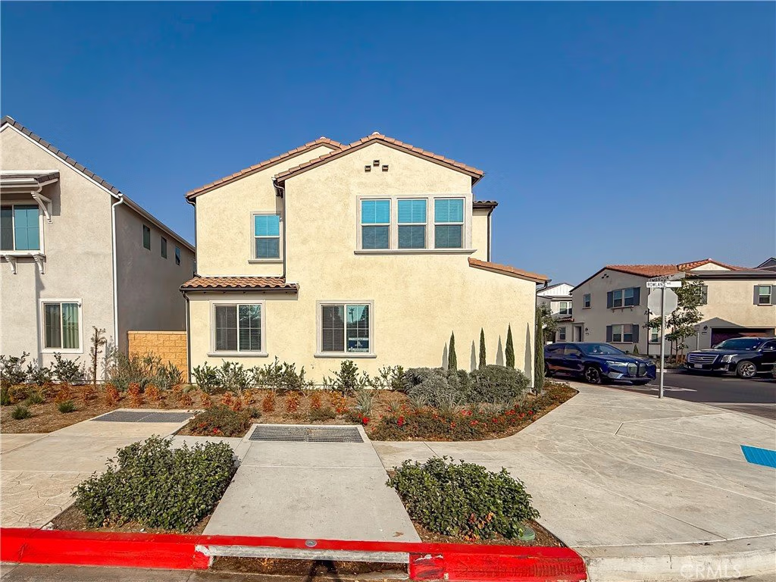

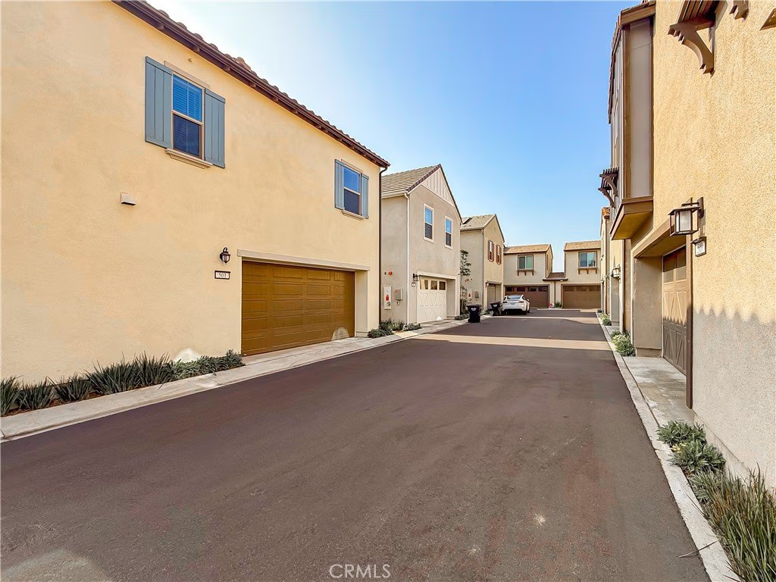
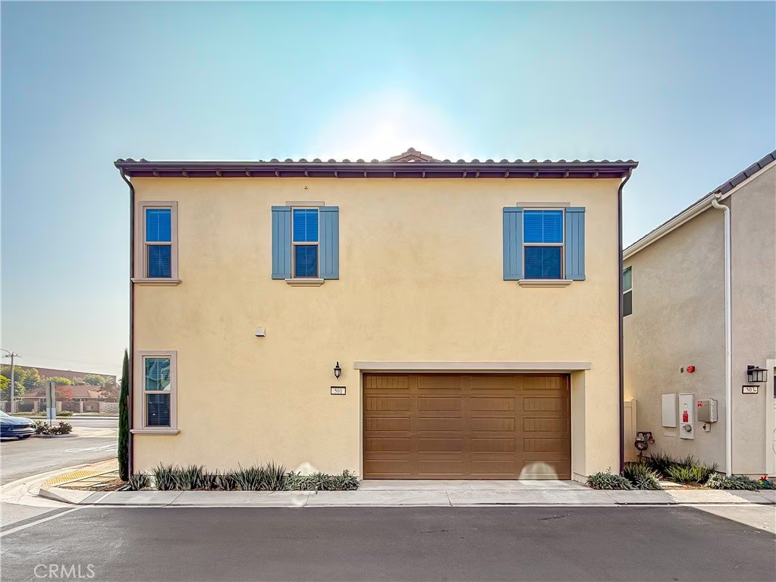

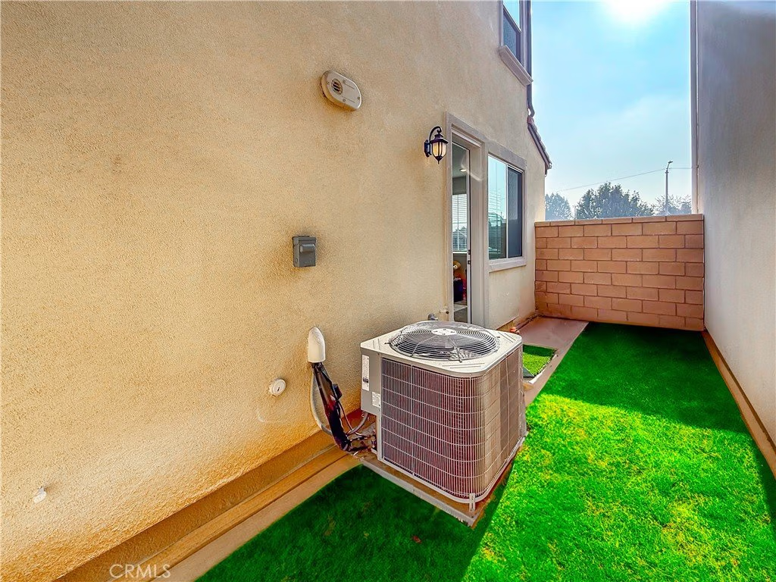
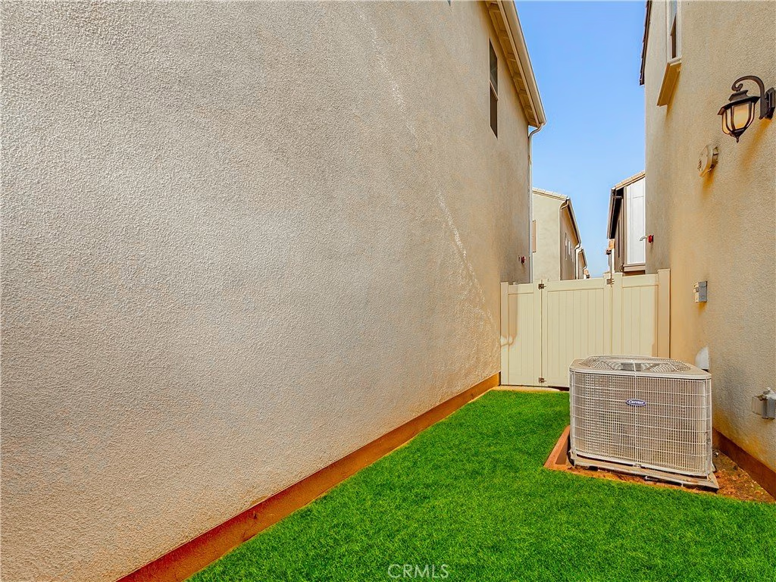








501 Embrook, West Covina, CA, US, 91791
501 Embrook, West Covina, CA, US, 91791Basics
- Date added: Added 7 months ago
- Category: Residential
- Type: Condominium
- Status: Active
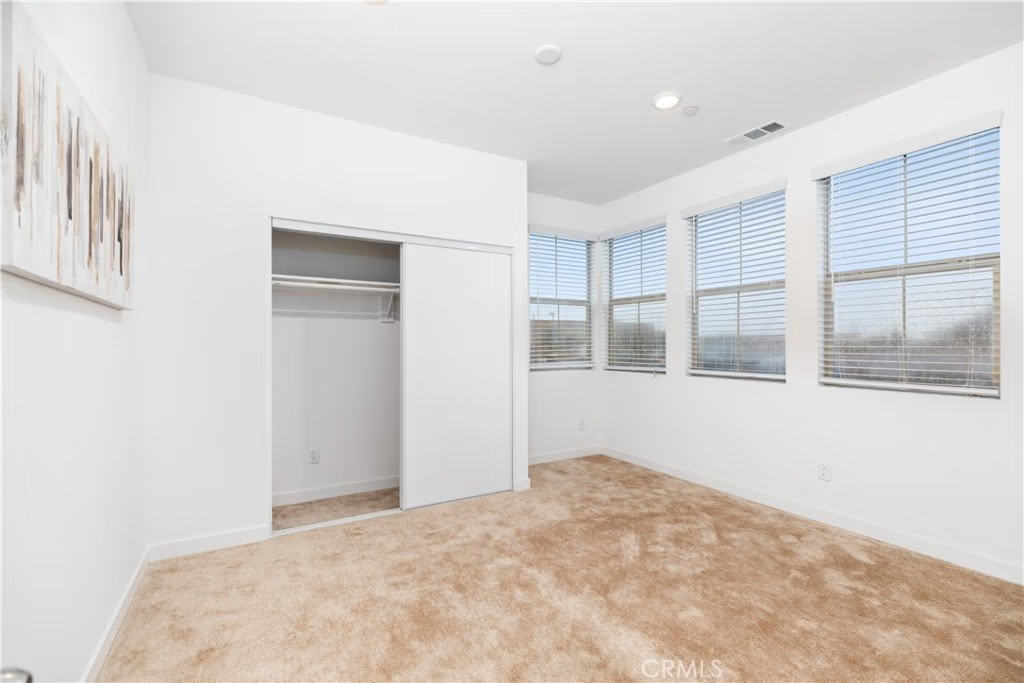
- Bedrooms: 4
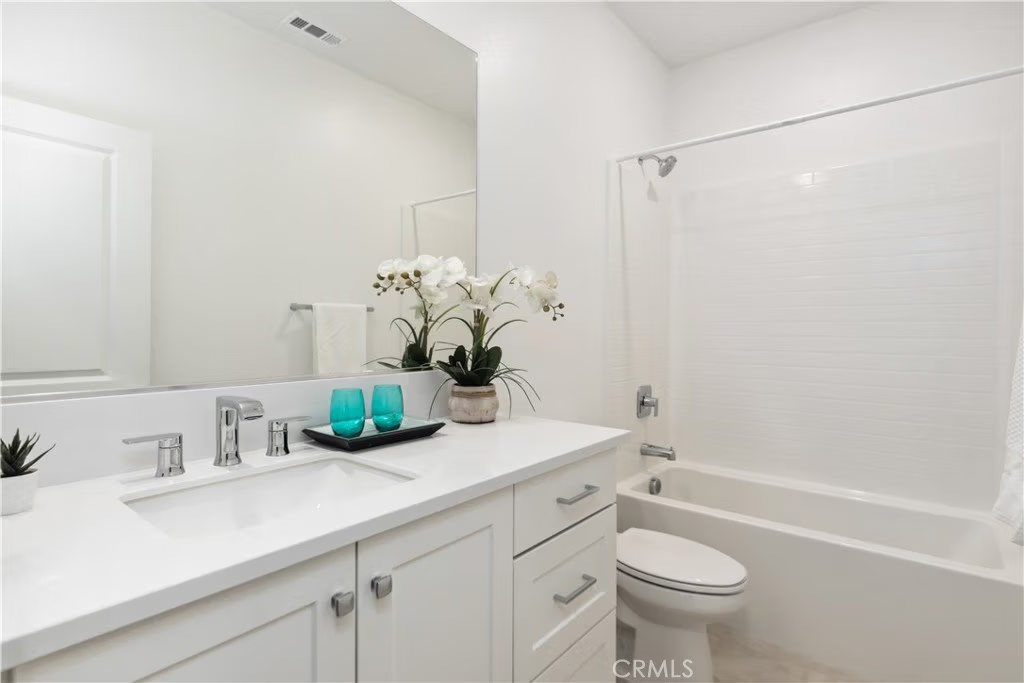
- Bathrooms: 3
- Area: 1826 sq ft
- Lot size: 16027, 16027 sq ft
- Year built: 2023
- View: Mountains,Neighborhood
- County: Los Angeles
- MLS ID: WS26044160
Description
-
Description:
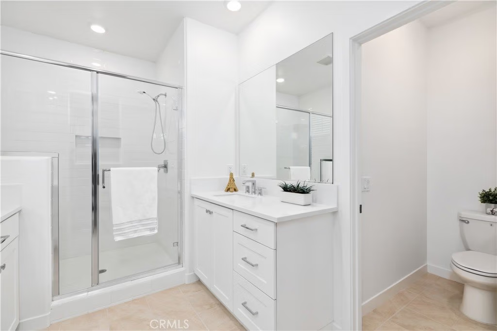
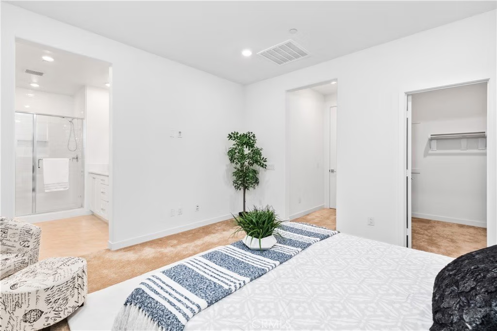
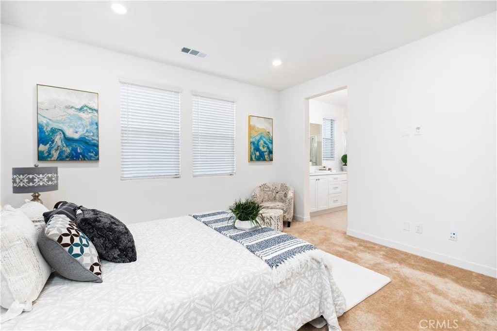
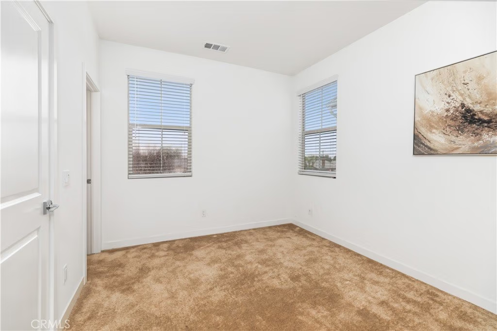
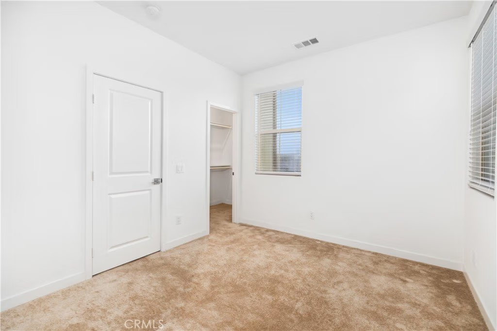
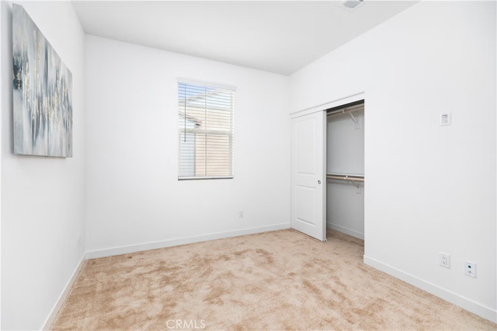
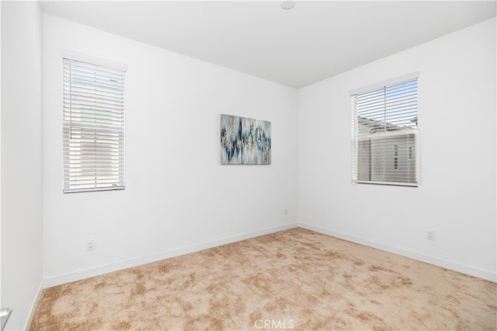
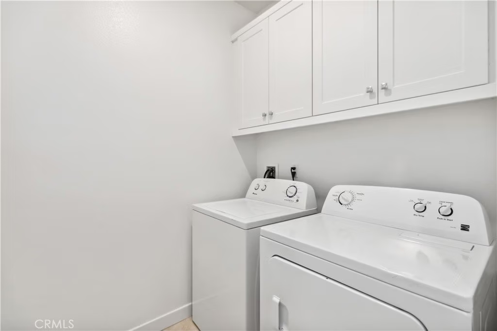
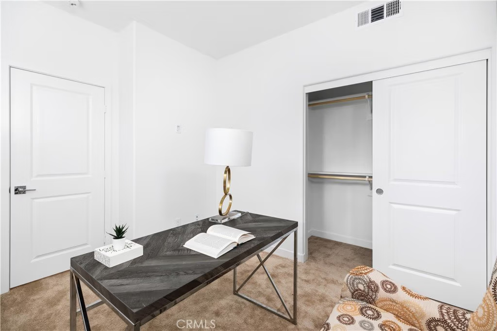
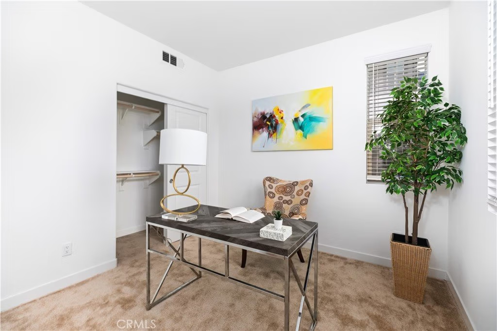
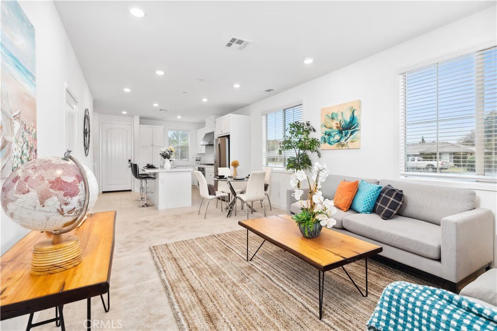
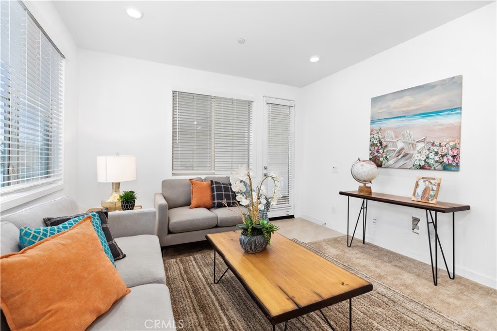
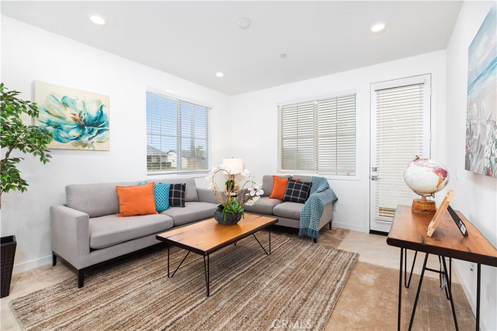
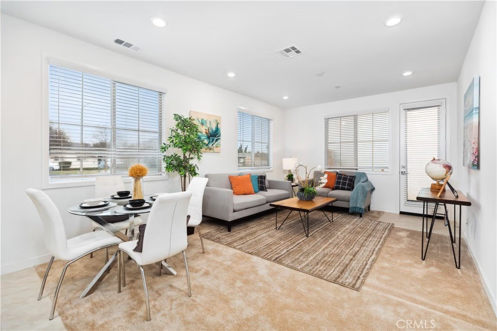
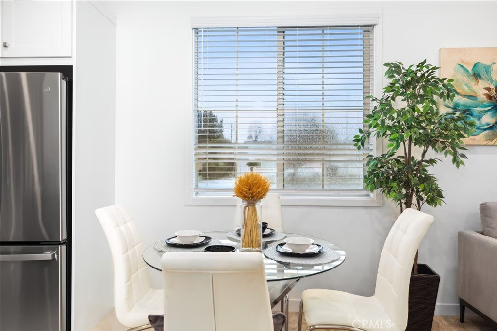
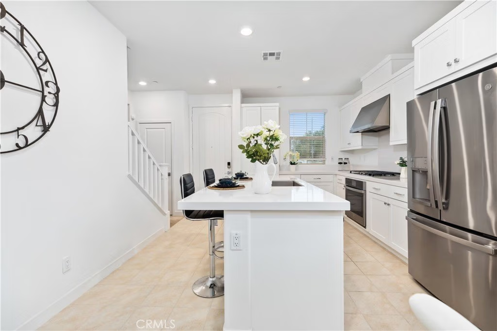
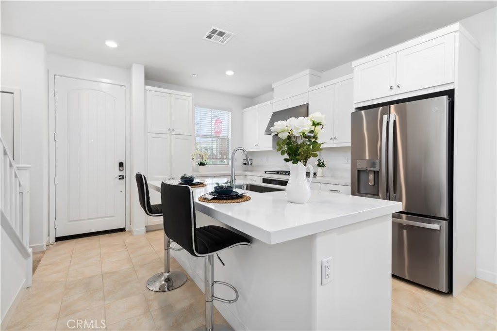
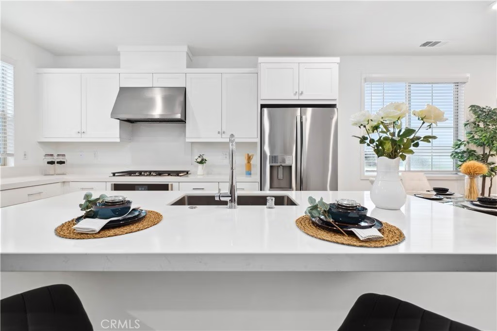
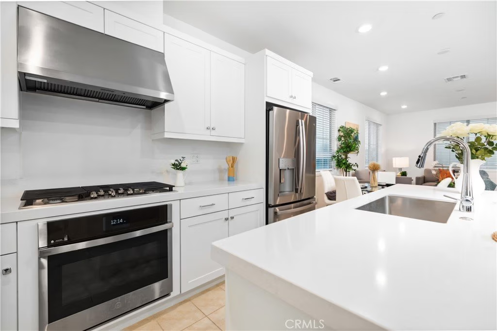
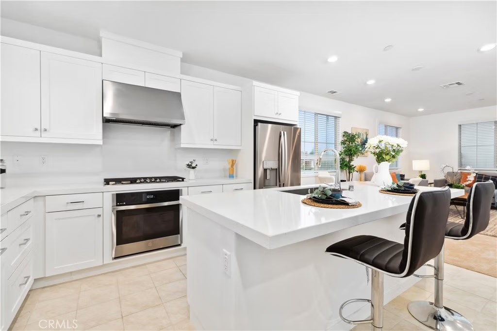
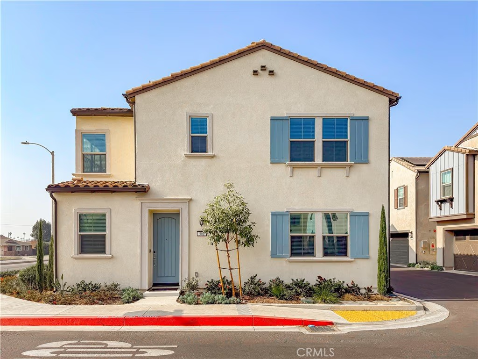
Discover 501 Embrook Way, a stunning 2023 Lennar-built home that combines modern design, comfort, and energy efficiency. This thoughtfully designed 4-bedroom, 3-bathroom residence offers a spacious open-concept floor plan along with valuable energy-saving features such as built-in solar, dual-pane windows, and newer construction throughout. The main floor features a convenient bedroom and full bathroom, perfect for guests, multi-generational living, or a flexible workspace. The contemporary kitchen showcases quartz countertops, a large center island, stainless steel appliances, and an open flow into the bright living and dining areas — ideal for everyday living and entertaining. Upstairs, you’ll find two generously sized secondary bedrooms, a spacious primary suite with a walk-in closet and dual-sink vanity, and a versatile loft that can easily serve as a home office, media room, or play area. A dedicated laundry room upstairs adds extra convenience. Additional highlights include energy-efficient systems, plenty of storage, and an attached two-car garage. Located close to shopping, dining, parks, and major freeways, this move-in-ready home offers the perfect blend of style, functionality, and location. Don’t miss the chance to make it yours!
Show all description
Location
- Directions: 10 Freeway exit to North Azusa Ave and then turn left at Rowland Ave
- Lot Size Acres: 0.3679 acres
Building Details
- Structure Type: House
- Water Source: Public
- Sewer: PublicSewer
- Common Walls: NoCommonWalls
- Garage Spaces: 2
- Levels: Two
Amenities & Features
- Pool Features: None
- Parking Total: 2
- Association Amenities: Playground
- Cooling: CentralAir
- Fireplace Features: None
- Heating: Central
- Interior Features: BedroomOnMainLevel, PrimarySuite, WalkInClosets
- Laundry Features: LaundryRoom,UpperLevel
Nearby Schools
- High School District: West Covina
Expenses, Fees & Taxes
- Association Fee: $141
Agent info
- Agent name: PEISHAN HE
- Agent MLS: WS83579
- Agent email: peishanhe88@gmail.com
- Agent officephone: 626-888-9808
Miscellaneous
- Association Fee Frequency: Monthly
- List Office Name: Pinnacle Real Estate Group
- Listing Terms: Cash,CashToExistingLoan,CashToNewLoan,Conventional,Exchange1031
- Common Interest: Condominium
- Community Features: Park
- Attribution Contact: 626-420-3605
