
















5011 W 131st Street, Hawthorne, CA, US, 90250
5011 W 131st Street, Hawthorne, CA, US, 90250Basics
- Date added: Added 6 months ago
- Category: Residential
- Type: SingleFamilyResidence
- Status: Active
- Bedrooms: 3
- Bathrooms: 2
- Area: 1599 sq ft
- Lot size: 5284, 5284 sq ft
- Year built: 1947
- Property Condition: UpdatedRemodeled
- View: None
- Subdivision Name: Holly Glen/Wiseburn Area
- Zoning: LCR1YY
- County: Los Angeles
- MLS ID: 26669575
Description
-
Description:
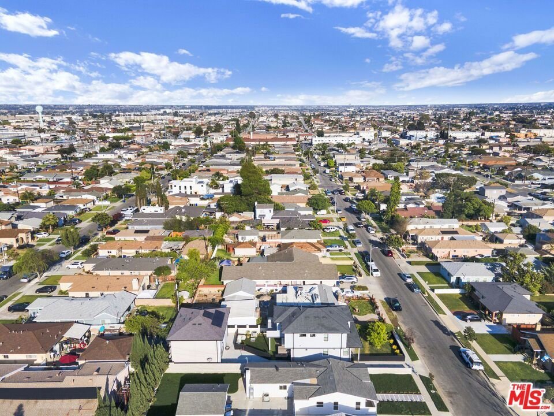
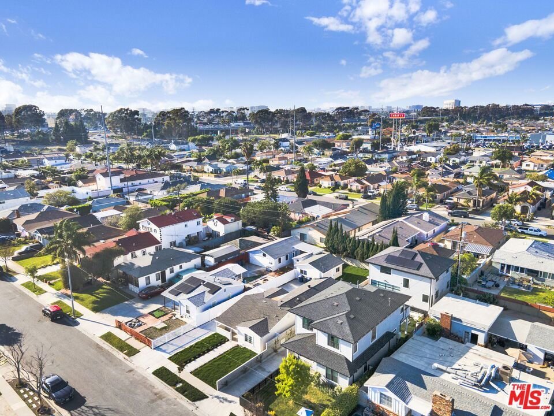
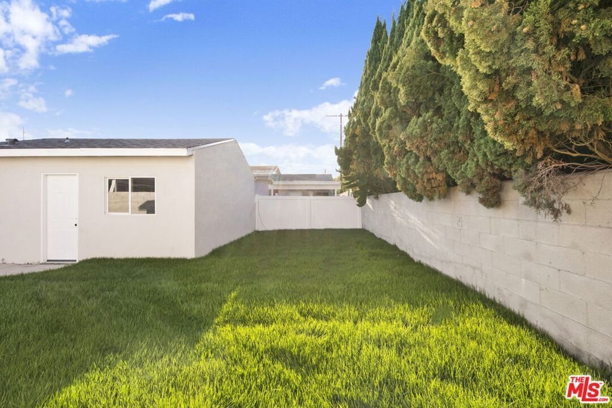
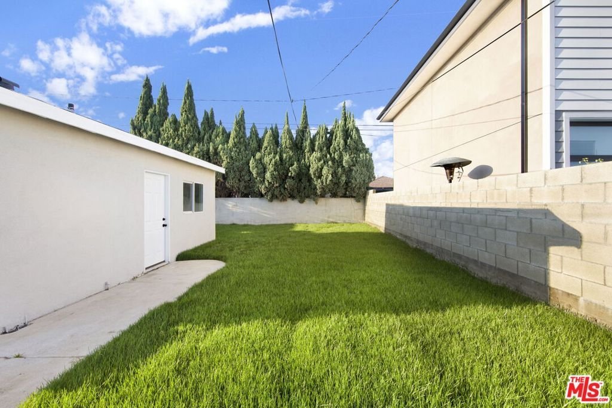
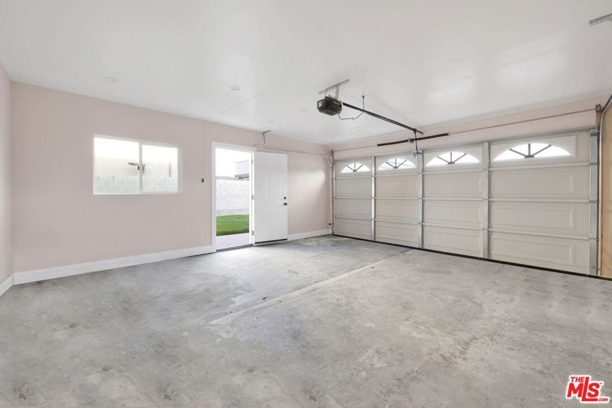
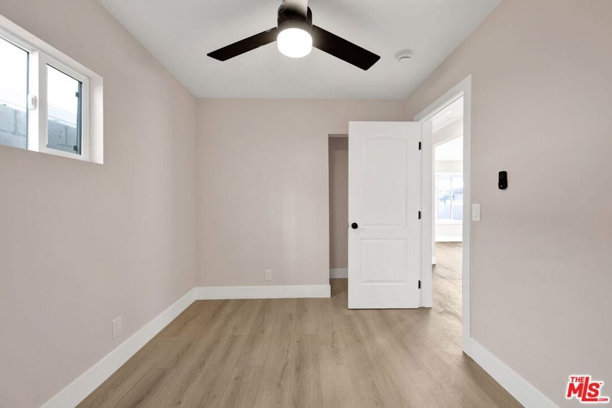
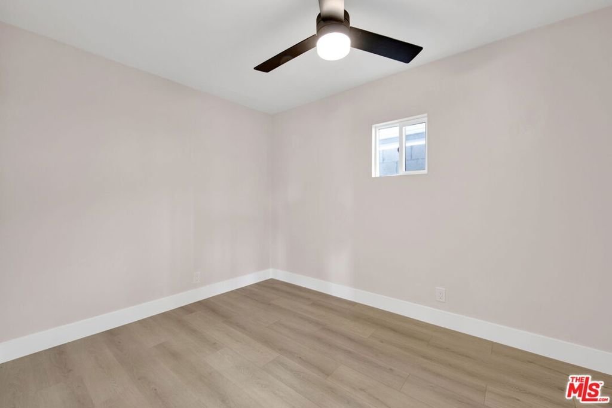
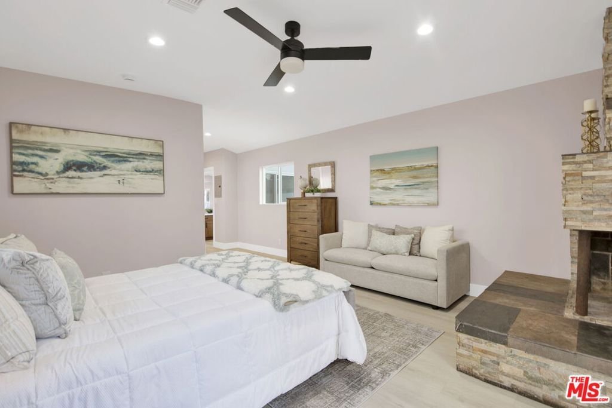
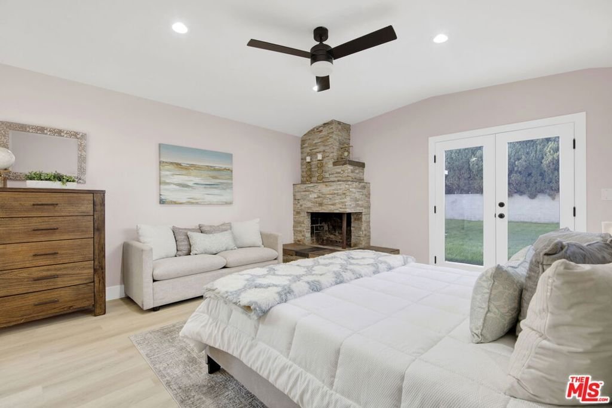
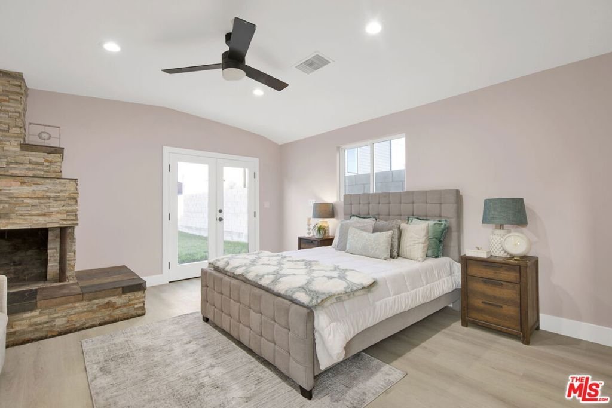
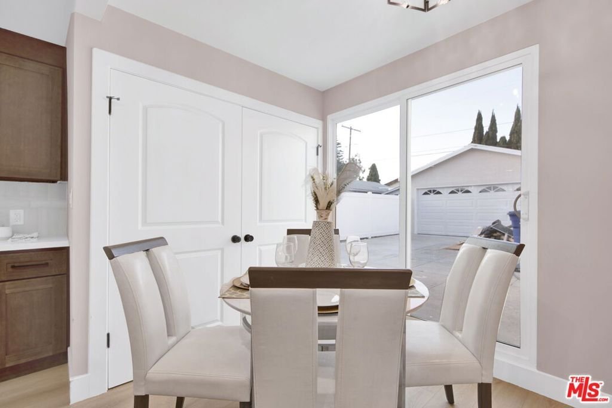
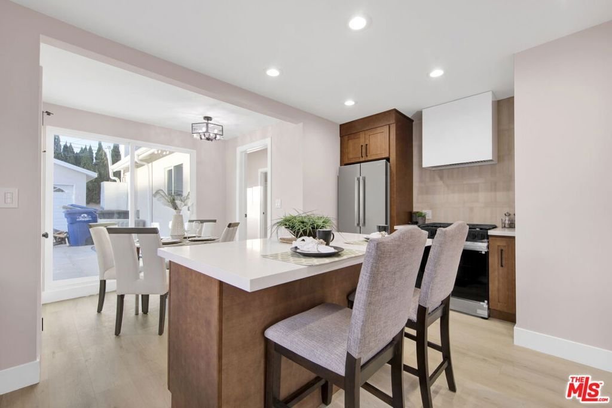
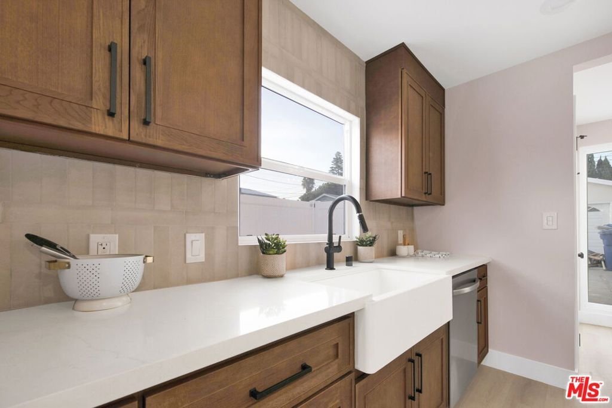
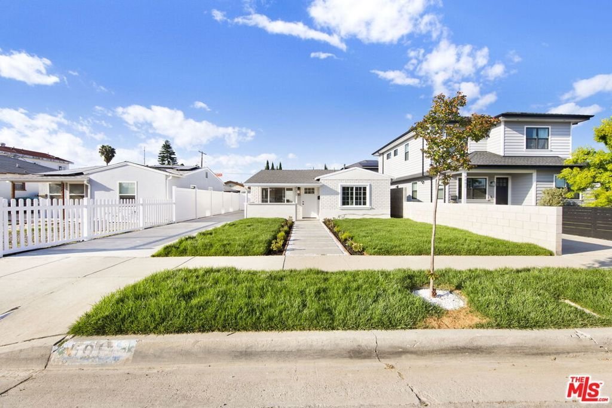
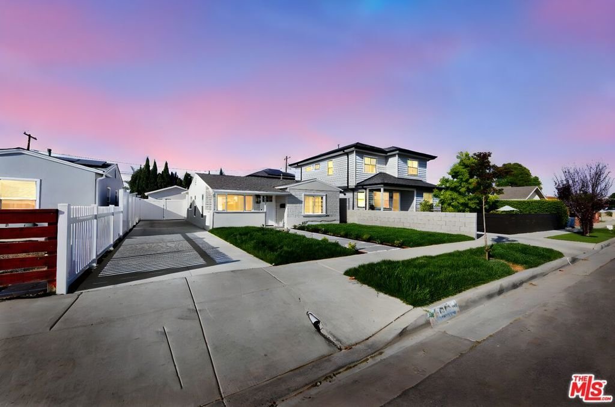
Tucked inside the coveted Holly Glen/Del Aire neighborhood of Hawthorne, within the award-winning Wiseburn School District, this beautifully renovated residence offers the perfect balance of modern design, comfort, and South Bay lifestyle. Extensively upgraded from top to bottom, the home welcomes you with fresh landscaping, a new driveway, and a charming front patio that creates an inviting first impression. Inside, the light-filled living space flows effortlessly into a fully redesigned kitchen featuring quartz countertops, new cabinetry, stainless steel appliances, and a peninsula that opens to the living area perfect for entertaining or relaxed everyday living. Throughout the home, thoughtful upgrades elevate both style and function. Enjoy new luxury vinyl plank flooring, recessed lighting, new interior doors and trim, and fully remodeled bathrooms with designer tile, modern vanities, and updated fixtures. Major infrastructure improvements provide added confidence, including a new roof, whole-home plumbing repipe, new water heater, and updated systems throughout. Step outside to a refreshed outdoor environment with new vinyl fencing, improved drainage, updated stucco, and new French and sliding doors connecting indoor and outdoor living spaces. Ideally located in the heart of the South Bay, this home offers convenient access to beaches, parks, restaurants, Silicon Beach tech campuses, and major freeways, making it a rare opportunity to enjoy both lifestyle and location. Move-in ready homes in this neighborhood with this level of renovation are rarely available. The property also features a versatile 338 Sq Ft Garage Space w/ADU potential offers exceptional flexibility, featuring fully enclosed walls and a finished ceiling - previously utilized as an accessory dwelling setup. The structure presents a rare opportunity for future conversion(buyer to verify w/local jurisdiction). Ideal for buyers seeking additional living space, a workshop, gym or potential income-producing ADU.
Show all description
Location
- Directions: From 405 freeway exit El Segundo Blvd. and head east. Turn left on Prairie Ave., then right on W 135th St. Continue and turn left on Yukon Ave., then right onto 131st St. The property will be on the left hand side.
- Lot Size Acres: 0.1213 acres
Building Details
- Architectural Style: Ranch
- Lot Features: FrontYard,Lawn,Landscaped
- Open Parking Spaces: 4
- Common Walls: OneCommonWall
- Construction Materials: Stucco
- Fencing: Block,Vinyl
- Foundation Details: Slab
- Garage Spaces: 2
- Levels: One
- Floor covering: Tile
Amenities & Features
- Pool Features: None
- Parking Features: DoorMulti, Driveway, Garage
- Patio & Porch Features: Covered,FrontPorch
- Spa Features: None
- Parking Total: 6
- Roof: Composition,Shingle
- Window Features: DoublePaneWindows
- Cooling: CentralAir
- Fireplace Features: WoodBurning
- Furnished: Unfurnished
- Heating: Central
- Interior Features: CeilingFans, OpenFloorplan, WalkInClosets
- Laundry Features: LaundryCloset,InKitchen
- Appliances: Dishwasher,Disposal,Microwave,Oven,Refrigerator,RangeHood,VentedExhaustFan
Agent info
- Agent name: Cassandra Hepburn
- Agent MLS: CLW-C142893
- Agent email: cassandra@sereneteam.com
- Agent officephone: 877-366-2213
- Agent direct phone: 310-498-1143
Miscellaneous
- List Office Name: LPT Realty, Inc
- Listing Terms: Cash,Conventional,FHA,GovernmentLoan,VaLoan
- Direction Faces: North
