

















5014 Rosewood Avenue 1/2, Los Angeles, CA, US, 90004
5014 Rosewood Avenue 1/2, Los Angeles, CA, US, 90004Basics
- Date added: Added 5 months ago
- Category: Residential
- Type: SingleFamilyResidence
- Status: Active
- Bedrooms: 3
- Bathrooms: 3
- Area: 1895 sq ft
- Lot size: 1978, 1978 sq ft
- Year built: 2017
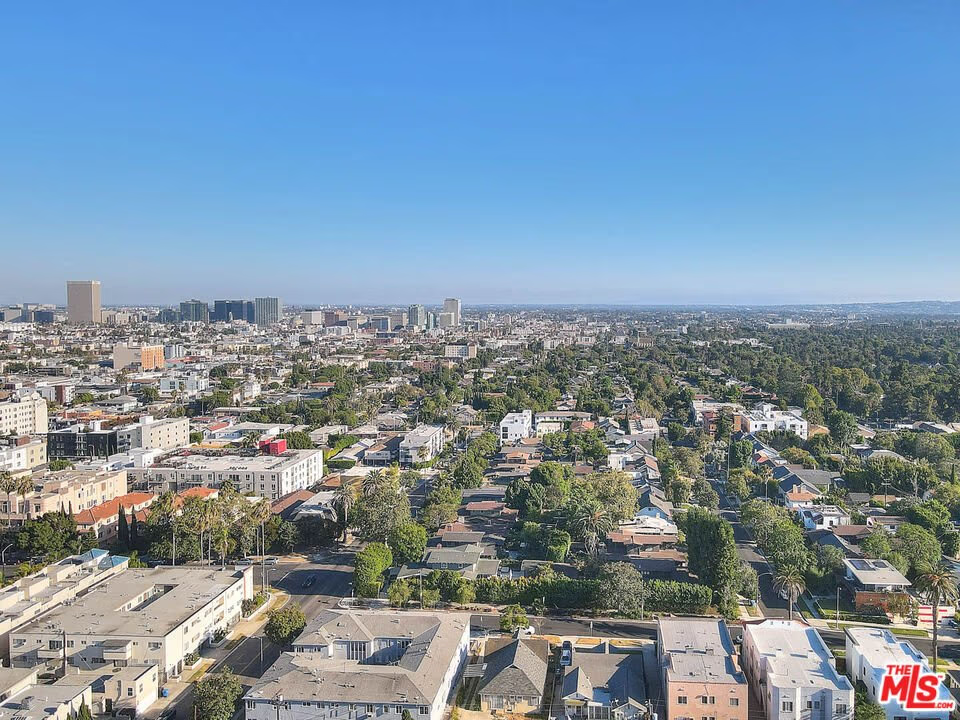
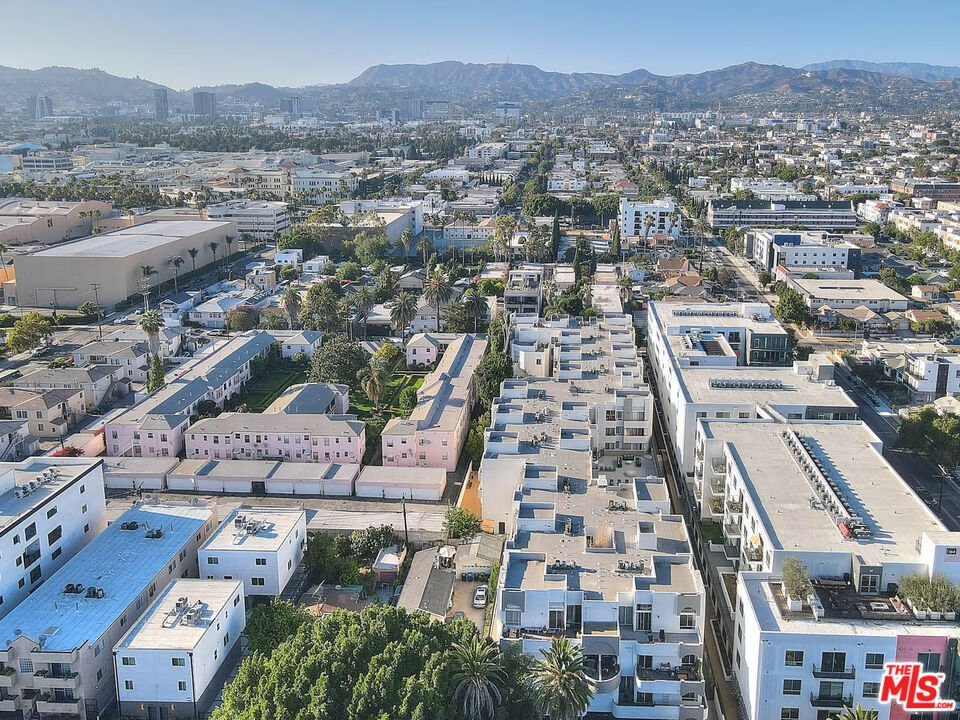
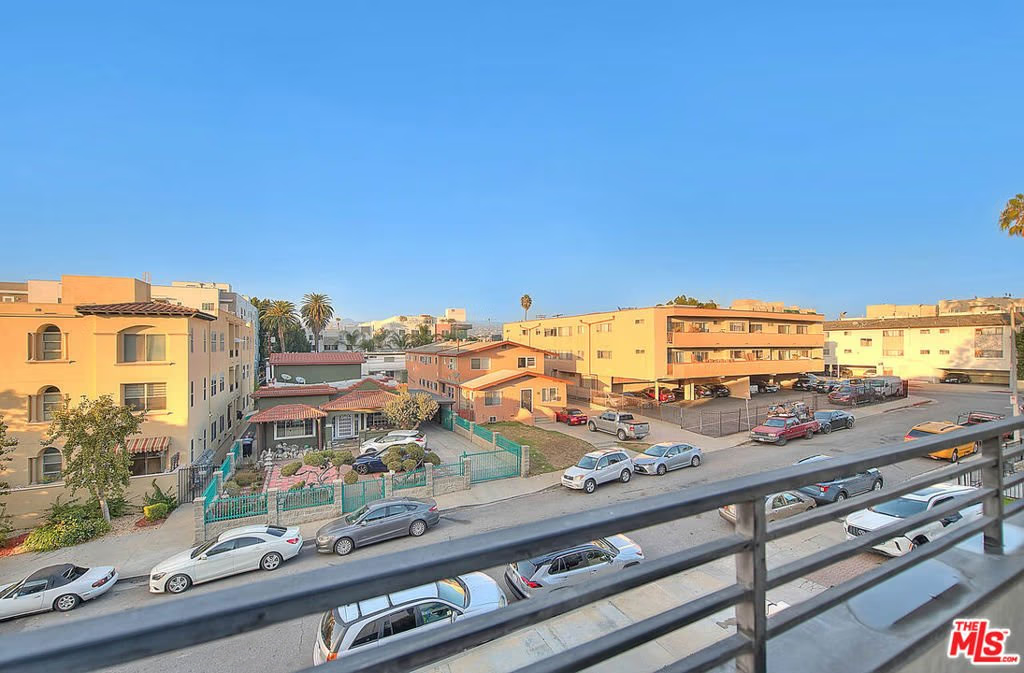
- View: CityLights,PeekABoo
- Zoning: LAR3
- County: Los Angeles
- MLS ID: 26669059
Description
-
Description:
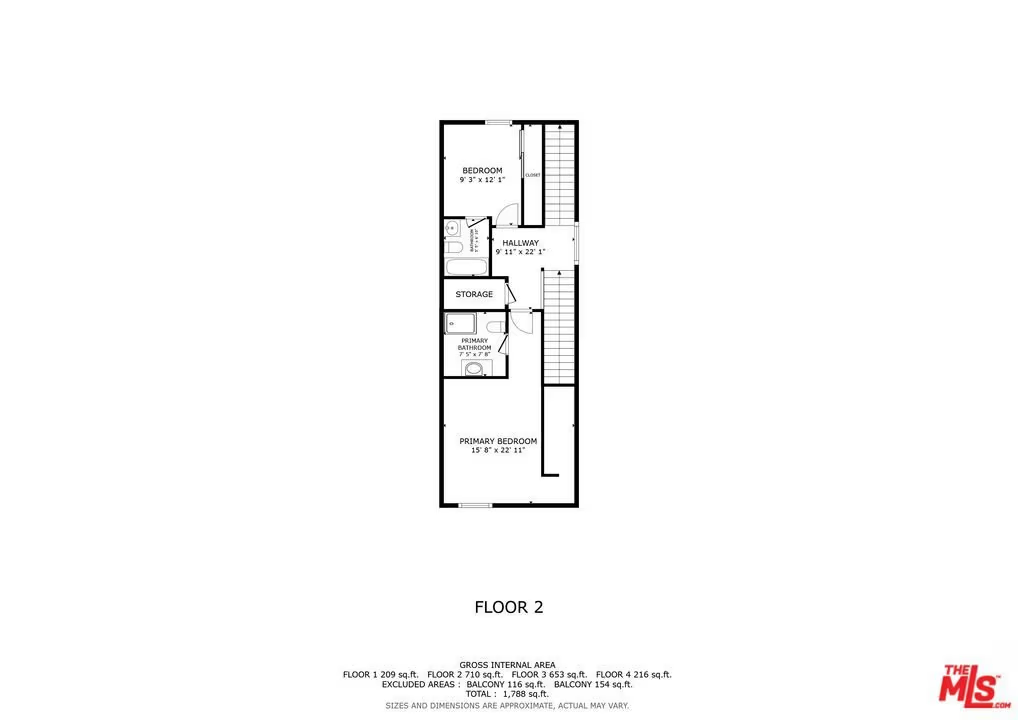
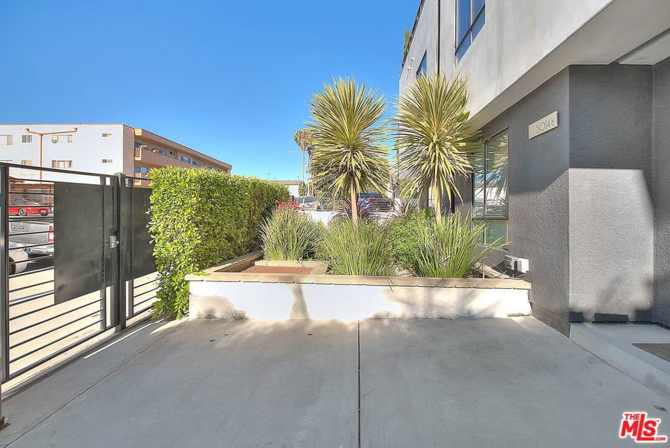
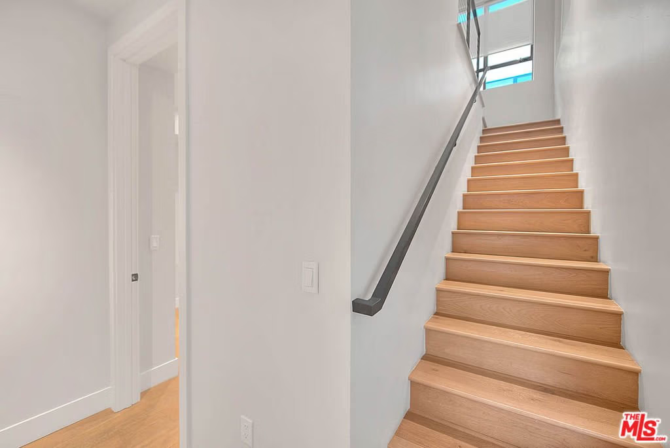
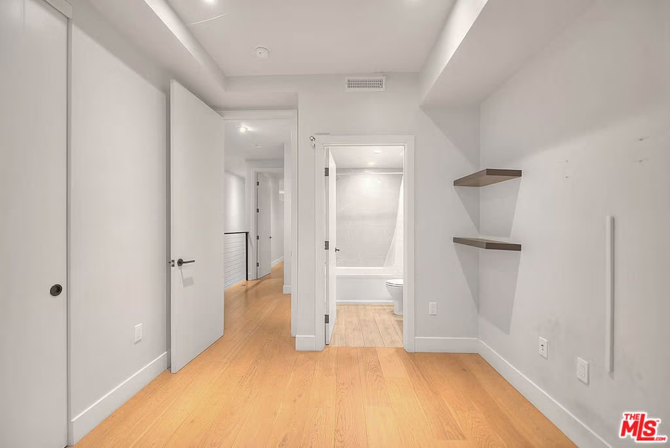
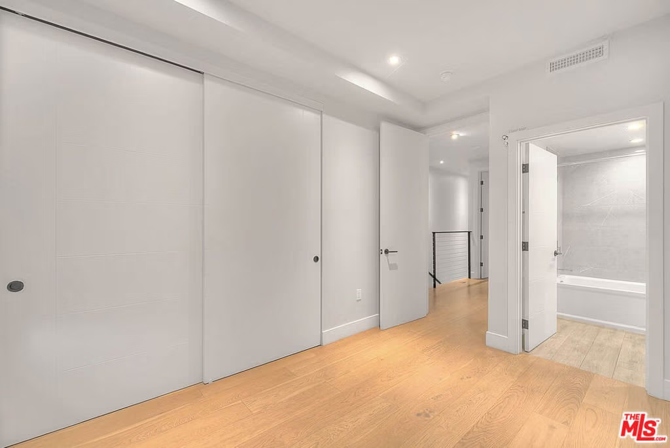
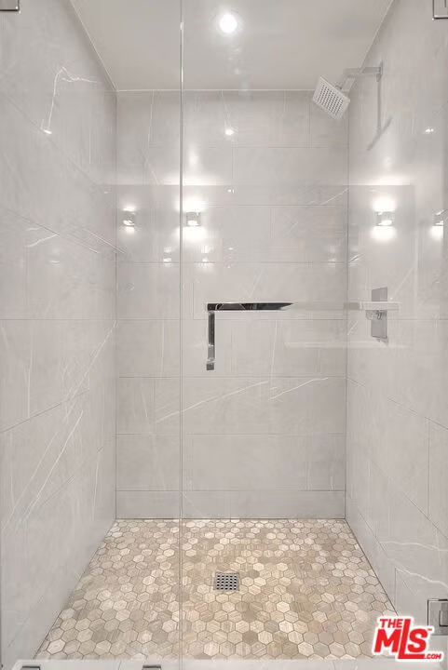
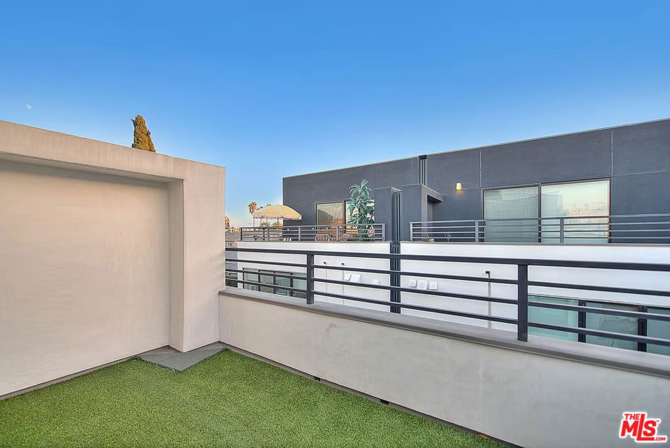
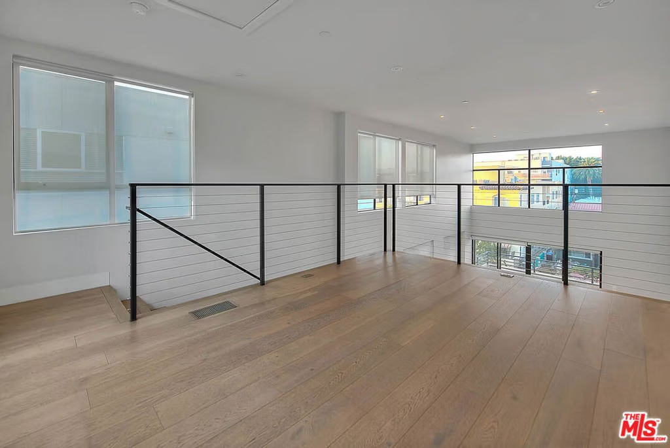
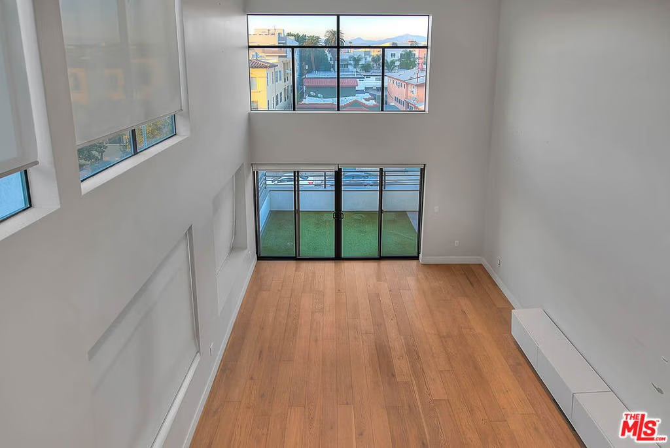
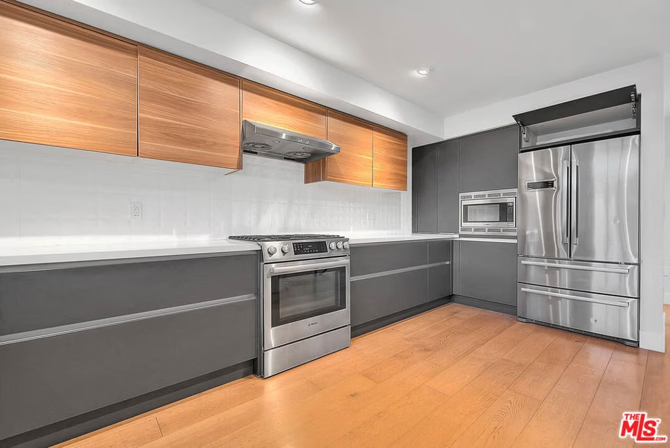
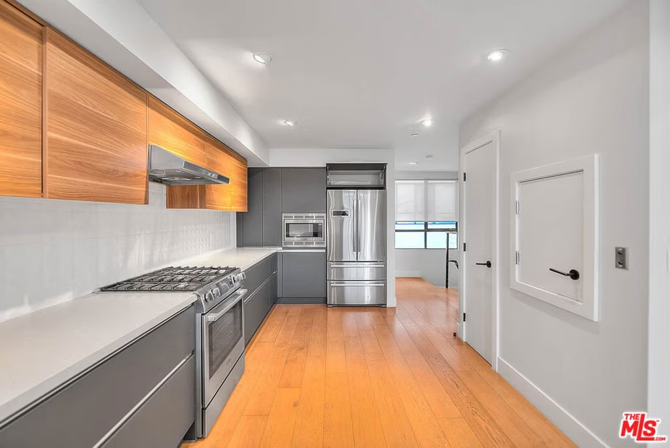
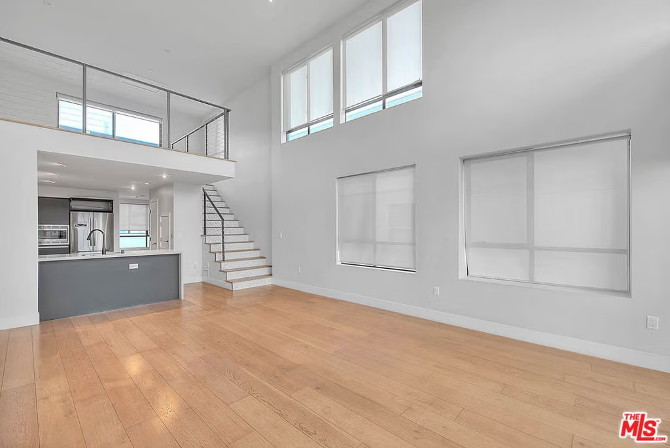
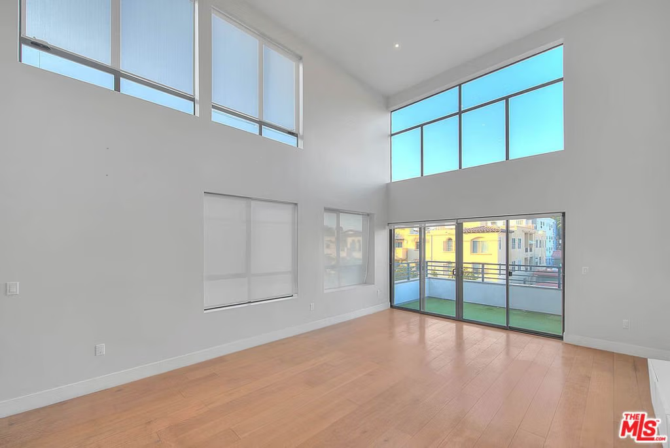
Tucked within an ultra-exclusive gated enclave of just four residences, this contemporary architectural home delivers dramatic scale, refined design, and effortless livability just moments from Hancock Park. Recently refreshed with new paint, the home presents as truly move-in ready, offering a rare combination of volume, light, and modern sophistication.Soaring 17-foot ceilings and walls of glass create a striking first impression, flooding the interiors with natural light and seamlessly connecting the living spaces to multiple private terraces. Enjoy morning coffee with soft eastern light and sunset entertaining with views stretching toward the downtown skyline and Hollywood Hills.The main level is anchored by a sleek imported Leicht kitchen, complete with an expansive bar ideal for hosting, while the open-concept layout flows effortlessly into a dramatic living room and versatile loft perfect as a home office, creative studio, or media space. The luxurious owner's suite offers a true retreat, featuring a generous walk-in closet and a spa-inspired bath with an oversized walk-in shower. Thoughtful conveniences including a private two-car garage with direct entry and a rarely found dumbwaiter for effortless grocery transport enhance everyday living.Ideally located near Larchmont Village and The Grove, this home offers easy access to some of the city's best dining, shopping, and entertainment while maintaining a sense of privacy and retreat.With its boutique scale, architectural presence, and turnkey condition, this is a rare opportunity for buyers seeking design, convenience, and exclusivity in one of Los Angeles' most central locations.
Show all description
Location
- Directions: Just east of Wilton, North of Beverly.
- Lot Size Acres: 0.0454 acres
Building Details
- Architectural Style: Modern
- Common Walls: NoCommonWalls
- Garage Spaces: 2
- Levels: MultiSplit
- Floor covering: Wood
Amenities & Features
- Pool Features: None
- Parking Features: DoorMulti, DirectAccess, Garage, GarageDoorOpener, Tandem
- Security Features: GatedCommunity
- Spa Features: None
- Parking Total: 2
- Cooling: CentralAir
- Fireplace Features: None
- Furnished: Unfurnished
- Heating: Central
- Interior Features: BreakfastBar, Balcony, CathedralCeilings, SeparateFormalDiningRoom, Dumbwaiter, HighCeilings, Loft, WalkInClosets
- Laundry Features: Stacked
- Appliances: Dishwasher,Disposal,Microwave,Range,Refrigerator,Dryer,Washer
Agent info
- Agent name: Jeffrey Billinger
- Agent MLS: CLW-X66462
- Agent email: jeffrey@thehillspr.com
- Agent direct phone: 310-300-8448
Miscellaneous
- List Office Name: The Hills Premier Realty
- Community Features: Gated
