


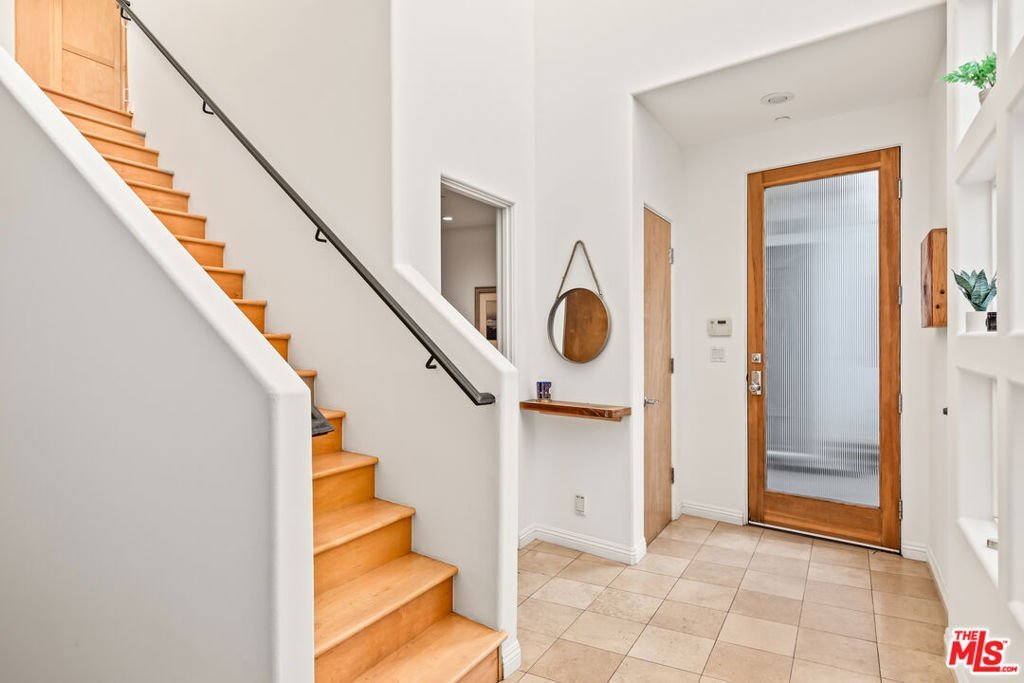


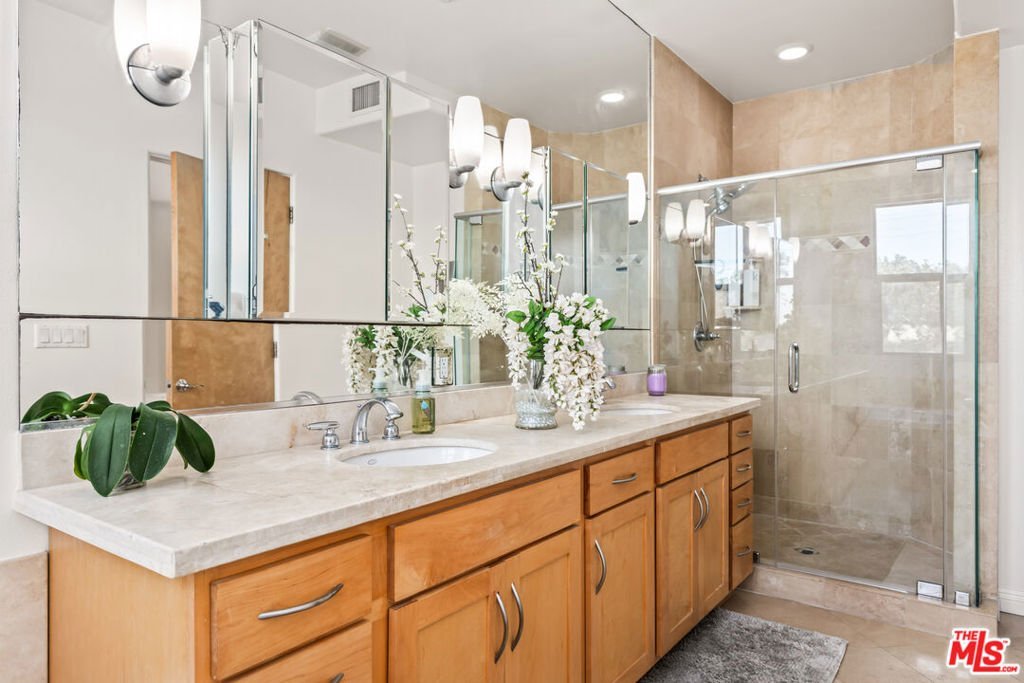


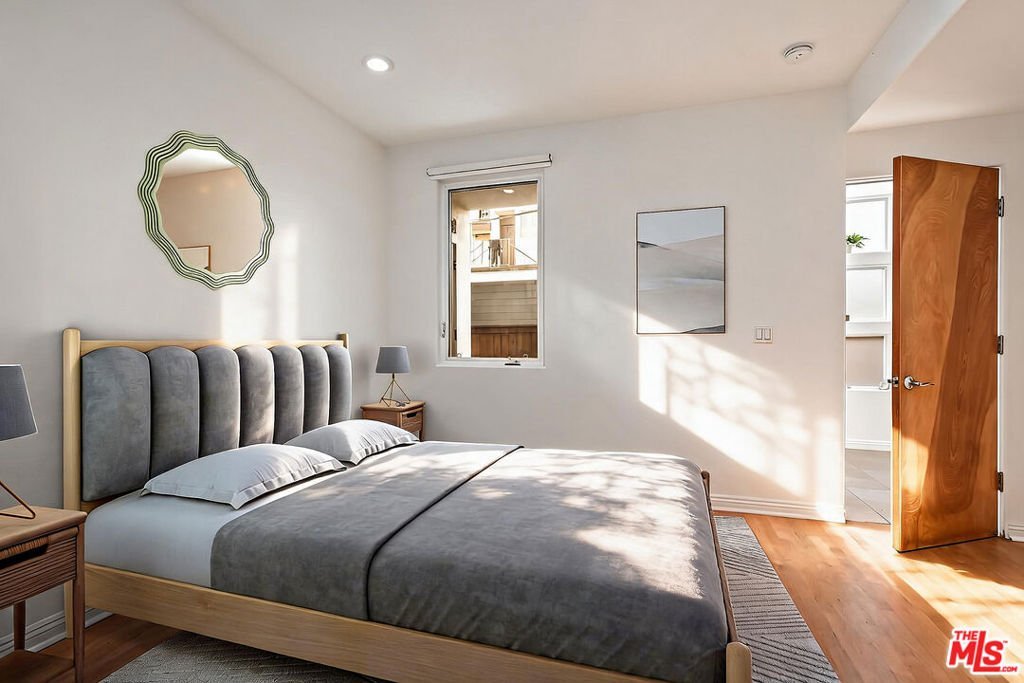


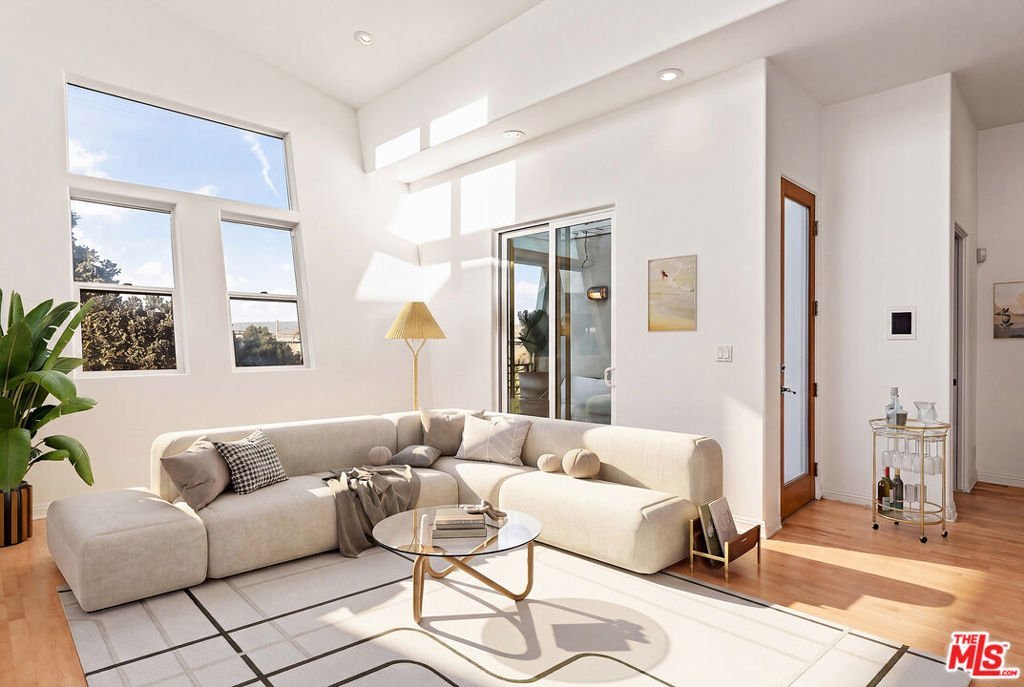


502 Rosecrans Avenue B, Manhattan Beach, CA, US, 90266
502 Rosecrans Avenue B, Manhattan Beach, CA, US, 90266Basics
- Date added: Added 2 months ago
- Category: Residential
- Type: Condominium
- Status: Active
- Bedrooms: 2
- Bathrooms: 3
- Area: 1677 sq ft
- Lot size: 5994, 5994 sq ft
- Year built: 2000
- View: Ocean,PeekABoo
- Zoning: MNRM-D1
- County: Los Angeles
- MLS ID: 26828137
Description
-
Description:
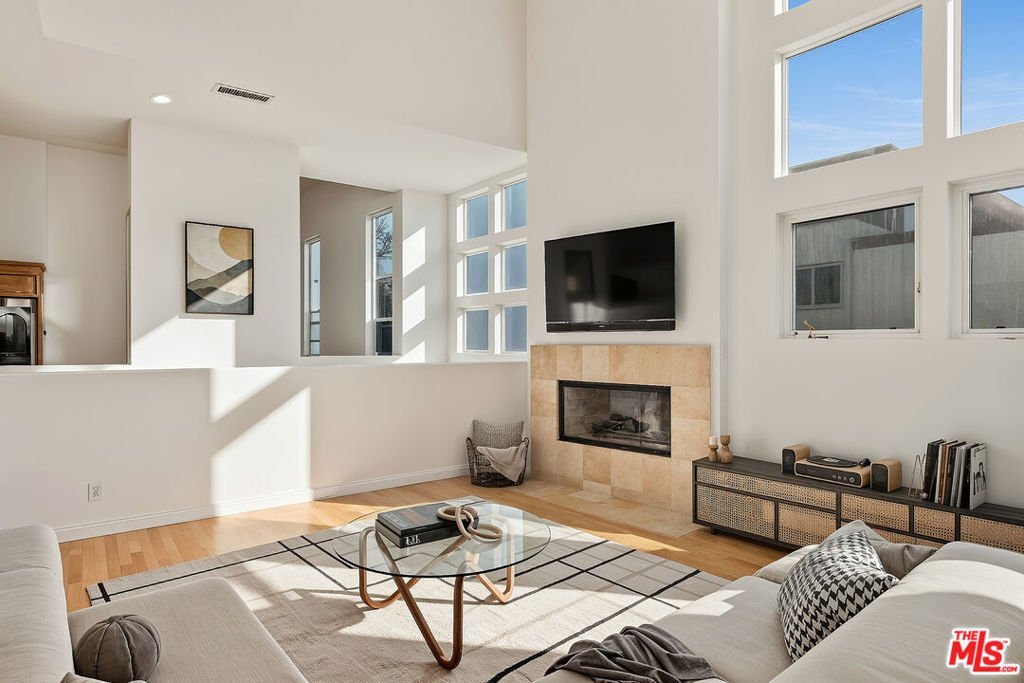
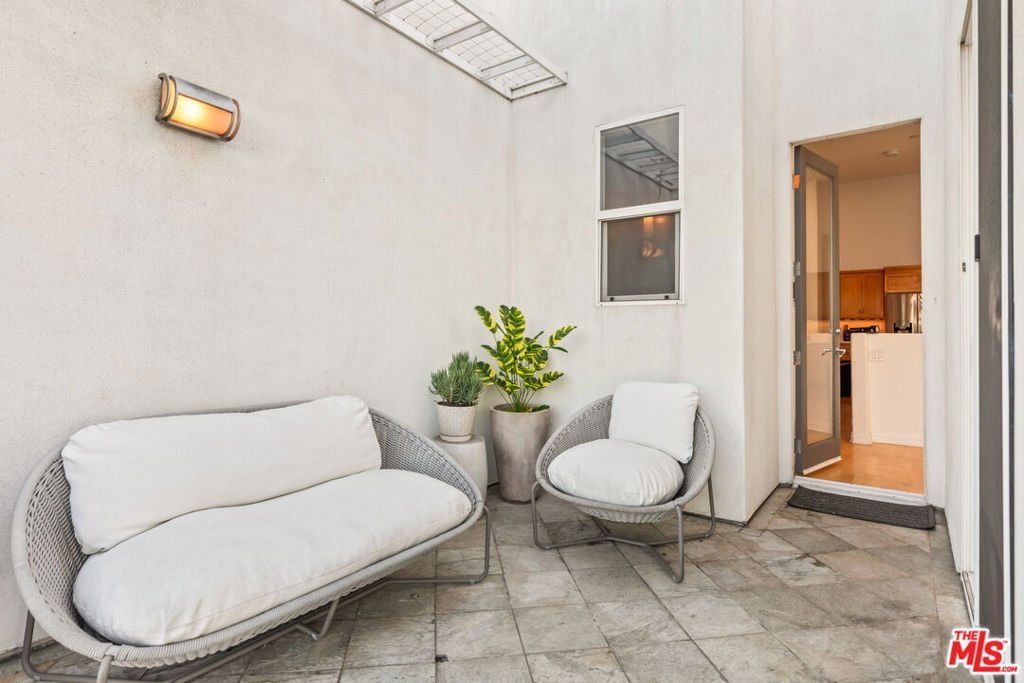
Stunning Architectural Townhouse with Ocean Views! Welcome to your dream home in the prime location of Manhattan Beach! This beautiful architectural townhouse boasts soaring high ceilings and an abundance of natural light throughout the upstairs living space. Hardwood floors give the home warmth. The large living room has sliders that open out onto your private balcony where you can take in breathtaking ocean views, ideal for morning coffee or evening sunsets. The open kitchen and dining room layout creates an inviting space for entertaining, with sleek finishes and ample storage. Featuring two spacious en suite bedrooms, each designed for comfort and privacy, this residence is perfect for modern living. Enjoy the convenience of direct access to your private, two-car, side-by-side garage. This townhouse is not just a home; it's a lifestyle. Don't miss your chance to experience coastal living at its finest!
Show all description
Location
- Directions: From Highland, head East on Rosecrans, From Sepulveda, head West on Rosecrans
- Lot Size Acres: 0.1376 acres
Building Details
Amenities & Features
- Pool Features: None
- Parking Features: DoorMulti, DirectAccess, Garage, SideBySide
- Security Features: GatedCommunity
- Parking Total: 2
- Association Amenities: MaintenanceGrounds,Insurance,Trash
- Fireplace Features: LivingRoom
- Furnished: Unfurnished
- Heating: Central
- Interior Features: SeparateFormalDiningRoom, WalkInClosets
- Laundry Features: InGarage
- Appliances: Dishwasher,GasCooktop,Refrigerator,Dryer,Washer
Expenses, Fees & Taxes
- Association Fee: $450
Agent info
- Agent name: Kerry Ann Sullivan
- Agent MLS: CLW-C120026
- Agent email: kerryann@pardeeproperties.com
- Agent direct phone: 310-907-6517
Miscellaneous
- Association Fee Frequency: Monthly
- List Office Name: Pardee Properties
- Community Features: Gated
- Exclusions: Tenants personal property.
