





5025 Maplewood Avenue 14, Los Angeles, CA, US, 90004
5025 Maplewood Avenue 14, Los Angeles, CA, US, 90004Basics
- Date added: Added 1 week ago
- Category: Residential
- Type: Condominium
- Status: Active
- Bedrooms: 3
- Bathrooms: 2
- Area: 1307 sq ft
- Lot size: 14115, 14115 sq ft
- Year built: 1963
- View: None
- Zoning: LAR3
- County: Los Angeles
- MLS ID: 26855861
Description
-
Description:
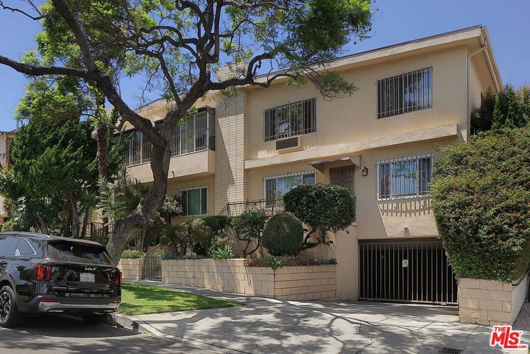
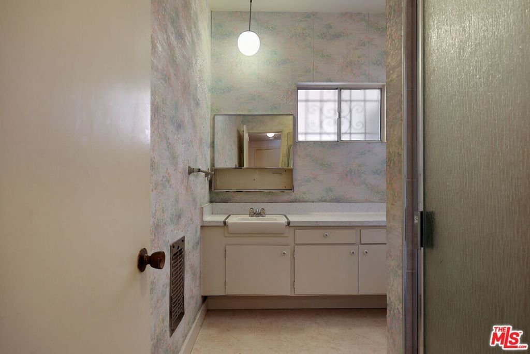
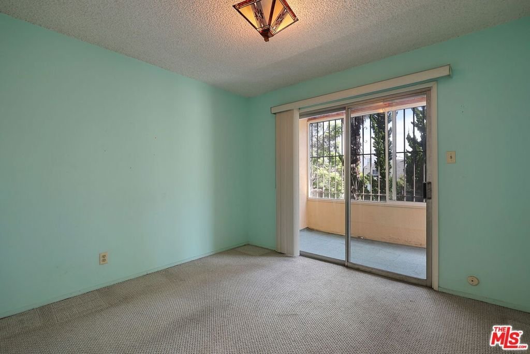
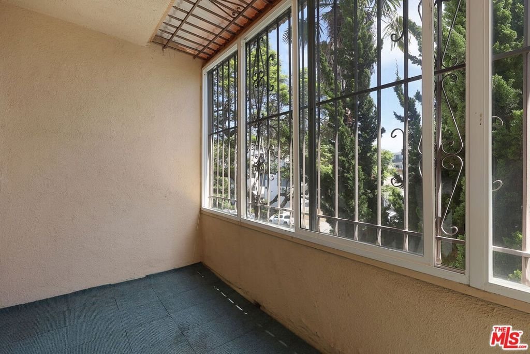
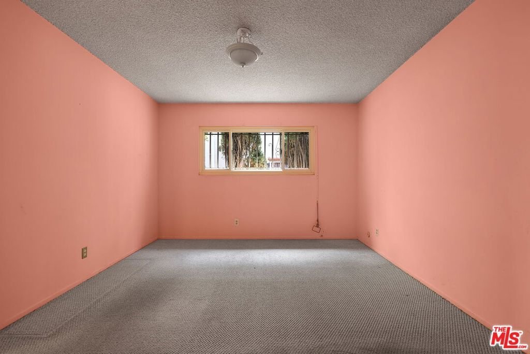
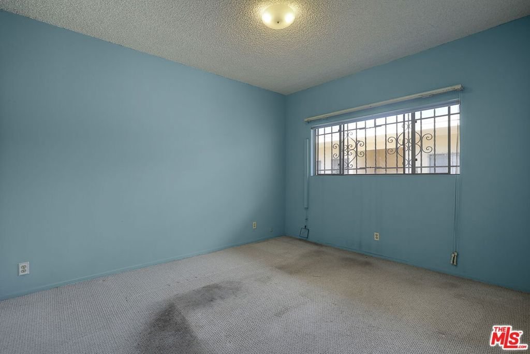
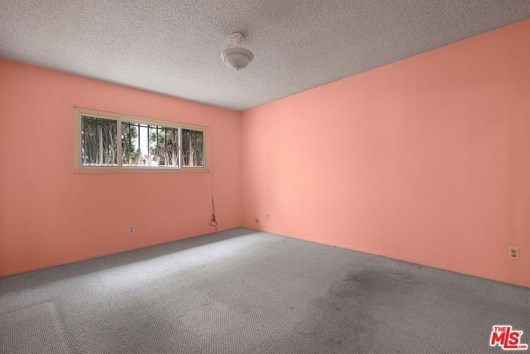
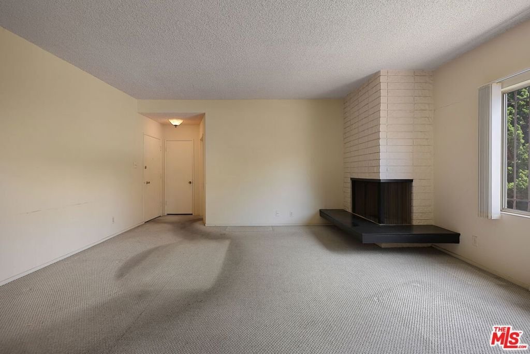
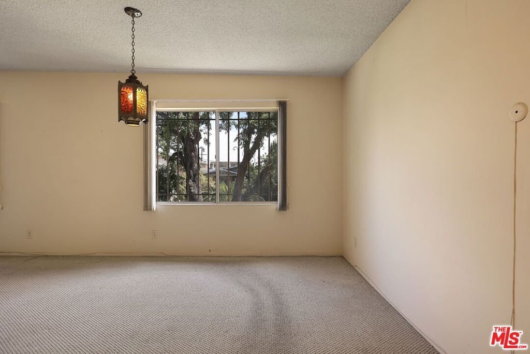
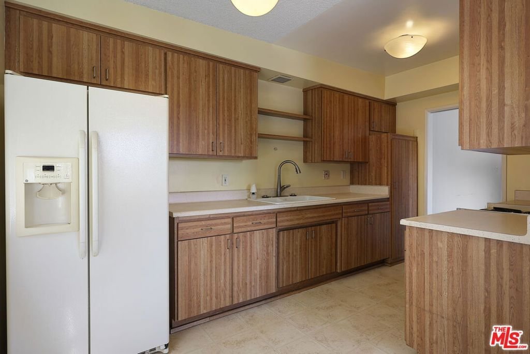
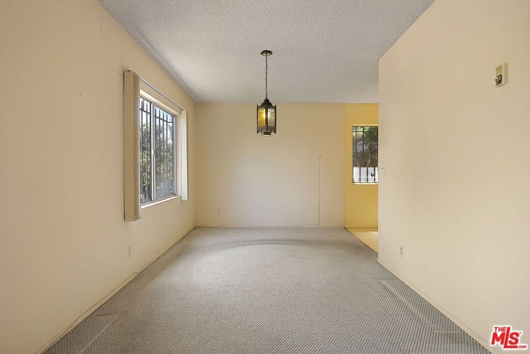
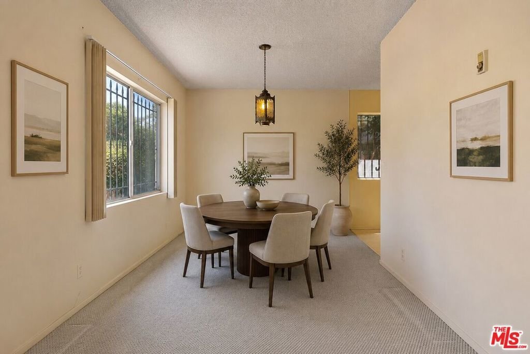
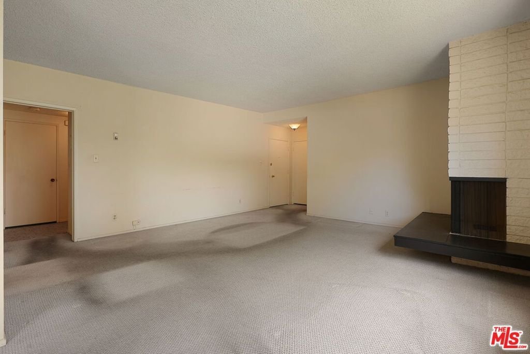
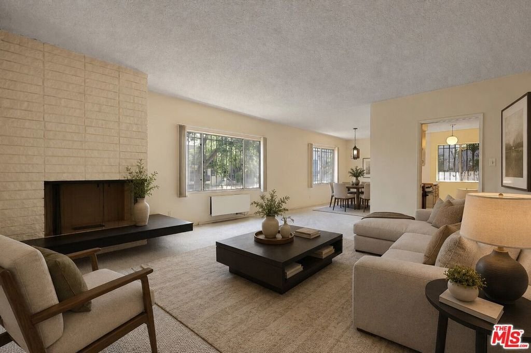
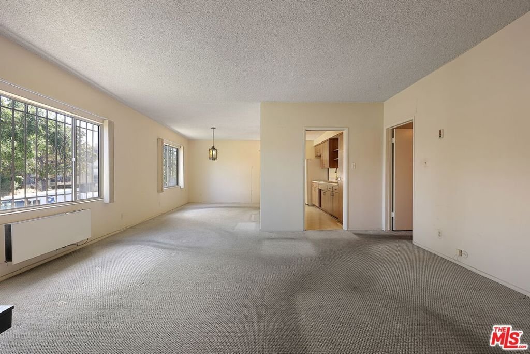
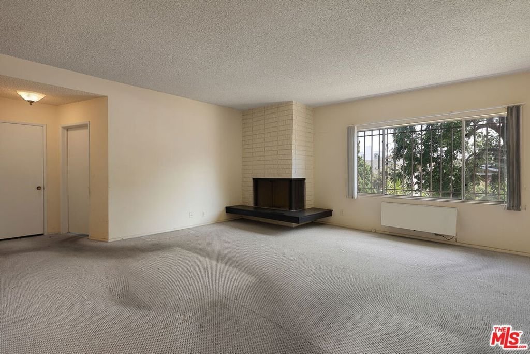
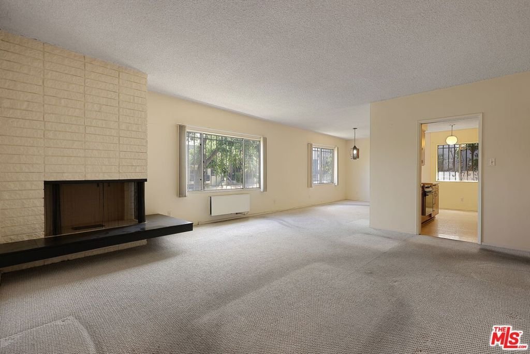
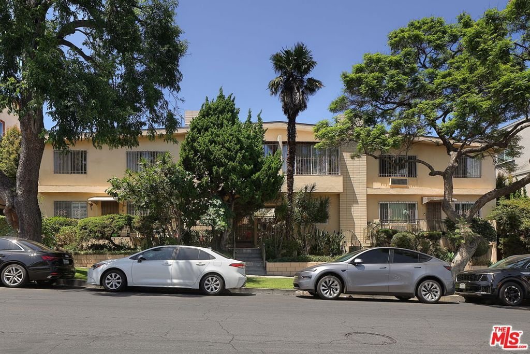
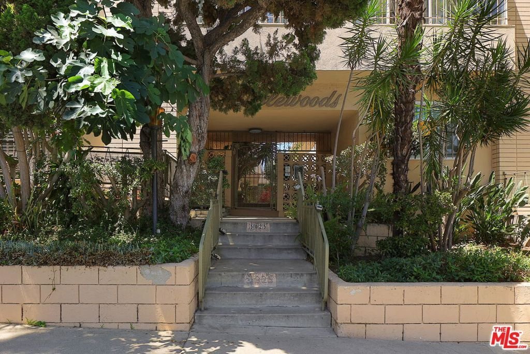
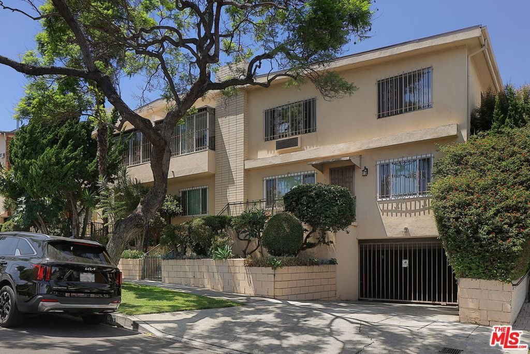
This upper-level 2-bedroom, 2-bathroom cooperative (co-op) residence offers 1,307 sq.ft. of living space and presents an exceptional opportunity to update and personalize the space with generous proportions and timeless appeal. The thoughtfully designed floor plan features an expansive living room with a fireplace, a dedicated dining area, abundant natural light, and an enclosed balcony that provides additional flexible living space. The kitchen offers ample cabinetry and storage, while the well-proportioned bedrooms provide comfort and flexibility for a variety of lifestyles. The well-maintained courtyard-style community is surrounded by mature landscaping that creates a peaceful setting, while secure access and gated parking provide added convenience. Ideally located with convenient access to Hancock Park, Larchmont Village, Koreatown, Hollywood, Downtown Los Angeles, and major commuter routes, the property is also close to a wide variety of shopping, dining, entertainment, and everyday amenities. Please note: This property is a cooperative (co-op), not a standard condominium. Prospective purchasers are advised to investigate the ownership structure, financing options, board approval process, occupancy requirements, and all applicable co-op rules and regulations prior to submitting an offer. Whether you're looking to move right in or create a space that reflects your own style, this residence presents an outstanding opportunity in one of Los Angeles' most convenient locations. Trust sale, 45 day Notice of Proposed Action may be required.
Show all description
Location
- Directions: South of Melrose Ave, West of Western Ave
- Lot Size Acres: 0.324 acres
Building Details
- Architectural Style: MidCenturyModern
- Common Walls: OneCommonWall
- Levels: One
Amenities & Features
- Pool Features: None
- Parking Features: CommunityStructure
- Security Features: GatedCommunity
- Parking Total: 0
- Association Amenities: ControlledAccess
- Fireplace Features: LivingRoom
- Furnished: Unfurnished
- Laundry Features: CommonArea
Expenses, Fees & Taxes
- Association Fee: $220
Agent info
- Agent name: Nancy Sanborn
- Agent MLS: CLW-X04810
- Agent email: info@sanbornteam.com
- Agent officephone: 310-777-7800
- Agent direct phone: 310-777-2858
Miscellaneous
- Association Fee Frequency: Monthly
- List Office Name: Berkshire Hathaway HomeServices California Properties
- Community Features: Gated
