











5026 Eaton Street, Los Angeles, CA, US, 90042
5026 Eaton Street, Los Angeles, CA, US, 90042Basics
- Date added: Added 2 months ago
- Category: Residential
- Type: SingleFamilyResidence
- Status: Active
- Bedrooms: 2
- Bathrooms: 3
- Area: 1469 sq ft
- Lot size: 11683, 11683 sq ft
- Year built: 1923
- View: Mountains
- County: Los Angeles
- MLS ID: P1-27899
Description
-
Description:
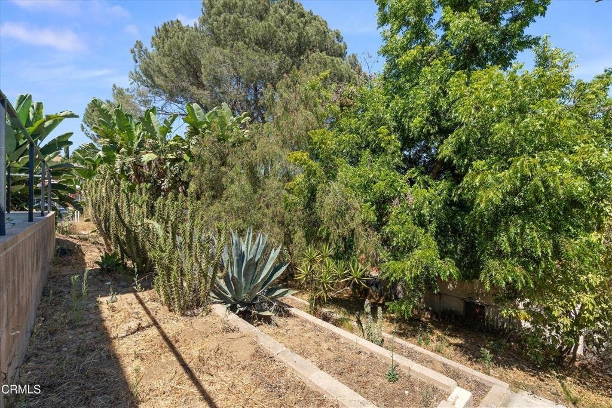
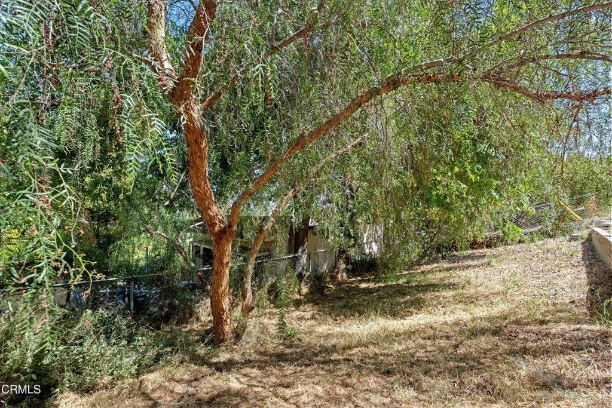
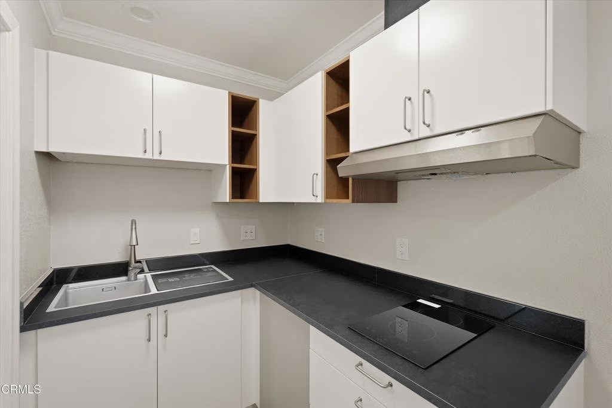
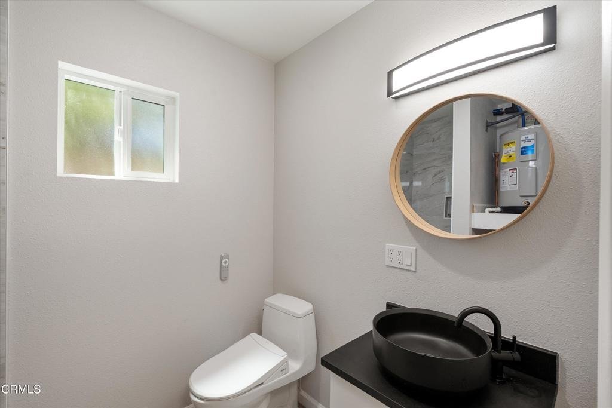
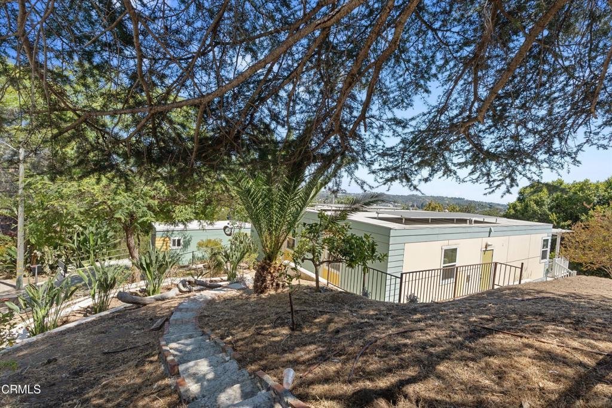
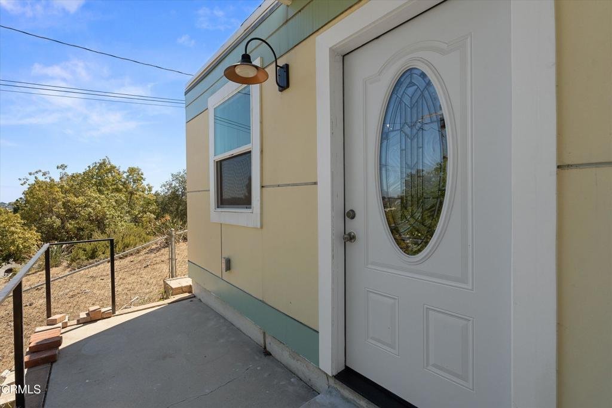
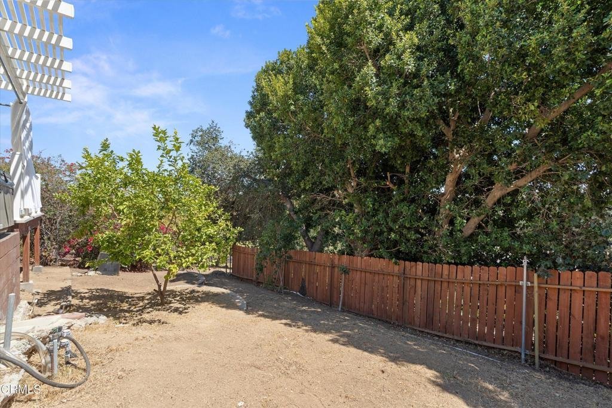
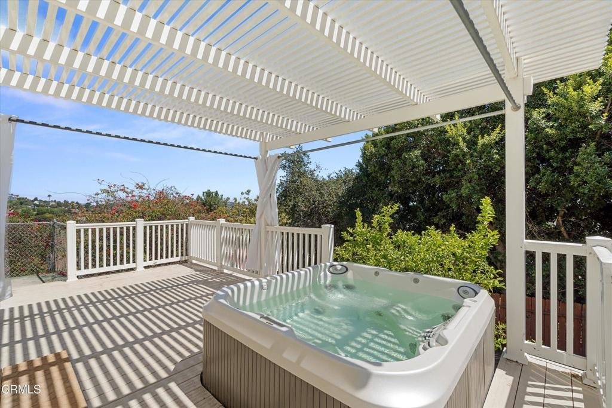
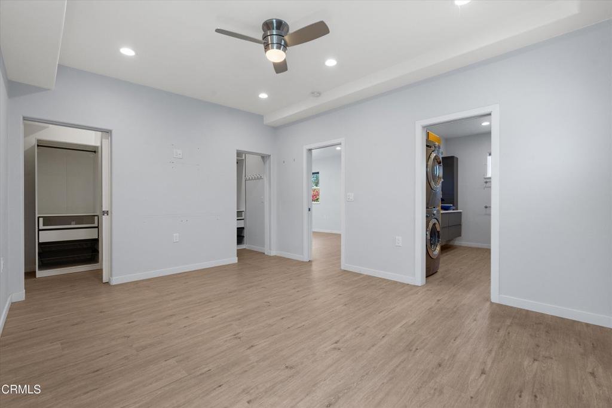
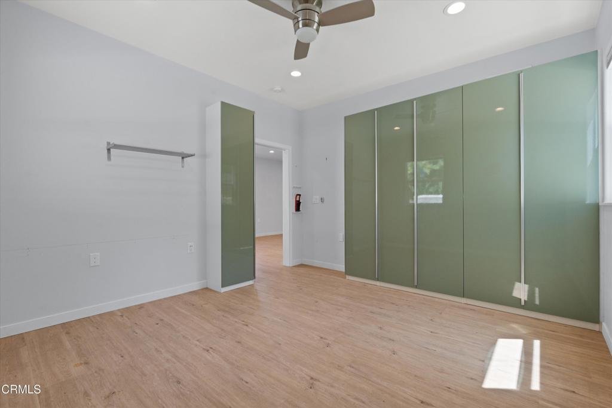
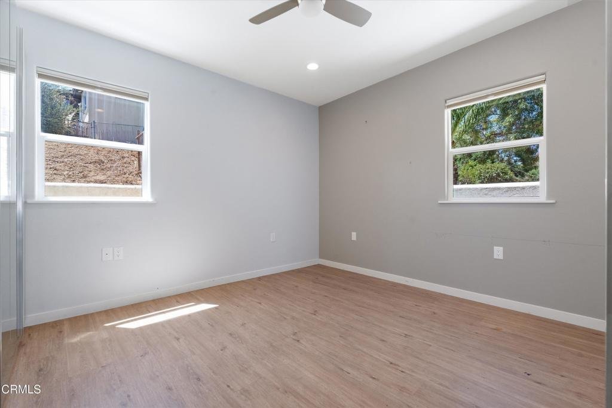
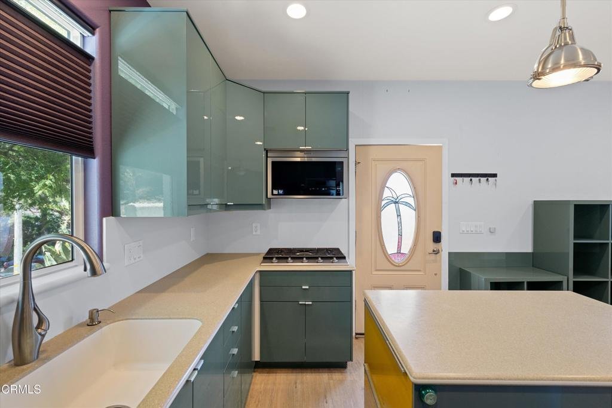
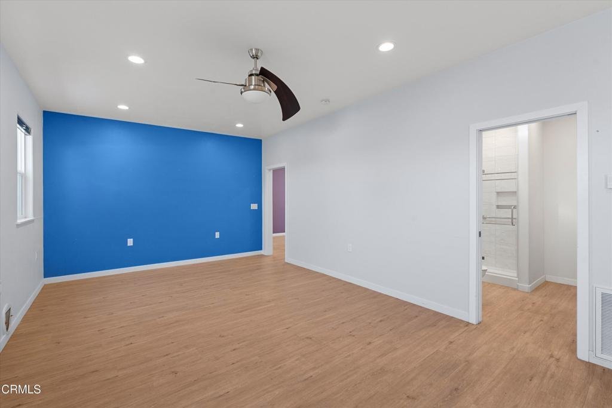
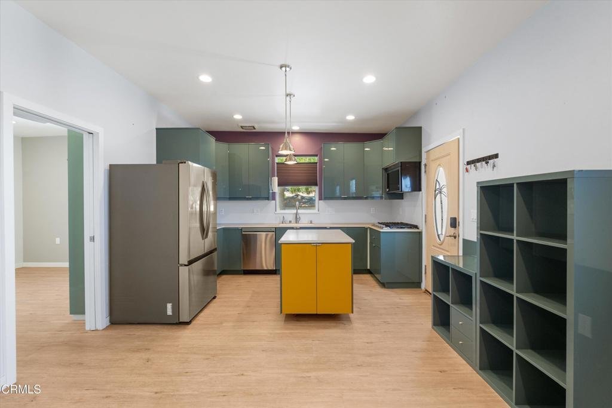
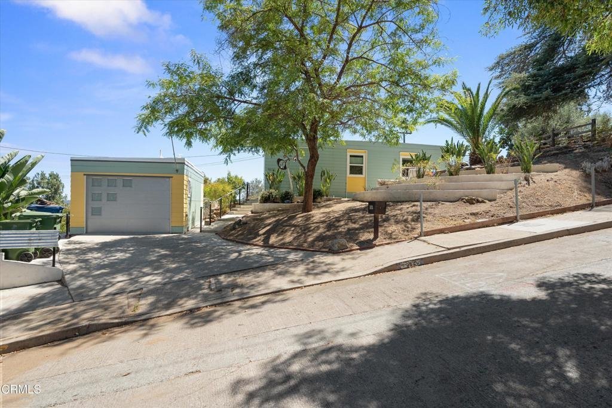
Welcome to 5026 Eaton St, a vibrant, solar-powered hillside retreat located in one of Highland Park's most sought after pockets. The home offers modern style, expansive outdoor living, and a highly versatile detached ADU. The main home features two bedrooms and two large bathrooms including a dedicated primary suite that opens directly to the backyard oasis. The standout modern kitchen boasts glossy green cabinetry, a contrasting center island, and premium stainless steel appliances. Maximize your lifestyle with the fully detached, move in ready ADU! Complete with a sleek modern kitchenette, a mini-split AC, and a full bathroom, it provides the ultimate flex space for in-law accommodation, a quiet home office, or passive rental income. The unit faces away from the main house into its own separate yard for ultimate privacy. Embrace the quintessential SoCal lifestyle in your sprawling 11,000sf private yard, featuring a spacious wooden deck with a hot tub and a shaded pergola surrounded by mature palms and drought-tolerant landscaping. This rare property is just a short stroll from the trendy shops, artisanal coffee houses, and dining along York Blvd, with quick and easy access to the bustling corridors of Eagle Rock, Colorado Blvd, and the 2 Freeway.
Show all description
Location
- Directions: On York and Avenue 51. Go Northbound Avenue 51. Left on Eaton St.
- Lot Size Acres: 0.2682 acres
Building Details
- Structure Type: House
- Water Source: Public
- Sewer: PublicSewer
- Common Walls: NoCommonWalls
- Fencing: ChainLink
- Garage Spaces: 0
- Levels: One
- Floor covering: Wood
Amenities & Features
- Pool Features: None
- Patio & Porch Features: Deck
- Spa Features: AboveGround,NoPermits
- Parking Total: 2
- Cooling: CentralAir
- Fireplace Features: None
- Heating: Central
- Interior Features: PrimarySuite
- Appliances: Dishwasher,ElectricCooktop,GasCooktop,Microwave,Refrigerator,Dryer,Washer
Agent info
- Agent name: Yonathan Canete Baltazar
- Agent MLS: P21613
- Agent email: yonathanbaltazar@compass.com
- Agent officephone: (626) 205-4040
- Agent direct phone: (213) 273-3797
Miscellaneous
- List Office Name: COMPASS
- Listing Terms: Submit
- Common Interest: None
- Community Features: Urban
