















5030 N Lyman Avenue, Covina, CA, US, 91724
5030 N Lyman Avenue, Covina, CA, US, 91724Basics
- Date added: Added 3 months ago
- Category: Residential
- Type: SingleFamilyResidence
- Status: Active
- Bedrooms: 5
- Bathrooms: 2
- Area: 1672 sq ft
- Lot size: 7678, 7678 sq ft
- Year built: 1955
- Property Condition: UpdatedRemodeled,Turnkey
- View: None
- County: Los Angeles
- MLS ID: RS26093355
Description
-
Description:
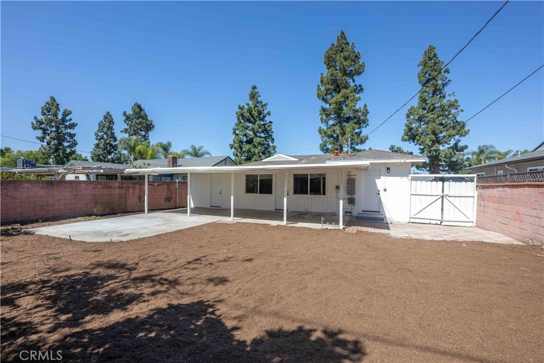
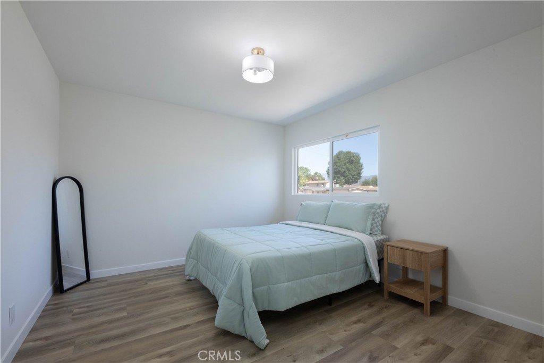
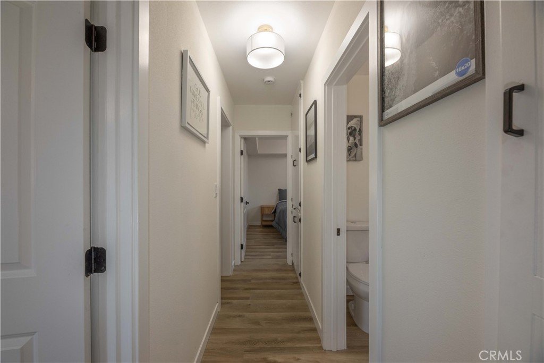
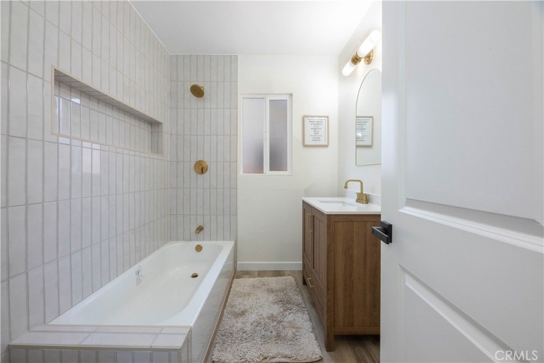
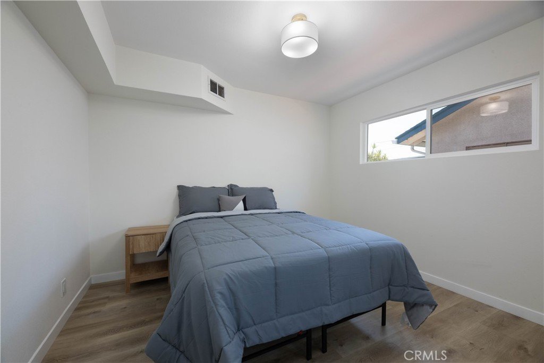
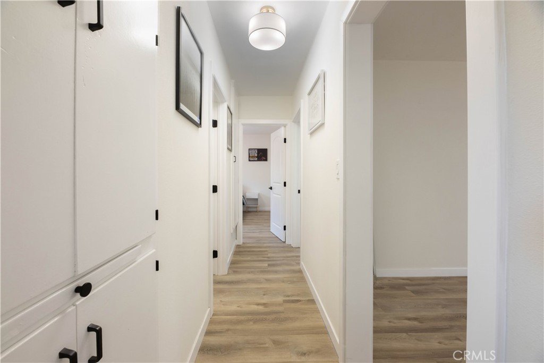
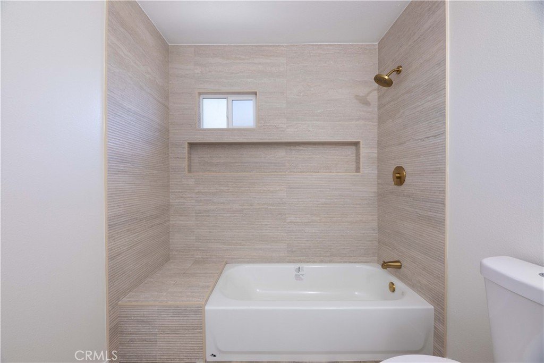
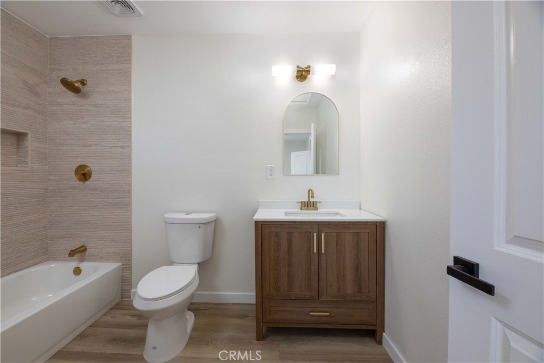
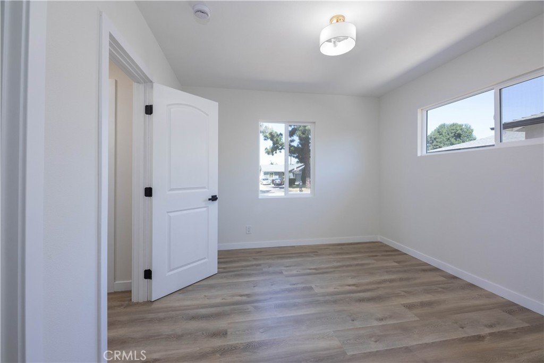
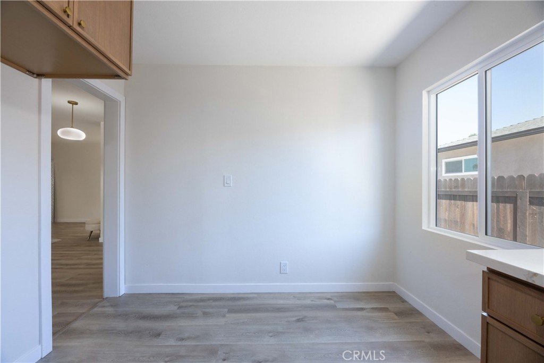
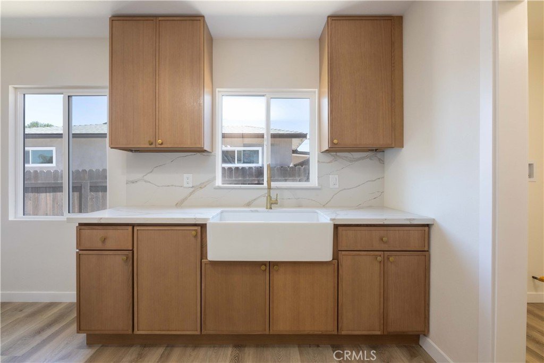
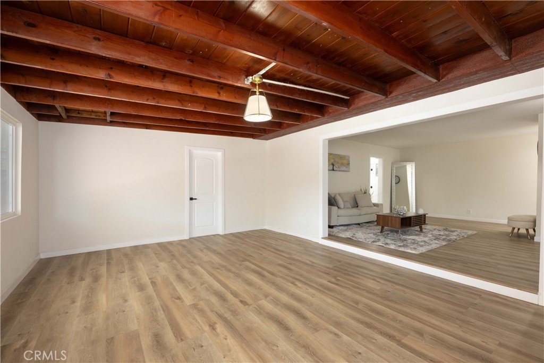
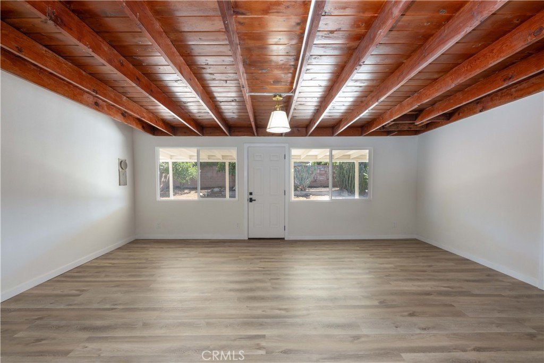
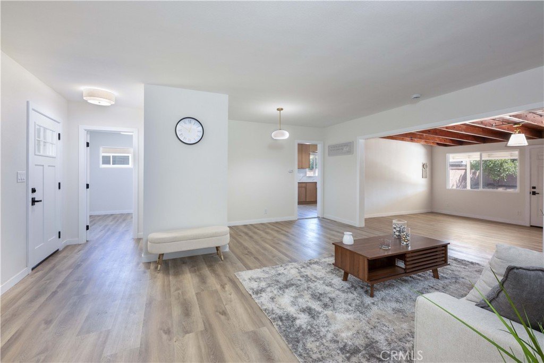
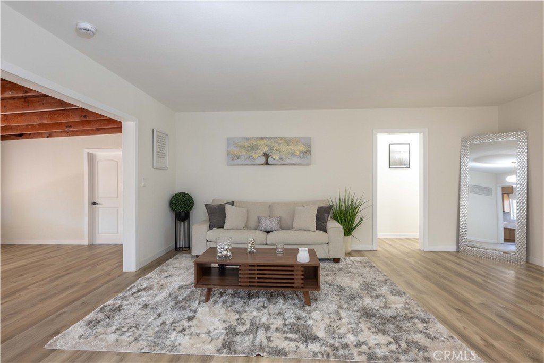
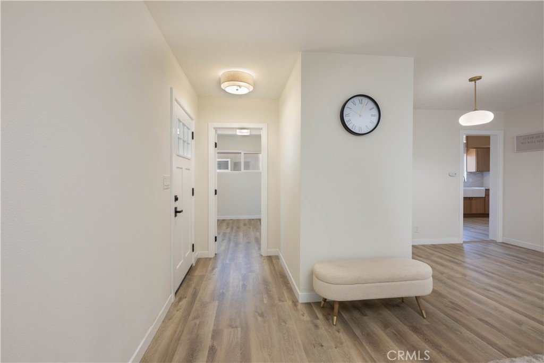
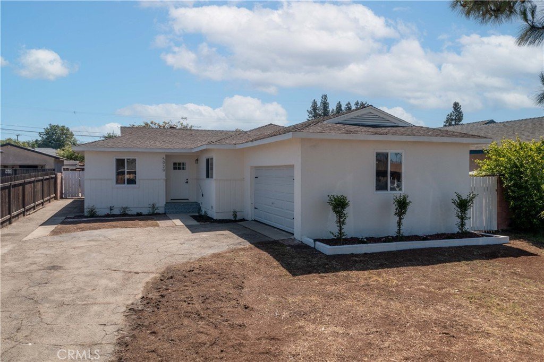
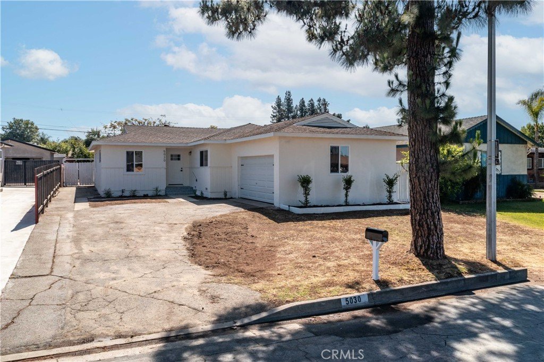
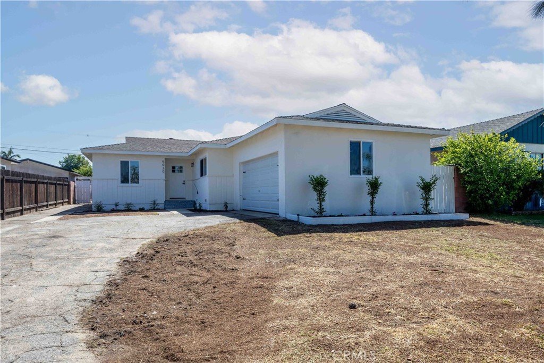
Welcome to 5030 N Lyman Ave in Covina, a beautifully updated home offering space, comfort, and modern upgrades throughout. This expansive 1,672 sq ft residence sits on a generous 7,678 sq ft lot and features 5 bedrooms and 2 bathrooms, making it ideal for growing households, multi-generational living, or those needing extra workspace. Additionally, the home boasts a HUGE FAMILY ROOM with a stunning wood-beamed ceiling, creating a warm and inviting atmosphere perfect for gatherings and relaxation. Extensively remodeled, the property showcases thoughtful updates throughout, including a refreshed primary bedroom and bathroom designed for comfort and style. Major system improvements add peace of mind, highlighted by an upgraded 200-AMP ELECTRICAL PANEL and a BRAND NEW HEATING AND AIR CONDITIONING SYSTEM scheduled for installation prior to the close of escrow. Conveniently located near the 210 freeway, this home offers easy access to commuting routes, shopping, dining, and local amenities. Don’t miss this opportunity to own a move-in-ready home with modern upgrades and exceptional space in a desirable Covina neighborhood.
Show all description
Location
- Directions: From 210 freeway exit Sunflower
- Lot Size Acres: 0.1763 acres
Building Details
- Structure Type: House
- Water Source: Public
- Lot Features: BackYard,FrontYard
- Sewer: PublicSewer
- Common Walls: NoCommonWalls
- Garage Spaces: 2
- Levels: One
Amenities & Features
- Pool Features: None
- Parking Features: Driveway, Garage
- Parking Total: 2
- Cooling: CentralAir
- Electric: Volts220
- Fireplace Features: None
- Heating: Central
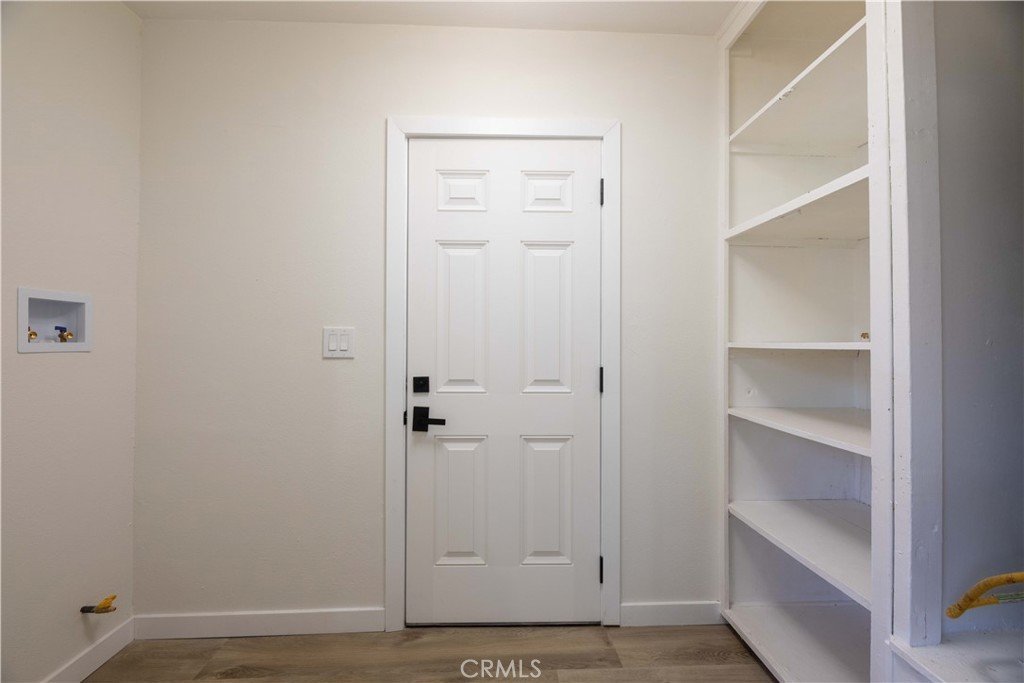
- Laundry Features: Inside,LaundryRoom
Nearby Schools
- High School District: Covina Valley Unified
Expenses, Fees & Taxes
- Association Fee: 0
Agent info
- Agent name: Kenneth Palma
- Agent MLS: RPALMKEN
- Agent email: kpalmateam@gmail.com
- Agent officephone: 310-999-2035
- Agent direct phone: 310-999-2035
Miscellaneous
- List Office Name: Palma Investments
- Listing Terms: Cash,CashToNewLoan,Conventional,VaLoan
- Common Interest: None
- Community Features: Curbs,StreetLights,Sidewalks
- Exclusions: ALL STAGING FURNITURE
