






















5031 El Adobe Lane, La Crescenta, CA, US, 91214
5031 El Adobe Lane, La Crescenta, CA, US, 91214Basics
- Date added: Added 4 months ago
- Category: Residential
- Type: SingleFamilyResidence
- Status: Active
- Bedrooms: 4
- Bathrooms: 3
- Area: 1696 sq ft
- Lot size: 9955, 9955 sq ft
- Year built: 1956
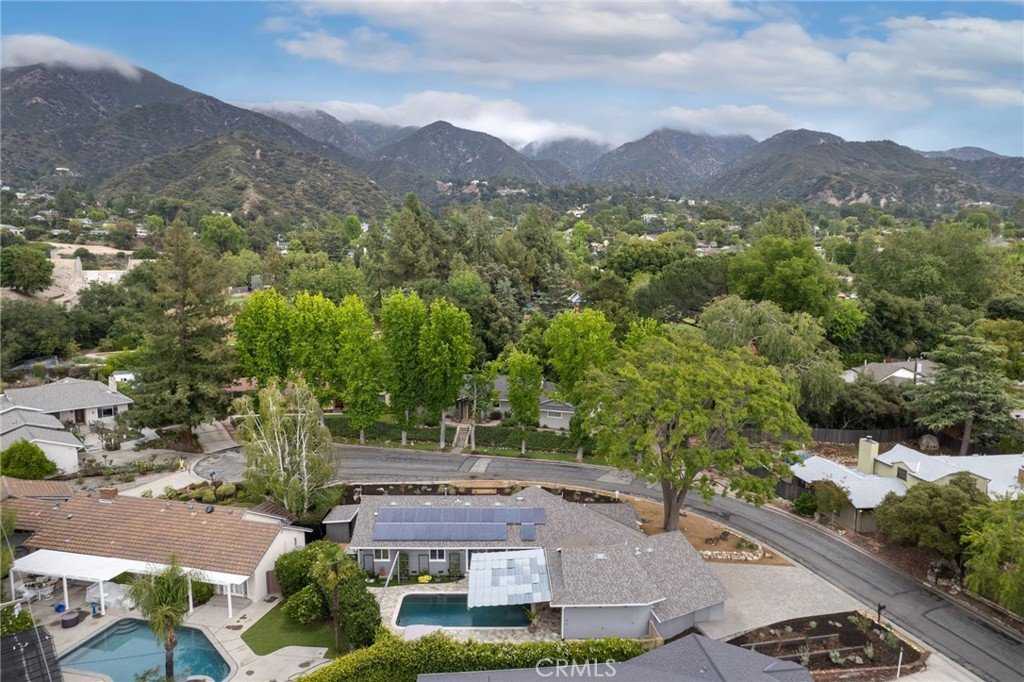
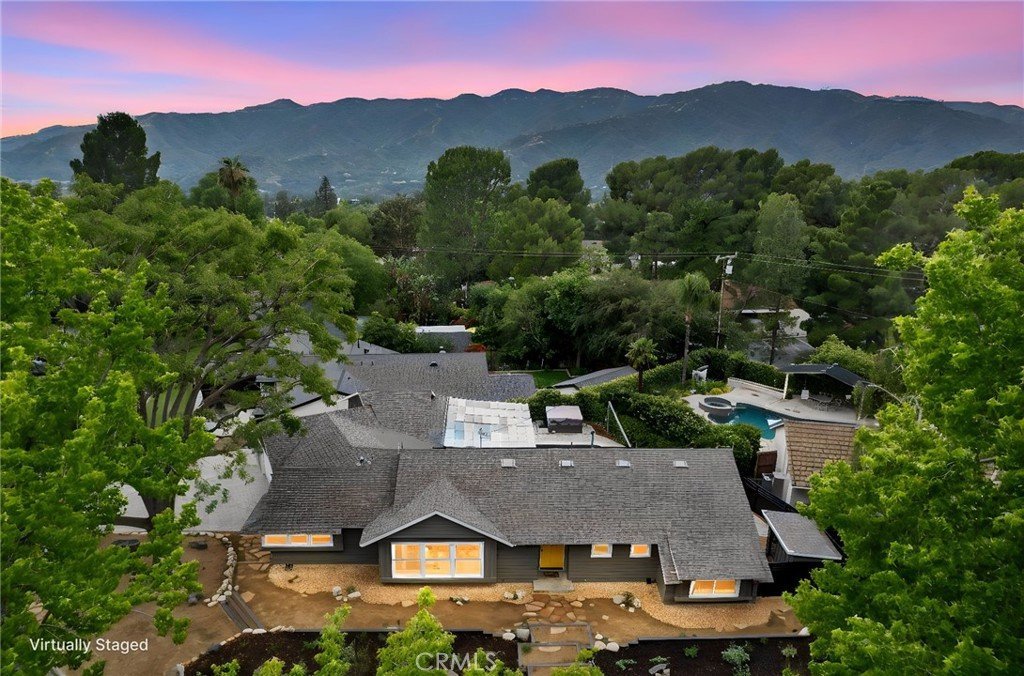
- View: Mountains
- County: Los Angeles
- MLS ID: PF26070467
Description
-
Description:
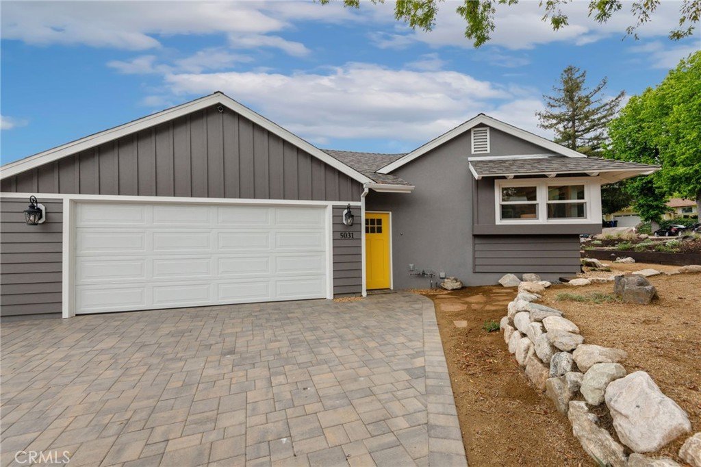
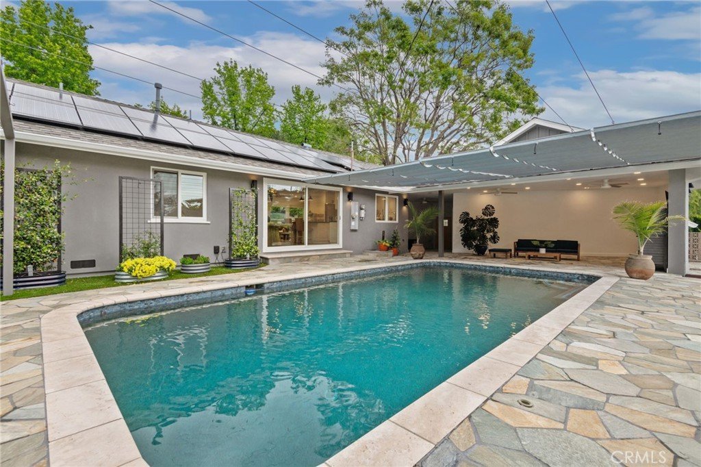
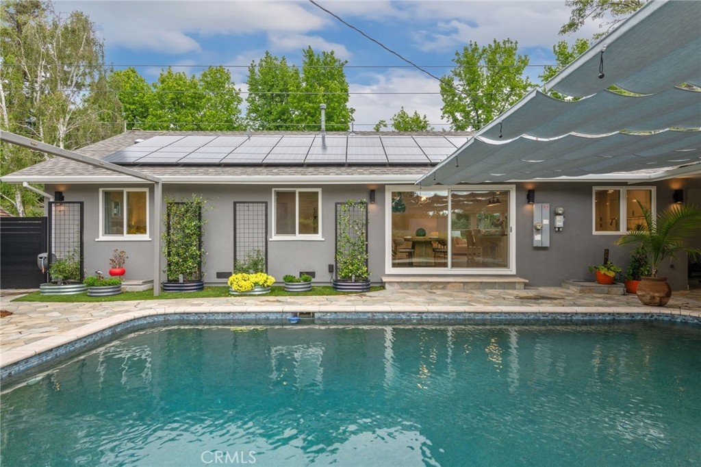
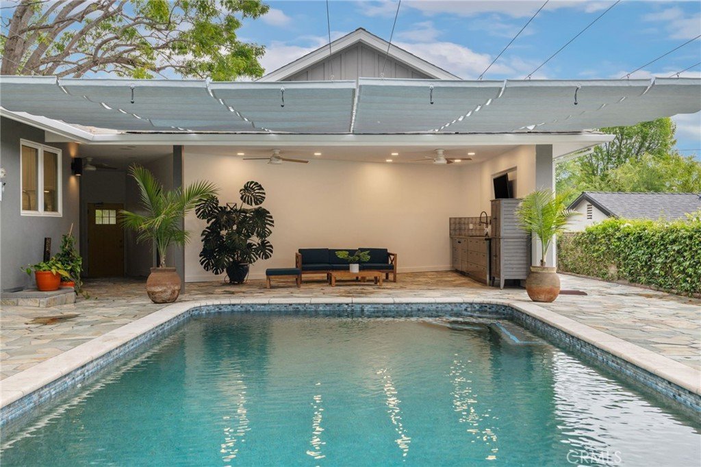
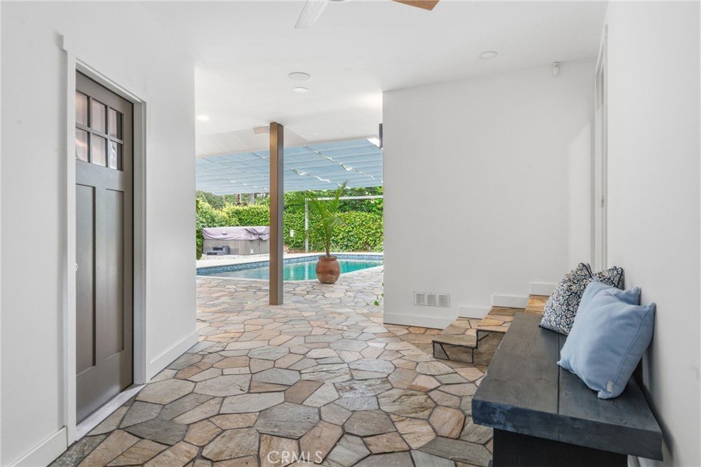
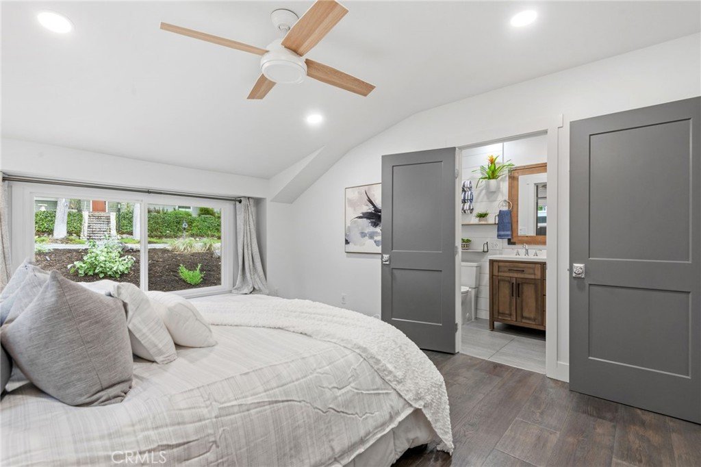
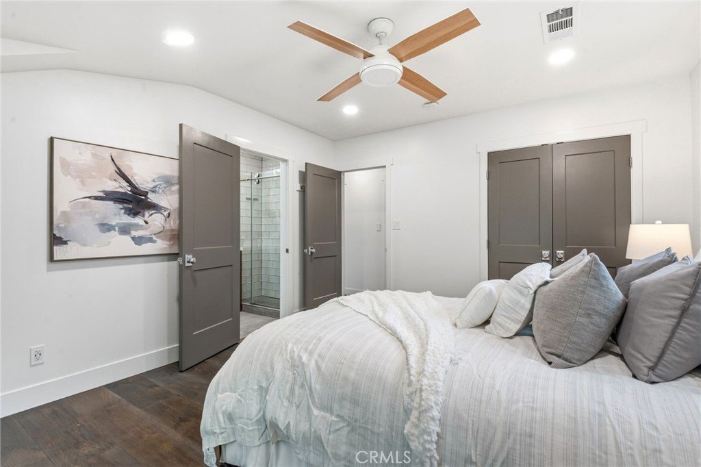
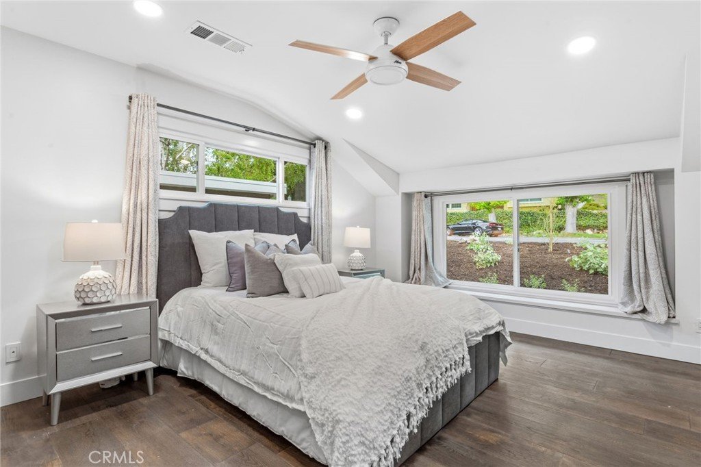
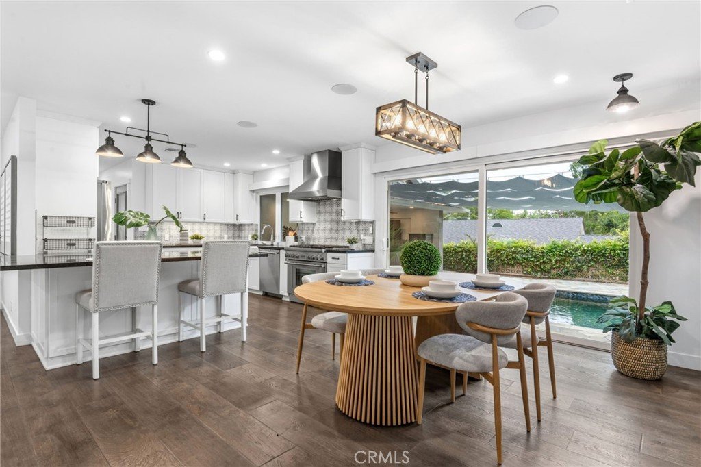
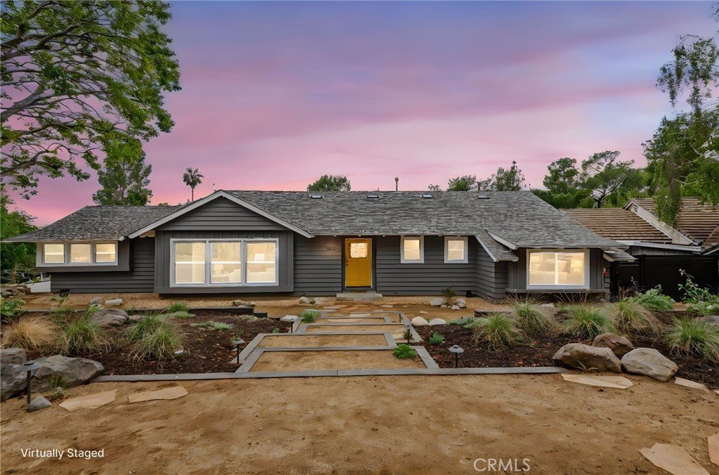
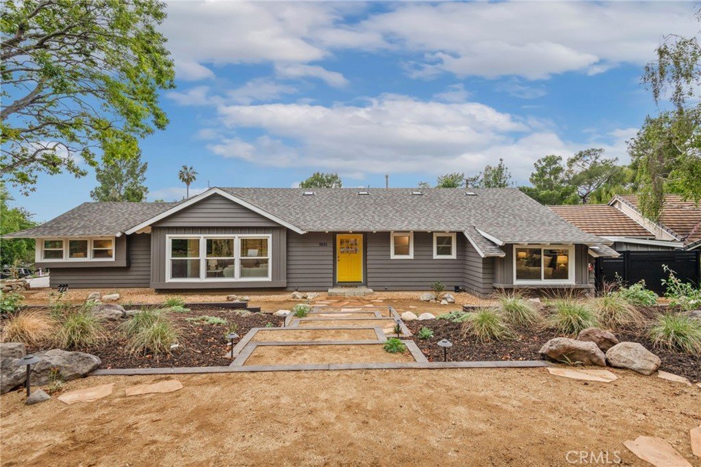
Beautifully upgraded single-story home on a quiet street offering the perfect blend of comfort, efficiency, and modern design. This move-in-ready property features a private backyard oasis with a sparkling pool and spa, ideal for relaxing or entertaining.
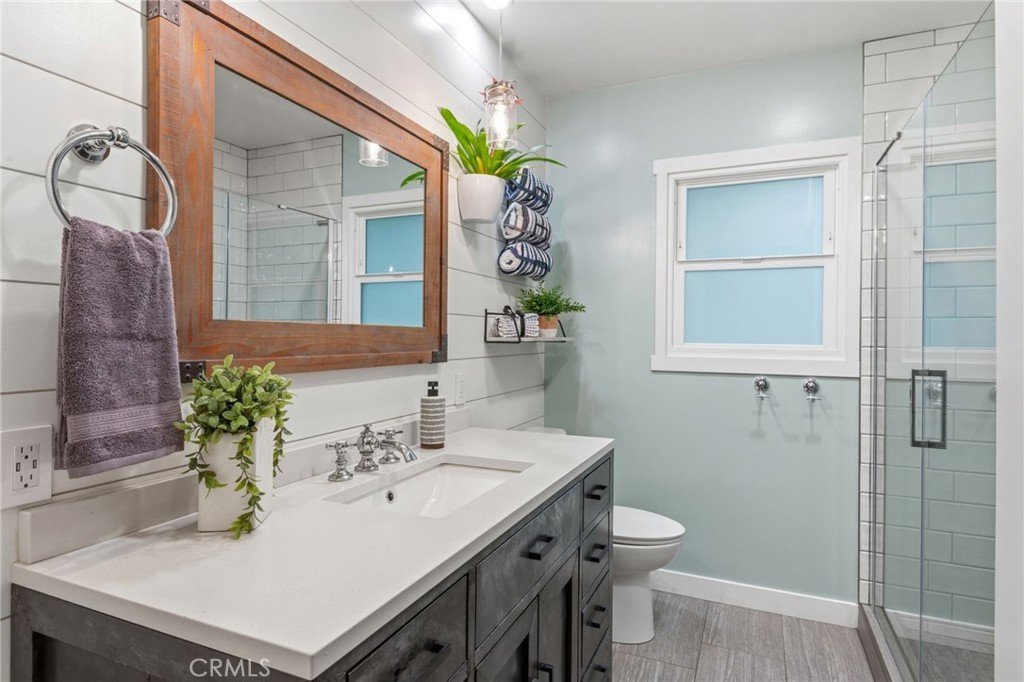
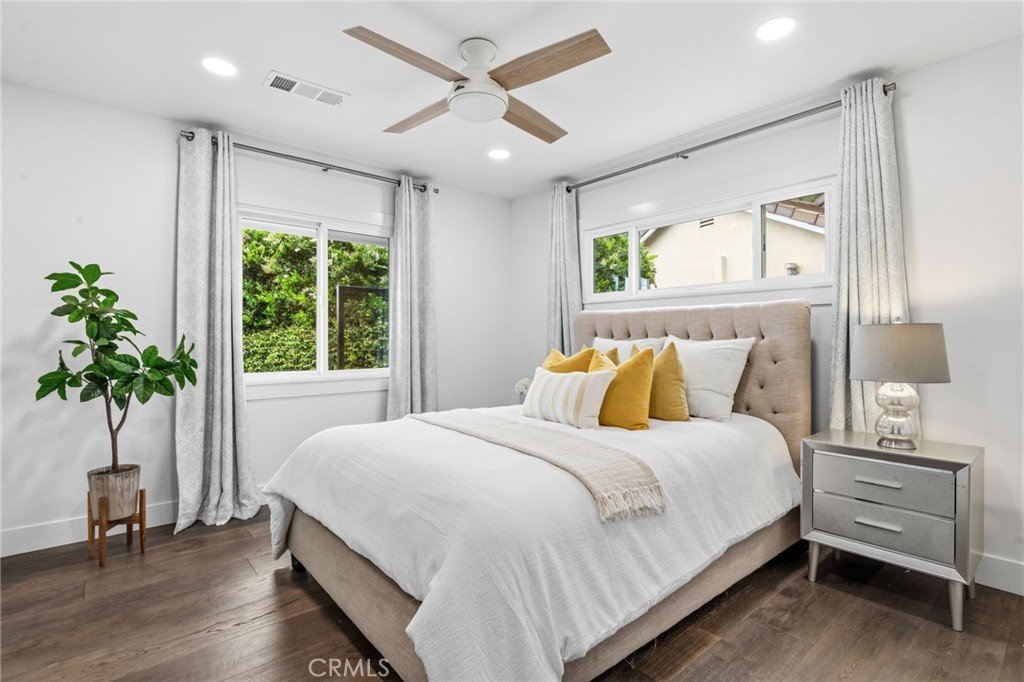
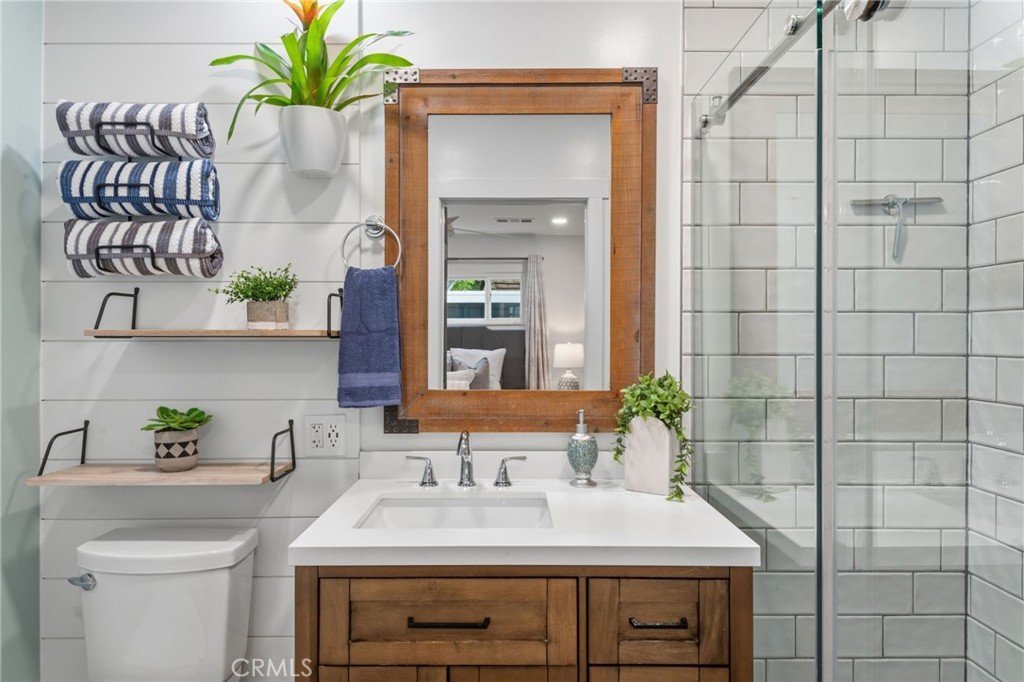
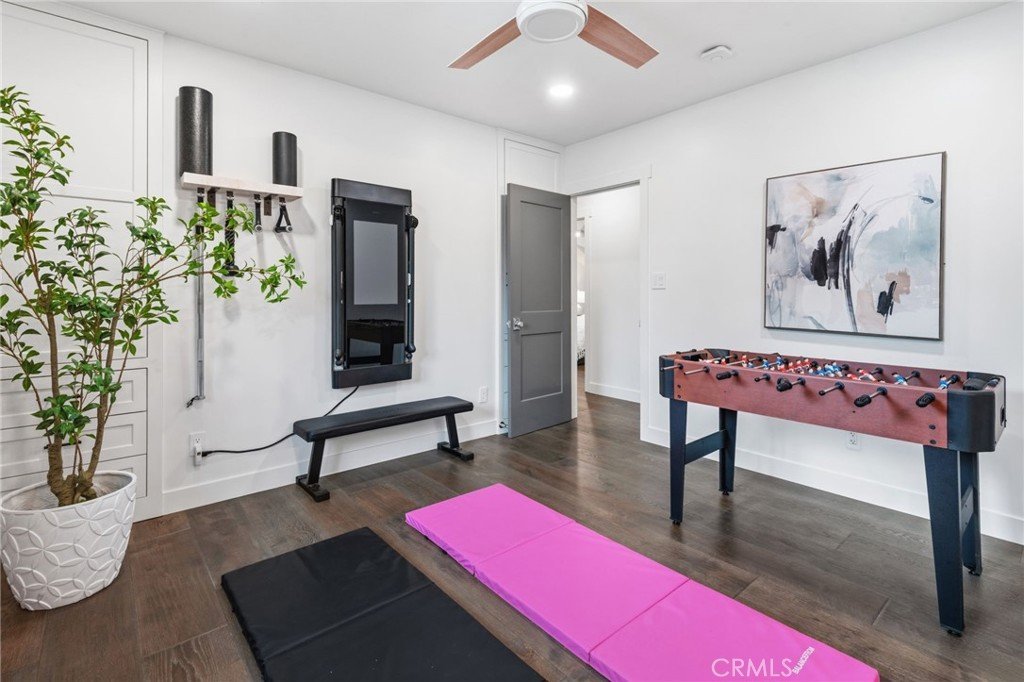
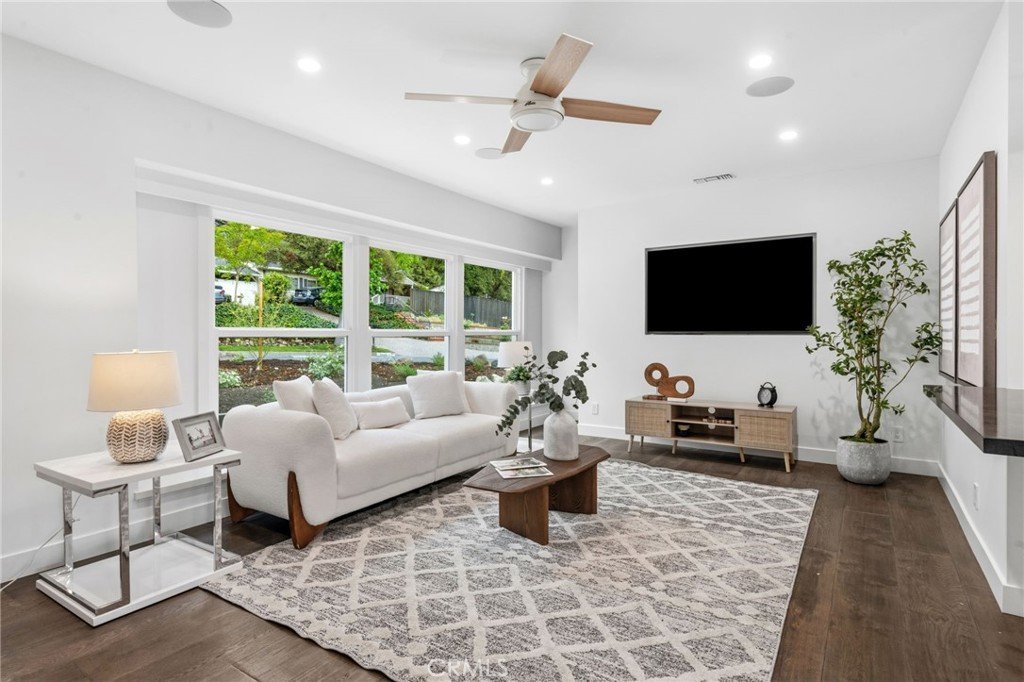
Inside, the home has been thoughtfully renovated with high-quality finishes and major system upgrades throughout. The open and functional layout is enhanced by wood flooring, updated cabinetry, and a fully remodeled guest bathroom (2019) featuring a Restoration Hardware vanity and Bluetooth vent. A comprehensive remodel completed in 2021 included framing, electrical, plumbing, new HVAC ducting, upgraded insulation (R-38, R-19, R-15, Spray foam to exterior walls and crawlspace), drywall, and interior finishes—bringing both style and efficiency to the home.
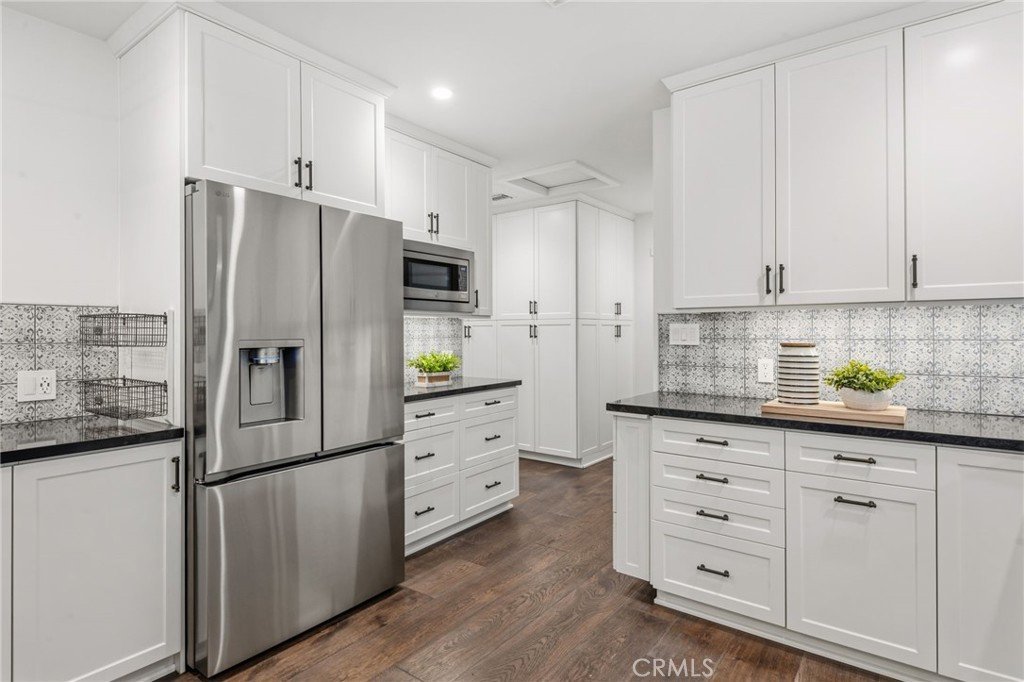
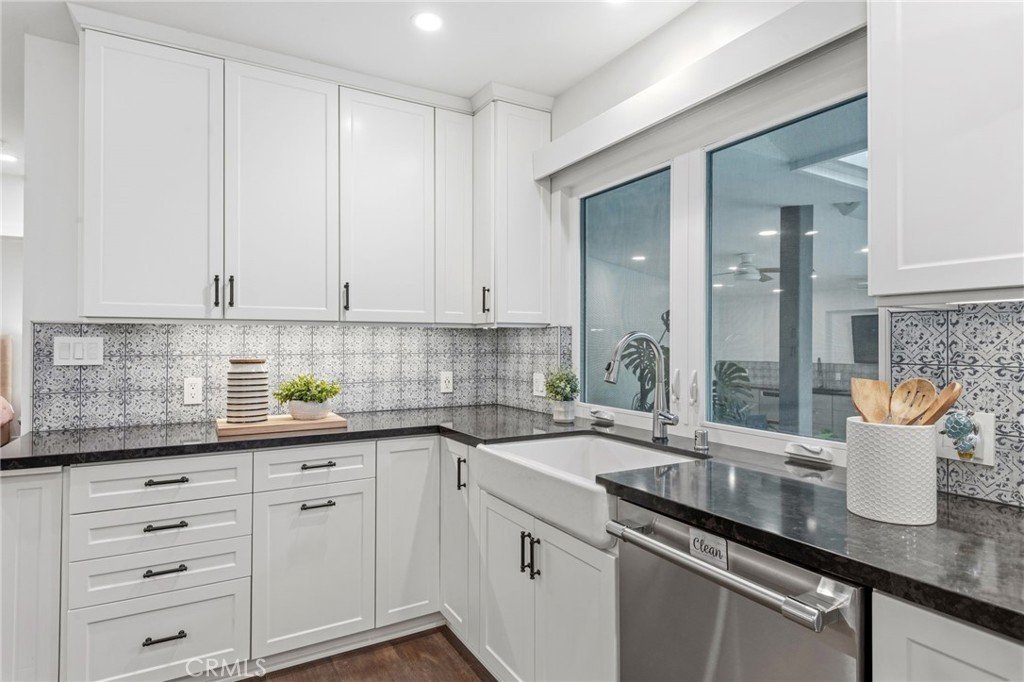
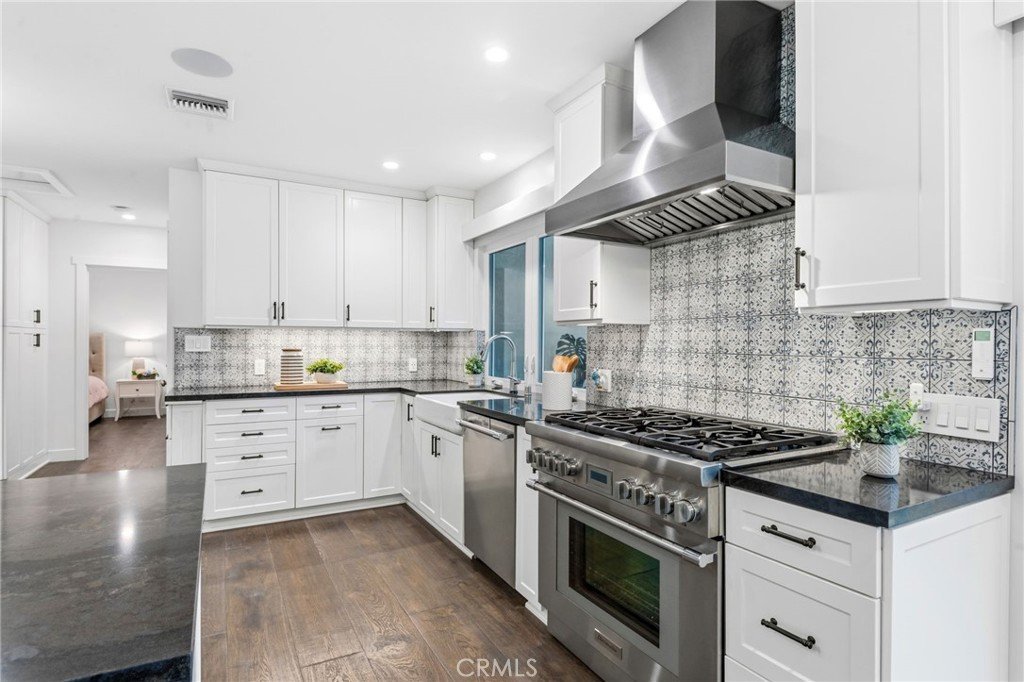
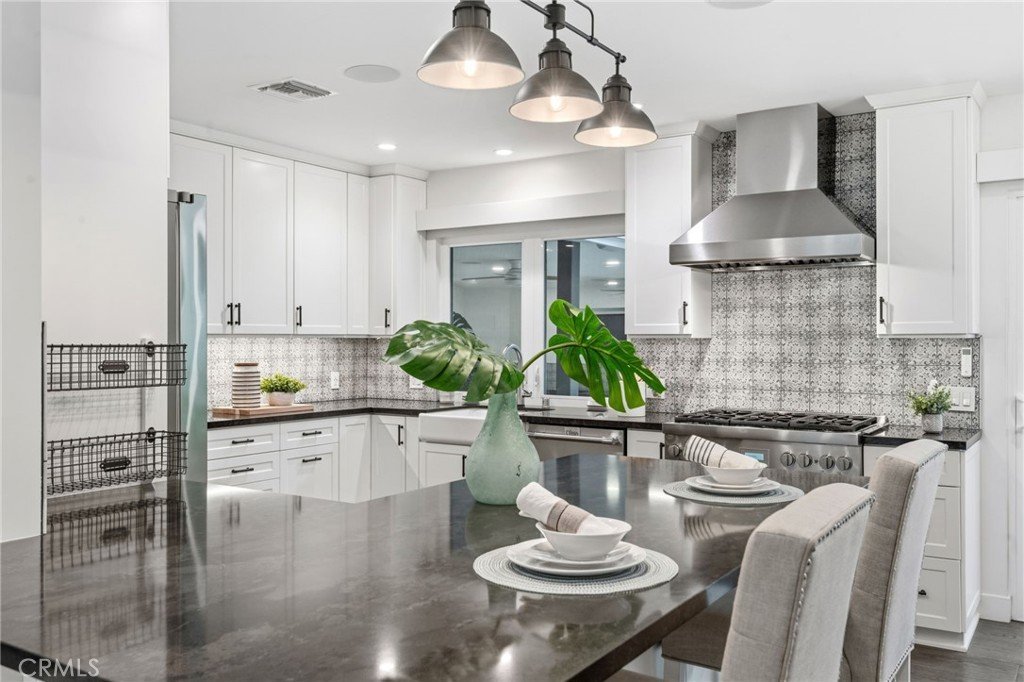
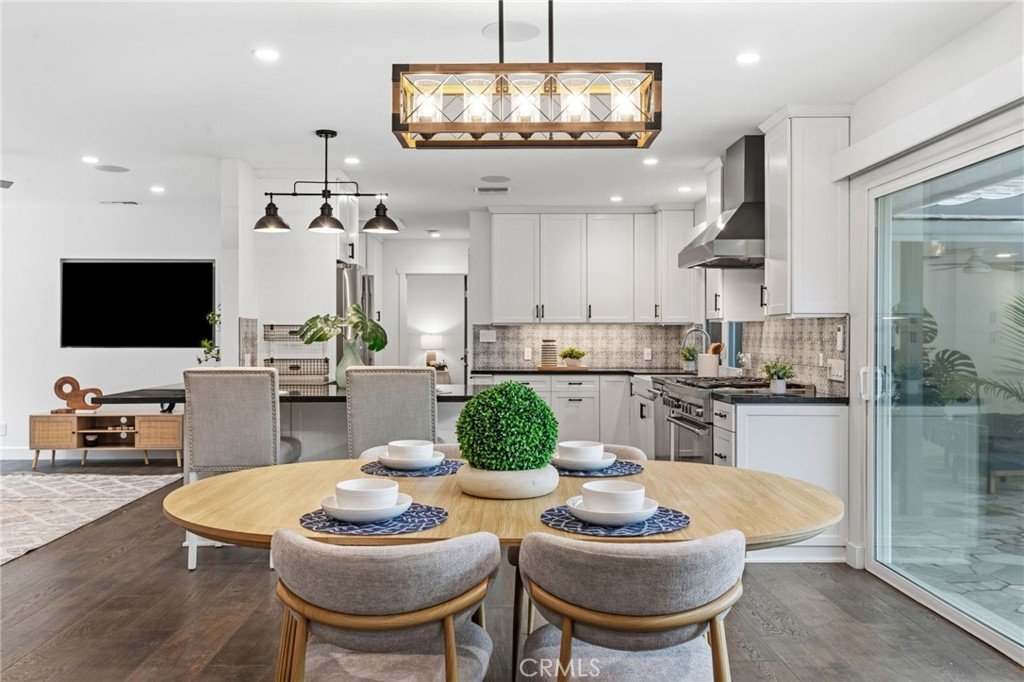
The chef’s kitchen is equipped with premium appliances including a Thermador 36” Pro Range, Thermador dishwasher (Bosch-built), Zephyr range hood, LG counter-depth refrigerator, and built-in microwave. Additional interior highlights include a whole house fan, integrated interior/exterior audio system, EV charger, and solar for energy savings.
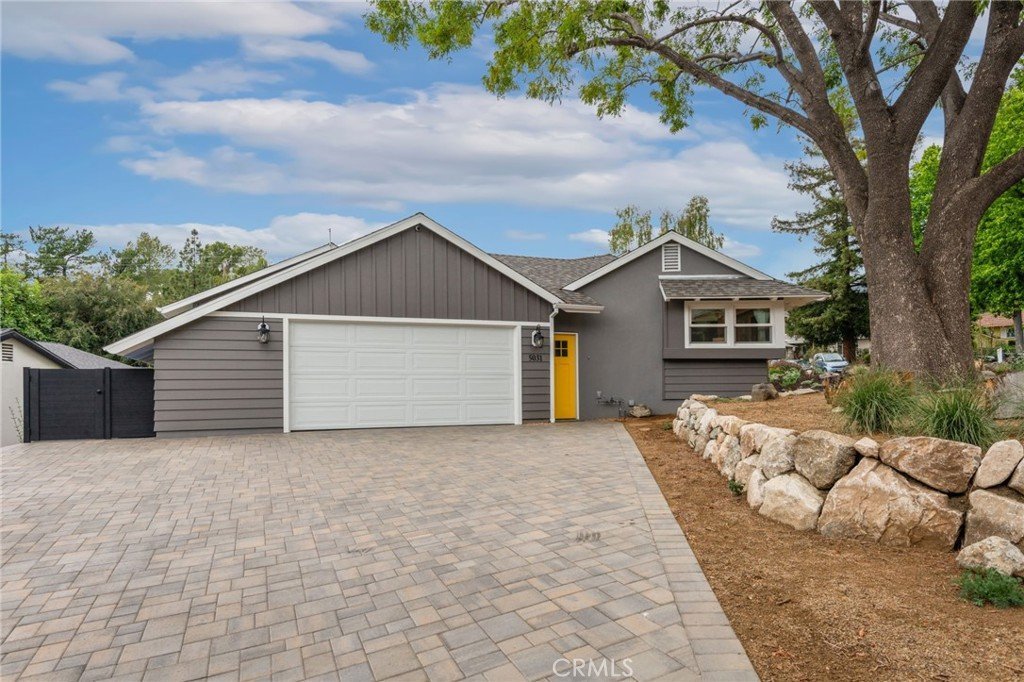
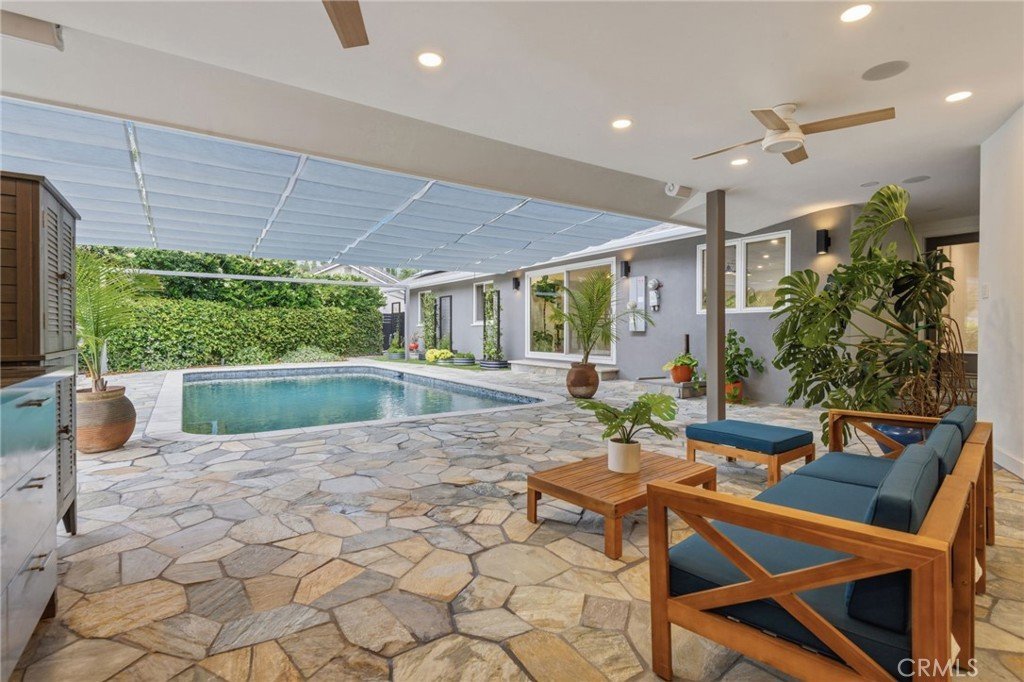
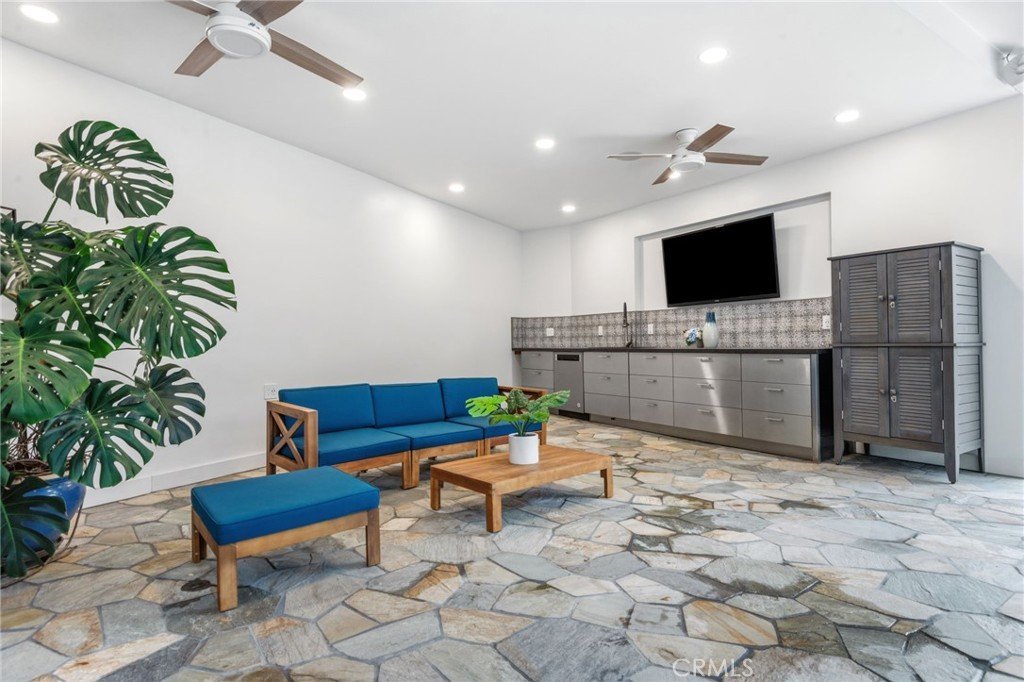
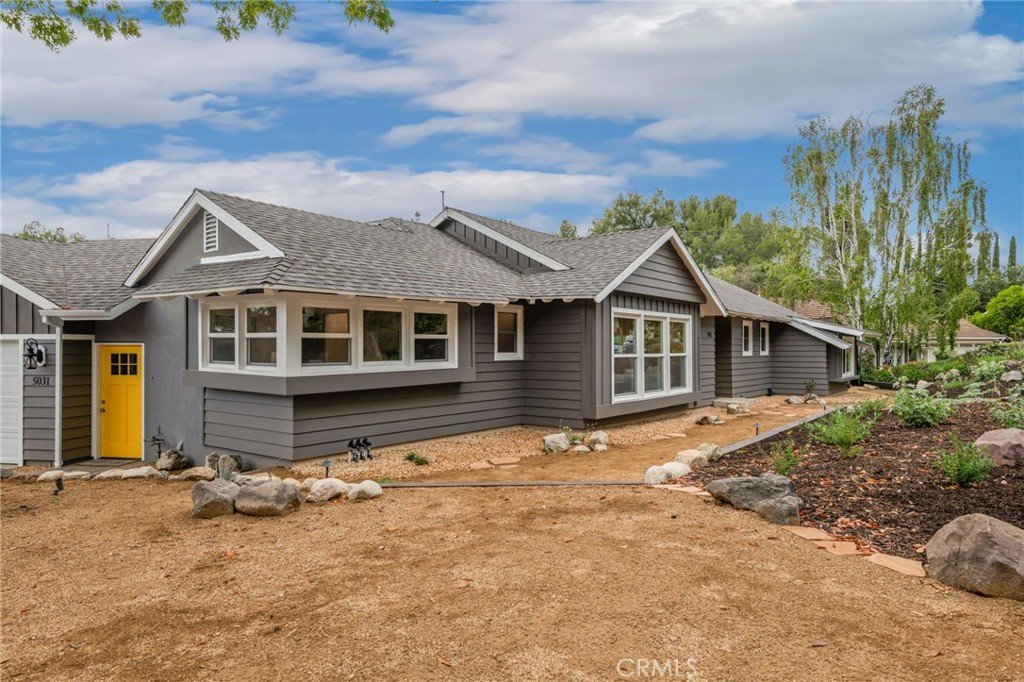
Exterior upgrades are equally impressive, including Hardie Board siding, dual-pane windows, full roof replacement, tankless water heater, and a newly added California room perfect for indoor-outdoor living. The backyard pool has been extensively improved with Pebble Tec resurfacing, new tile, pump, filter, and spa addition.
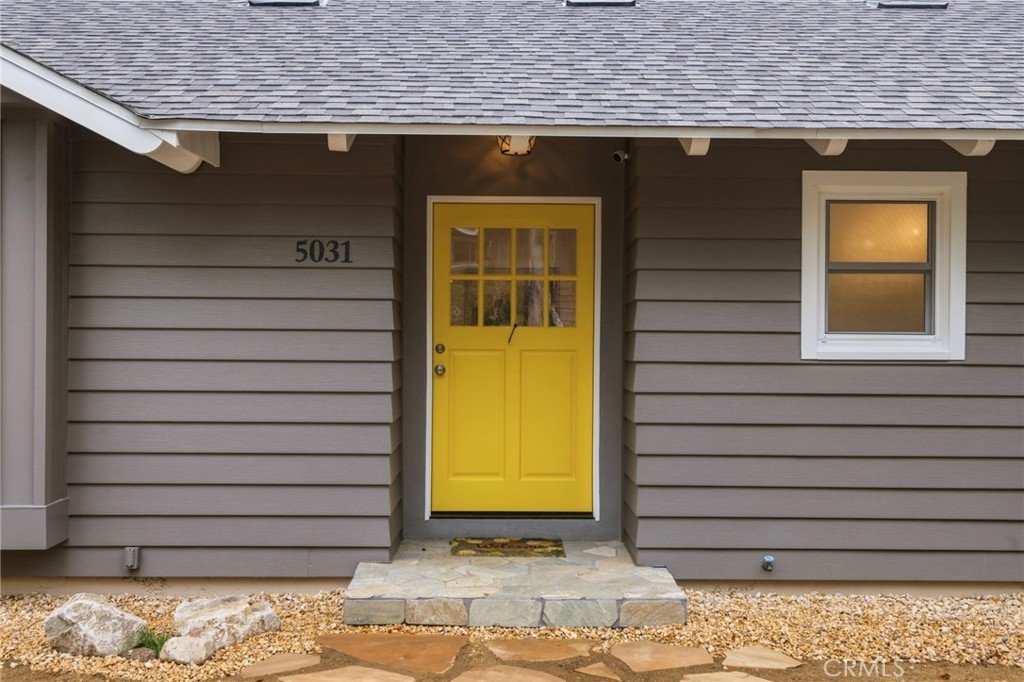
Recent updates include a new driveway, garage door, landscaping, aluminum fencing, and fresh front exterior paint (2026). This home truly offers turnkey living with long-term value and thoughtful upgrades throughout.
Show all description
Location
- Directions: Near Orange Ave and Rosemont Ave
- Lot Size Acres: 0.2285 acres
Building Details
- Structure Type: House
- Water Source: Public
- Lot Features: BackYard,FrontYard
- Open Parking Spaces: 2
- Sewer: PublicSewer
- Common Walls: NoCommonWalls
- Fencing: ExcellentCondition,Masonry,NewCondition
- Garage Spaces: 2
- Levels: One
- Floor covering: Wood
Amenities & Features
- Pool Features: Filtered, InGround, Pebble, Private
- Parking Features: DirectAccess, DoorSingle, Driveway, ElectricVehicleChargingStations, GarageFacesFront, Garage
- Spa Features: AboveGround,Heated,Private
- Parking Total: 4
- Roof: Asphalt
- Cooling: CentralAir,Electric,EnergyStarQualifiedEquipment,WholeHouseFan,AtticFan
- Exterior Features: BrickDriveway
- Fireplace Features: None
- Heating: NaturalGas
- Interior Features: CeilingFans, OpenFloorplan, Pantry, PullDownAtticStairs, RecessedLighting, SmartHome, WiredForSound, AllBedroomsDown, Attic
- Laundry Features: WasherHookup,GasDryerHookup,InKitchen,Stacked
- Appliances: SixBurnerStove,ConvectionOven,Dishwasher,Disposal,GasOven,GasRange,Microwave,Refrigerator,TanklessWaterHeater,VentedExhaustFan
Nearby Schools
- High School District: Glendale Unified
Expenses, Fees & Taxes
- Association Fee: 0
Agent info
- Agent name: Charlene Hoang
- Agent MLS: pf22828m
- Agent email: charlene.hoang@redfin.com
- Agent officephone: 310-409-2885
Miscellaneous
- List Office Name: Redfin Corporation
- Listing Terms: Cash,CashToNewLoan,Conventional,FHA,VaLoan
- Common Interest: None
- Community Features: Curbs,Mountainous,Park
- Inclusions: Refrigerator(s), Washer(s), Dryer(s), Stove(s), Cabinets, Storage Shelves, Lighting Fixtures, Built-in appliance, Window & door screens, Window Covering, Attached Floor Coverings, Garage door openers/remotes
- Virtual Tour URL Branded: https://my.matterport.com/show/?m=zpnL8u7F3kr&mls=1
