





5034 Varna Avenue, Los Angeles, CA, US, 91423
5034 Varna Avenue, Los Angeles, CA, US, 91423Basics
- Date added: Added 2 days ago
- Category: Residential
- Type: SingleFamilyResidence
- Status: Active
- Bedrooms: 5
- Bathrooms: 6
- Area: 3818 sq ft
- Lot size: 7073, 7073 sq ft
- Year built: 2026
- View: Valley
- Zoning: LAR1
- County: Los Angeles
- MLS ID: 26868189
Description
-
Description:
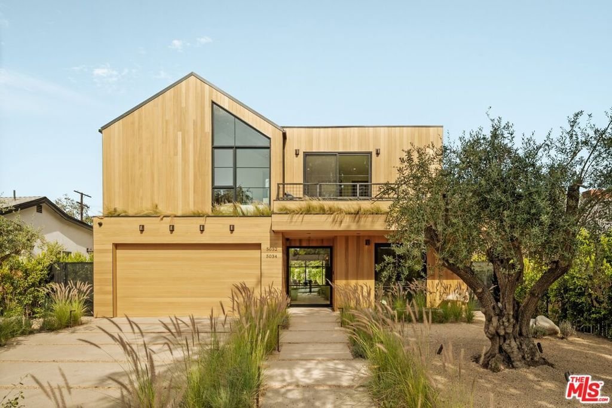
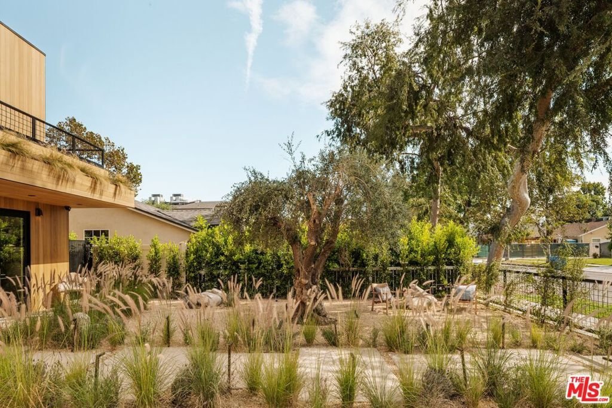
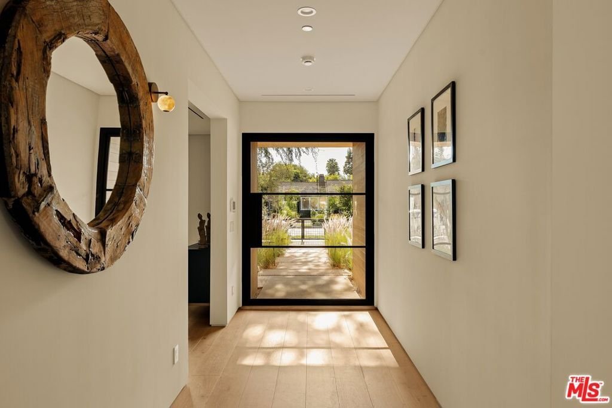
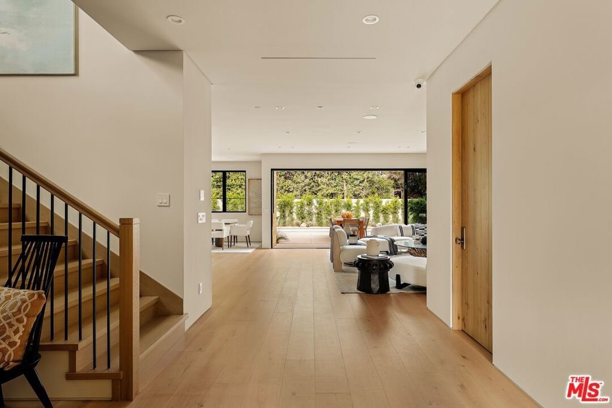
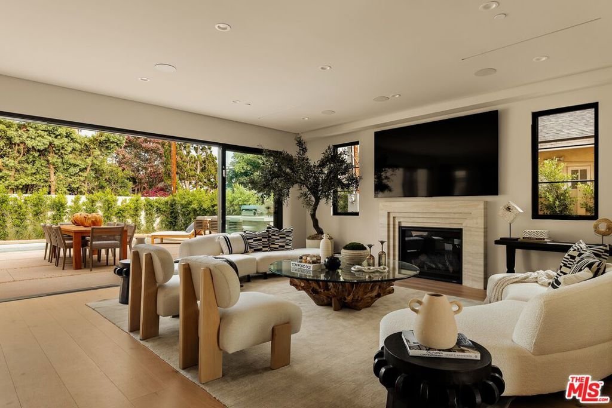
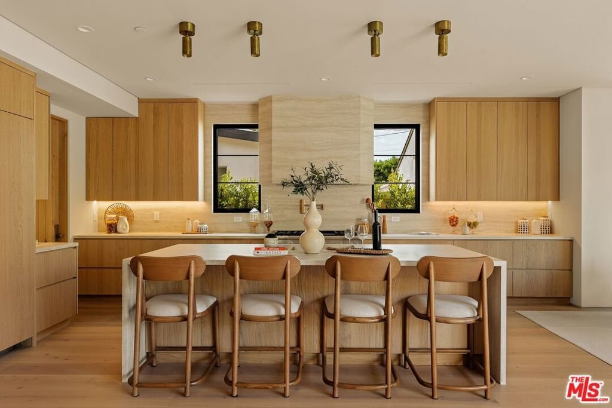
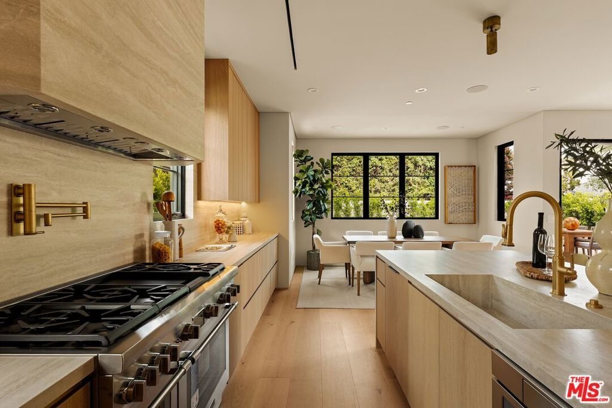
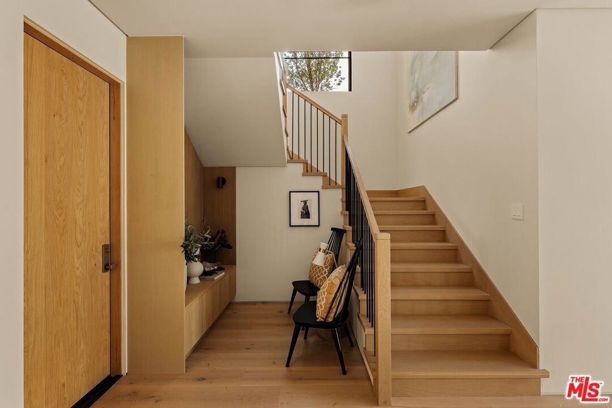
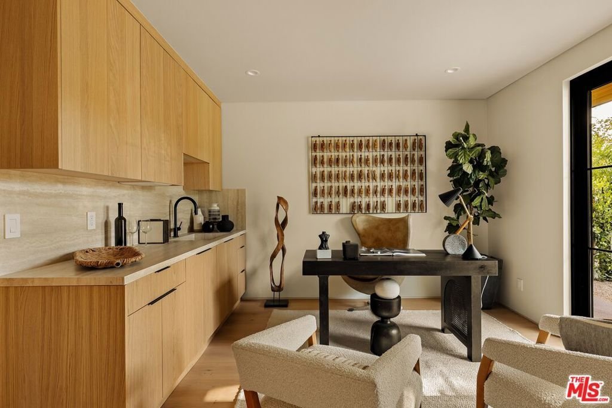
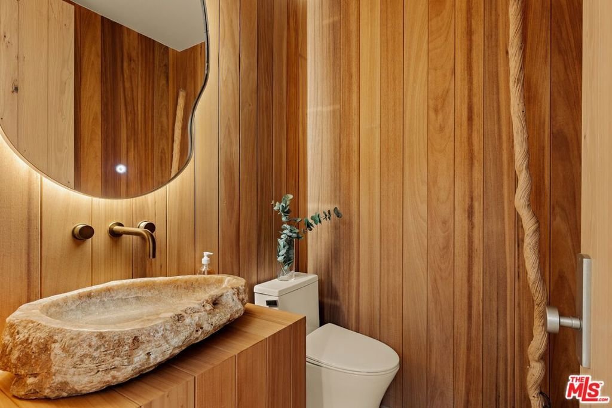
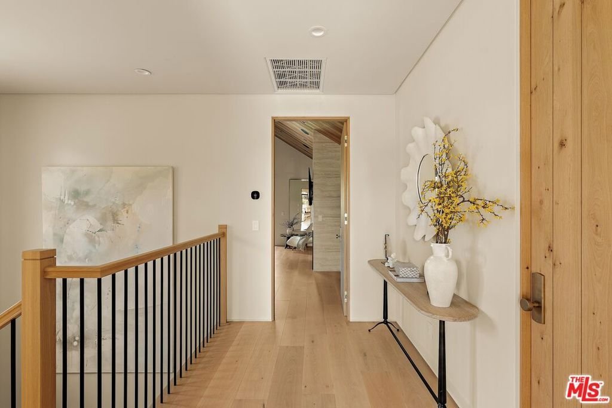
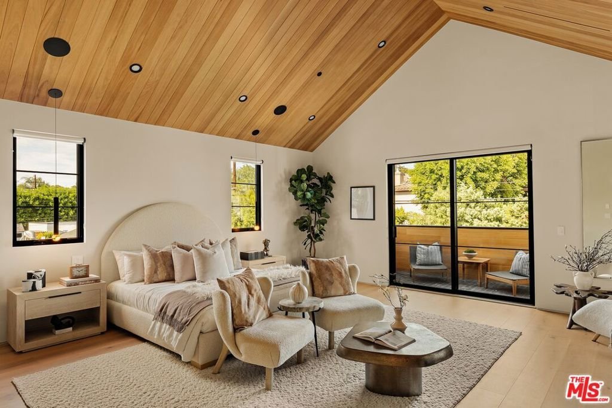
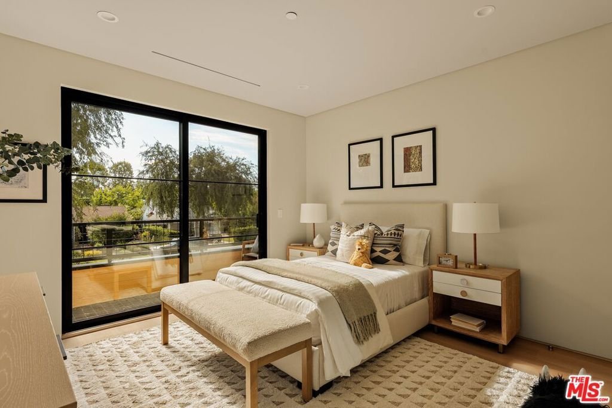
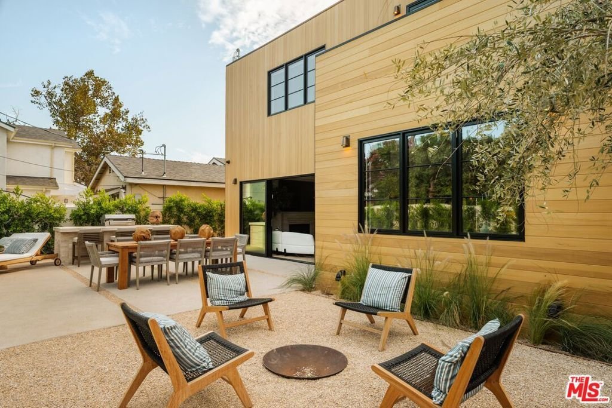
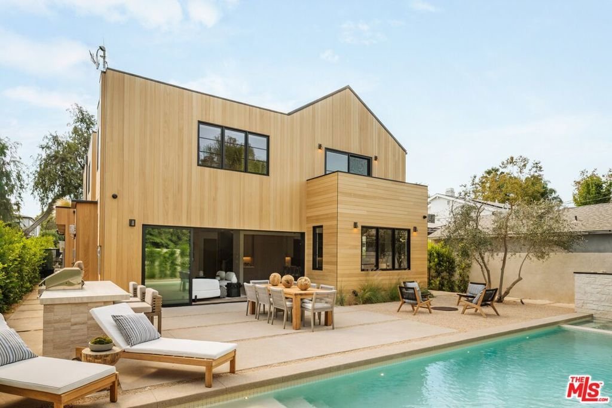
Discover refined Scandinavian-inspired living in this newly constructed contemporary estate by MLR Development, thoughtfully designed with exceptional craftsmanship, sophisticated finishes, and seamless California indoor-outdoor living. This stunning 5-bedroom, 6-bathroom residence with a dedicated office features soaring ceilings, abundant natural light, wide-plank wood flooring, and a beautifully curated open floor plan.The chef's kitchen showcases custom Shinoki cabinetry, white travertine countertops, an oversized island, premium finishes, and a spacious walk-in pantry. The main level includes a private ensuite bedroom, while four additional ensuite bedrooms are located upstairs. The luxurious primary suite features dramatic vaulted wood ceilings, custom cabinetry, a spacious walk-in closet, and a spa-inspired bathroom.Expansive living spaces open to a beautifully designed backyard with a sparkling pool and seamless indoor-outdoor flow, creating the ideal setting for relaxed California living and effortless entertaining. Custom millwork, Thermo Ayous tongue-and-groove exterior detailing, integrated security, and solar-ready infrastructure further elevate this exceptional new construction.
Show all description
Location
- Directions: Between Woodman Ave & Fulton Ave. S of Magnolia Blvd.
- Lot Size Acres: 0.1624 acres
Building Details
- Architectural Style: SeeRemarks
- Common Walls: NoCommonWalls
- Levels: Two
- Floor covering: Wood
Amenities & Features
- Pool Features: InGround
- Parking Features: DirectAccess, Driveway, Garage, Gated
- Spa Features: Heated
- Parking Total: 4
- Cooling: CentralAir
- Fireplace Features: FamilyRoom
- Furnished: Unfurnished
- Heating: Central,Fireplaces
- Interior Features: WalkInPantry, WalkInClosets
- Laundry Features: LaundryRoom
- Appliances: Barbecue,Dishwasher,Microwave,Refrigerator
Agent info
- Agent name: Sasha Kaplan
- Agent MLS: CLW-C132589
- Agent email: sasha@sashakaplan.com
- Agent officephone: 310-777-6200
- Agent direct phone: 310-924-0535
Miscellaneous
- List Office Name: Coldwell Banker Realty
