












504 Fairway Drive, Palmdale, CA, US, 93551
504 Fairway Drive, Palmdale, CA, US, 93551Basics
- Date added: Added 3 months ago
- Category: Residential
- Type: SingleFamilyResidence
- Status: Active
- Bedrooms: 4
- Bathrooms: 3
- Area: 2009 sq ft
- Lot size: 8025, 8025 sq ft
- Year built: 1979
- View: Neighborhood
- County: Los Angeles
- MLS ID: SR26102930
Description
-
Description:
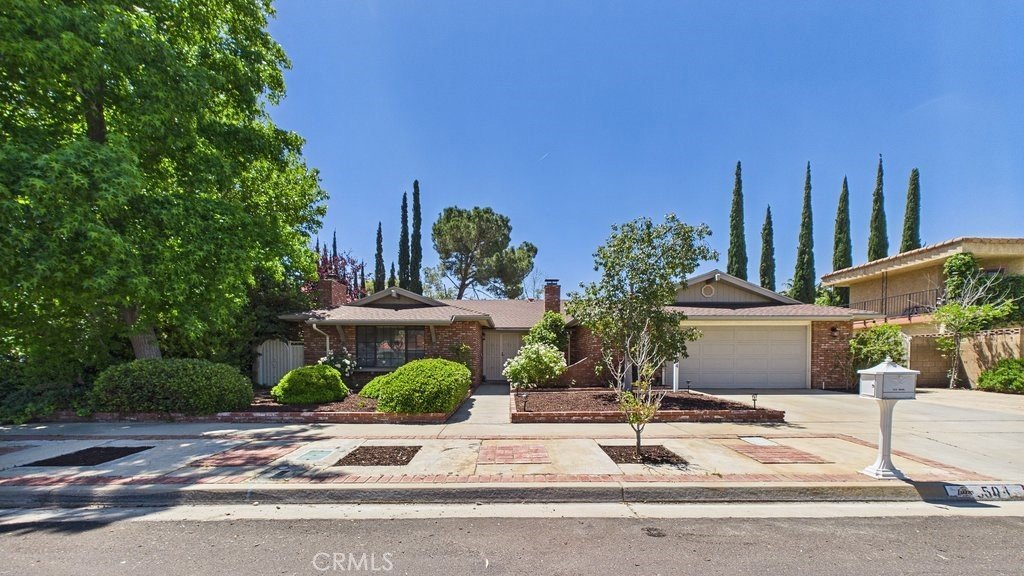
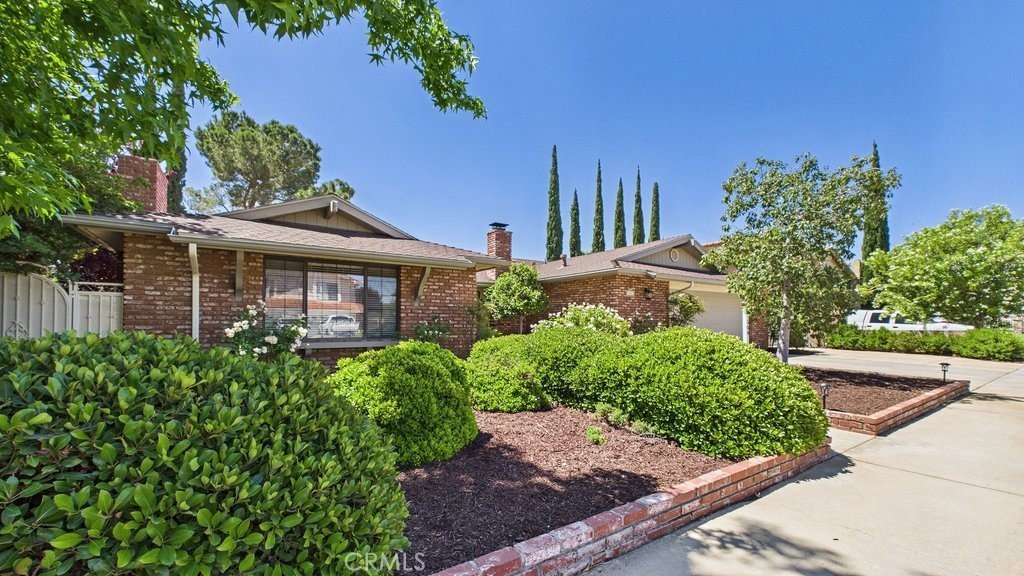
Experience refined living in this beautifully maintained single-story residence located within the prestigious Antelope Valley Country Club community. Offering 4 bedrooms and 3 bathrooms, this exceptional pool home combines timeless comfort with effortless California indoor-outdoor living.
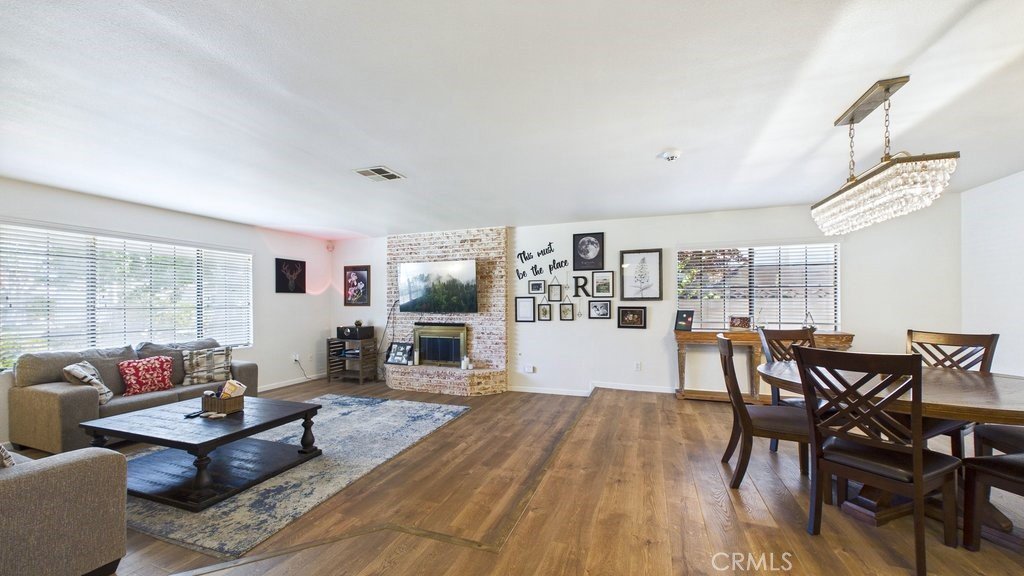
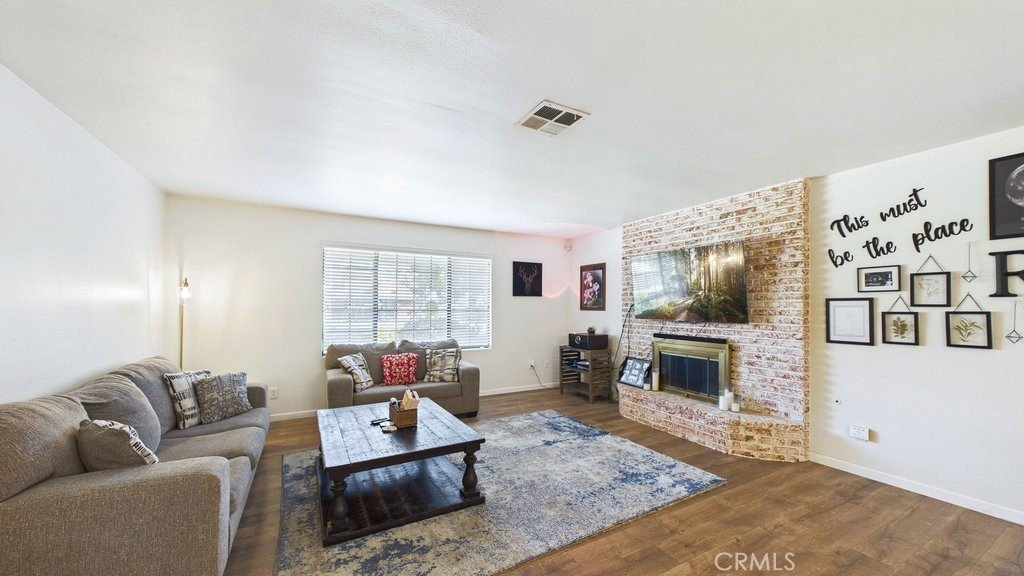
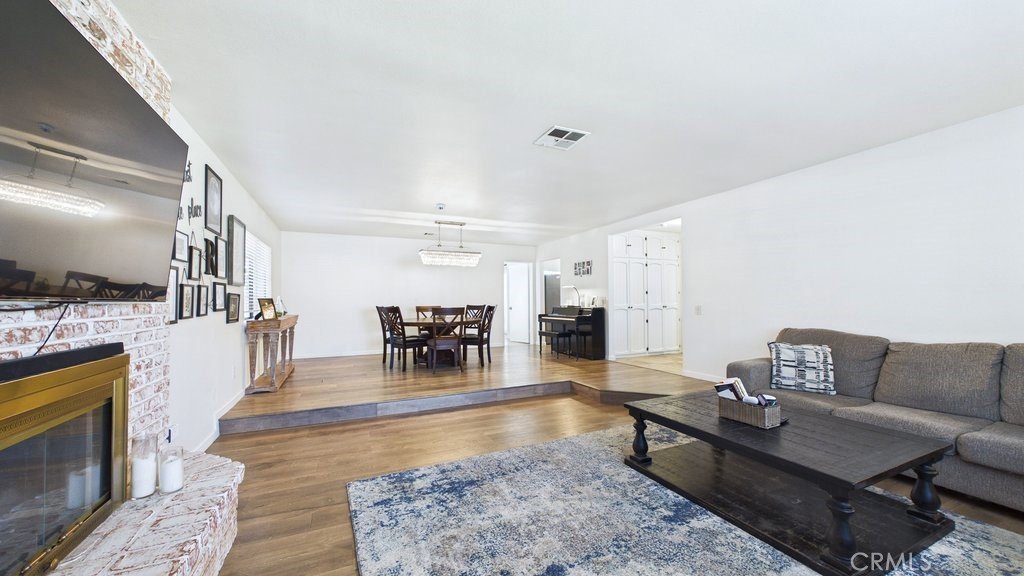
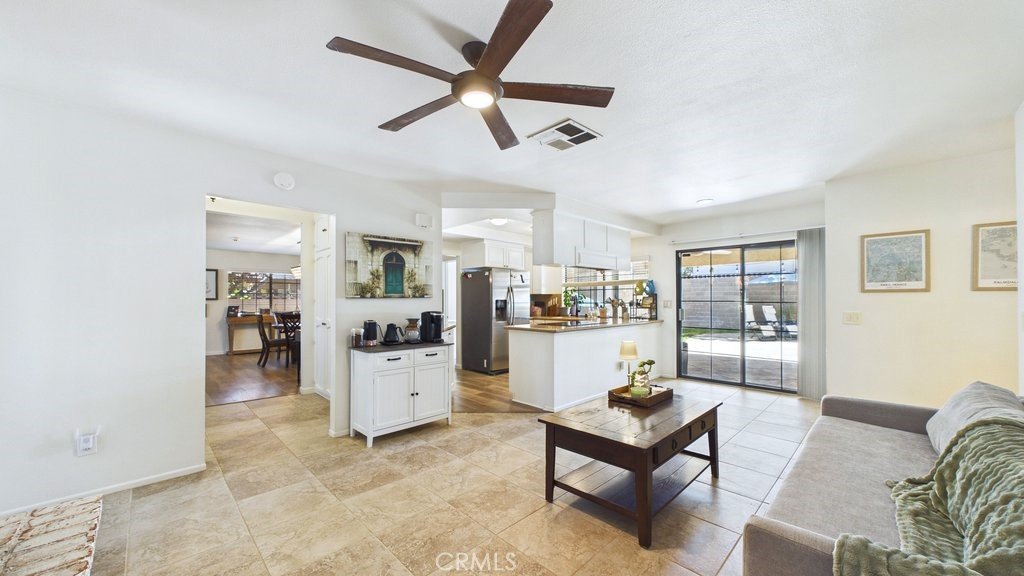
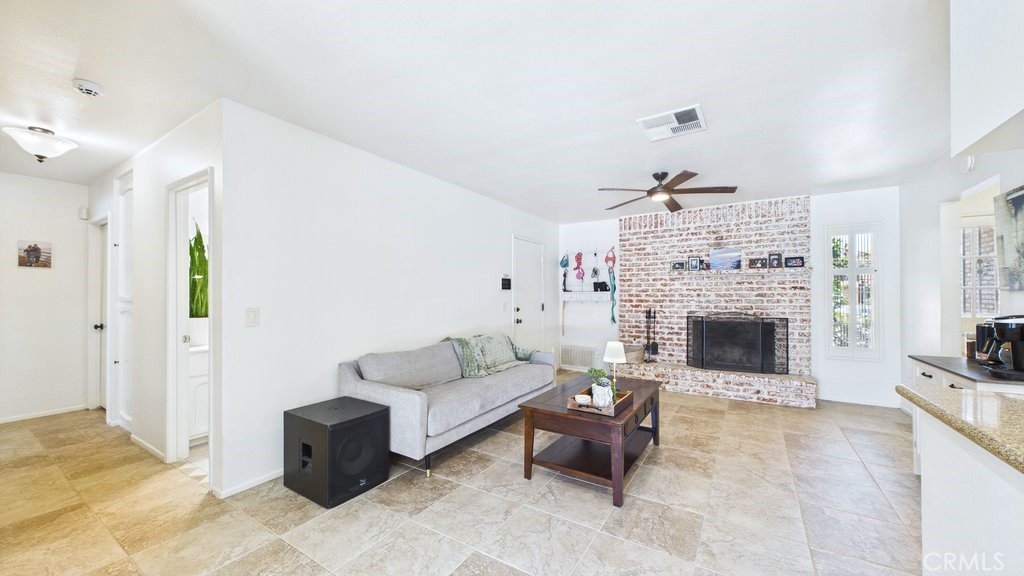
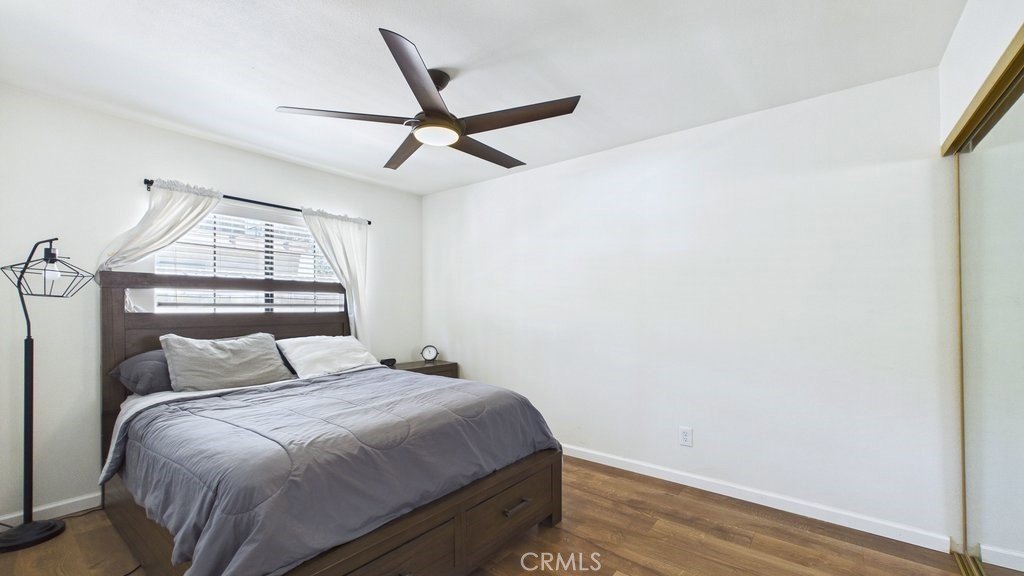
Thoughtfully designed with warm wood flooring, granite countertops, and a sophisticated neutral palette, the interior creates an inviting atmosphere suited to any style. Expansive living spaces are enhanced by two charming wood-burning fireplaces located in both the living room and family room — perfect for cozy evenings and holiday gatherings.
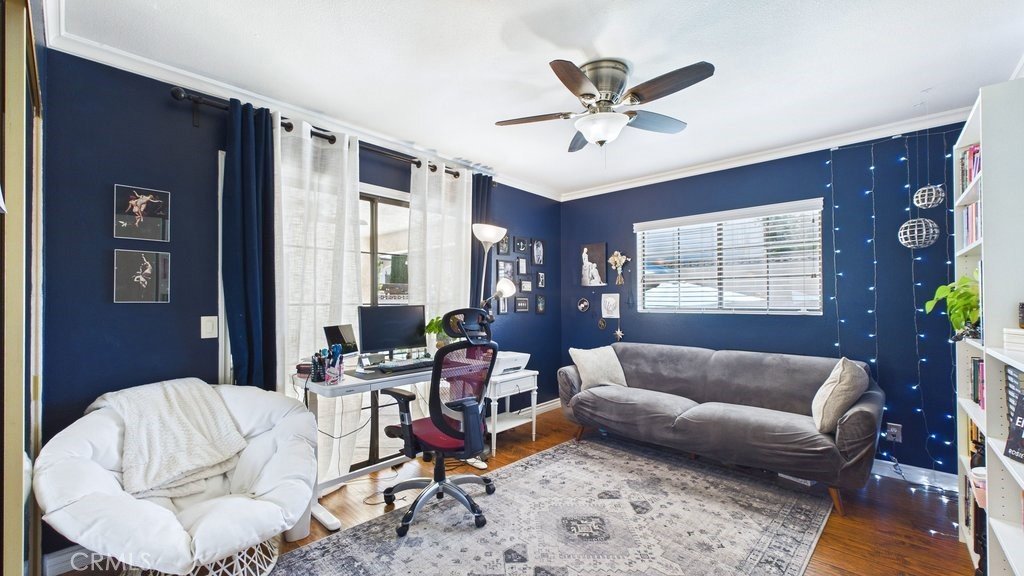
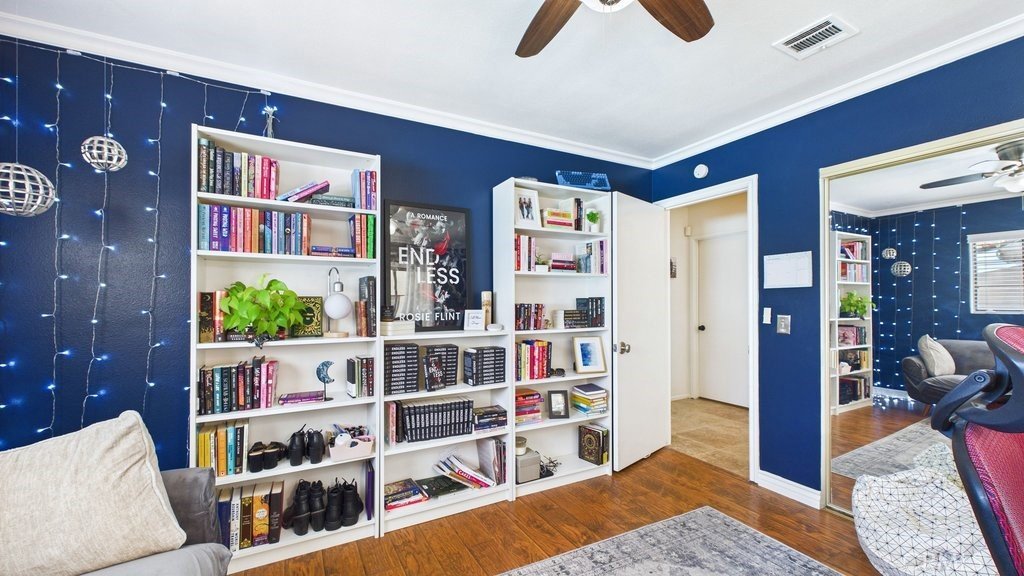
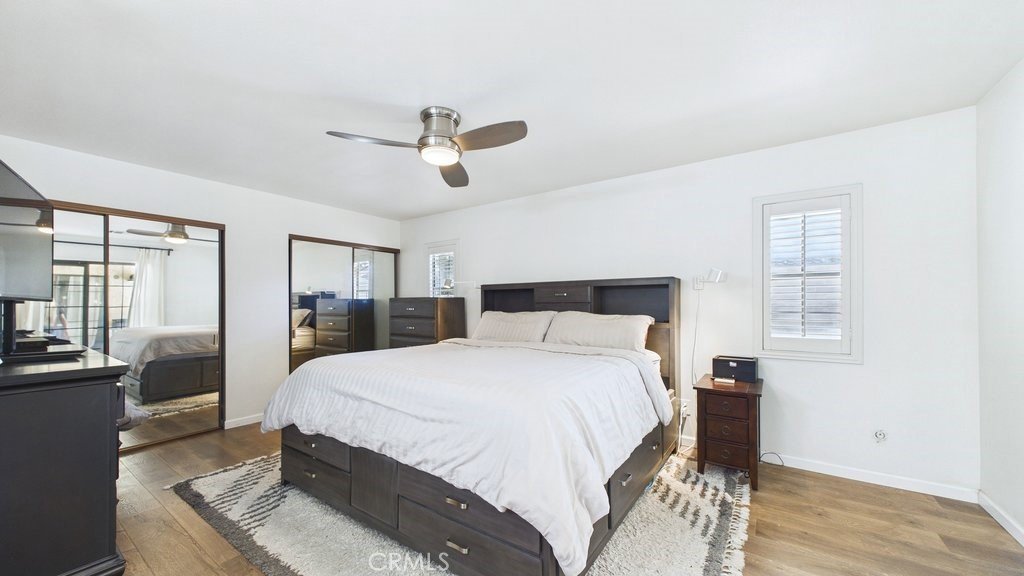
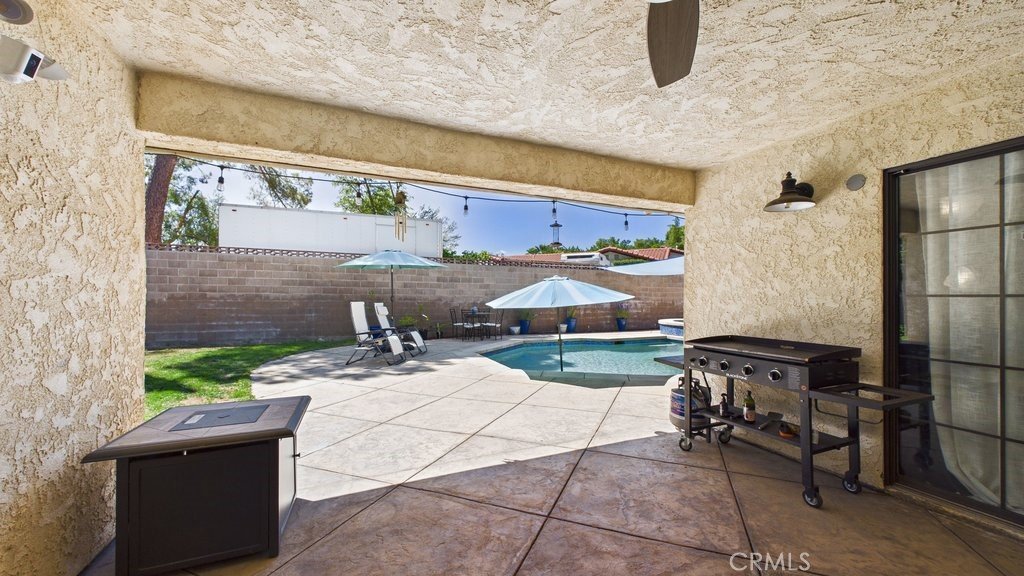
Natural light pours throughout the home, while multiple sliding glass doors from the primary suite, office, and kitchen seamlessly connect to the covered patio and beautifully manicured backyard retreat. Enjoy relaxing or entertaining beside the sparkling pool and spa in your own private outdoor oasis.
Ideally situated in a desirable location near the country club, this home offers the perfect blend of elegance, comfort, and everyday functionality. A truly exceptional property you won’t want to miss.
Show all description
Location
- Directions: Rancho Vista Blvd/Country Club Dr/Fantasy St/Makin Ave/Fairway Dr
- Lot Size Acres: 0.1842 acres
Building Details
- Structure Type: House
- Water Source: Public
- Lot Features: BackYard,FrontYard,Landscaped
- Sewer: PublicSewer
- Common Walls: NoCommonWalls
- Fencing: Block
- Garage Spaces: 2
- Levels: One
Amenities & Features
- Pool Features: Gunite, InGround, Private
- Parking Features: DirectAccess, Garage
- Security Features: CarbonMonoxideDetectors, SmokeDetectors
- Patio & Porch Features: Concrete
- Spa Features: Gunite,InGround
- Parking Total: 2
- Roof: Composition
- Cooling: CentralAir
- Door Features: SlidingDoors
- Electric: PhotovoltaicsSellerOwned
- Fireplace Features: FamilyRoom, LivingRoom
- Heating: Central,Solar
- Interior Features: CeilingFans, SeparateFormalDiningRoom, GraniteCounters, SunkenLivingRoom
- Laundry Features: InGarage
- Appliances: BuiltInRange,Dishwasher,ElectricCooktop,ElectricOven,Disposal,Refrigerator
Nearby Schools
- High School District: Antelope Valley Union
Expenses, Fees & Taxes
- Association Fee: 0
Agent info
- Agent name: Nathalie Marles
- Agent MLS: F207014331
- Agent email: nmarles8@gmail.com
- Agent officephone: 818-248-9100
Miscellaneous
- List Office Name: Berkshire Hathaway HomeServices Crest Real Estate
- Listing Terms: Cash,Conventional,FHA
- Common Interest: None
- Community Features: Suburban,Sidewalks
- Inclusions: Refrigerator/Washer/Dryer/Pool Furniture
- Attribution Contact: 818-679-5369
