
504 W Nubia Street, Covina, CA, US, 91722
504 W Nubia Street, Covina, CA, US, 91722Basics
- Date added: Added 3 months ago
- Category: Residential
- Type: SingleFamilyResidence
- Status: Active
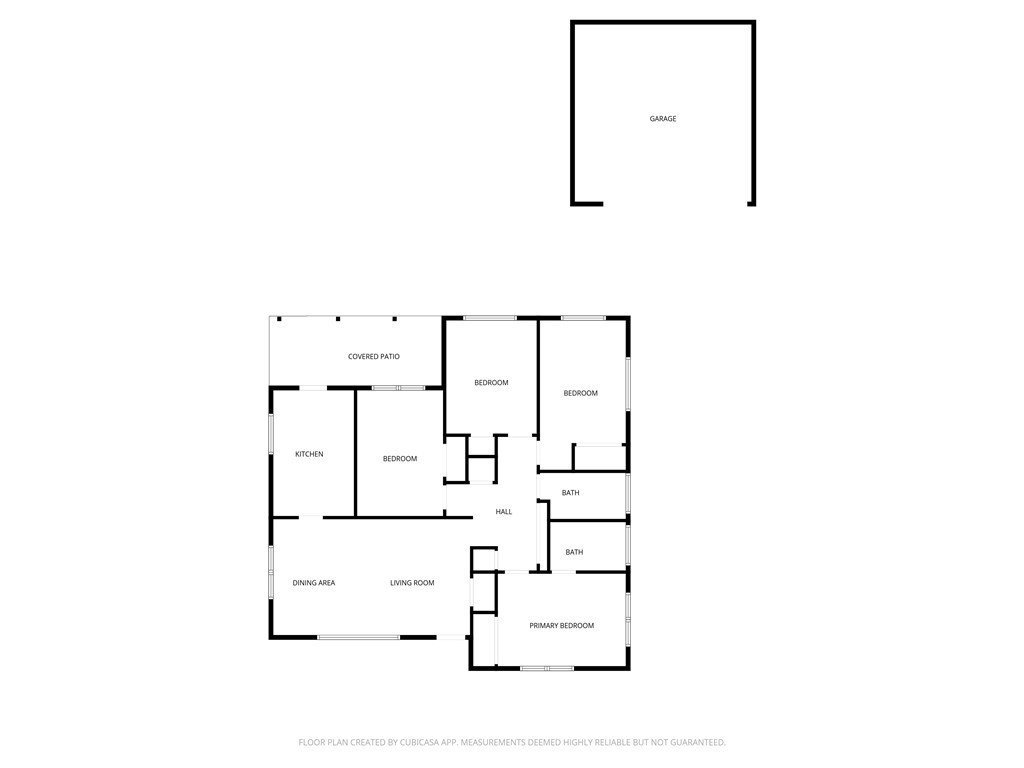
- Bedrooms: 4
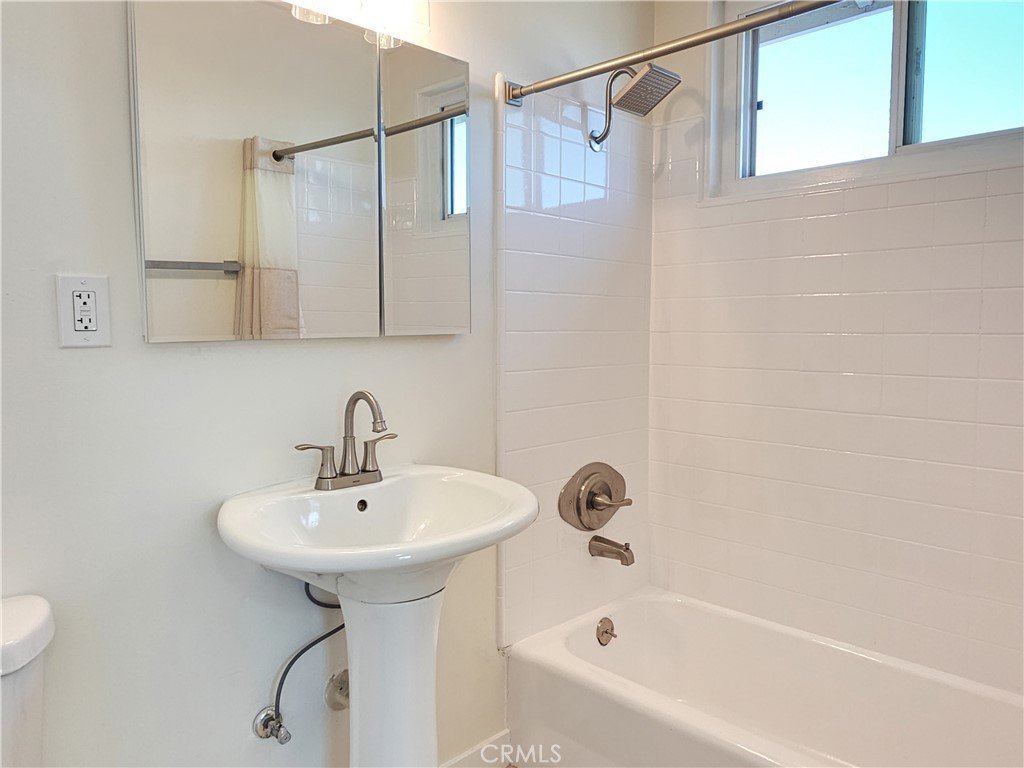
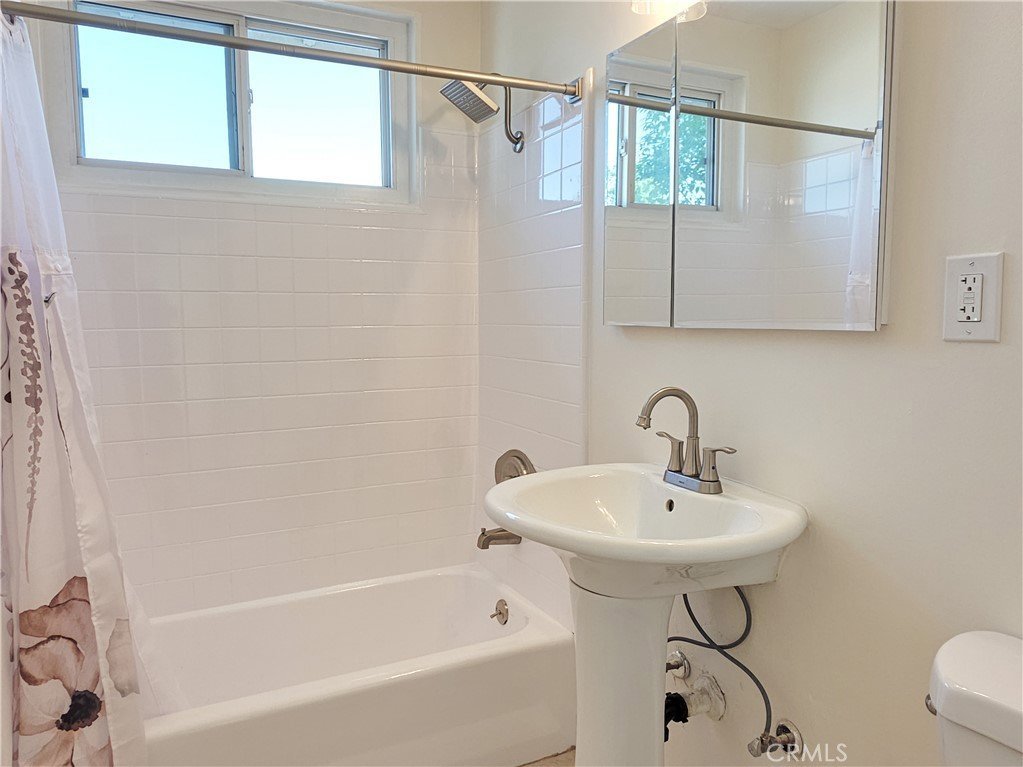
- Bathrooms: 2
- Area: 1281 sq ft
- Lot size: 6225, 6225 sq ft
- Year built: 1956
- Property Condition: UpdatedRemodeled,Turnkey
- View: None
- County: Los Angeles
- MLS ID: CV26076916
Description
-
Description:
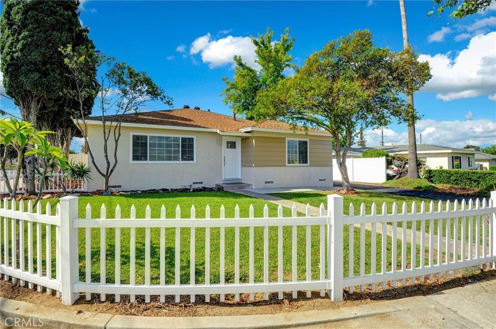
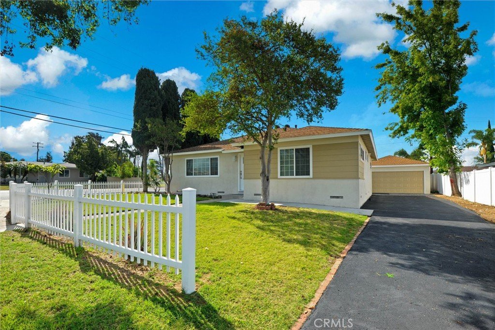
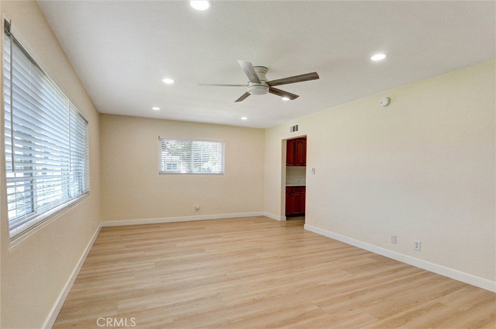
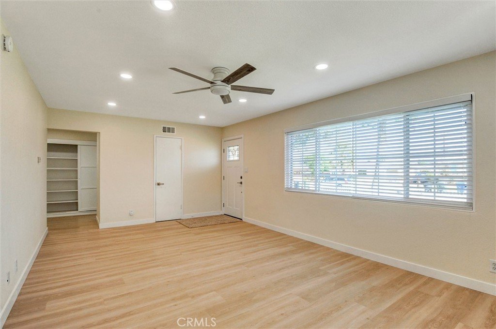
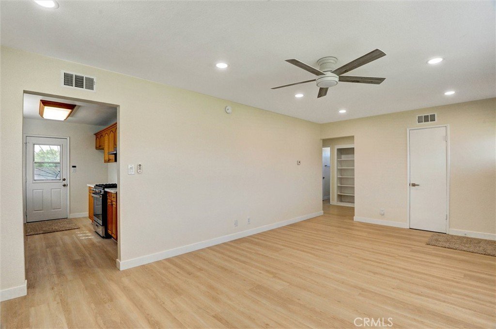
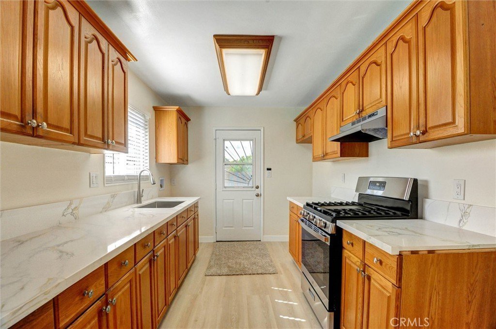
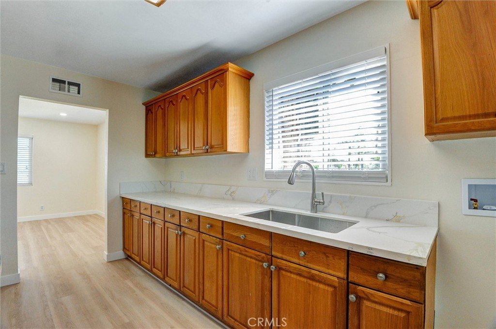
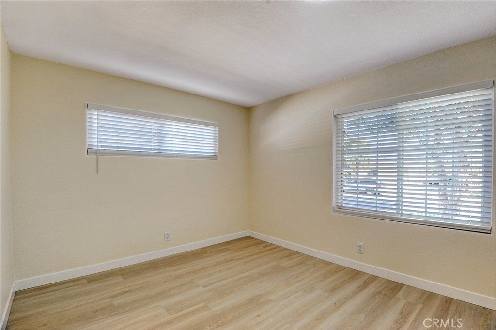
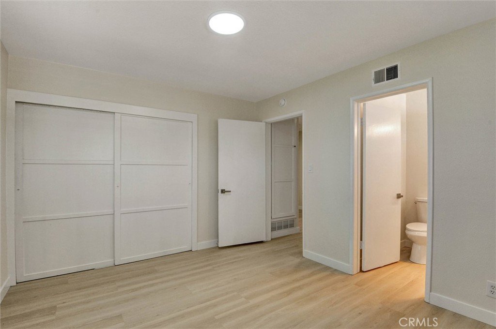
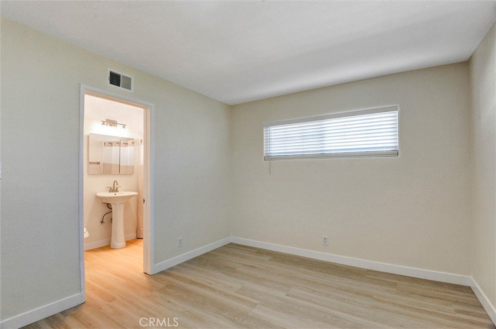
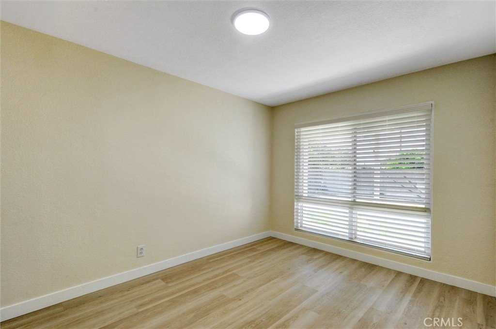
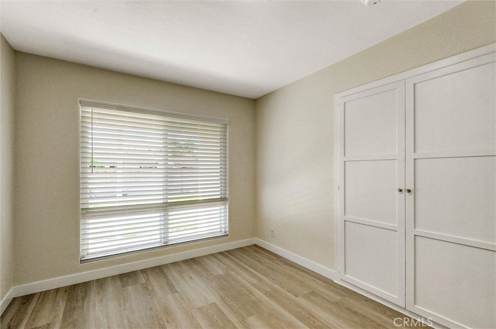
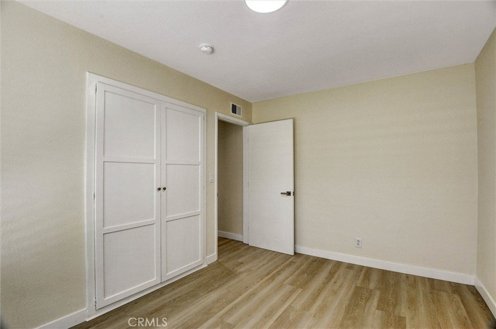
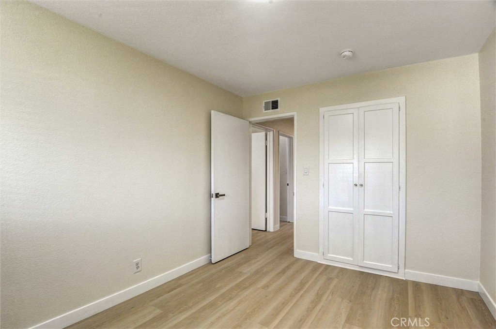
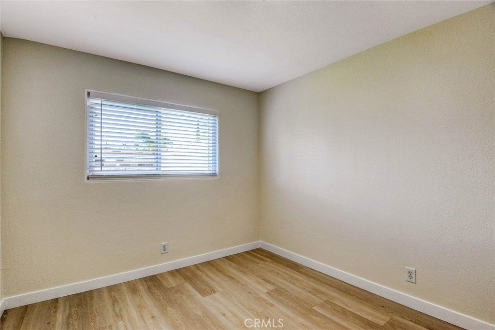
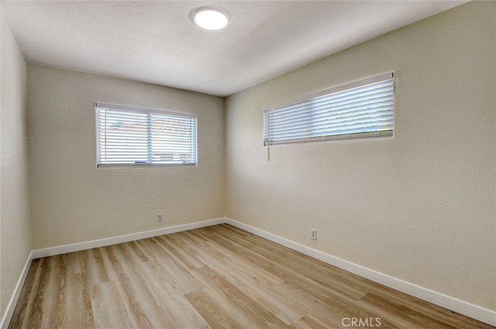
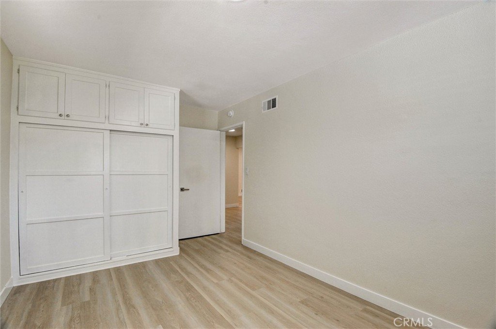
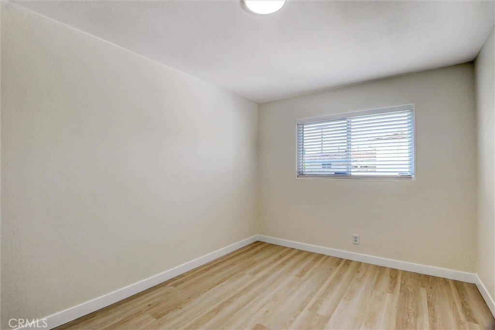
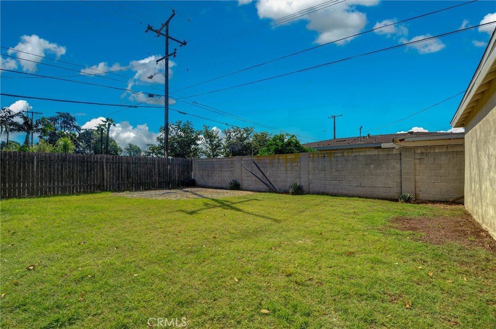
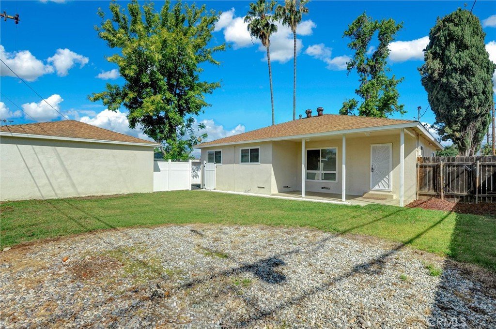
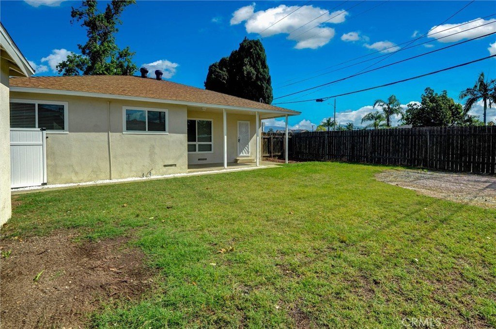
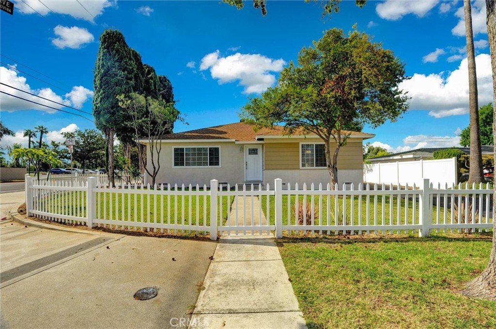
Nestled in a desirable Covina neighborhood, this beautifully updated four-bedroom, two-bathroom residence offers a perfect blend of modern style and functional living space. The heart of the home is a fully remodeled kitchen featuring sleek quartz countertops, stainless steel appliances, and an abundance of cabinetry and counter space for effortless meal preparation. Throughout the interior, you will find durable new laminate flooring, energy-efficient dual-pane windows, and bright recessed lighting that enhances the open feel of the home. Each of the bedrooms provides a comfortable, generous footprint, ensuring plenty of space for everyone. Outside, the large backyard serves as a private oasis with ample room for outdoor entertaining, gardening, or recreation, making this move-in-ready property a fantastic opportunity for any buyer.
Show all description
Location
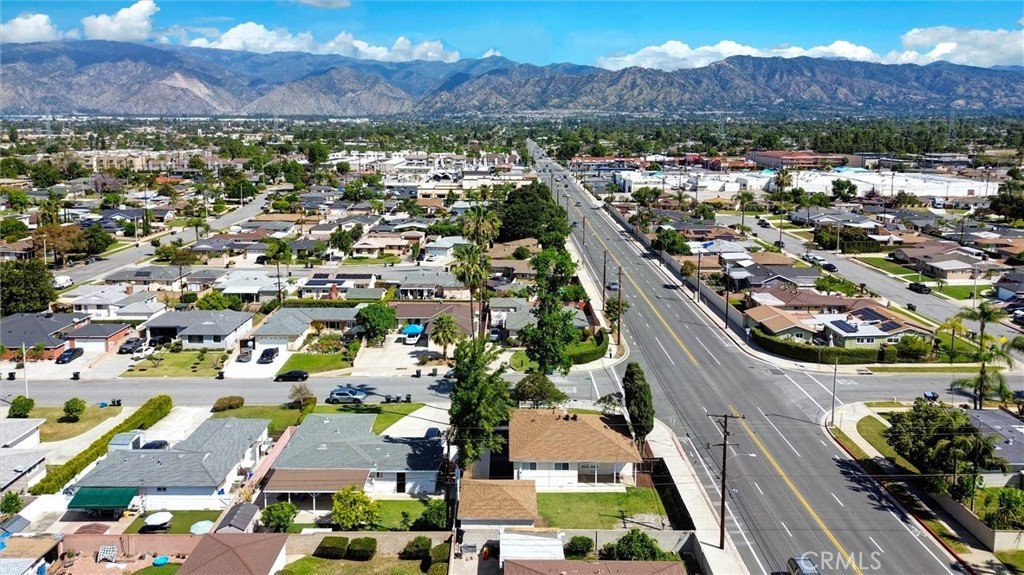
- Directions: Hollenbeck & Arrow
- Lot Size Acres: 0.1429 acres
Building Details
- Structure Type: House
- Water Source: Public
- Lot Features: BackYard,FrontYard
- Sewer: PublicSewer
- Common Walls: NoCommonWalls
- Fencing: Vinyl,Wood
- Foundation Details: Raised
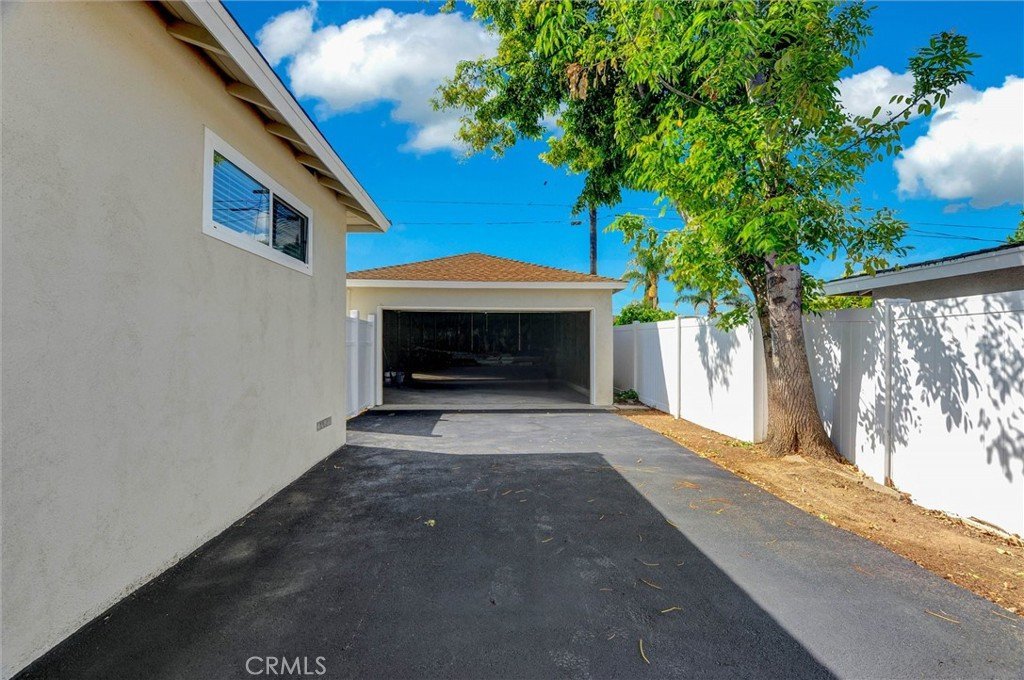
- Garage Spaces: 2
- Levels: One
- Floor covering: Laminate
Amenities & Features
- Pool Features: None
- Parking Features: Garage
- Spa Features: None
- Parking Total: 2
- Roof: Asphalt,Shingle
- Utilities: ElectricityConnected,NaturalGasConnected,WaterConnected
- Window Features: DoublePaneWindows
- Cooling: None
- Fireplace Features: None
- Heating: Central
- Interior Features: CeilingFans, QuartzCounters, RecessedLighting, AllBedroomsDown, BedroomOnMainLevel, MainLevelPrimary
- Laundry Features: InKitchen
- Appliances: GasOven,GasRange
Nearby Schools
- High School: Northview
- High School District: Covina Valley Unified
Expenses, Fees & Taxes
- Association Fee: 0
Agent info
- Agent name: Daniel McGirr
- Agent MLS: C13629
- Agent email: dan@danmcgirr.com
- Agent officephone: 909-627-1100
Miscellaneous
- List Office Name: CENTERPOINTE REALTY
- Listing Terms: CashToNewLoan
- Common Interest: None
- Community Features: StreetLights
- Attribution Contact: 626-664-5959
