







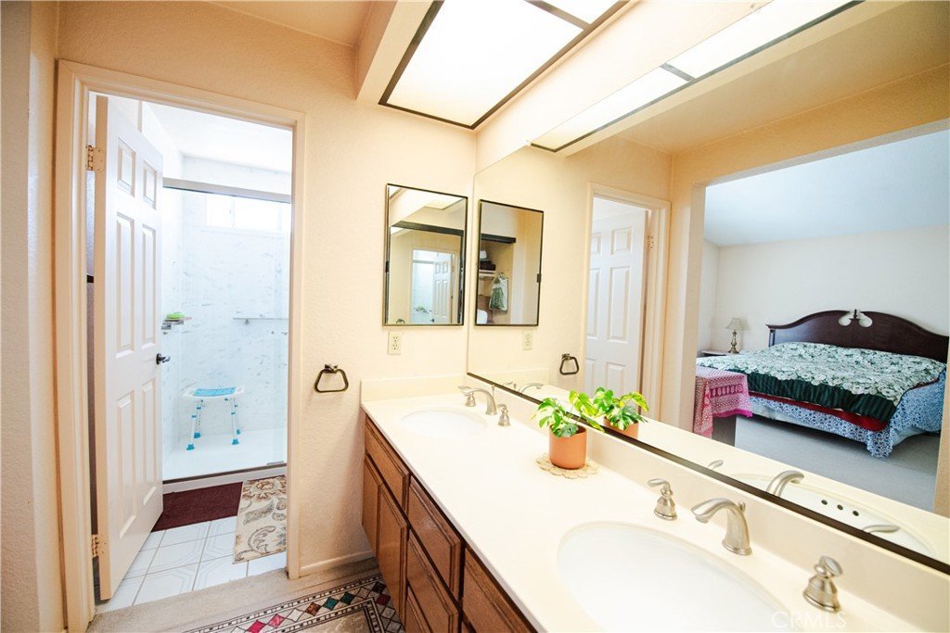
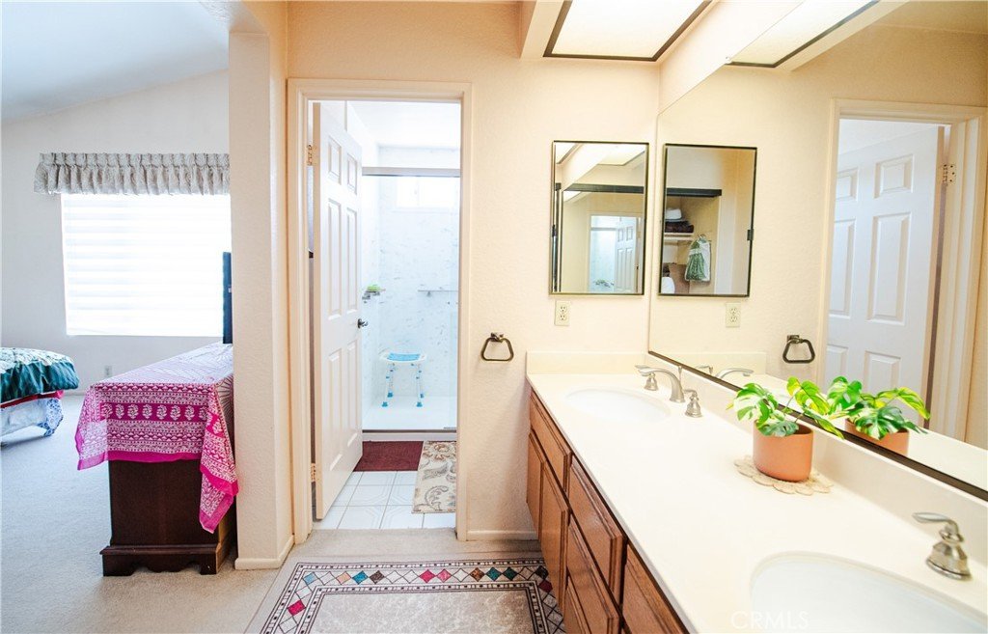
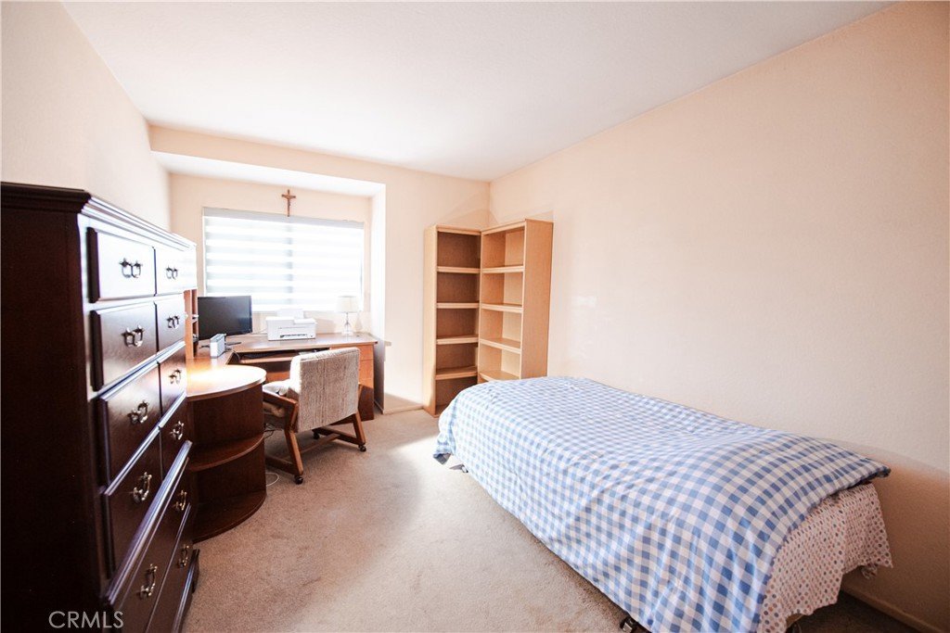
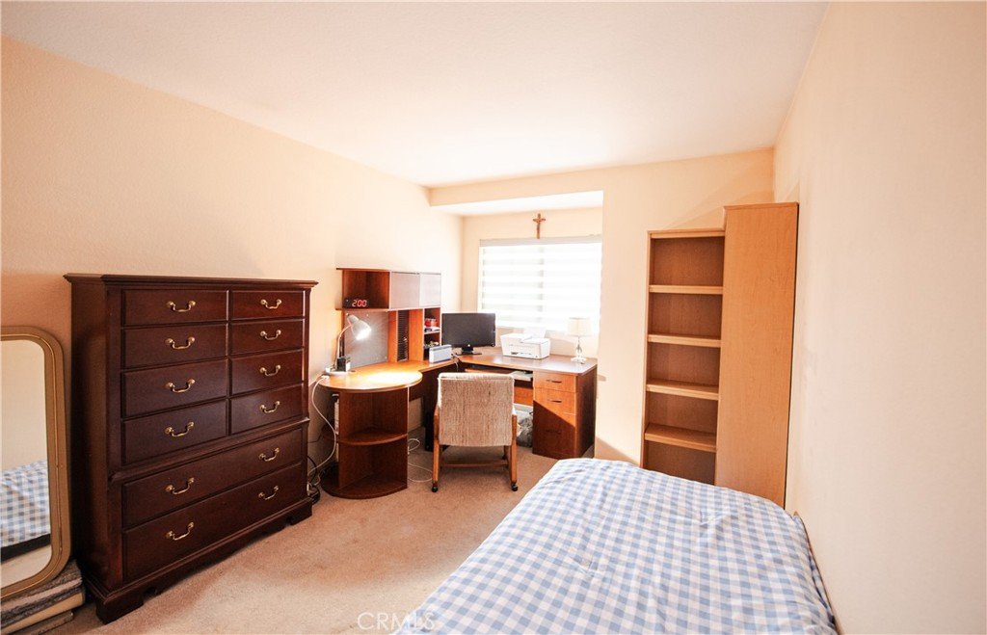




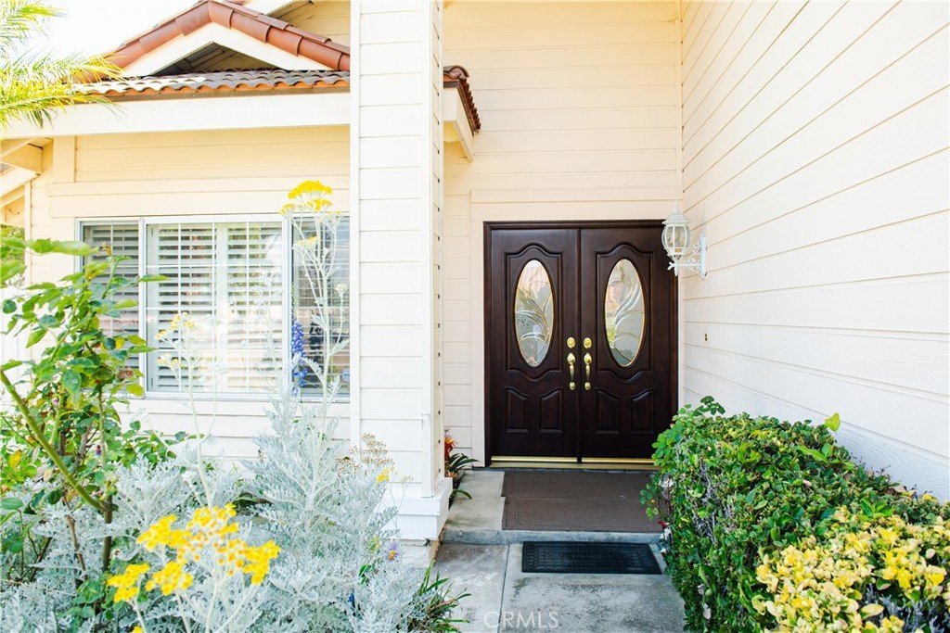
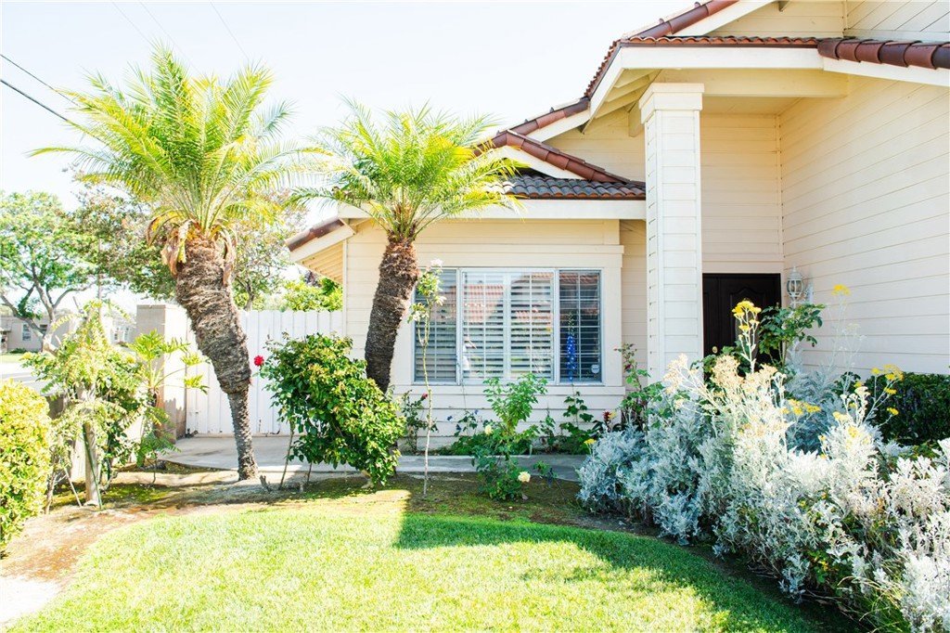
5044 Allington, Lakewood, CA, US, 90712
5044 Allington, Lakewood, CA, US, 90712Basics
- Date added: Added 4 days ago
- Category: Residential
- Type: SingleFamilyResidence
- Status: Active
- Bedrooms: 3
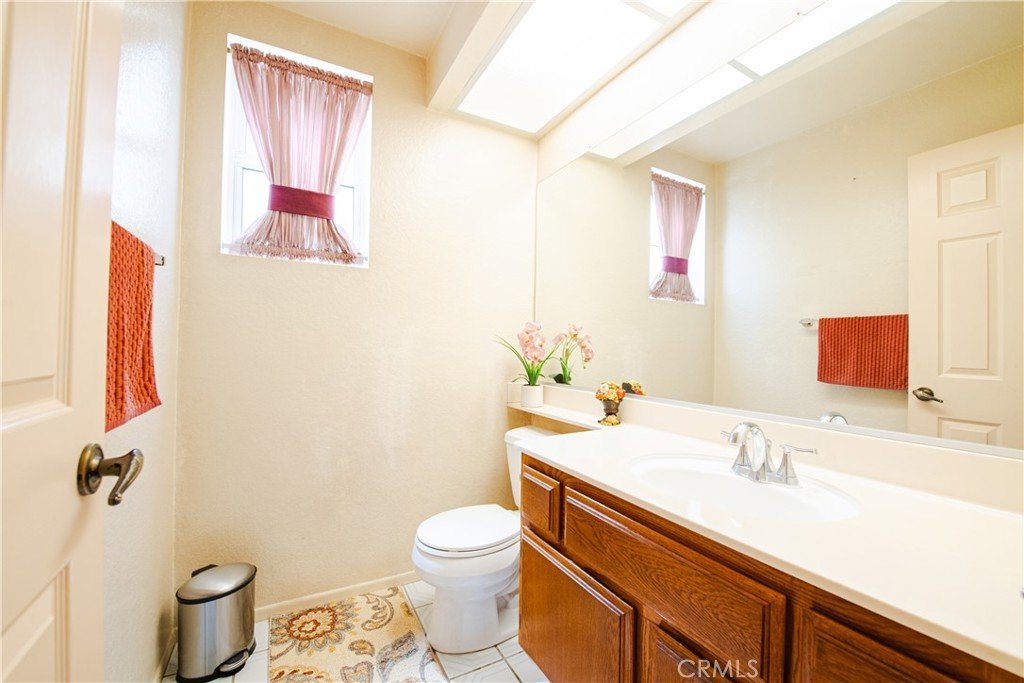
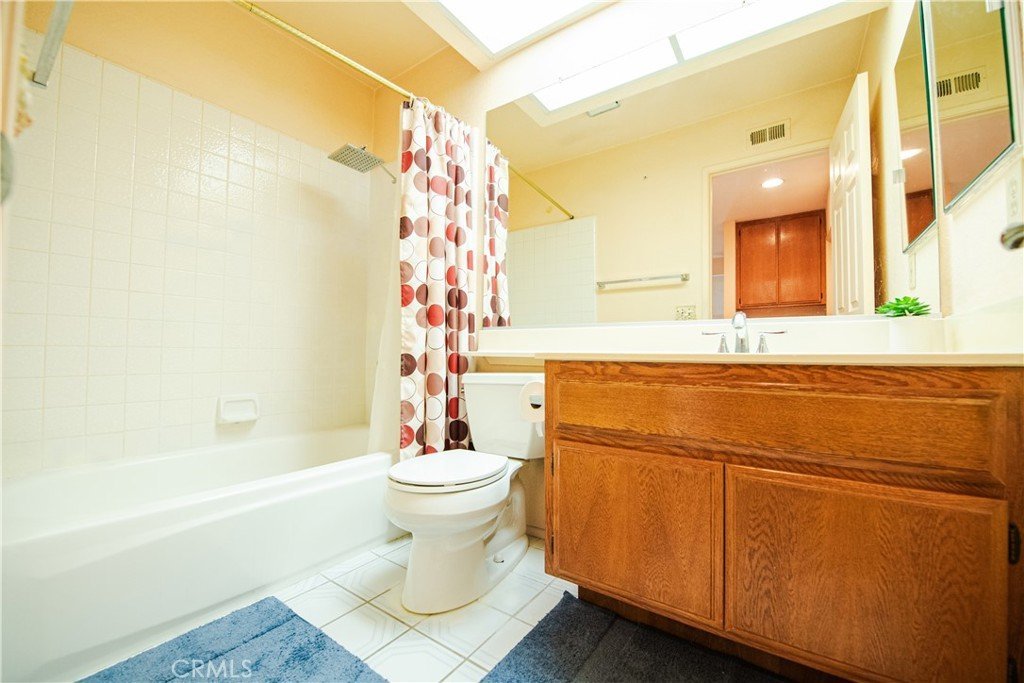
- Bathrooms: 3
- Area: 1686 sq ft
- Lot size: 6007, 6007 sq ft
- Year built: 1985
- Property Condition: BuildingPermit
- View: Neighborhood
- County: Los Angeles
- MLS ID: PW26131428
Description
-
Description:
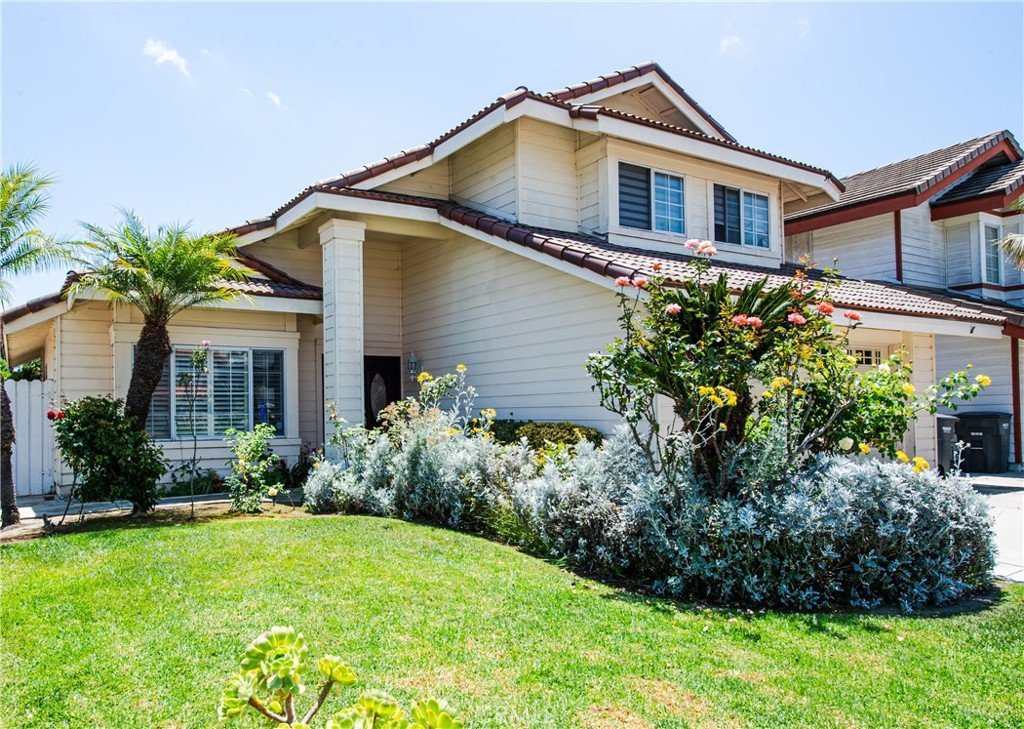
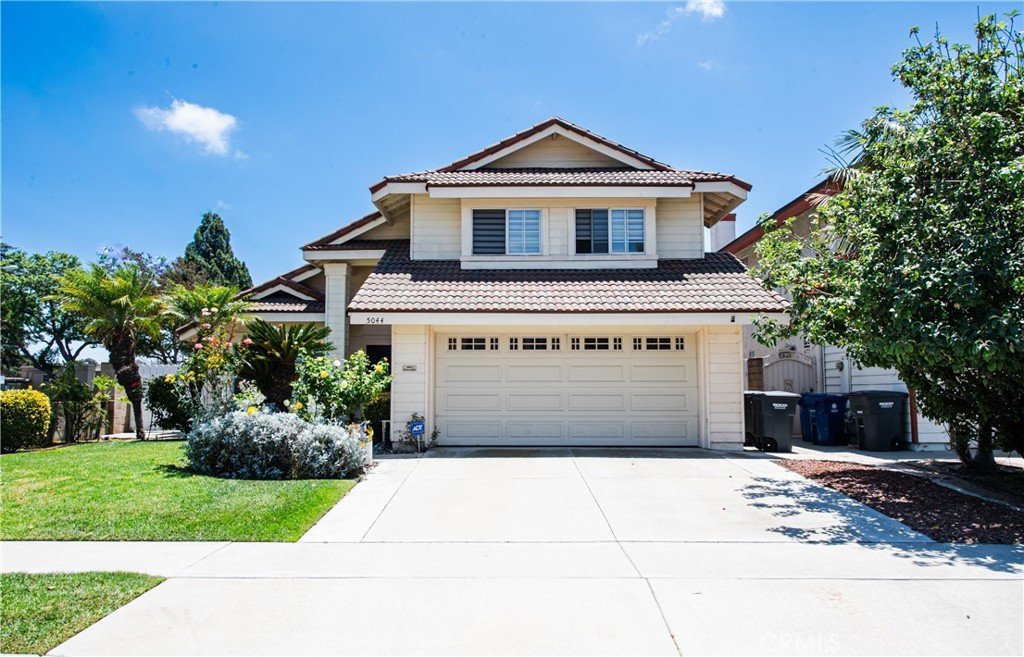
Welcome to 5044 Allington Avenue, a rare opportunity to own a distinguished home in one of Lakewood's most sought-after neighborhoods. Homes in this established community rarely come on the market, making this a truly special offering.
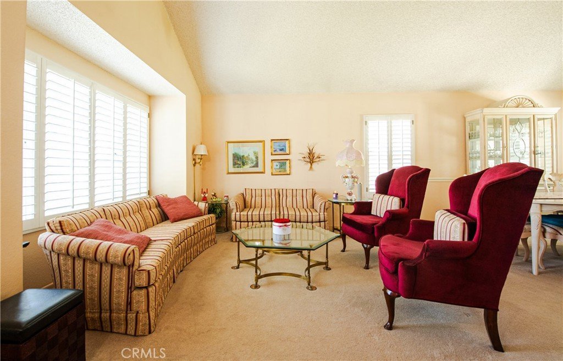
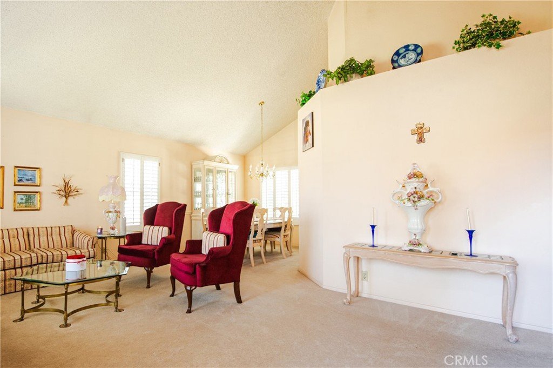
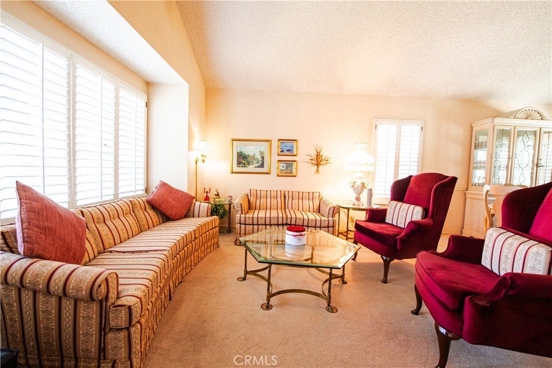
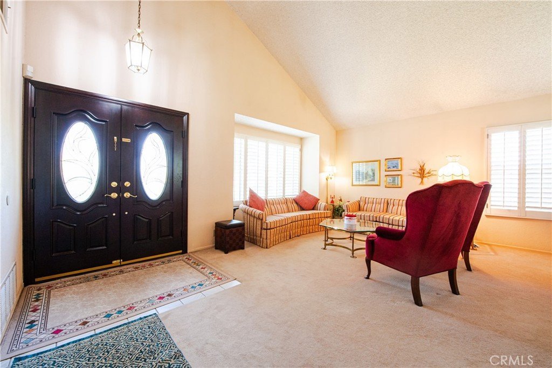
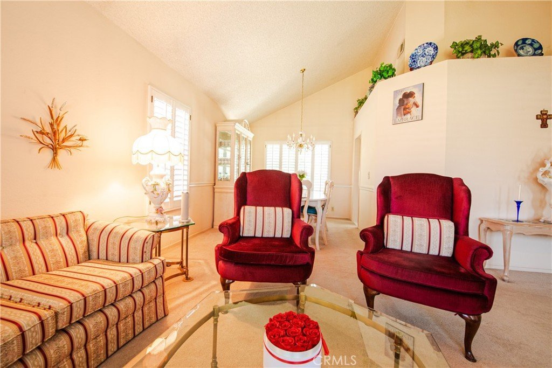
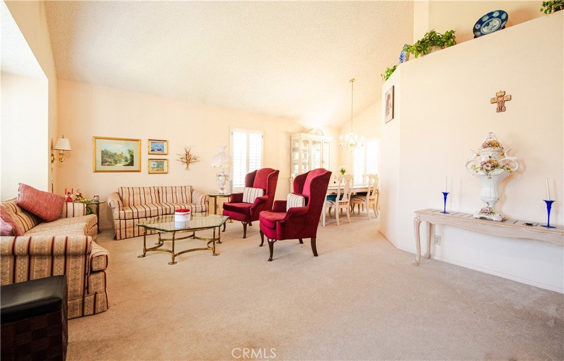
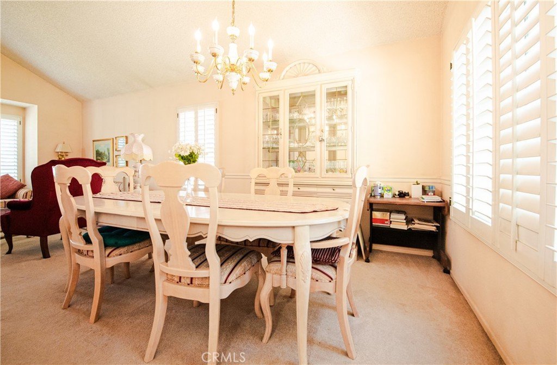
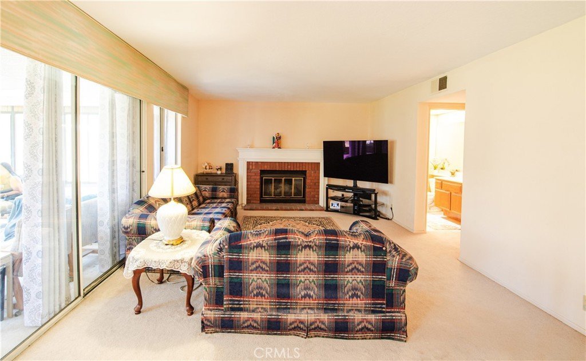
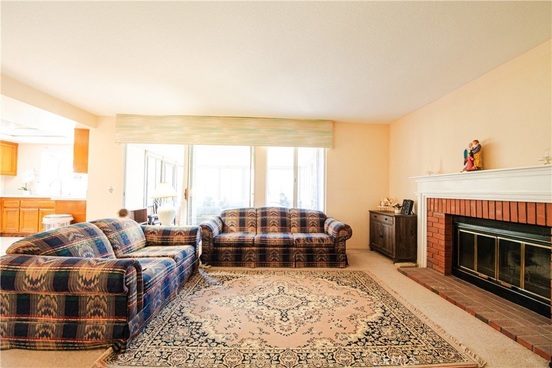
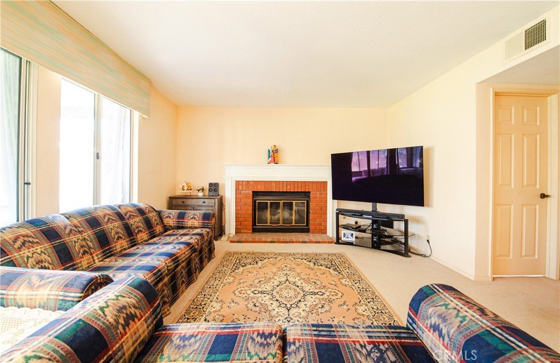
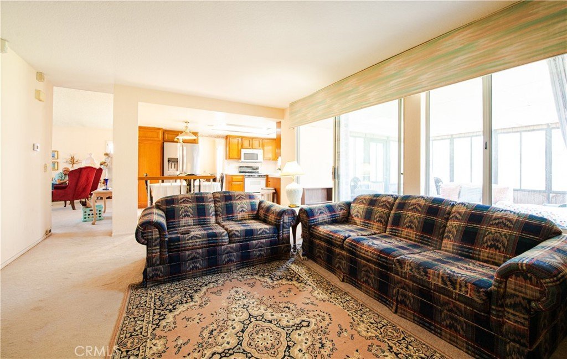
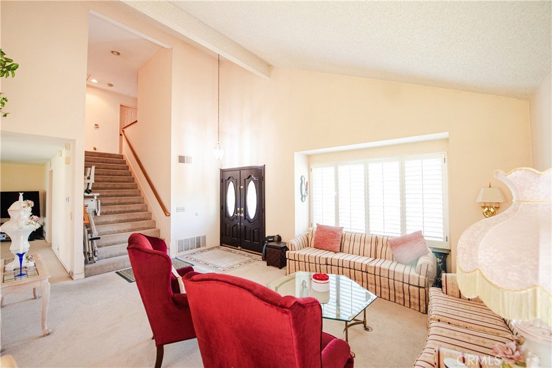
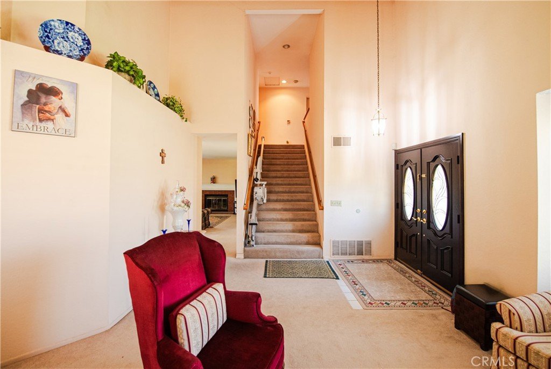
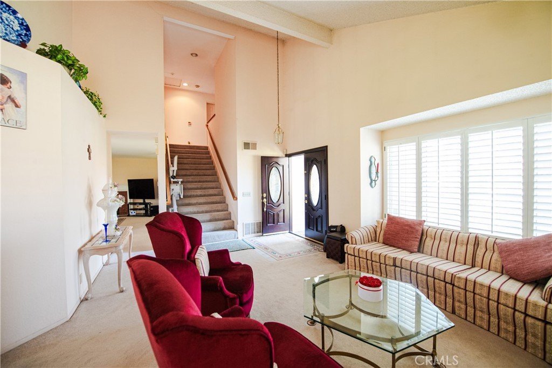
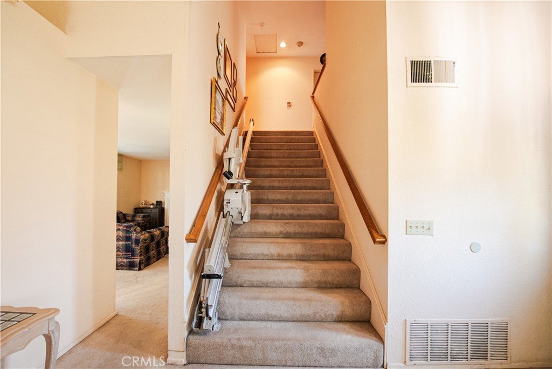
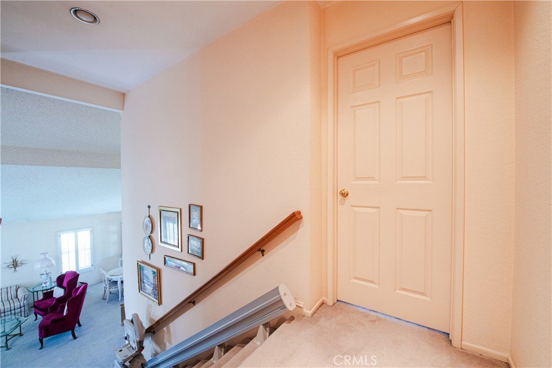
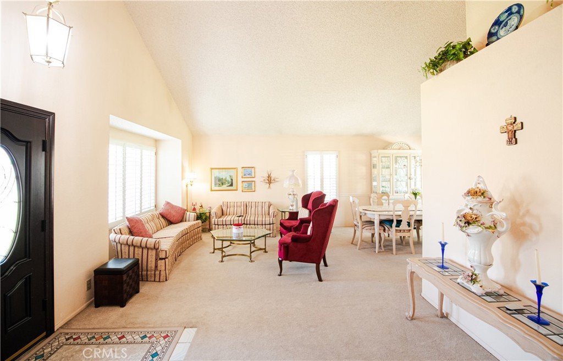
Lovingly maintained by the same owner for many years, this residence reflects pride of ownership throughout. From the moment you enter, you'll be impressed by the dramatic high ceilings, spacious layout, and elegant architectural details that create a prestigious and inviting atmosphere.
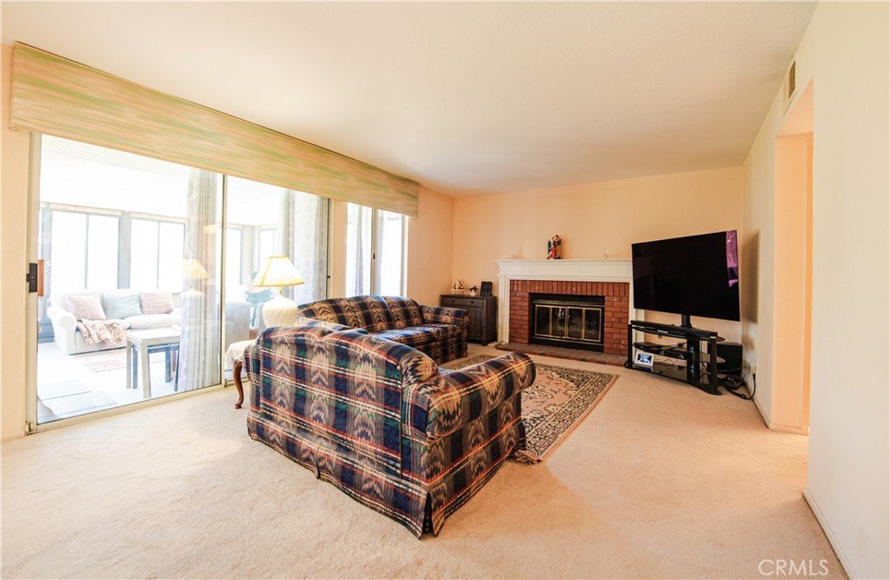
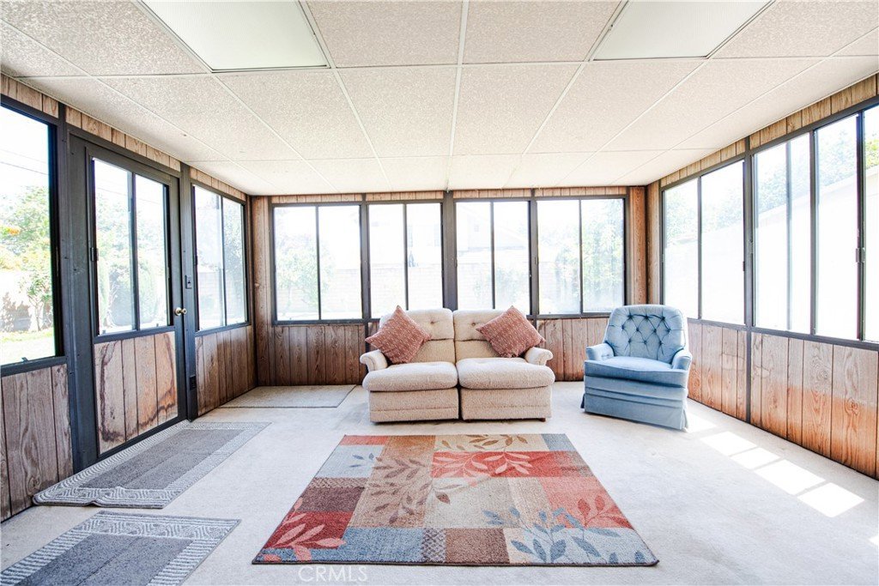
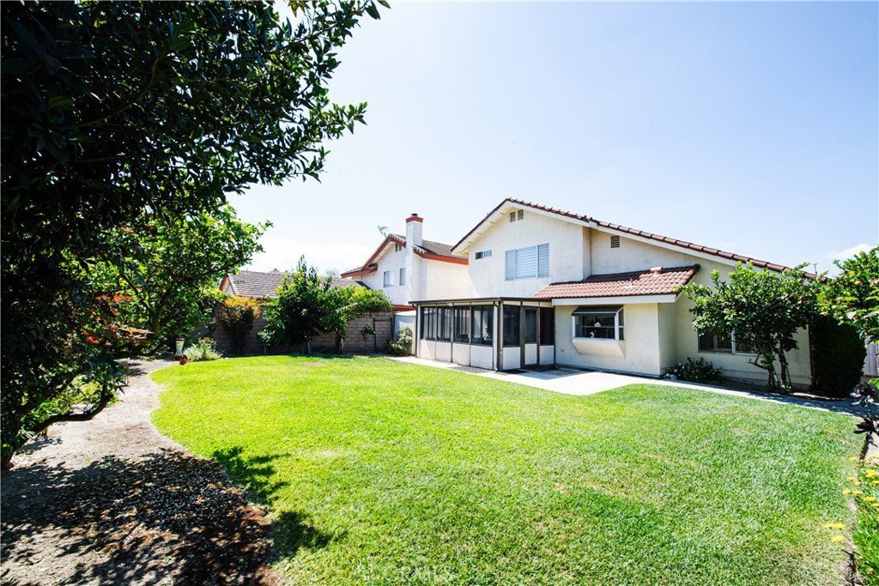
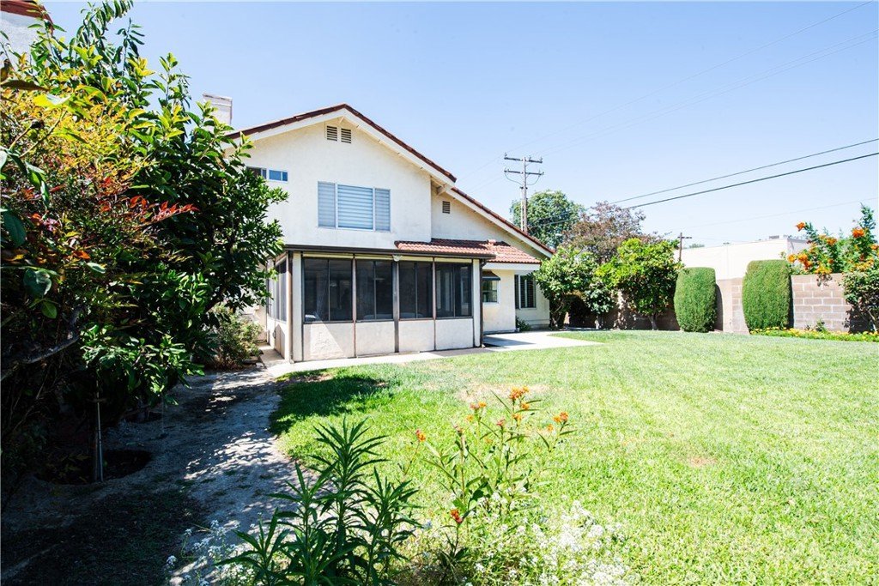
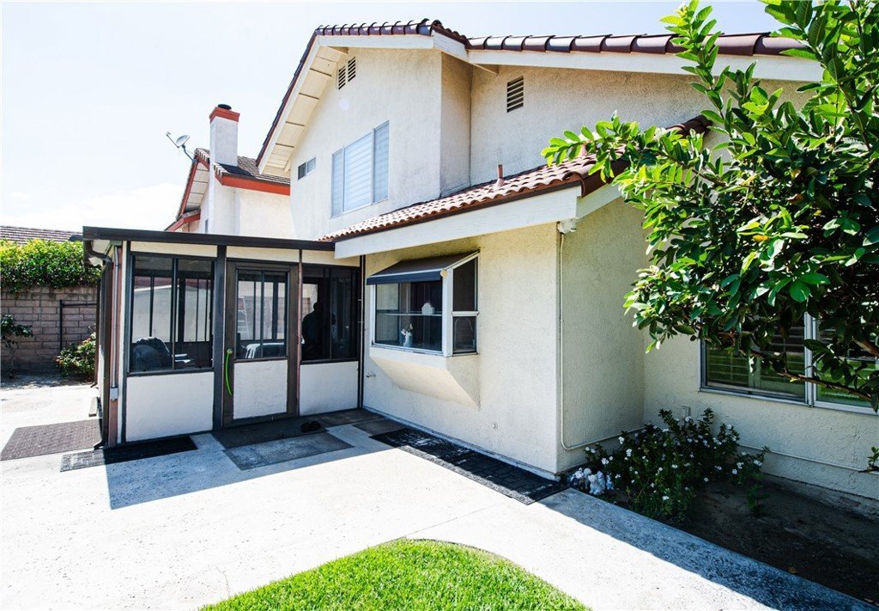
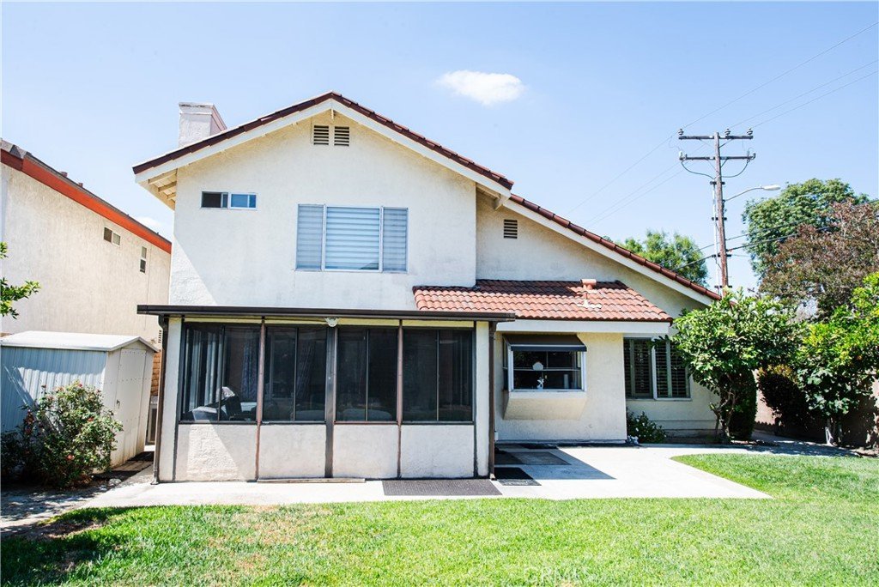
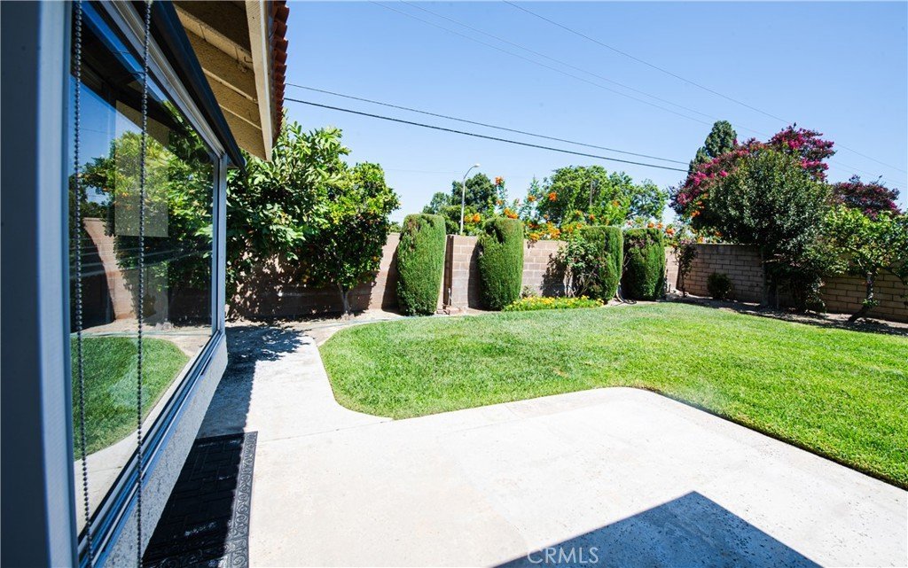
The home features a permitted sunroom that provides additional versatile living space, perfect for entertaining, relaxing, or creating a home office, playroom, or hobby area. The property's prime location next to an elementary school offers added convenience while maintaining the charm and appeal of this desirable neighborhood.
Whether you're looking to move right in or update the home to match your personal style, this property presents endless potential in an exceptional location. Surrounded by well-kept homes and a strong sense of community, this is an opportunity not to be missed.
Property is being sold As-Is. Come experience the charm, character, and possibilities that make 5044 Allington Avenue a place you'll be proud to call home.
Show all description
Location
- Directions: Ponderosa Estates neighborhood
- Lot Size Acres: 0.1379 acres
Building Details
- Structure Type: House
- Water Source: Public
- Architectural Style: Contemporary
- Lot Features: CulDeSac
- Sewer: PublicSewer
- Common Walls: NoCommonWalls
- Construction Materials: CopperPlumbing
- Fencing: Brick
- Foundation Details: ConcretePerimeter
- Garage Spaces: 2
- Levels: Two
- Other Structures: Sheds
Amenities & Features
- Pool Features: None
- Parking Features: DoorSingle, GarageFacesFront, Garage, OneSpace
- Security Features: CarbonMonoxideDetectors, FireDetectionSystem, SmokeDetectors
- Patio & Porch Features: None
- Spa Features: None
- Parking Total: 2
- Roof: Tile
- Utilities: ElectricityAvailable,ElectricityConnected,NaturalGasAvailable,NaturalGasConnected,PhoneConnected,WaterAvailable,WaterConnected
- Window Features: FrenchMullioned
- Cooling: CentralAir,Gas
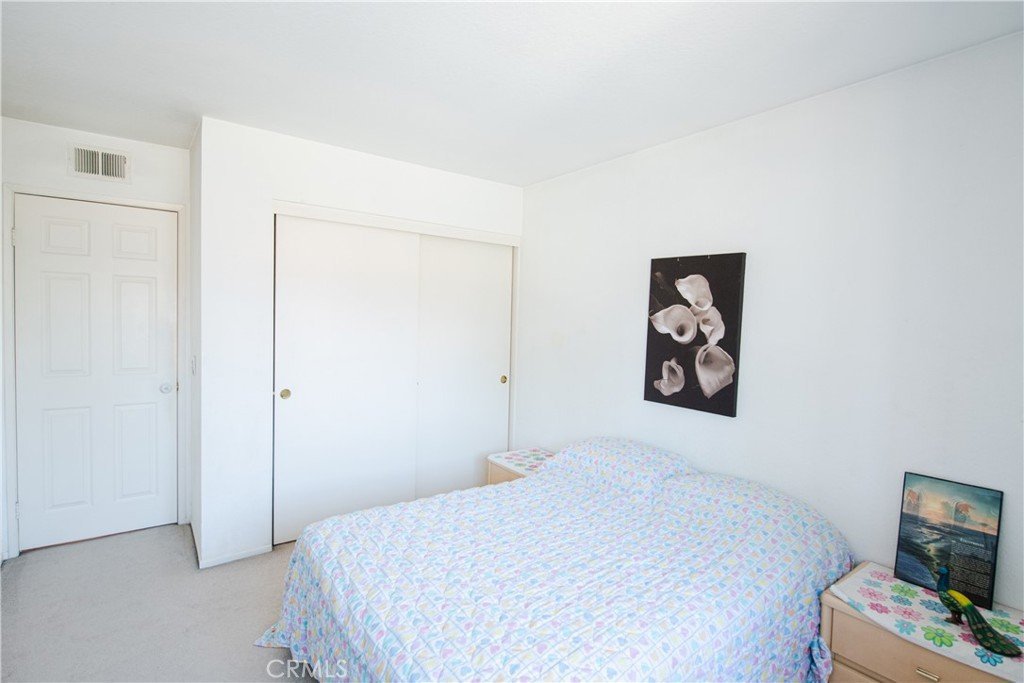
- Door Features: DoubleDoorEntry,MirroredClosetDoors,SlidingDoors
- Exterior Features: Lighting
- Fireplace Features: FamilyRoom
- Heating: Central
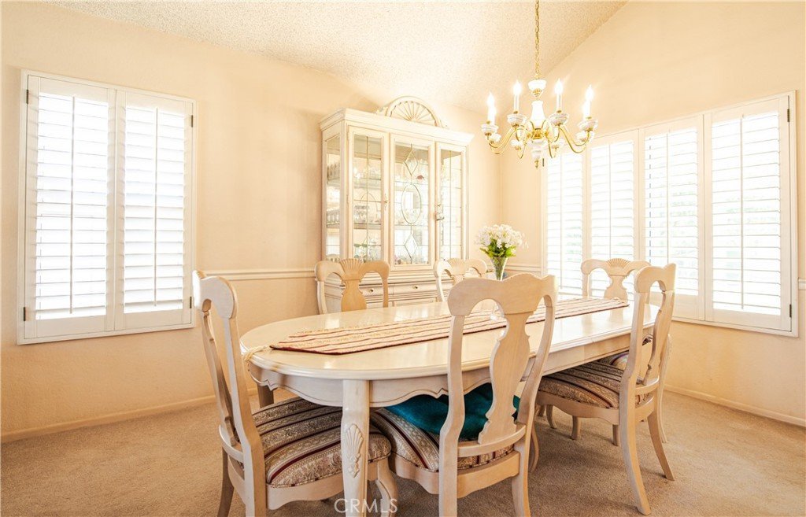
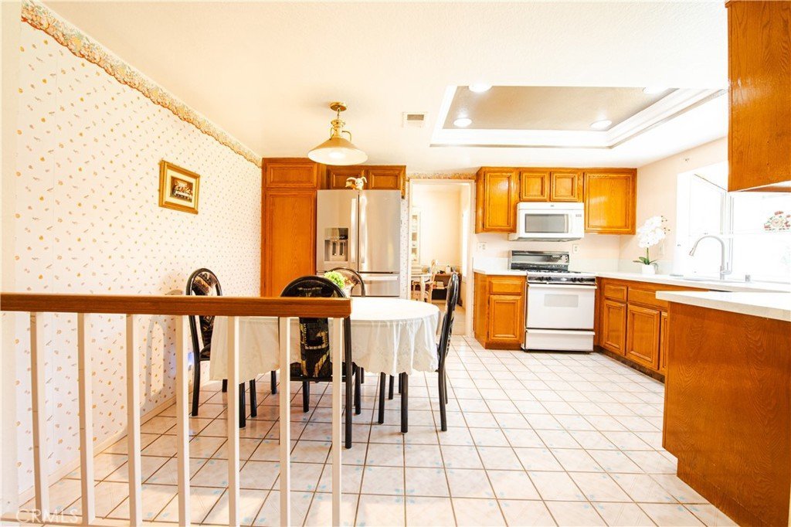
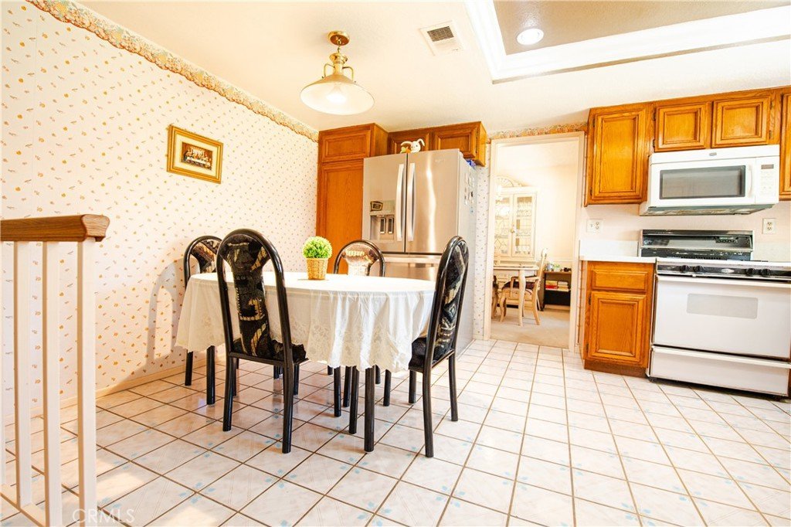
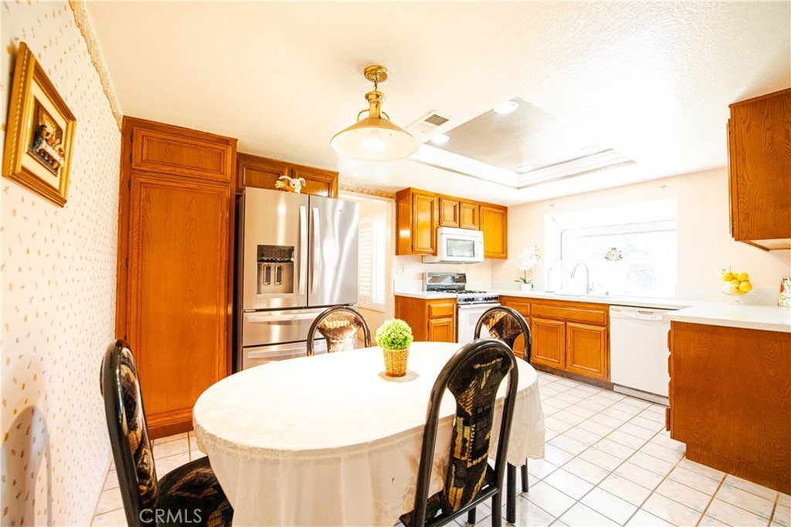
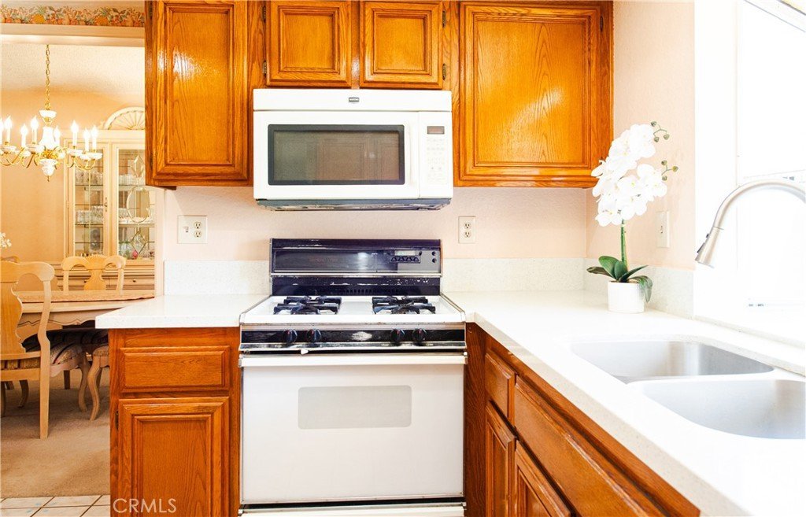
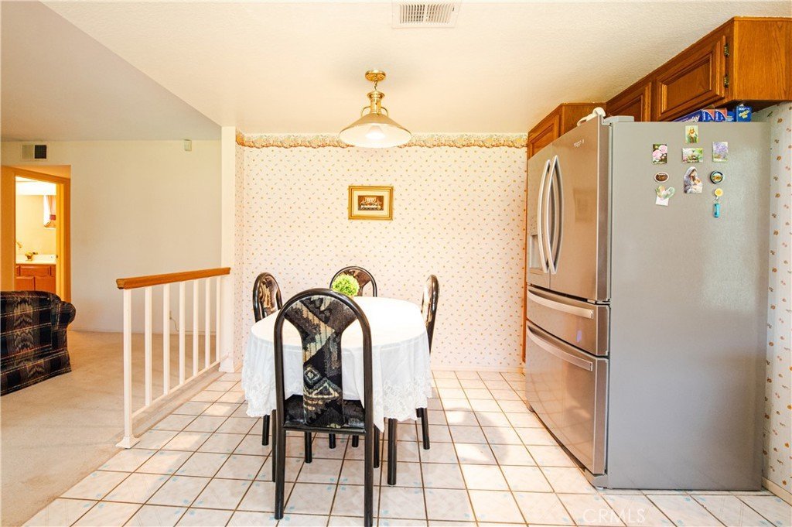
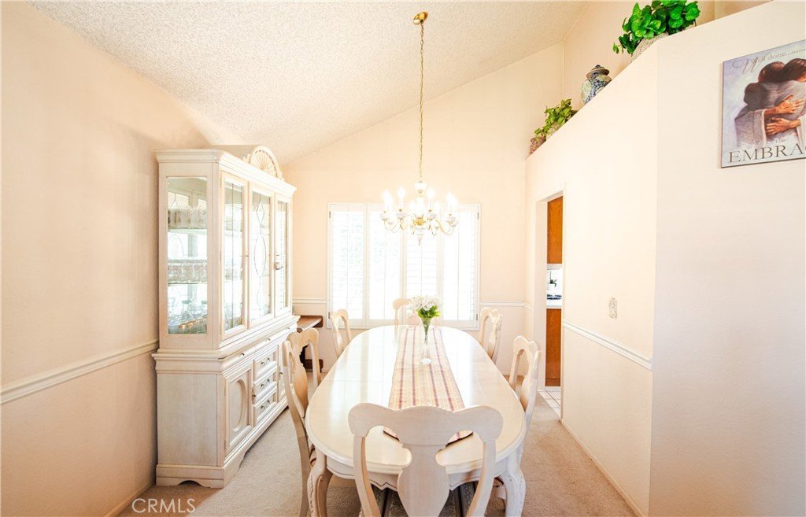
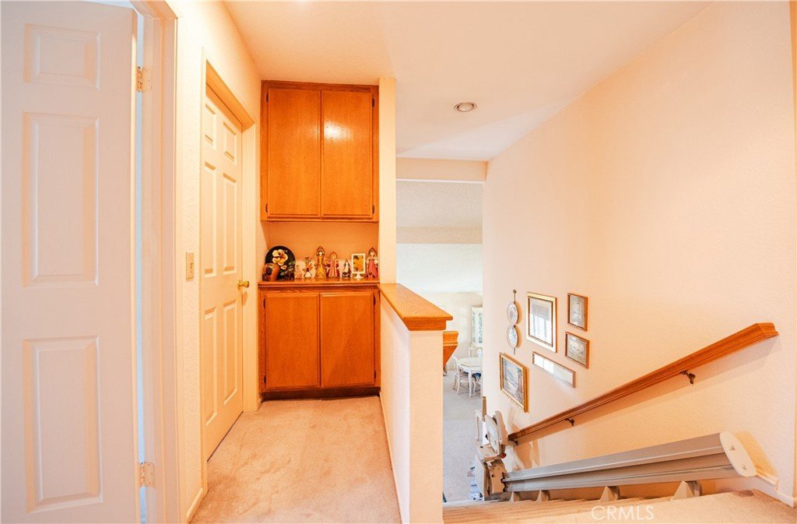
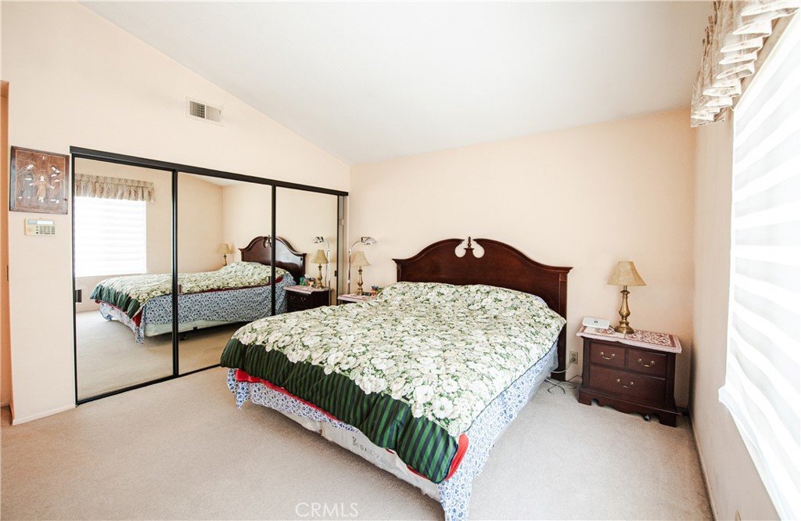
- Interior Features: BuiltInFeatures, BreakfastArea, ChairRail, SeparateFormalDiningRoom, EatInKitchen, Furnished, HighCeilings, Pantry, QuartzCounters, Storage, TwoStoryCeilings, AllBedroomsUp
- Laundry Features: ElectricDryerHookup,GasDryerHookup,InGarage
- Appliances: Dishwasher,GasOven,HighEfficiencyWaterHeater,HotWaterCirculator,IceMaker,Microwave,WaterToRefrigerator,WaterPurifier,Dryer
Nearby Schools
- High School: Mayfair
- High School District: Bellflower Unified
Expenses, Fees & Taxes
- Association Fee: 0
Agent info
- Agent name: Bhagya Wijewardane
- Agent MLS: PWWIJBHA
- Agent email: bhagya.realtor@gmail.com
- Agent officephone: 562-924-3381
Miscellaneous
- List Office Name: Century 21 Astro
- Listing Terms: CashToNewLoan
- Common Interest: None
- Community Features: Curbs
