











505 N Avenue 65, Los Angeles, CA, US, 90042
505 N Avenue 65, Los Angeles, CA, US, 90042Basics
- Date added: Added 5 months ago
- Category: Residential
- Type: SingleFamilyResidence
- Status: Active
- Bedrooms: 4
- Bathrooms: 3
- Area: 1516 sq ft
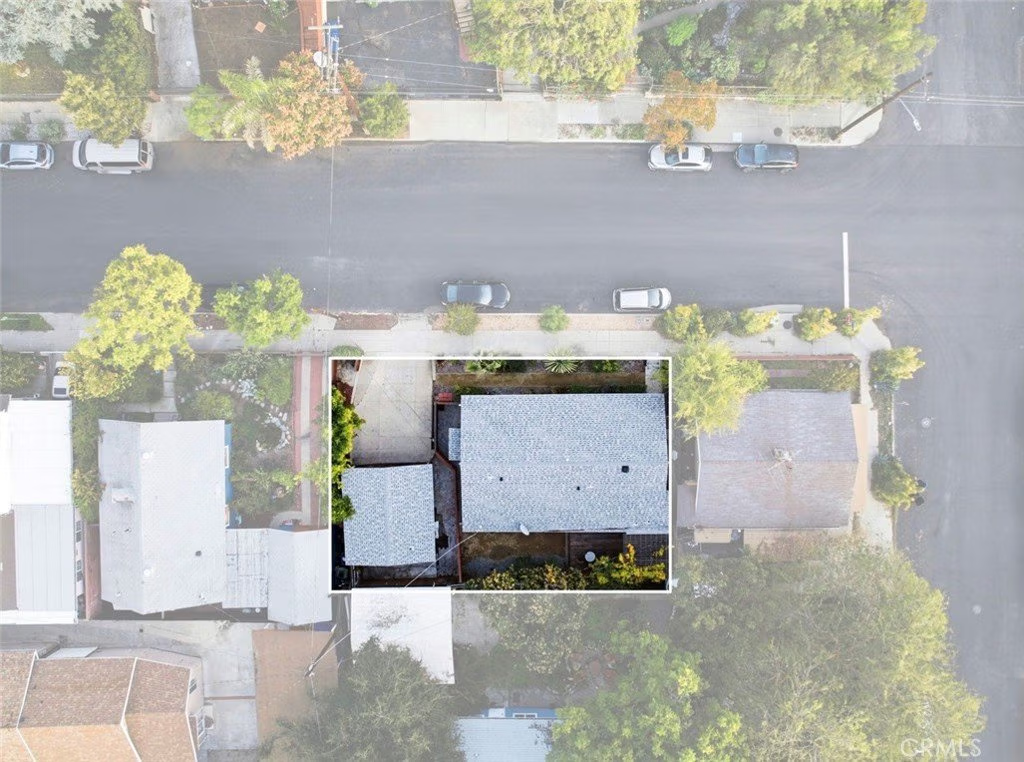
- Lot size: 3745, 3745 sq ft
- Year built: 1914
- Property Condition: UpdatedRemodeled
- View: None
- County: Los Angeles
- MLS ID: SB26070787
Description
-
Description:
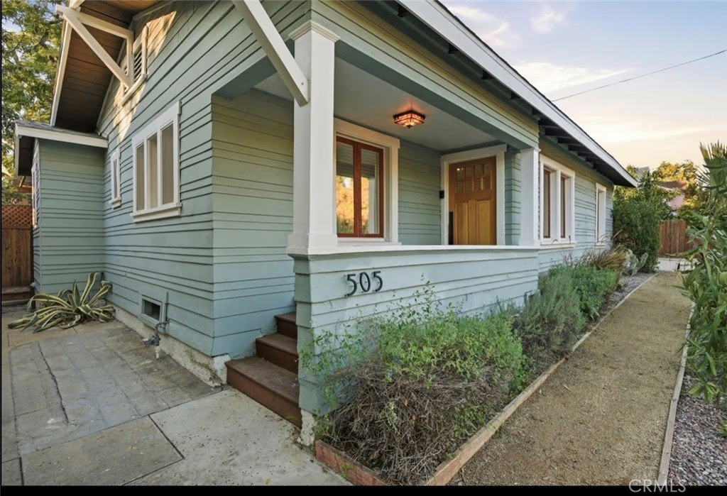
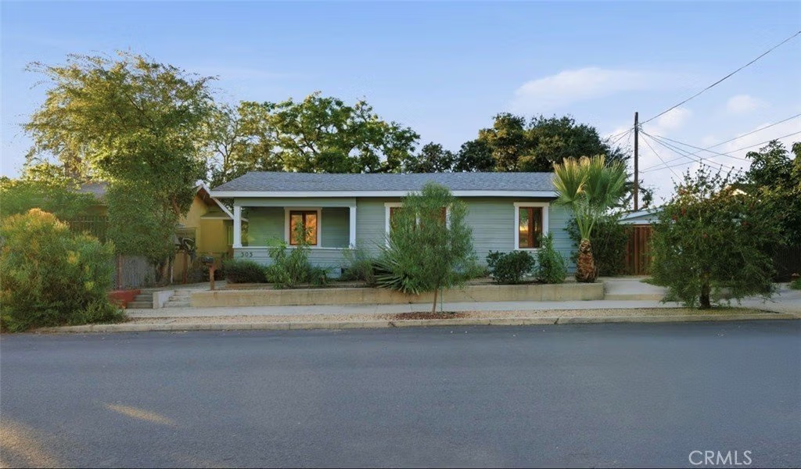
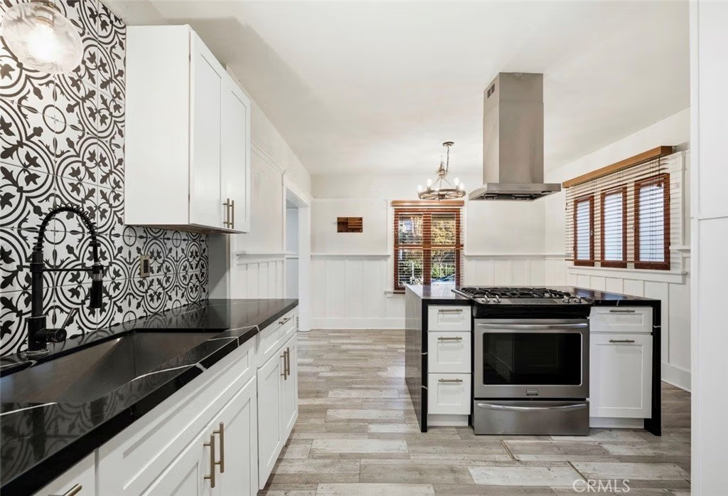
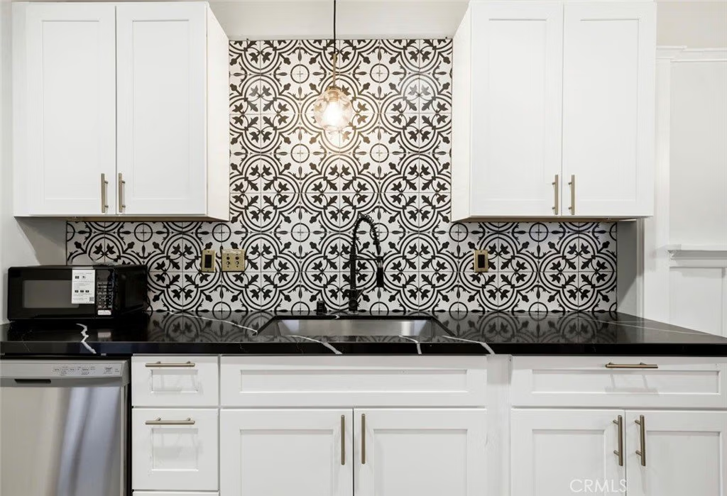
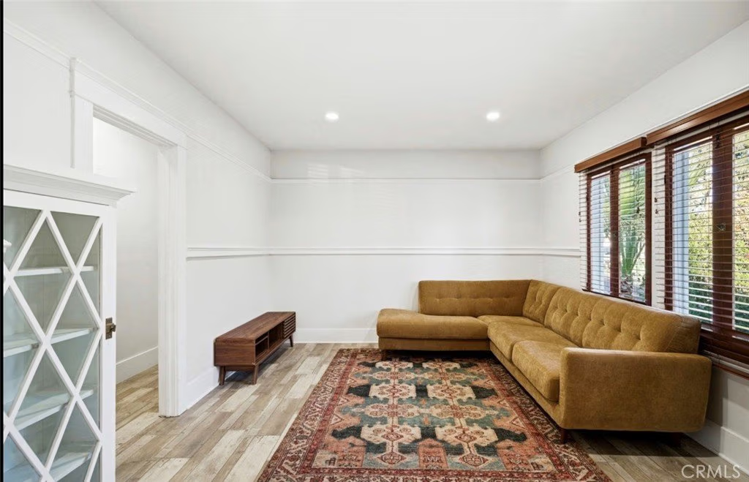
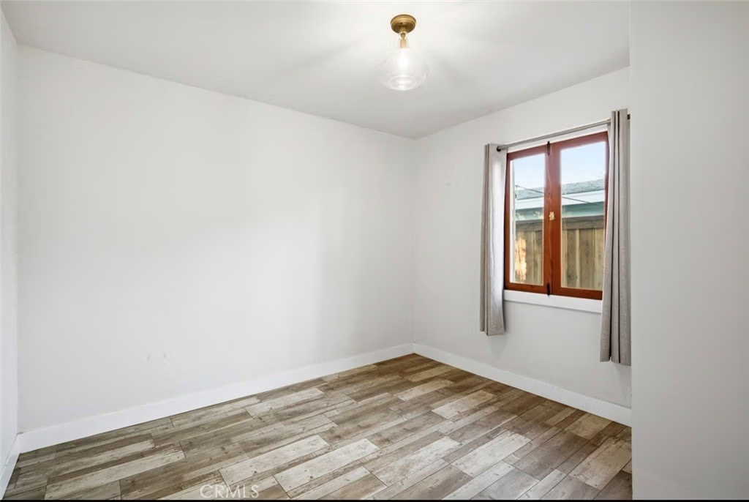
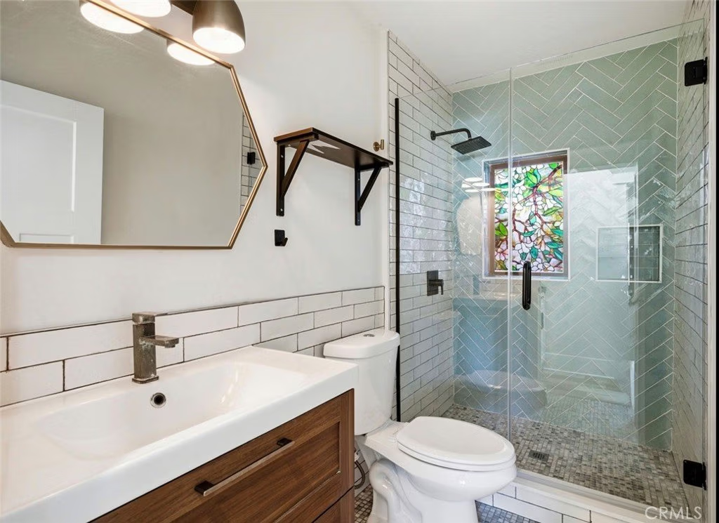
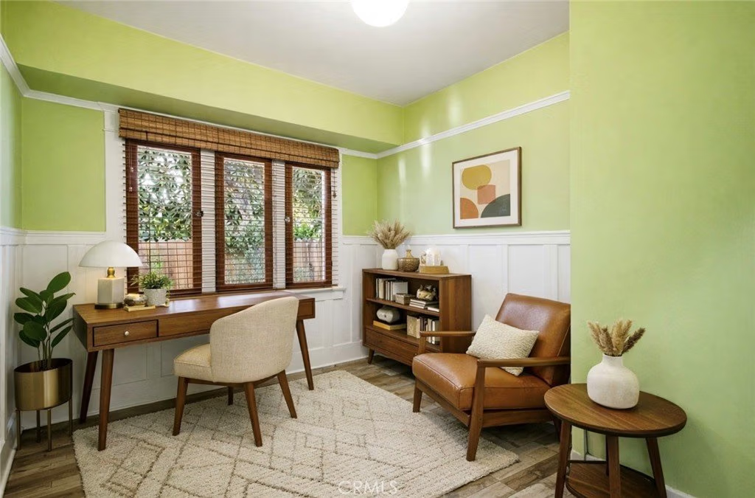
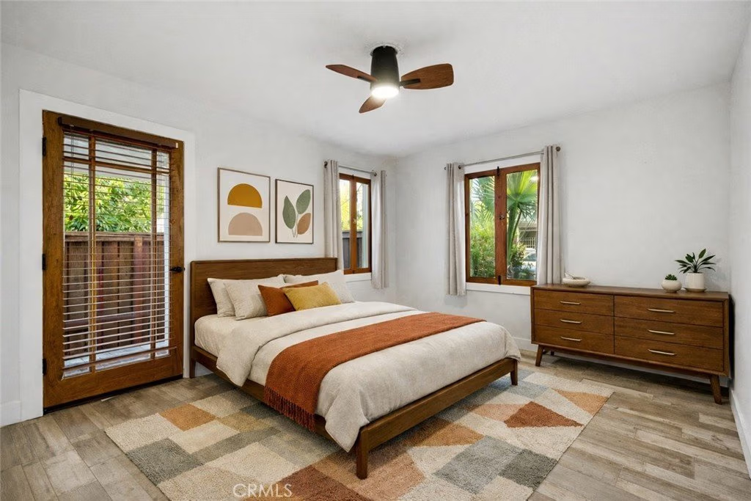
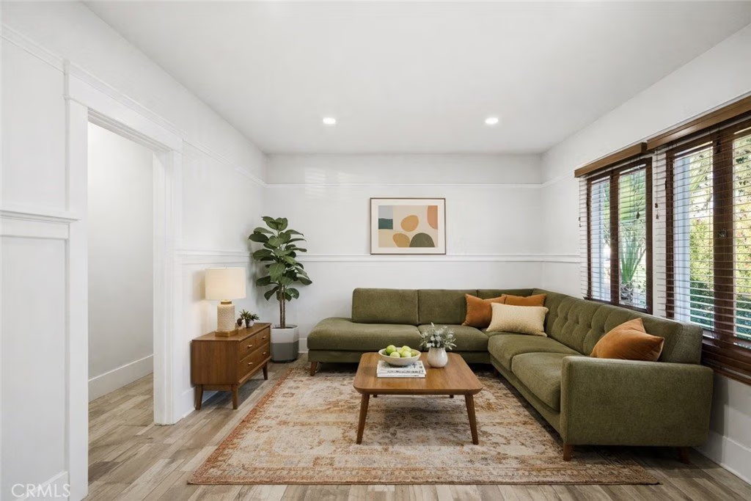
Welcome to 505 N Ave 65, a beautifully updated Craftsman retreat in the heart of Highland Park. This 3-bedroom, 2-bath home—with a detached ADU—seamlessly blends timeless character with thoughtful modern upgrades, honoring its original era while bringing a fresh, contemporary feel to every soulful space.
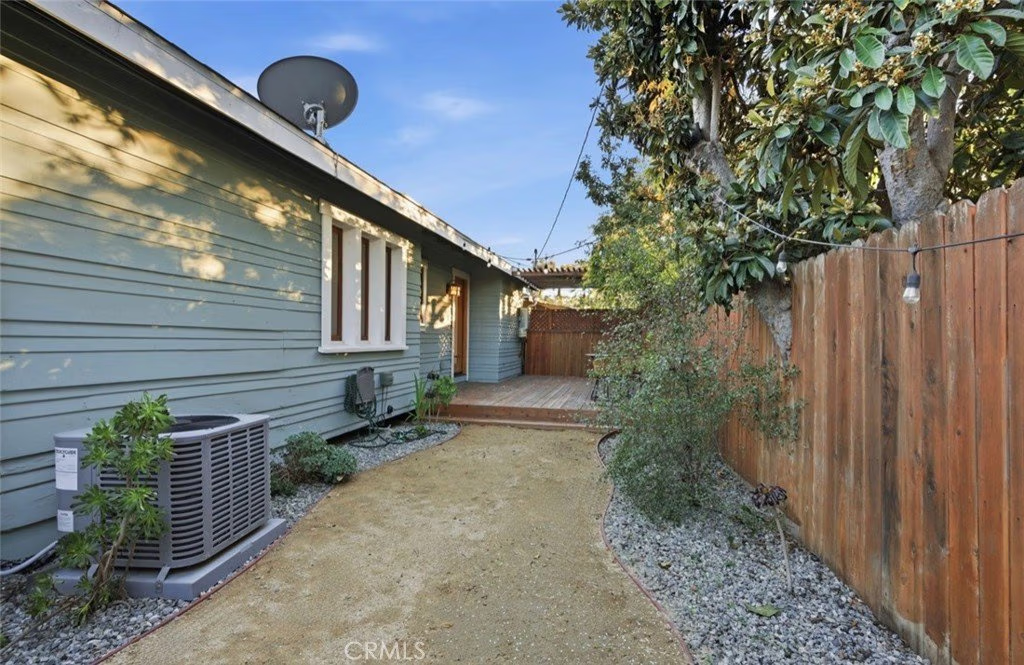
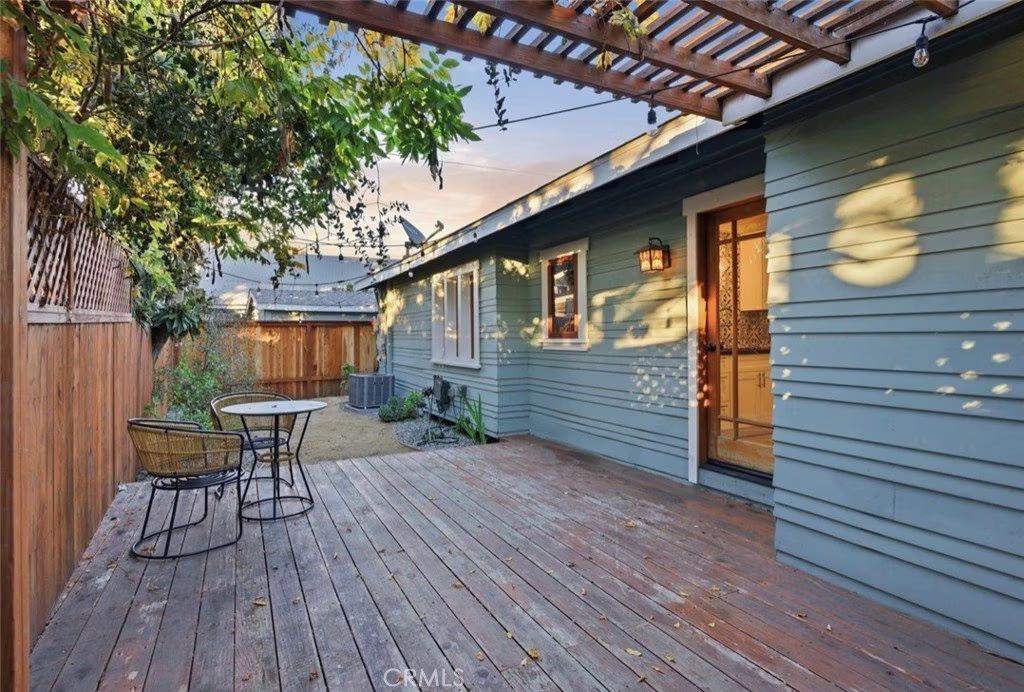
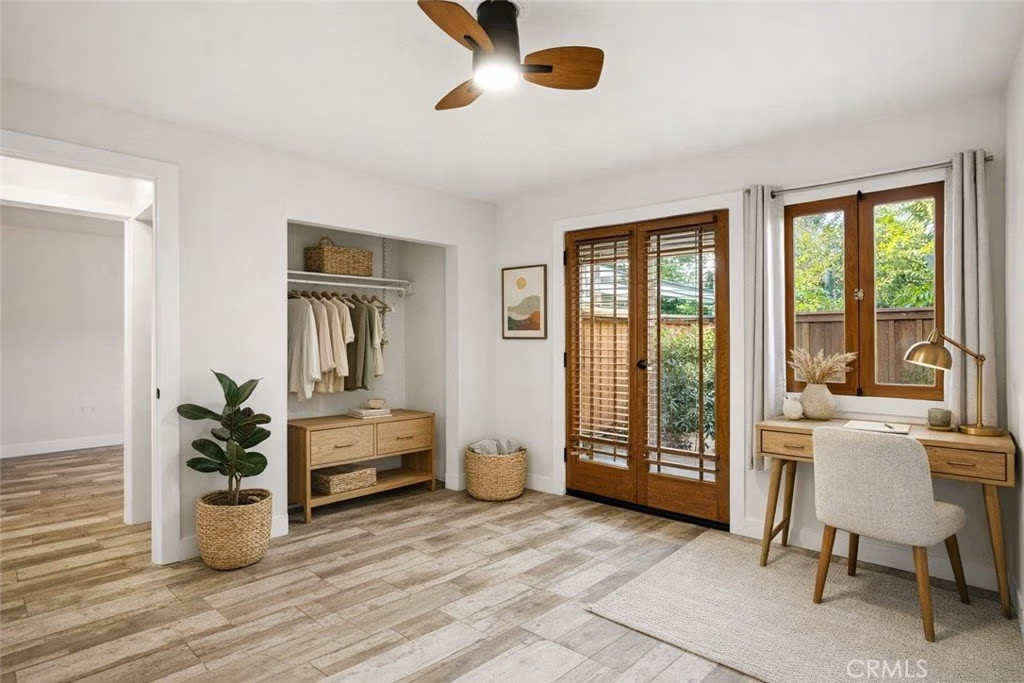
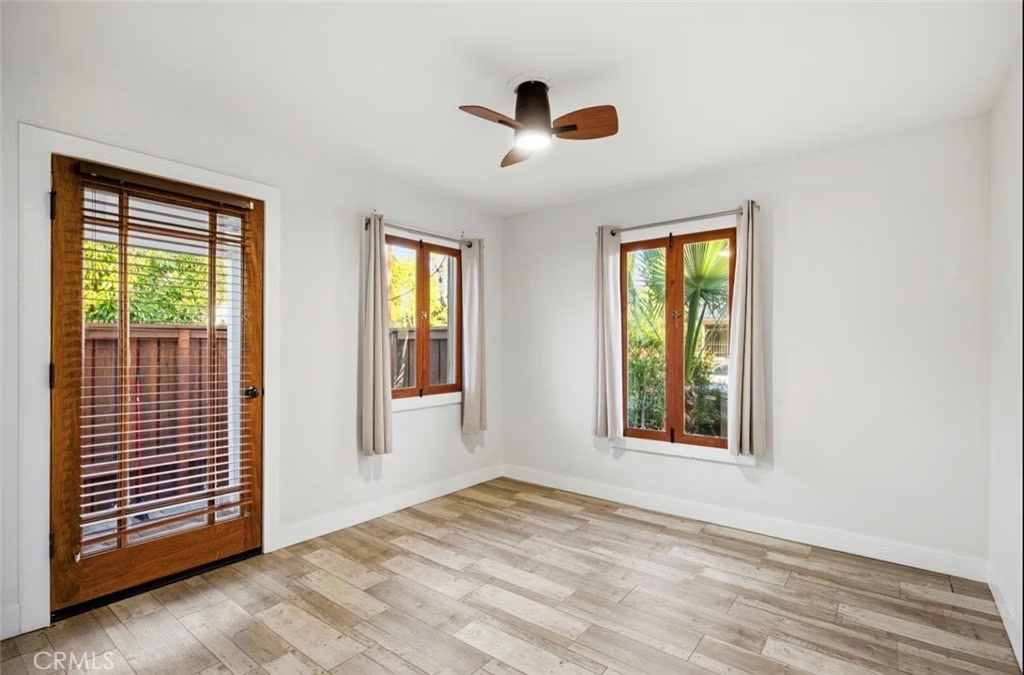
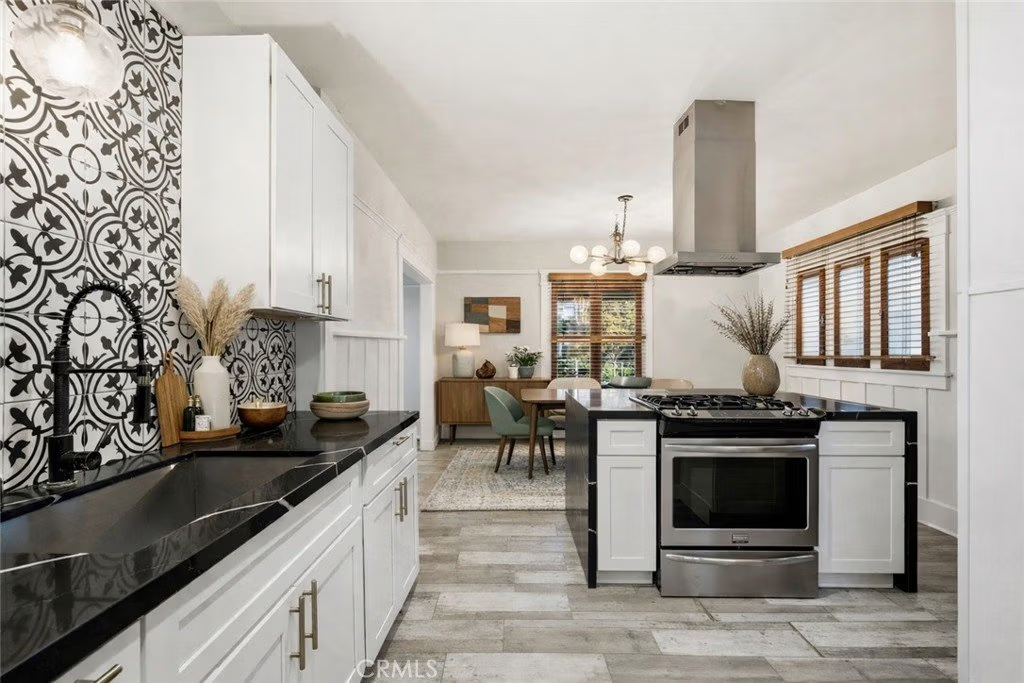
From the beautifully landscaped, low-maintenance walkway to the inviting front porch made for slow, sunny afternoons, the exterior welcomes you with effortless charm. Step inside to discover custom wood windows, push-button vintage-style lighting, a tankless water heater, newer AC, high-end fixtures, and a timeless soaking tub—just a few of the many curated updates. Beyond the kitchen, double wood French doors lead to a secluded backyard haven framed by lush hedging and anchored by a wood deck perfect for dining or gathering outdoors.
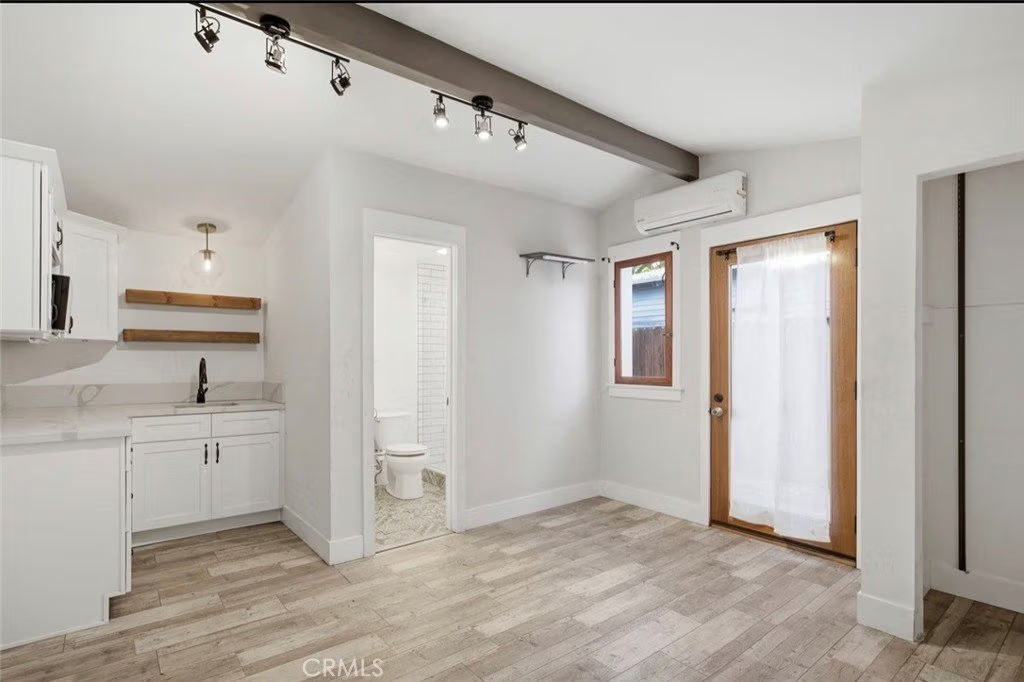
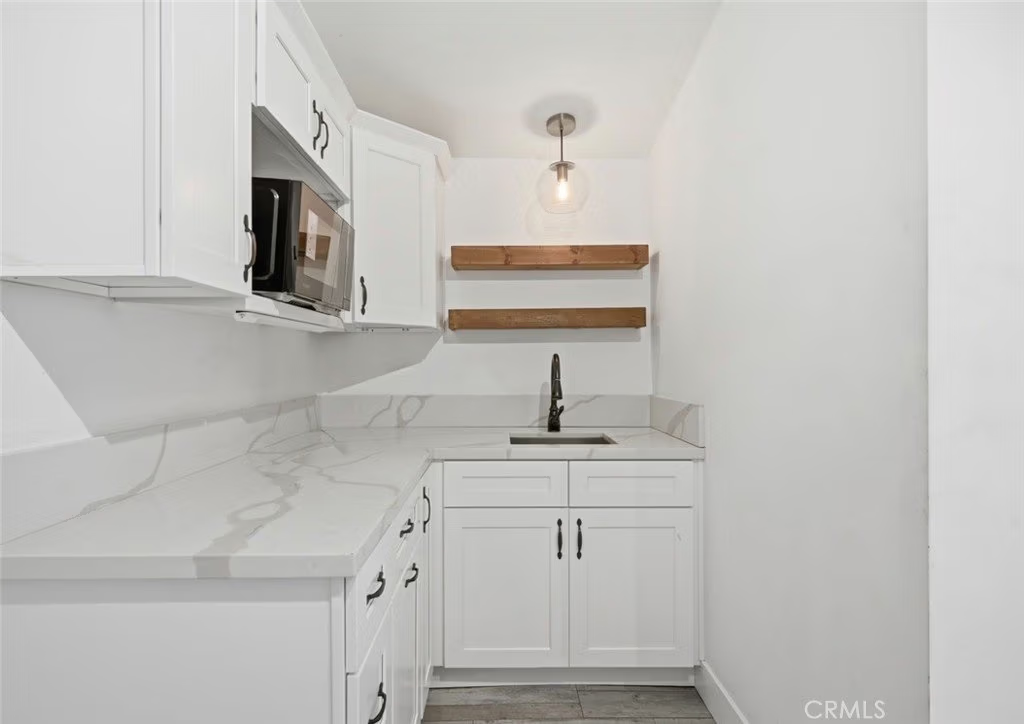
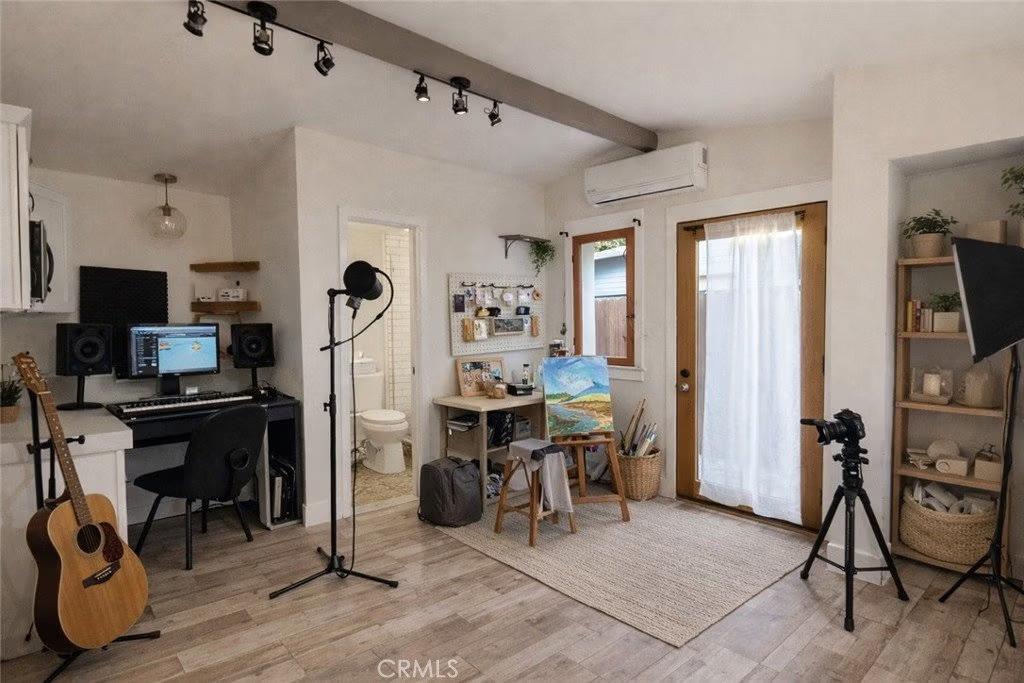
The detached ADU—fully equipped with a remodeled bathroom—offers endless possibilities, whether you need a studio, office, guest space, or a private creative hideaway.
Located only blocks from the well-loved cafés, shops, and eateries on York Blvd and short distance to Eagle Rock and South Pasadena , this home combines classic design, modern enhancements, and a prime walkable setting. 505 N Ave 65 stands as a quintessential Highland Park treasure: timeless, enchanting, and full of heart. Ideally situated for commuters, the home provides quick access to major freeways, local transit, and nearby thoroughfares, making daily travel a breeze.*** some photos have been digitally altered ****
Show all description
Location
- Directions: york / ave 65
- Lot Size Acres: 0.086 acres
Building Details
- Structure Type: House
- Water Source: Public
- Architectural Style: Craftsman
- Lot Features: ZeroToOneUnitAcre
- Open Parking Spaces: 2
- Sewer: PublicSewer
- Common Walls: NoCommonWalls
- Fencing: Wood
- Garage Spaces: 2
- Levels: One
- Other Structures: GuestHouseDetached,GuestHouse
- Floor covering: Laminate
Amenities & Features
- Pool Features: None
- Parking Features: Assigned, Driveway, Garage, OnSite, SideBySide
- Patio & Porch Features: Deck,FrontPorch,Porch
- Parking Total: 4
- Utilities: CableAvailable,ElectricityConnected,NaturalGasConnected,PhoneAvailable,SewerConnected,WaterConnected
- Cooling: CentralAir,Ductless
- Fireplace Features: None
- Heating: ForcedAir
- Interior Features: BreakfastBar, SeparateFormalDiningRoom, EatInKitchen, OpenFloorplan, StoneCounters, AllBedroomsDown, MainLevelPrimary, Workshop
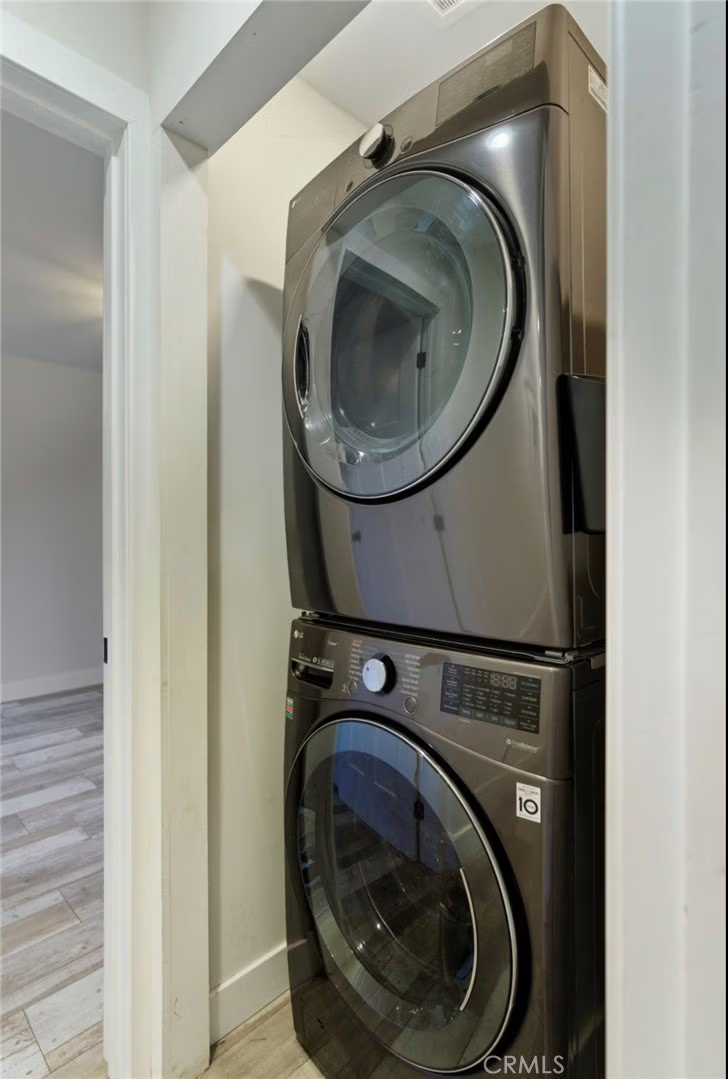
- Laundry Features: Inside
- Appliances: Dishwasher,GasOven,TanklessWaterHeater,Dryer,Washer
Nearby Schools
- High School District: Los Angeles Unified
Expenses, Fees & Taxes
- Association Fee: 0
Agent info
- Agent name: Deborah Bush
- Agent MLS: SBBUSHDEB
- Agent email: deborah.bush333@gmail.com
- Agent officephone: 310-720-6627
Miscellaneous
- List Office Name: Jason Mitchell Real Estate CA
- Listing Terms: CashToNewLoan,Conventional,FHA,SubjectToOther,VaLoan
- Common Interest: None
- Community Features: Biking,Hiking,StreetLights
- Attribution Contact: 310-895-0439
