







5050 W Avenue L, Lancaster, CA, US, 93536
5050 W Avenue L, Lancaster, CA, US, 93536Basics
- Date added: Added 1 month ago
- Category: Residential
- Type: SingleFamilyResidence
- Status: Active
- Bedrooms: 2
- Bathrooms: 1
- Area: 804 sq ft
- Lot size: 17951, 17951 sq ft
- Year built: 1949
- View: Valley
- County: Los Angeles
- MLS ID: SR26172138
Description
-
Description:
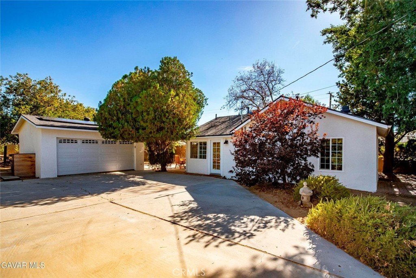
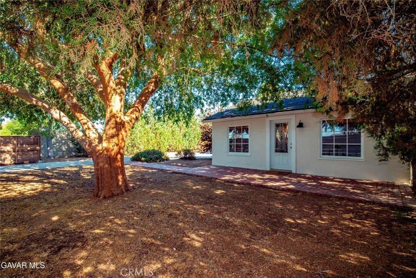
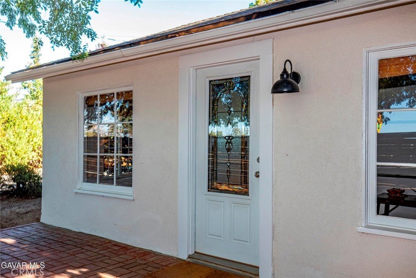
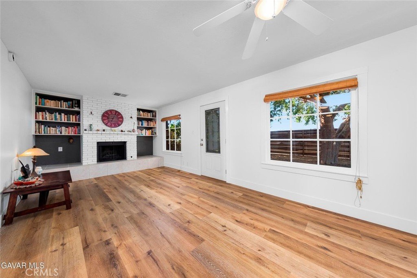
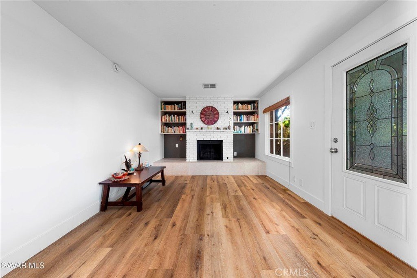
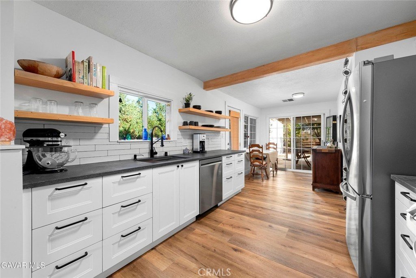
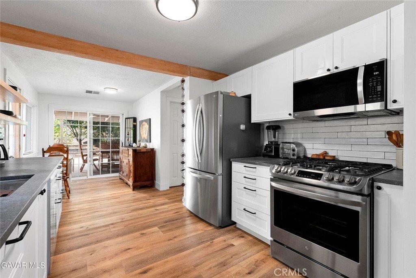
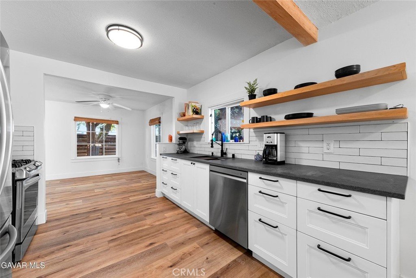
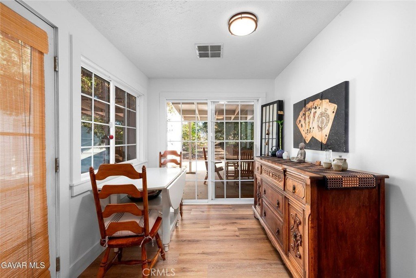
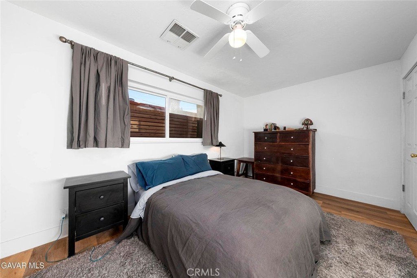
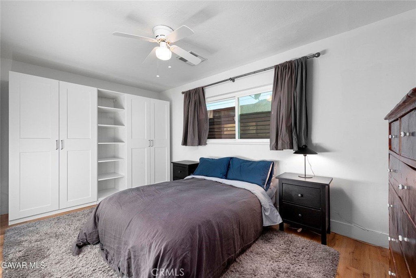
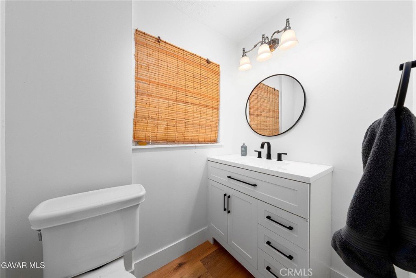
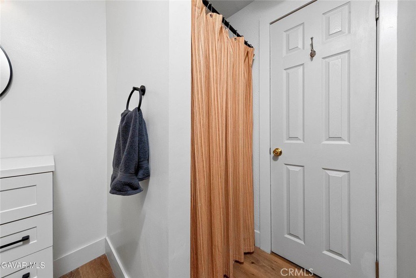
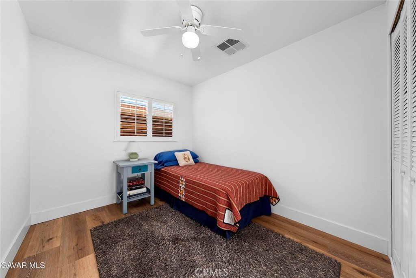
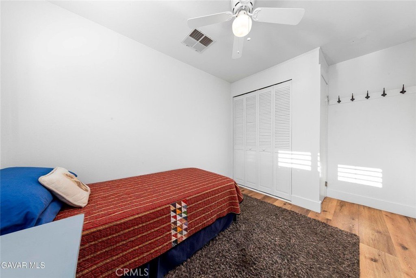
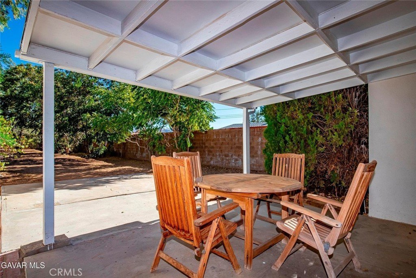
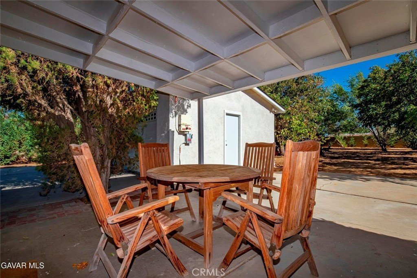
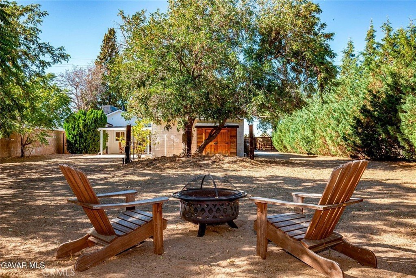
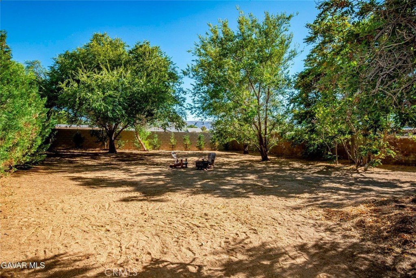
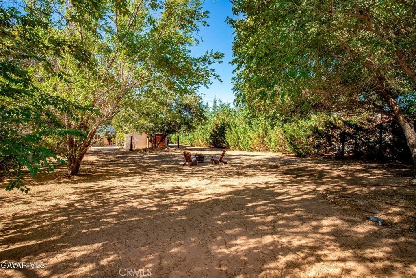
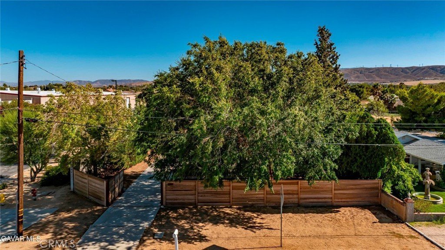
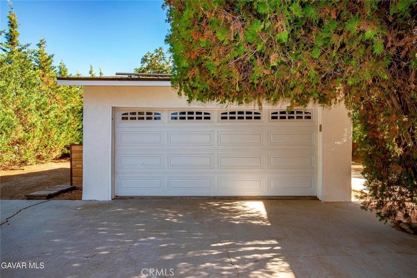
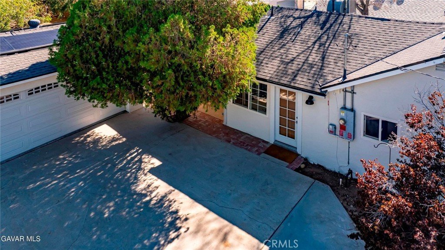
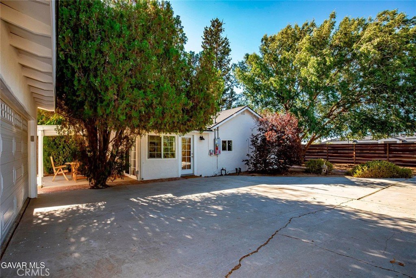
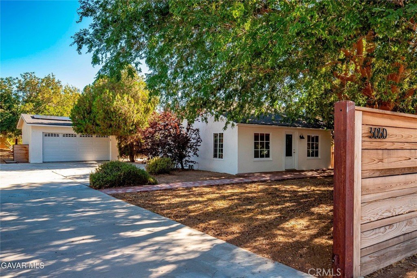
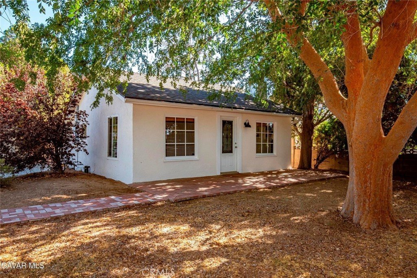
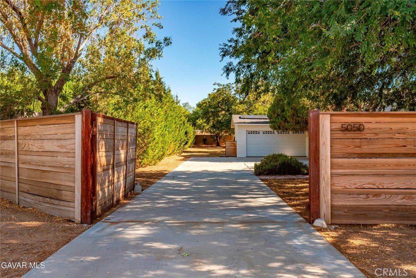
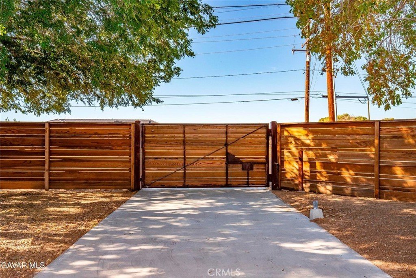
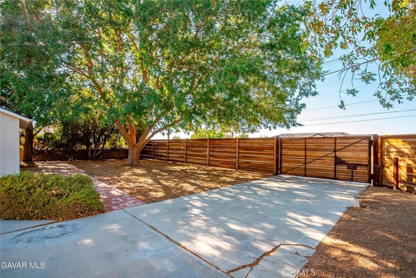
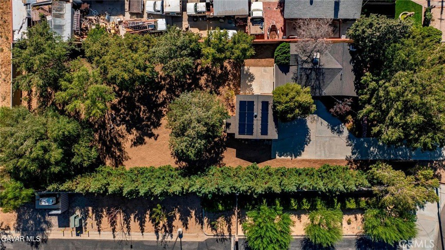
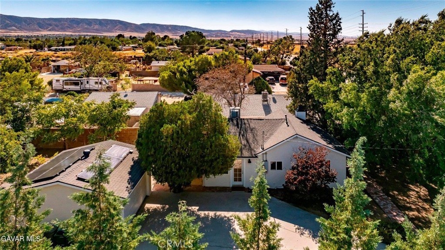
VERY PRIVATE, ADORABLE, BEAUTIFULLY UPGRADED HOME ON ALMOST A HALF ACRE WITH MATURE TREES. AND MOVE IN READY. You enter through the High Custom Wood Gate to a Paved Driveway. The Exterior of the Home has been Freshly Painted and the Roof is almost new installed in 2020. You enter the Home through door with Leaded Glass Detail to the Spacious Living Room with a Cozy Fireplace and Built in Shelves on each side. There is also Luxury Vinyl Plank Wood Look Flooring and Wide Baseboards which both continue through the entire house. The Fully Renovated Kitchen is a Chef's dream! You'll love the Craftsman Style Cabinets - white with dark pulls, the Ceasarstone Countertops with Contrasting Backsplash, the Stainless Appliances including the Refrigerator, the Dish Shelves and even a Window above the Sink to make dish washing enjoyable! Adjacent to the Kitchen is Dining with a Slider to the Patio. The Bedrooms have Ceiling Fans. The Bathroom was upgraded with New Vanity, Sink and Fixtures. Attractive Windows are Dual Pane. The Covered Patio is great for the family and entertaining. You'll love the Mature Trees with drip watering system, the Block Walls, the Very Private Large Yard. There is Solar. Current payment only $84 per month. And Water Heater is only about a year old. Heaters are also newer and on a Thermostat. The Ducted Evaporative Cooler was replaced about 6 years ago. This Home has been Loved! Don't miss it!
Show all description
Location
- Directions: Just West of 50th St West go south on Avenue L to property
- Lot Size Acres: 0.4121 acres
Building Details
- Structure Type: House
- Water Source: Public
- Lot Features: ZeroToOneUnitAcre
- Sewer: PublicSewer
- Common Walls: NoCommonWalls
- Garage Spaces: 2
- Levels: One
Amenities & Features
- Pool Features: None
- Parking Total: 2
- Cooling: EvaporativeCooling
- Fireplace Features: LivingRoom
- Laundry Features: InGarage
- Appliances: Dishwasher,ElectricOven,ElectricRange,Disposal,Microwave
Nearby Schools
- High School District: Westside Union
Expenses, Fees & Taxes
- Association Fee: 0
Agent info
- Agent name: Maxi Case
- Agent MLS: f150589472
- Agent email: maxicase1@gmail.com
- Agent officephone: 661-206-2121
- Agent direct phone: 661-803-3781
Miscellaneous
- List Office Name: The Real Estate Place
- Listing Terms: Cash,Conventional,FHA,VaLoan
- Common Interest: None
- Community Features: Valley
- Attribution Contact: maxicase1@gmail.com
