











5055 Coldwater Canyon Avenue 219, Sherman Oaks, CA, US, 91423
5055 Coldwater Canyon Avenue 219, Sherman Oaks, CA, US, 91423Basics
- Date added: Added 4 months ago
- Category: Residential
- Type: Condominium
- Status: Active
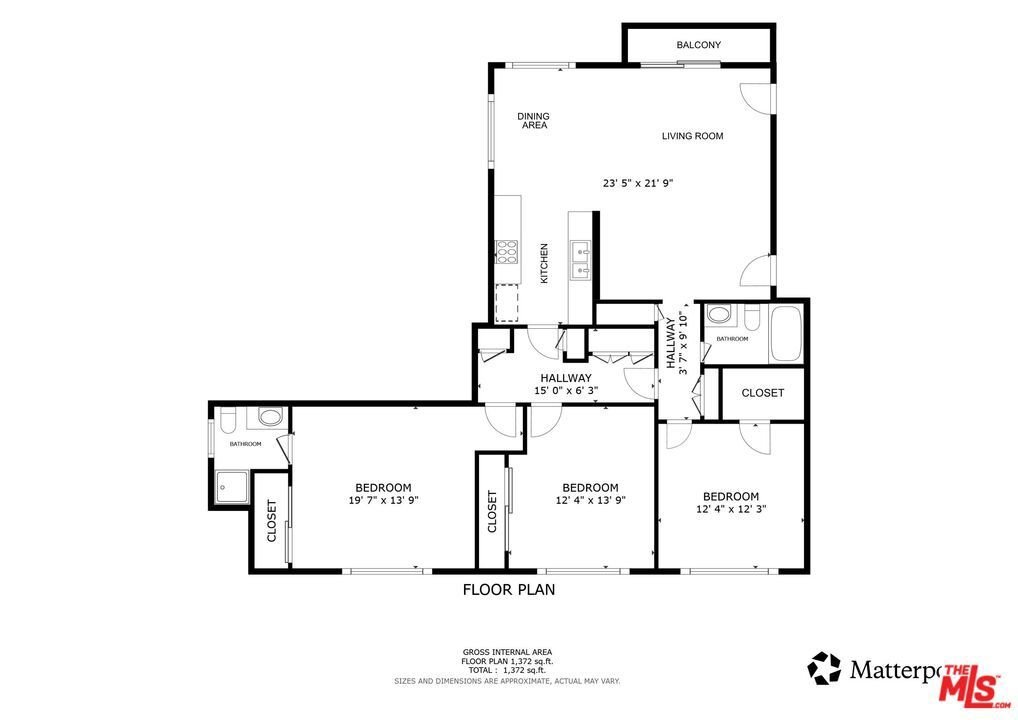
- Bedrooms: 3
- Bathrooms: 2
- Area: 1244 sq ft
- Lot size: 42725, 42725 sq ft
- Year built: 1973
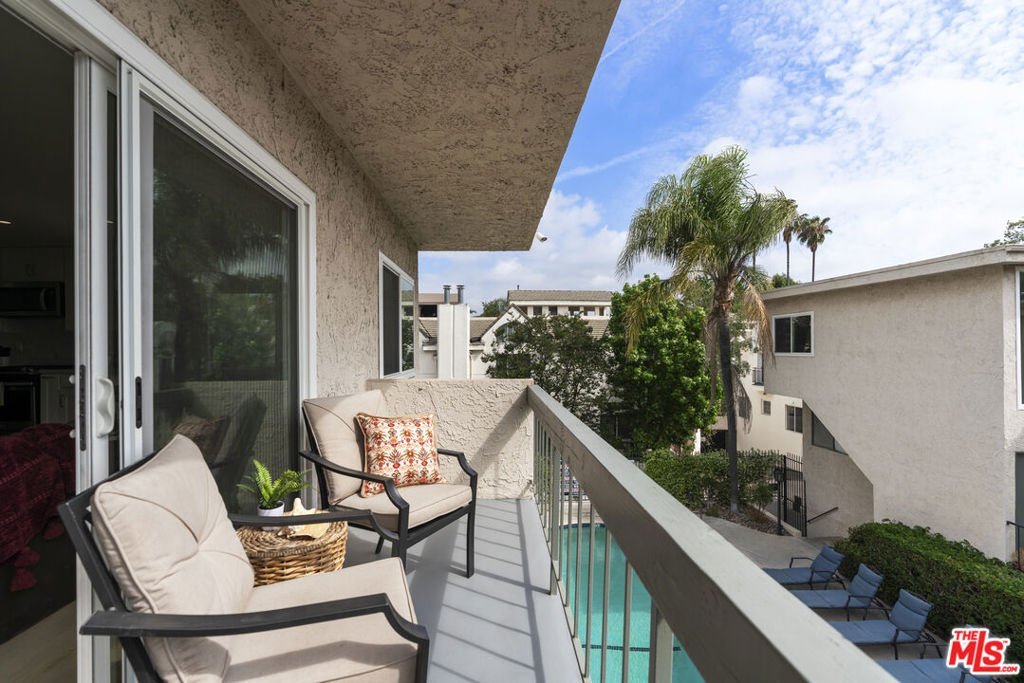
- View: Courtyard,Pool
- Zoning: LAR3
- County: Los Angeles
- MLS ID: 26672935
Description
-
Description:
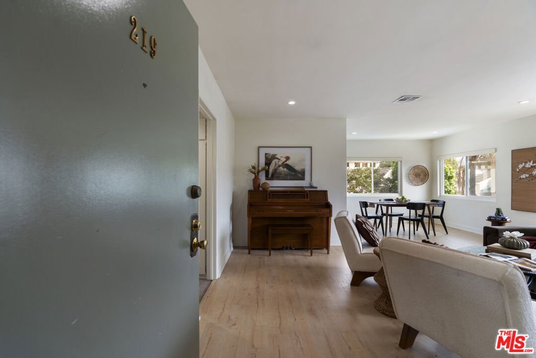
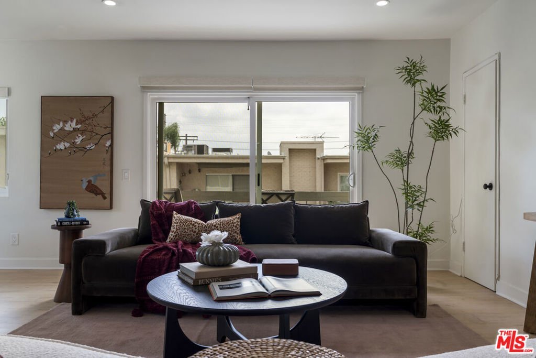
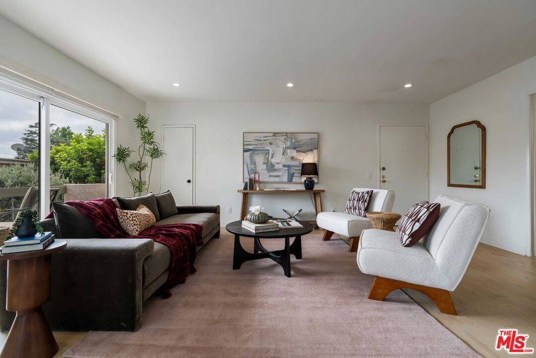
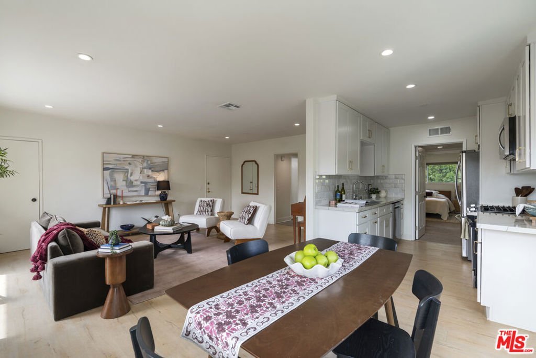
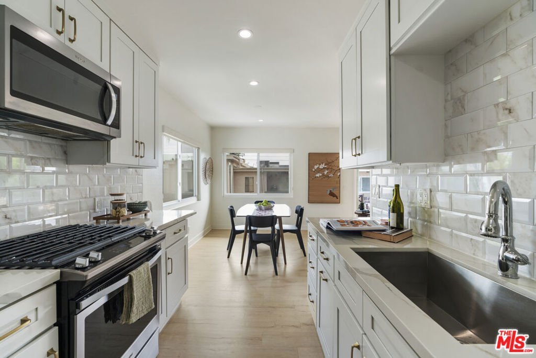
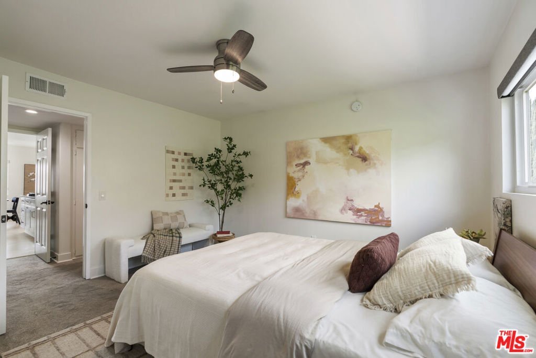
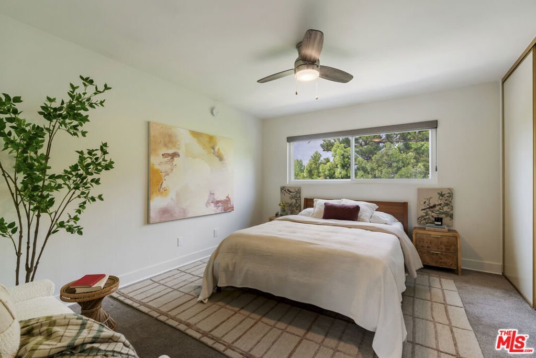
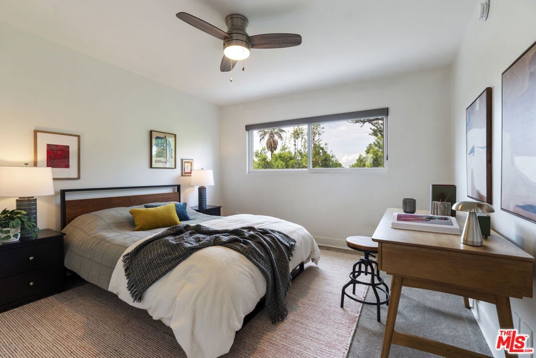
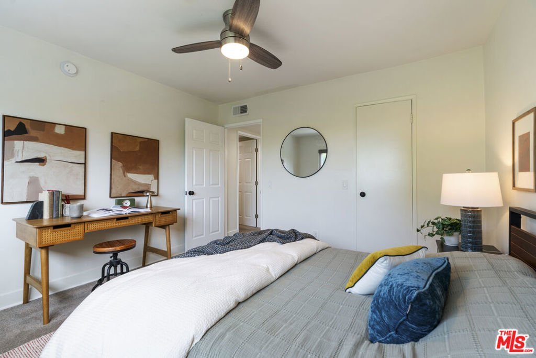
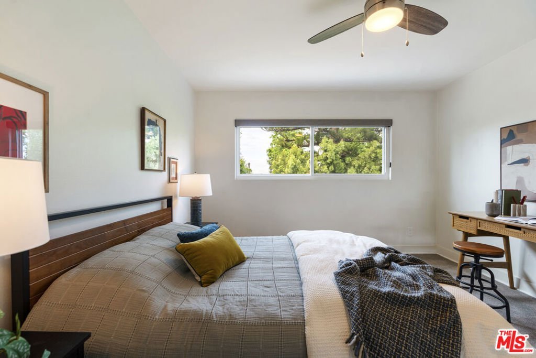
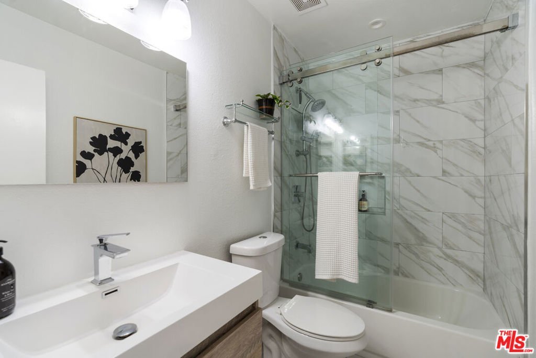
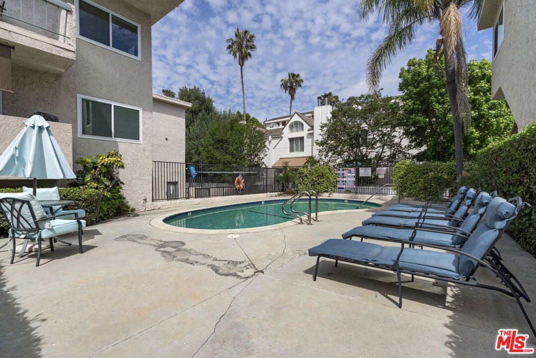
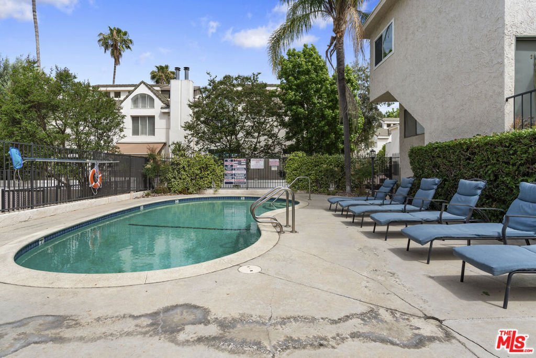
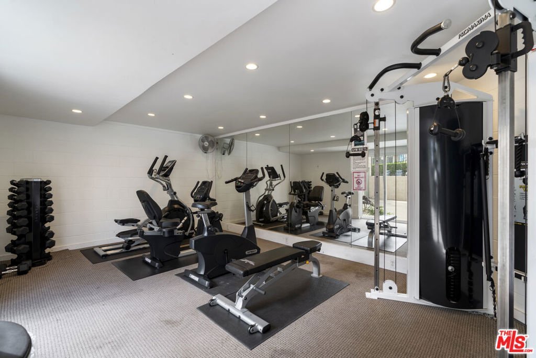
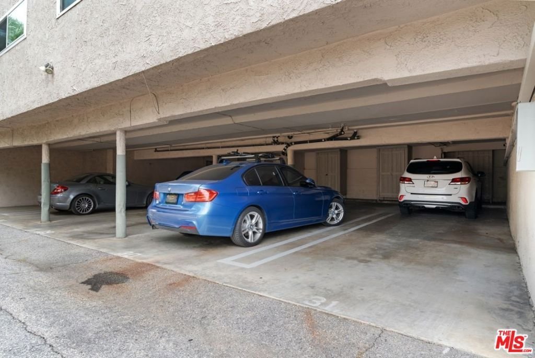
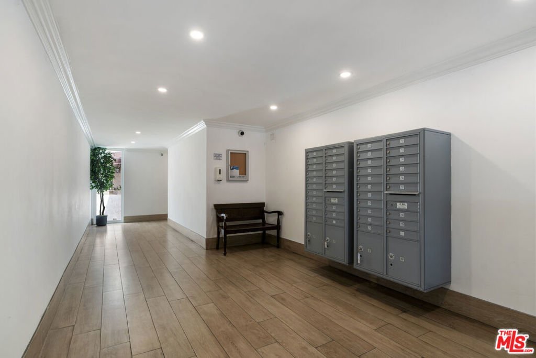
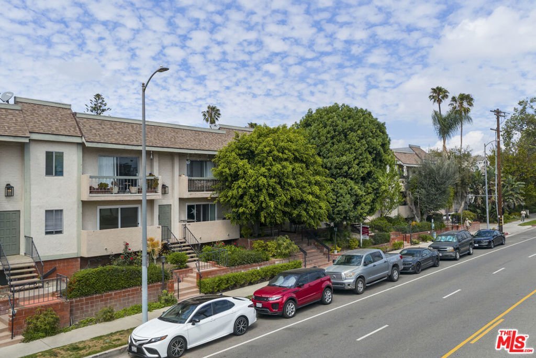
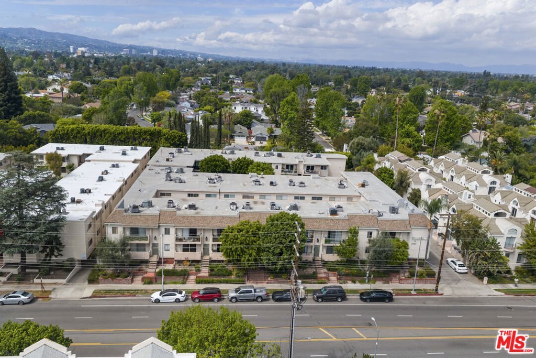
Experience effortless living in this beautifully remodeled top floor corner-unit condo in Sherman Oaks. Filled with natural light, the home offers an open, airy layout with spacious rooms and plentiful storage throughout. The reimagined kitchen features sleek quartz countertops and stainless steel appliances, flowing into inviting living and dining areas that open to a private balcony, perfect for morning coffee or unwinding at the end of the day. The Primary Suite provides a peaceful retreat with custom closet organization and an en-suite bath, while two additional bedrooms offer flexibility for family members, roommates, guests or a home office/gym. Thoughtful upgrades include recessed lighting, motorized shades in living room and primary suite, and an updated electrical panel. Set within a secure, dog-friendly community with a pool, gym, rec room and attractive courtyard, residents also benefit from the option to install in-unit laundry with HOA approval. Two tandem parking spaces and ample guest parking add convenience. Owners pay for cable, electricity, and gas separately from HOA dues. Conveniently located in Sherman Oaks, this residence offers close proximity to shopping and dining along Ventura Boulevard, including Westfield Fashion Square and Sherman Oaks Galleria. Grocery and daily conveniences are easily accessible with Whole Foods Market, Erewhon, Ralphs, and Trader Joe's nearby, along with a variety of retail, fitness, and lifestyle amenities.
Show all description
Location
- Directions: W of Coldwater; N of Riverside
- Lot Size Acres: 0.9808 acres
Building Details
Amenities & Features
- Pool Features: Association, Fenced, InGround
- Parking Features: Garage, Tandem
- Security Features: GatedCommunity
- Parking Total: 2
- Window Features: DoublePaneWindows
- Cooling: CentralAir
- Fireplace Features: None
- Furnished: Unfurnished
- Heating: Central
- Laundry Features: CommonArea
- Appliances: Dishwasher,Microwave,Refrigerator
Expenses, Fees & Taxes
- Association Fee: $610
Agent info
- Agent name: Tiffany Chin
- Agent MLS: CLW-C106570
- Agent email: tiffany@thetiffanychingroup.com
- Agent officephone: 323-762-2600
- Agent direct phone: 323-508-3339
Miscellaneous
- Association Fee Frequency: Monthly
- List Office Name: Keller Williams Larchmont
- Community Features: Gated
- Direction Faces: East
- Inclusions: All light fixtures, built-ins, dishwasher, stove, fridge, microwave, window treatments
