















5055 Willowcrest, North Hollywood, CA, US, 91601
5055 Willowcrest, North Hollywood, CA, US, 91601Basics
- Date added: Added 3 months ago
- Category: Residential
- Type: SingleFamilyResidence
- Status: Active
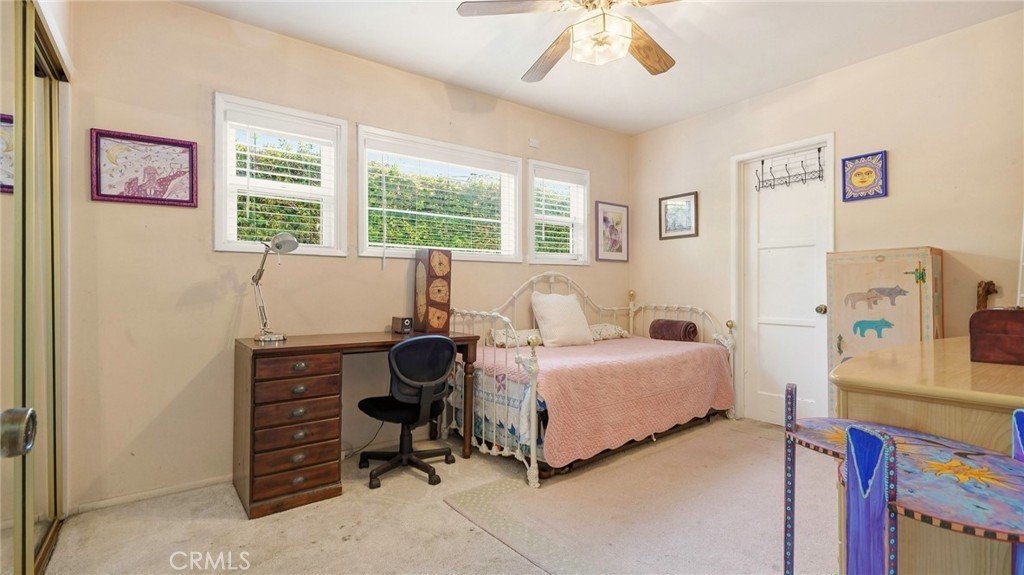
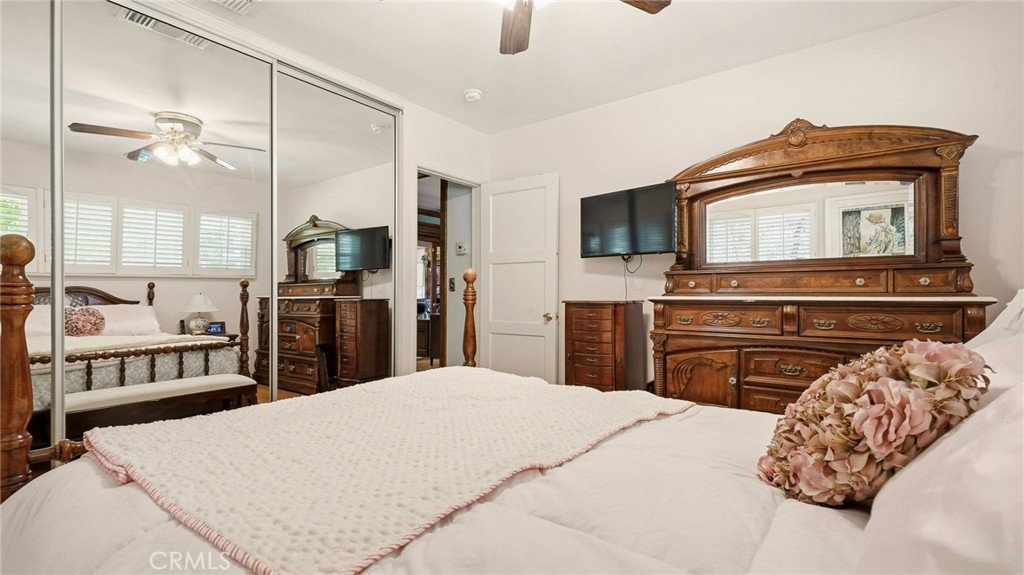
- Bedrooms: 3
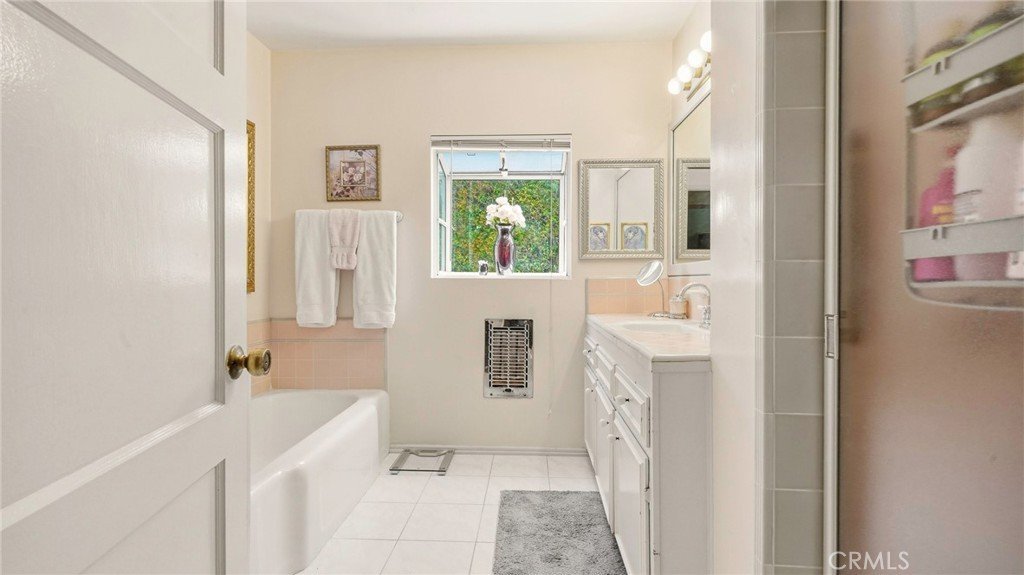
- Bathrooms: 2
- Area: 1476 sq ft
- Lot size: 6261, 6261 sq ft
- Year built: 1950
- View: None
- County: Los Angeles
- MLS ID: BB26132842
Description
-
Description:
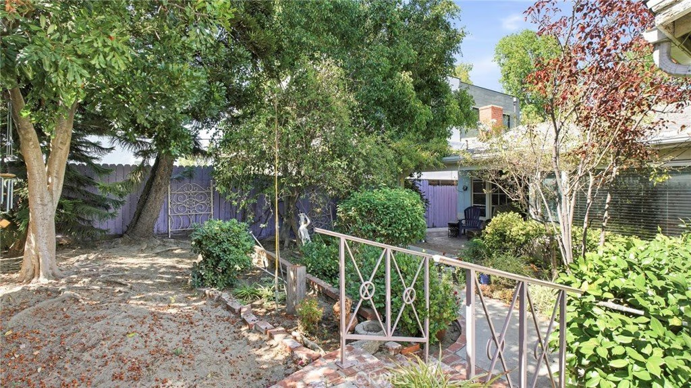
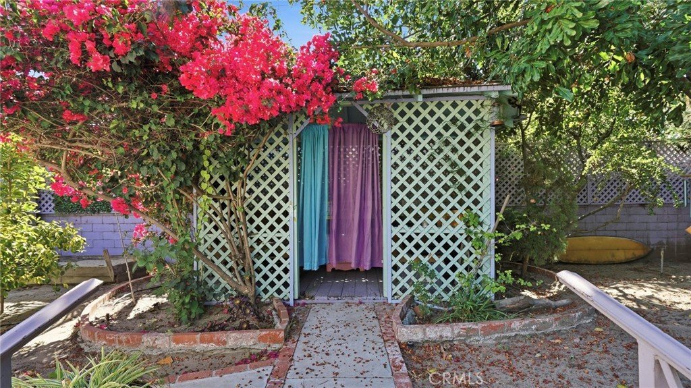
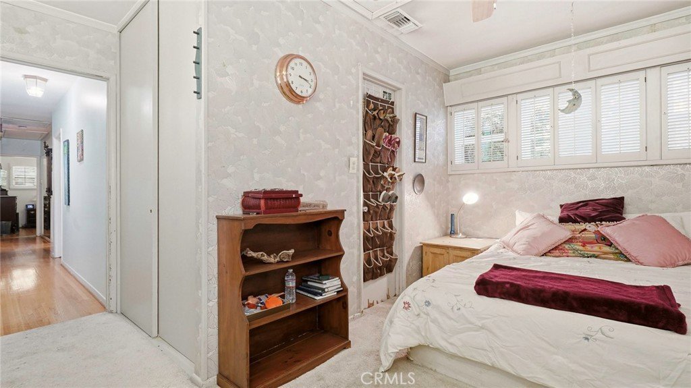
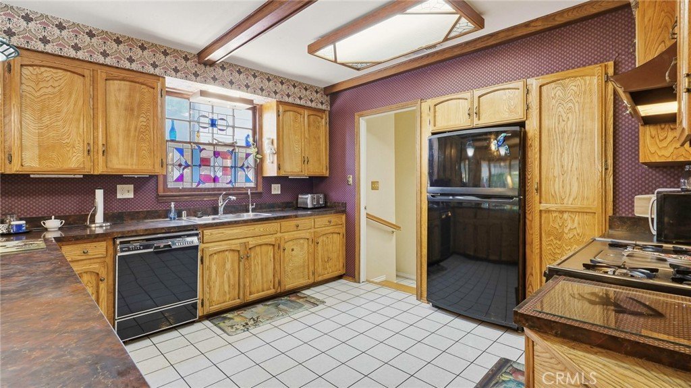
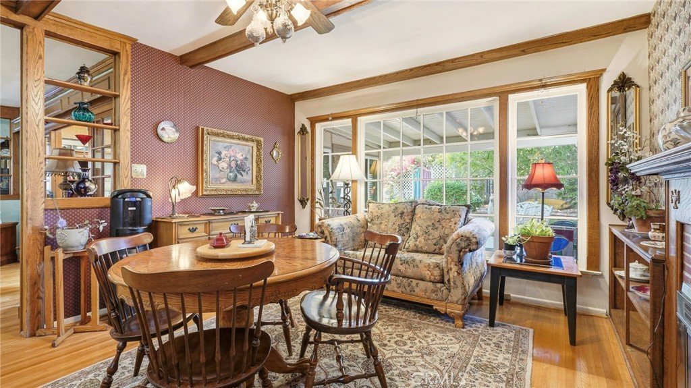
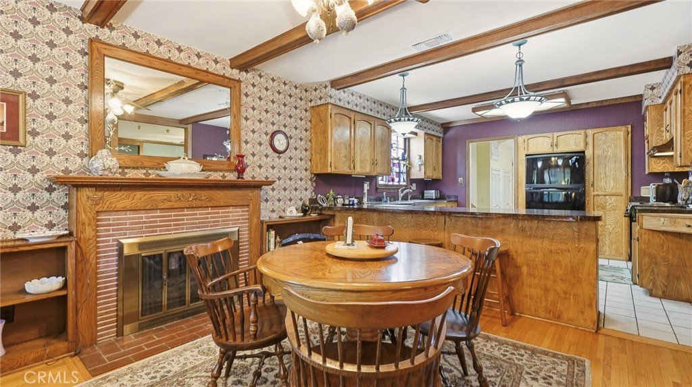
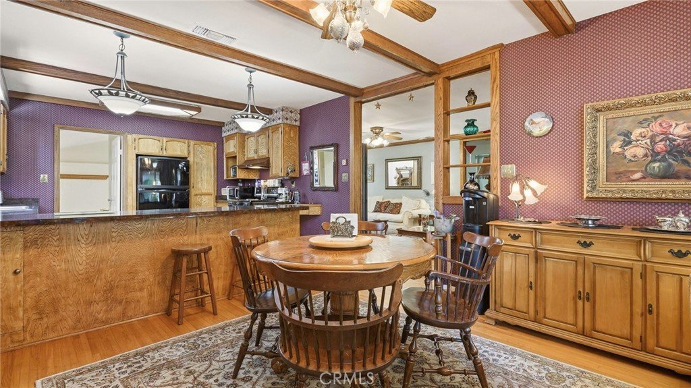
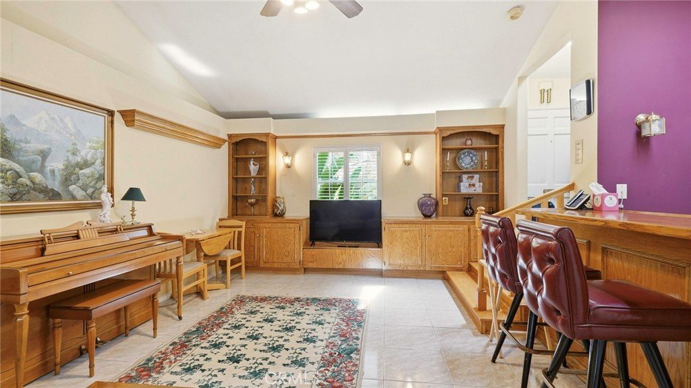
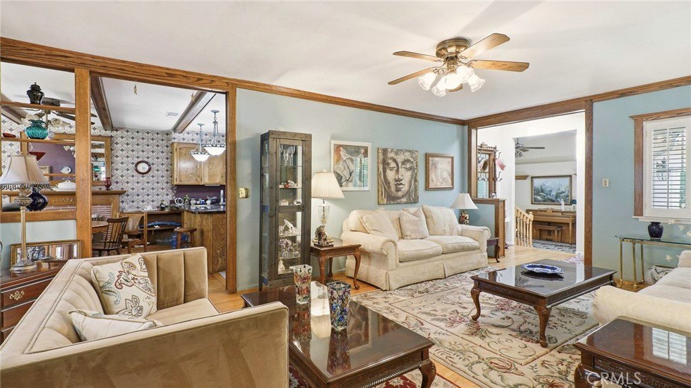
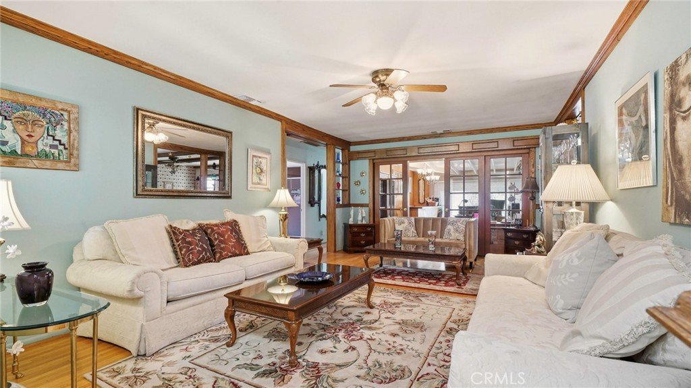
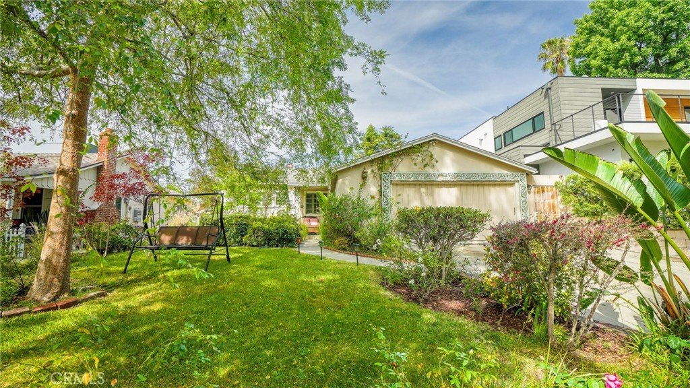
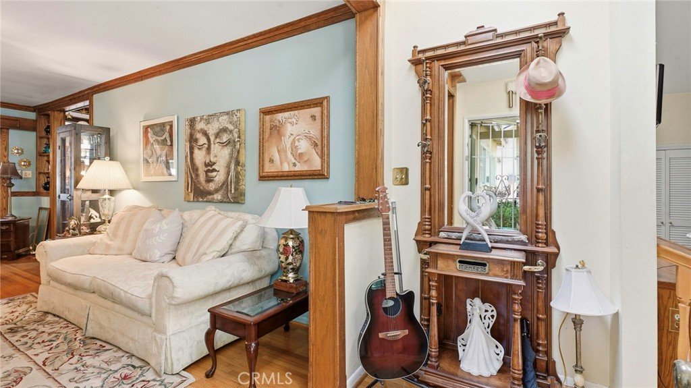
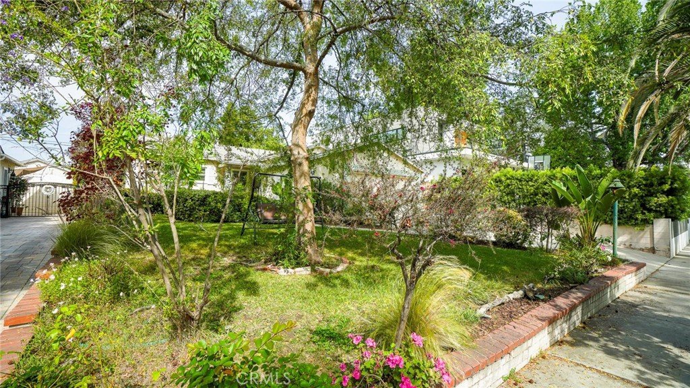
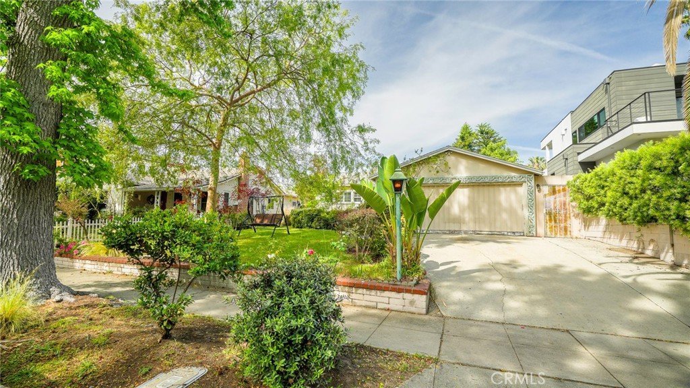
Nestled on a picturesque, tree-lined street in the highly desirable Toluca Woods area, this lovingly cared-for 3-bedroom, 2-bathroom home radiates classic interior charm and pride of ownership. The inviting floor plan features significantly more space than public records indicate—measuring approximately 2,150 square feet of comfortable living area (buyer to verify) due to a thoughtfully converted garage space and a seamlessly enclosed patio. Perfect for relaxing or entertaining, the interior spaces flow effortlessly out to a beautifully landscaped, private backyard filled with lush, mature vegetation. A rare opportunity to secure a spacious, character-rich home in one of the area’s most sought-after pockets, just moments from local amenities, dining, and major studios.
Show all description
Location
- Directions: Magnolia to Willowcrest, head south
- Lot Size Acres: 0.1437 acres
Building Details
- Structure Type: House
- Water Source: Public
- Architectural Style: Ranch
- Lot Features: ZeroToOneUnitAcre
- Sewer: PublicSewer
- Common Walls: NoCommonWalls
- Garage Spaces: 0
- Levels: One
Amenities & Features
- Pool Features: None
- Parking Features: Driveway
- Patio & Porch Features: Covered
- Spa Features: None
- Parking Total: 0
- Roof: Shingle
- Utilities: CableConnected,ElectricityConnected,NaturalGasConnected,SewerConnected,WaterConnected
- Cooling: CentralAir
- Electric: Volts220InLaundry
- Fireplace Features: DiningRoom
- Heating: Central
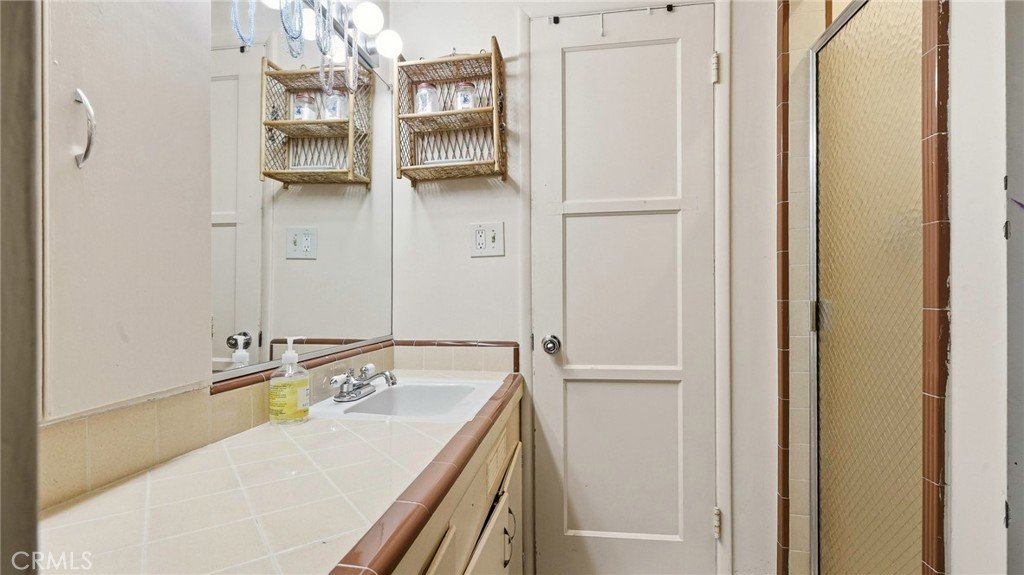
- Interior Features: BeamedCeilings, SeparateFormalDiningRoom, AllBedroomsDown, JackAndJillBath
- Laundry Features: Inside,LaundryRoom
- Appliances: GasCooktop,GasOven,Refrigerator
Nearby Schools
- High School District: Los Angeles Unified
Expenses, Fees & Taxes
- Association Fee: 0
Agent info
- Agent name: Richard Buckisch
- Agent MLS: BB42014
- Agent email: richard@lmisinc.com
- Agent officephone: 888-584-9427
Miscellaneous
- List Office Name: Exp Realty of California Inc.
- Listing Terms: Submit
- Common Interest: None
- Community Features: Sidewalks
- Attribution Contact: 626-945-9545
