



5057 W Avenue L3, Lancaster, CA, US, 93536
5057 W Avenue L3, Lancaster, CA, US, 93536Basics
- Date added: Added 2 months ago
- Category: Residential
- Type: SingleFamilyResidence
- Status: Active
- Bedrooms: 4
- Bathrooms: 3
- Area: 2442 sq ft
- Lot size: 10107, 10107 sq ft
- Year built: 1988
- View: Desert,Mountains,Neighborhood,Valley
- County: Los Angeles
- MLS ID: SR26086770
Description
-
Description:
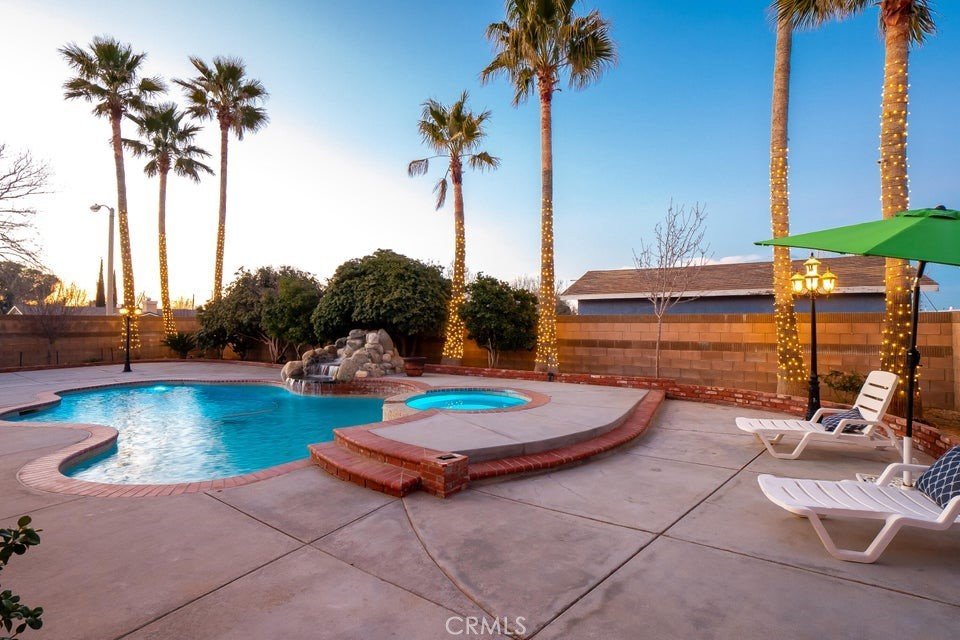
This beautiful Quartz Hill pool home sits on a corner lot in one of the area's most desirable neighborhoods. It's clear from the moment you arrive that the home has been well cared for. The backyard feels like a private retreat, complete with mature palm trees, a pomegranate tree, blooming roses, and an in-ground pool and spa. A full-length covered patio makes it easy to enjoy the space year-round.
Inside, you'll find wood-look tile flooring that's both stylish and durable, along with updated designer paint throughout. The layout includes a formal living and dining room, plus a spacious family room with a cozy fireplace. The primary suite is generously sized, and there are three additional bedrooms with plenty of space. Storage is abundant throughout the home.
The front yard stands out with lush grass and a variety of rose bushes, adding to the home's curb appeal. The property is fully enclosed with block walls topped with brick, and there's paved, covered RV parking as well.
The location is just as appealing. You're within walking distance of local schools, as well as downtown Quartz Hill with its shops, restaurants, and everyday conveniences. No HOA and No Mello Roos!
As an added bonus, the home includes a solar contract that reduces your electric costs by around 50%.
Show all description
Location
- Directions: 14 FRWY Exit Ave. L then head W to 50th W. then S. to L3
- Lot Size Acres: 0.232 acres
Building Details
- Structure Type: House
- Water Source: Public
- Lot Features: ZeroToOneUnitAcre,CornerLot,SprinklersInFront,RectangularLot
- Sewer: PublicSewer
- Common Walls: NoCommonWalls
- Garage Spaces: 2
- Levels: Two
Amenities & Features
- Pool Features: Gunite, GasHeat, InGround, Private
- Parking Total: 2
- Cooling: CentralAir
- Fireplace Features: FamilyRoom
- Heating: Central
- Interior Features: BedroomOnMainLevel, WalkInPantry
- Laundry Features: LaundryRoom
Nearby Schools
- High School District: Antelope Valley Union
Expenses, Fees & Taxes
- Association Fee: 0
Agent info
- Agent name: Jennifer Gideon
- Agent MLS: F150571118
- Agent email: jenny.gideon@outlook.com
- Agent officephone: 800-568-8922
- Agent direct phone: 6619170438
Miscellaneous
- List Office Name: HomeBased Realty
- Listing Terms: Cash,Conventional,FHA,VaLoan
- Common Interest: None
- Community Features: Sidewalks,Valley
- Attribution Contact: 661-917-0438
