







5062 Calvin Avenue, Tarzana, CA, US, 91356
5062 Calvin Avenue, Tarzana, CA, US, 91356Basics
- Date added: Added 5 months ago
- Category: Residential
- Type: SingleFamilyResidence
- Status: Active
- Bedrooms: 4
- Bathrooms: 3
- Area: 2798 sq ft
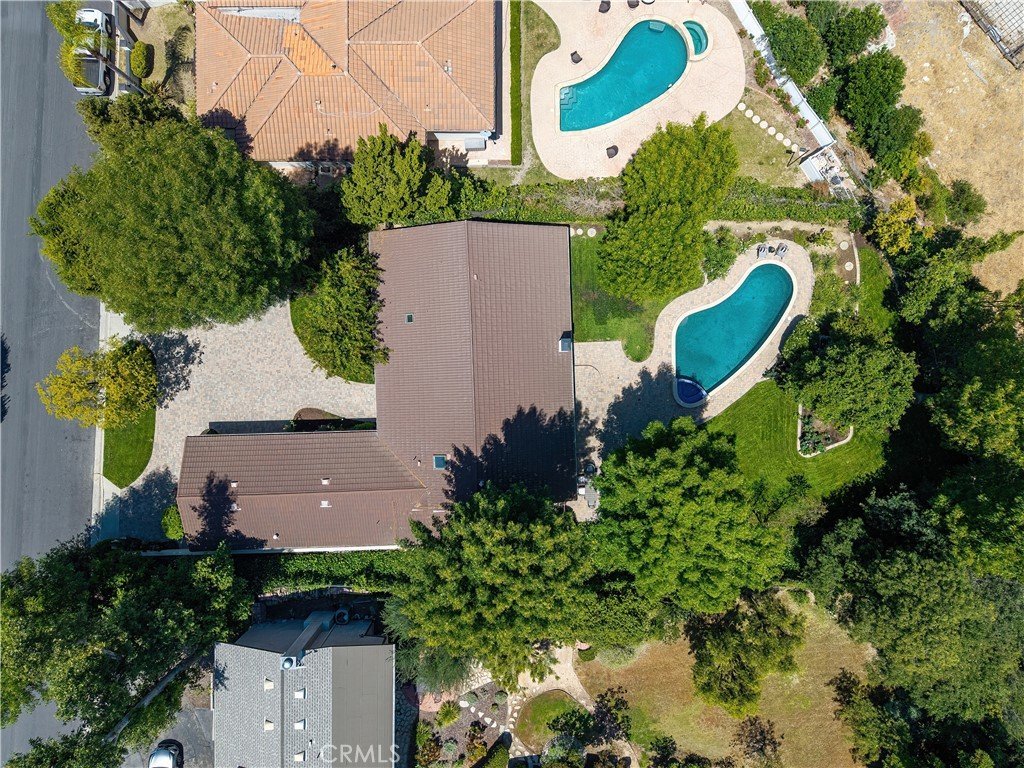
- Lot size: 18664, 18664 sq ft
- Year built: 1960
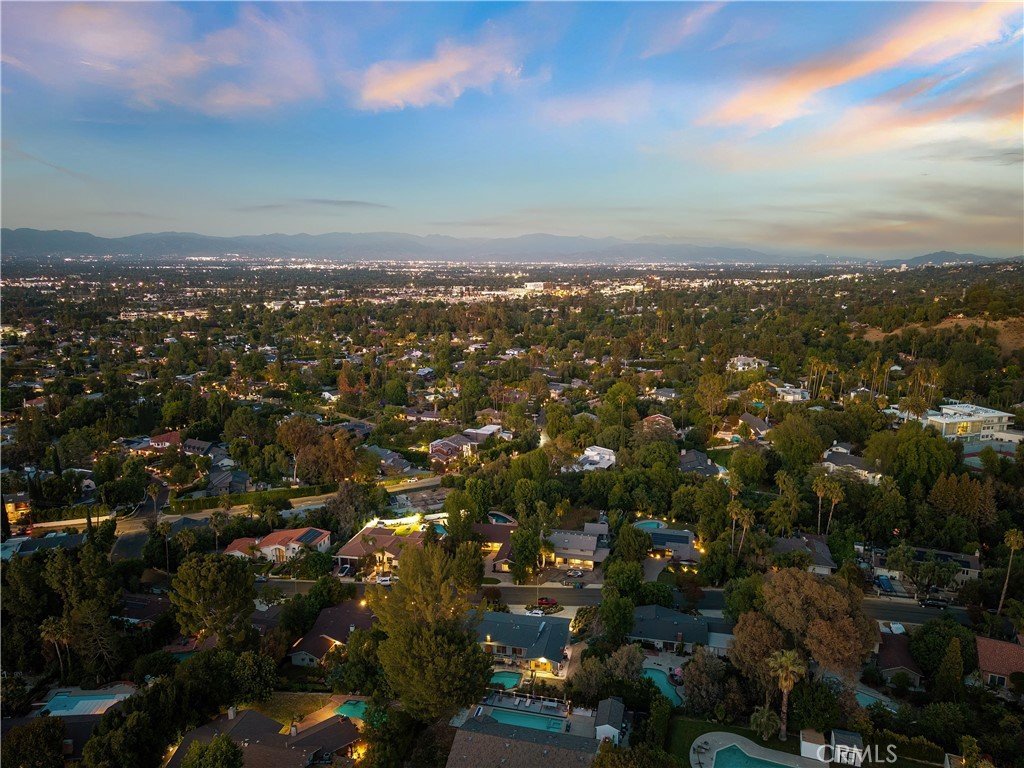
- View: Mountains,TreesWoods
- County: Los Angeles
- MLS ID: SR26101109
Description
-
Description:
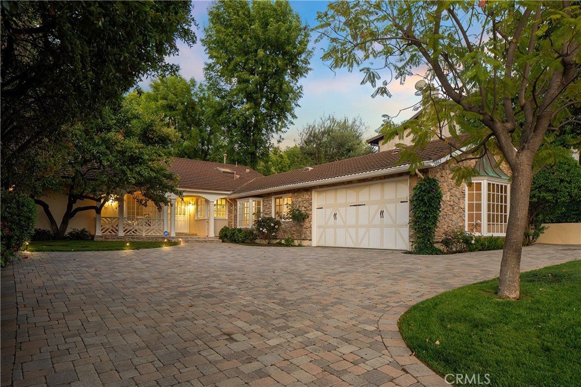
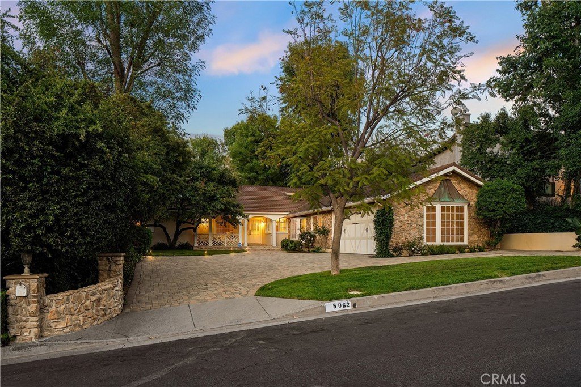
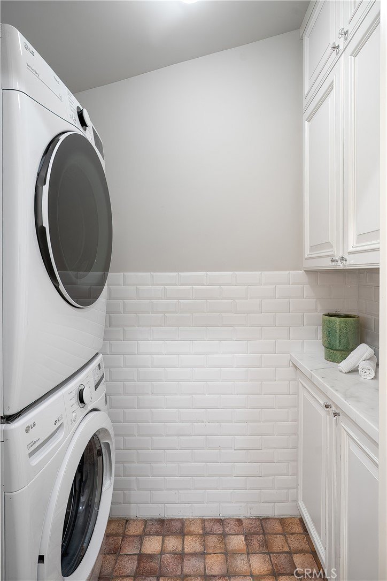
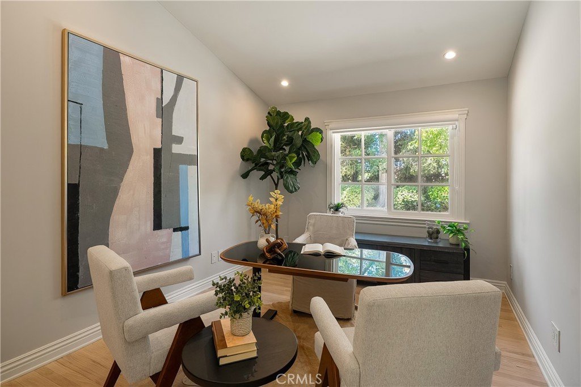
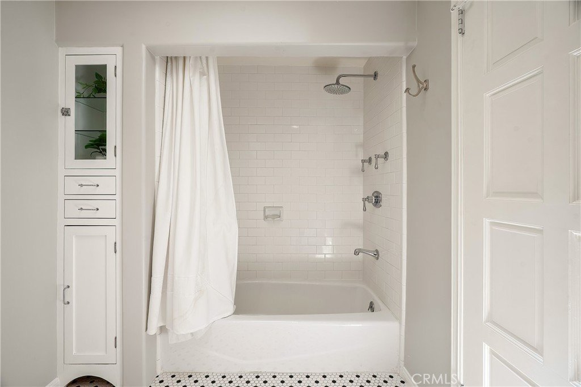
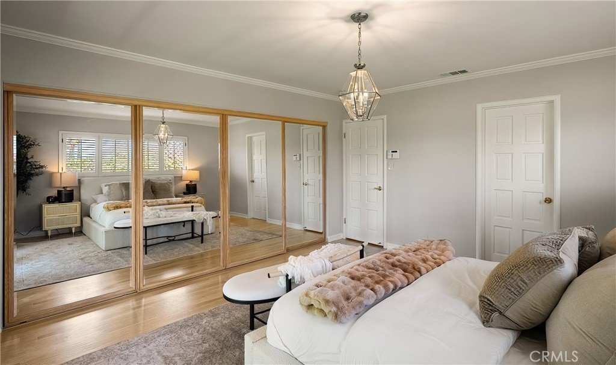
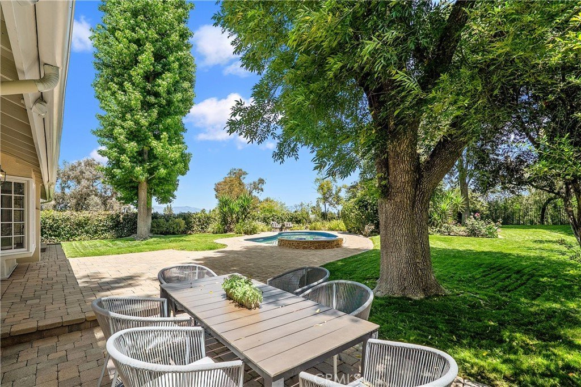
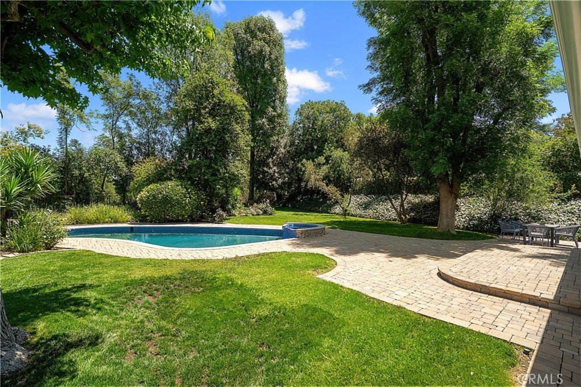
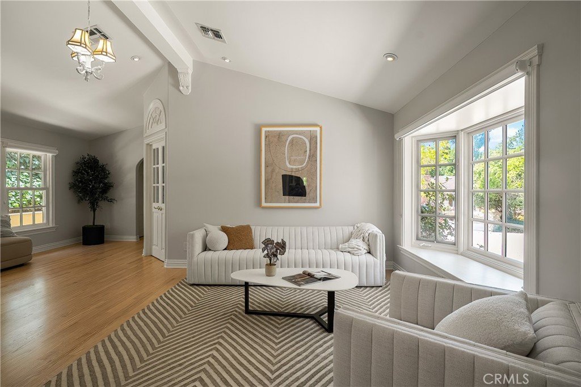
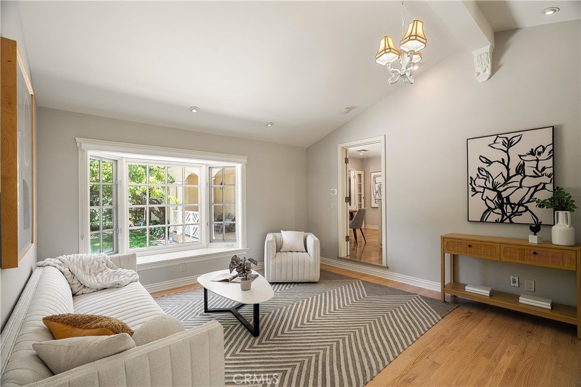
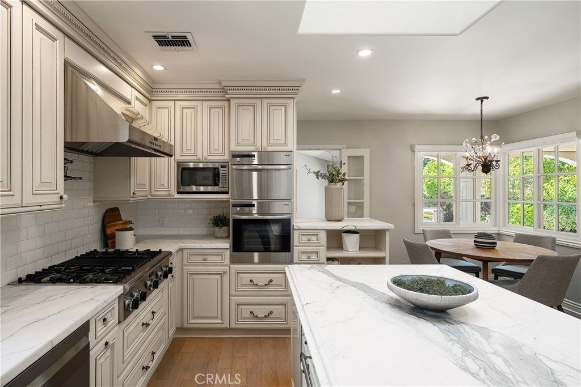
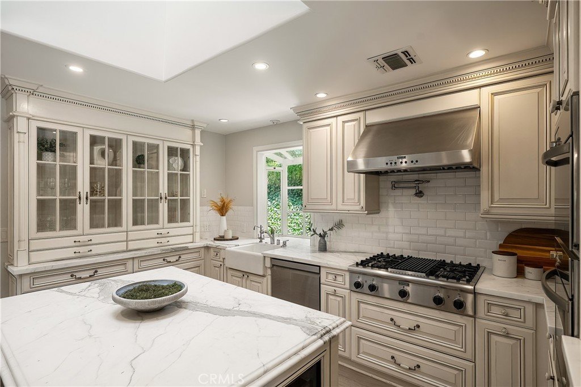
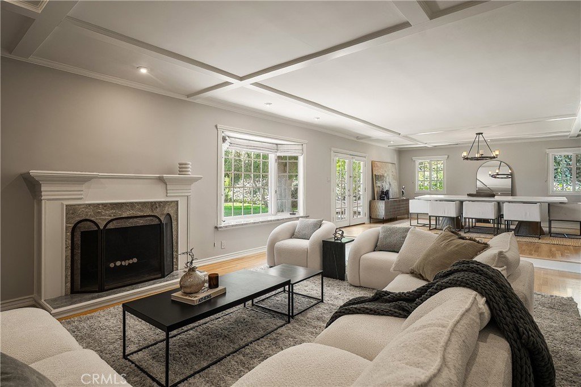
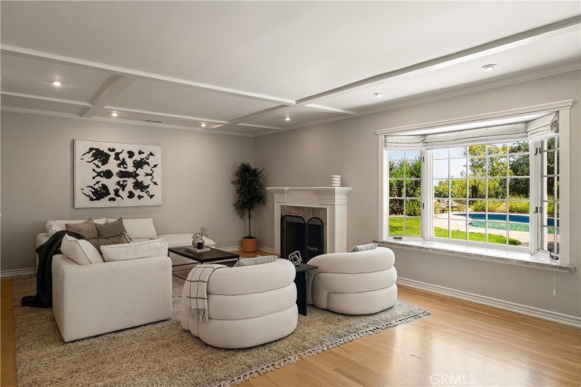
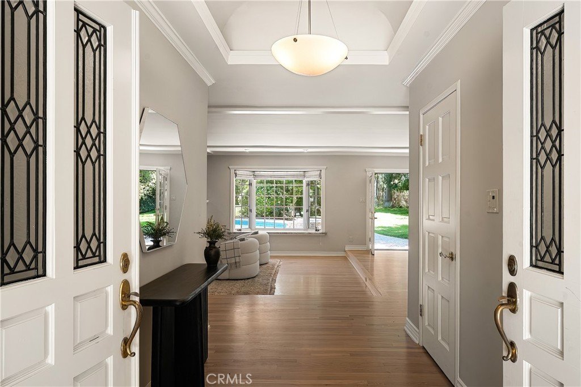
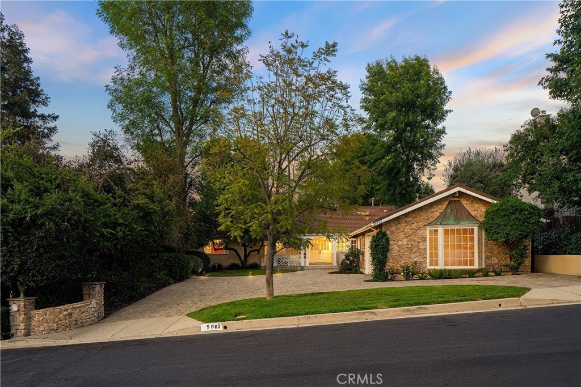
Nestled in the lower hills of Tarzana, just South of Ventura Blvd, this exquisite single-story residence was once a celebrity-owned compound, and offers a rare blend of classic elegance and modern luxury. Sitting on a sprawling, half-acre flat lot, this timeless 3 bedroom + office/den, 3 bath home is a private sanctuary designed for peaceful everyday living. Stepping through the front doors, you are greeted by warm hardwood floors, refined architectural details, and an abundance of natural light. The home features a large formal living room anchored by a beautiful bay window that perfectly frames the picturesque grounds. A spacious family room boasts high ceilings, a relaxing fireplace, and another charming bay window. This inviting space flows seamlessly into the oversized dining room, where French doors open directly to the backyard. The gourmet chef’s kitchen is appointed with a center island, stunning Carrera marble countertops, an abundance of custom cabinetry, and a sunlit breakfast area. It is fully equipped with state-of-the-art SubZero & Thermador appliances, a Miele stove and steamer, and a built-in wine refrigerator. When it is time to relax, the primary suite serves as a peaceful haven, featuring French doors that open to the backyard. Surrounded by a lush canopy of mature trees lining the entire perimeter, the park-like backyard provides complete privacy and a tranquil atmosphere. A sparkling swimming pool and elevated spa sit gracefully alongside an expansive patio and a large, manicured grassy lawn. Completing this magnificent property is a dedicated laundry room with washer and dryer, a covered front porch, circular driveway, and an attached two-car garage with carriage doors and built-in storage, making this an unparalleled opportunity to own a timeless, turn-key home in a premier location.
Show all description
Location
- Directions: Waze
- Lot Size Acres: 0.4285 acres
Building Details
- Structure Type: House
- Water Source: Public
- Lot Features: ZeroToOneUnitAcre
- Sewer: PublicSewer
- Common Walls: NoCommonWalls
- Garage Spaces: 2
- Levels: One
Amenities & Features
- Pool Features: InGround, Private
- Parking Features: Driveway, Garage
- Security Features: SecuritySystem
- Patio & Porch Features: FrontPorch,Patio
- Spa Features: Heated,InGround,Private
- Parking Total: 2
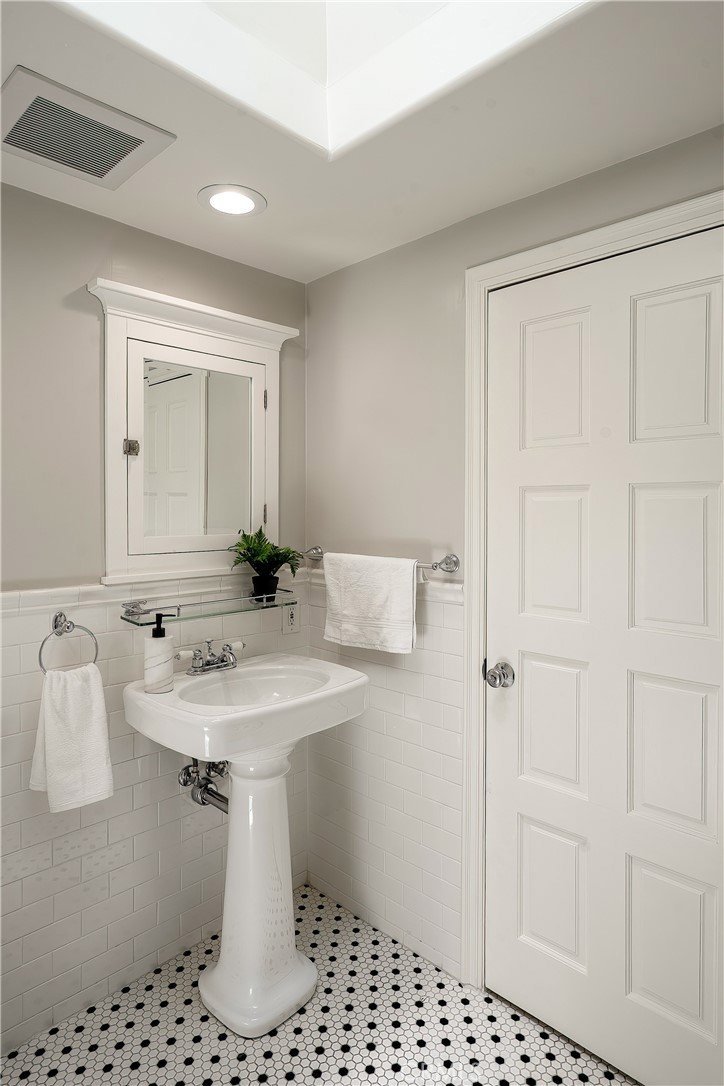
- Window Features: BayWindows,CustomCoverings,Skylights,Shutters
- Cooling: CentralAir
- Door Features: DoubleDoorEntry,FrenchDoors
- Exterior Features: Lighting
- Fireplace Features: LivingRoom
- Heating: Central
- Interior Features: BreakfastBar, BuiltInFeatures, BreakfastArea, CrownMolding, CathedralCeilings, SeparateFormalDiningRoom, RecessedLighting, Storage, BedroomOnMainLevel, MainLevelPrimary, PrimarySuite
- Laundry Features: Inside,LaundryRoom
- Appliances: DoubleOven,Dishwasher,Freezer,GasCooktop,Microwave,Refrigerator,RangeHood
Nearby Schools
- Middle Or Junior School: Portola
- Elementary School: Wilbur
- High School: Taft
- High School District: Los Angeles Unified
Expenses, Fees & Taxes
- Association Fee: 0
Agent info
- Agent name: Dennis Chernov
- Agent MLS: F207055969
- Agent email: dennis@chernovteam.com
- Agent officephone: 818-989-2000
- Agent direct phone: 818-432-1524
Miscellaneous
- List Office Name: Equity Union
- Listing Terms: Cash,CashToNewLoan
- Common Interest: None
- Community Features: Mountainous,Suburban
- Virtual Tour URL Branded: https://www.youtube.com/watch?v=d0I58tyQ6qE
- Attribution Contact: 818-989-2000
