










5071 Gaynor Avenue, Encino, CA, US, 91436
5071 Gaynor Avenue, Encino, CA, US, 91436Basics
- Date added: Added 1 month ago
- Category: Residential
- Type: SingleFamilyResidence
- Status: Active
- Bedrooms: 3
- Bathrooms: 3
- Area: 2402 sq ft
- Lot size: 9719, 9719 sq ft
- Year built: 1950
- View: None
- Zoning: LARE9
- County: Los Angeles
- MLS ID: 26871149
Description
-
Description:
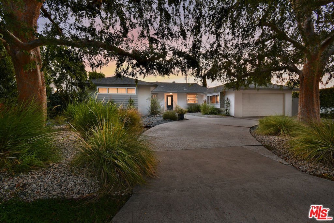
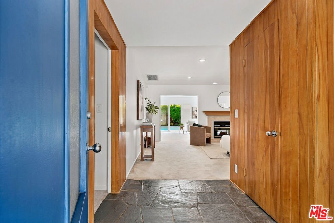
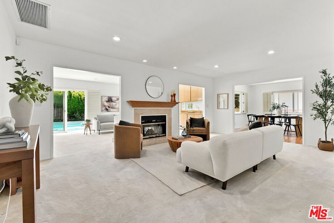
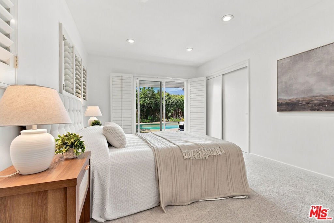
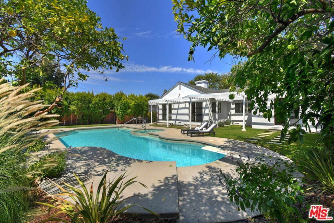
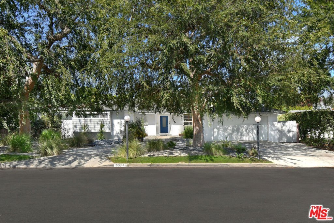
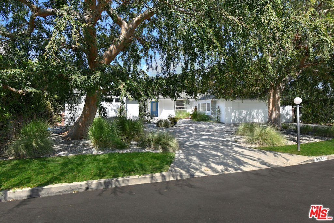
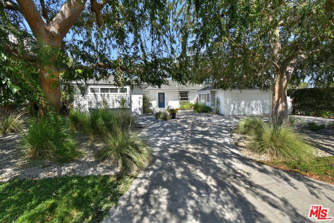
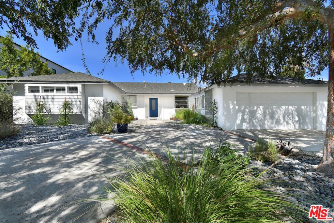
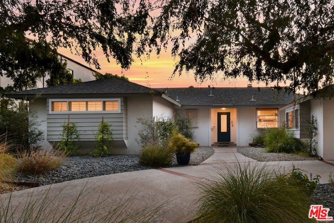
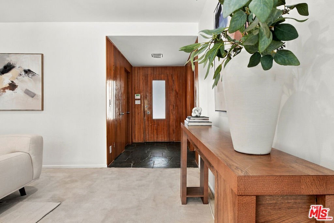
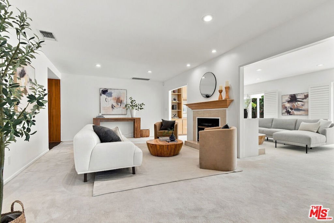
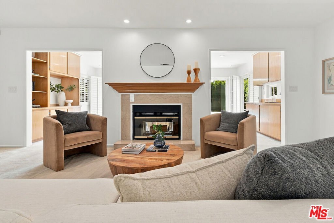
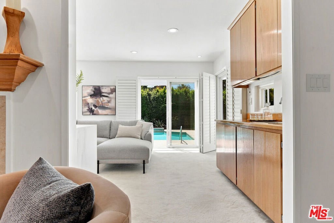
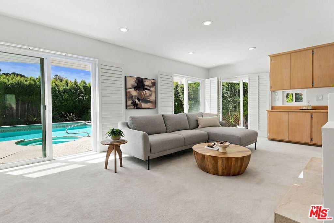
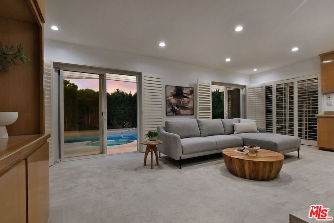
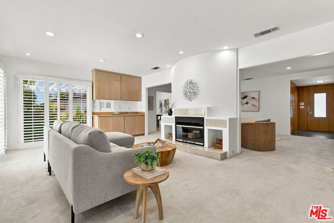
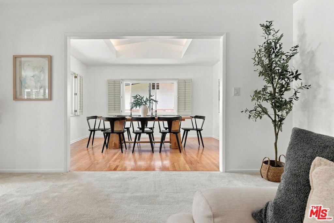
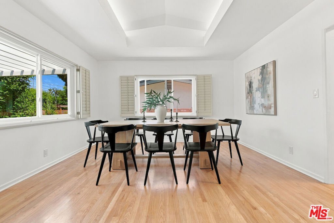
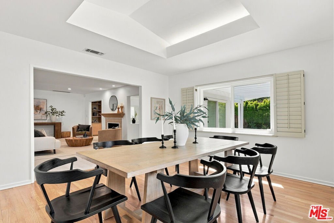
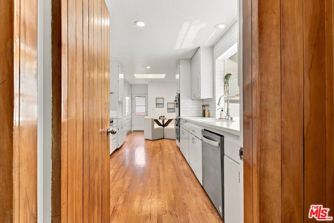
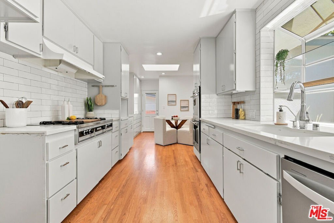
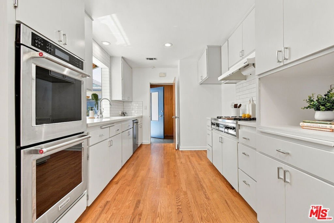
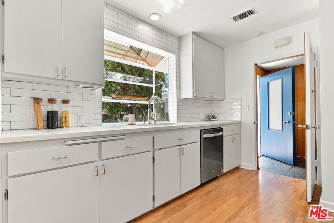
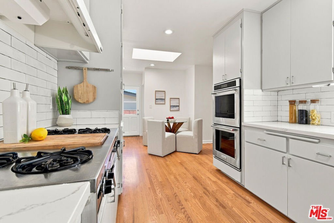
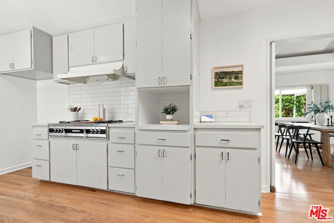
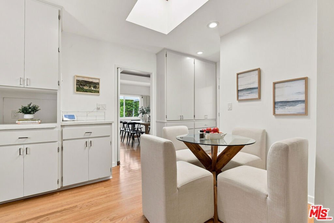
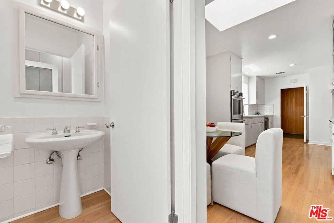
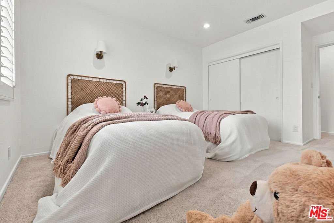
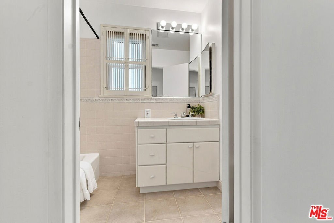
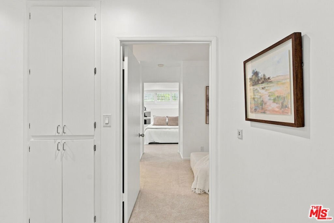
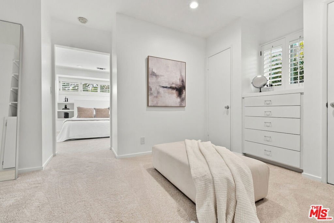
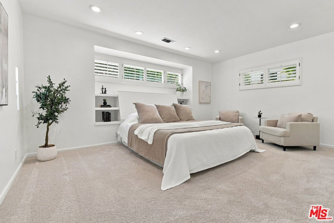
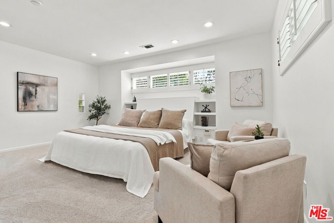
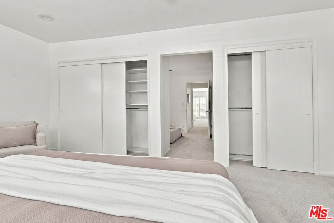
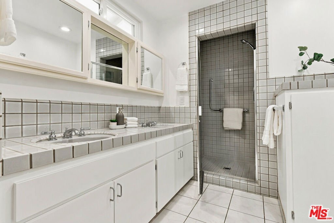
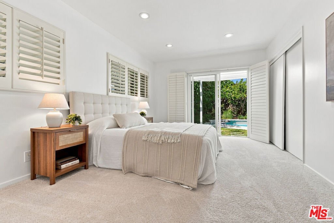
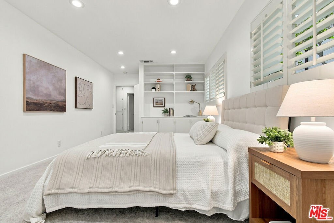
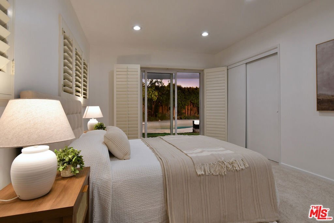
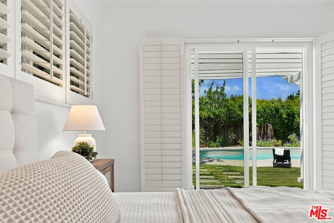
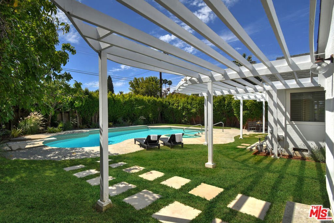
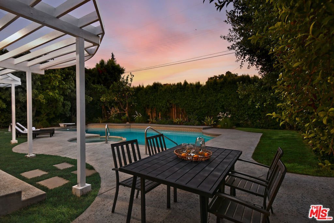
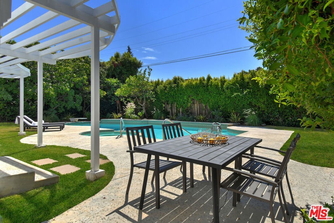
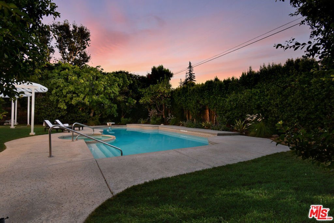
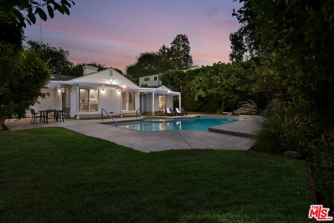
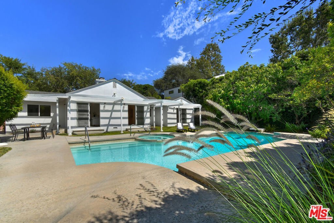
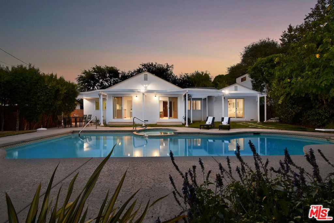
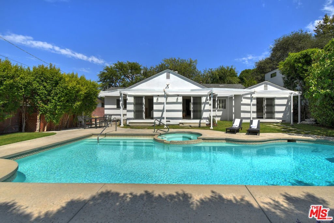
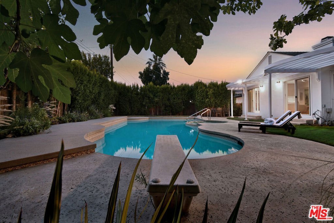
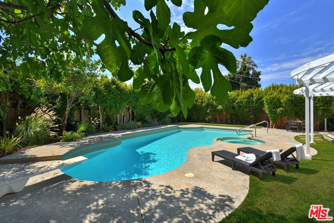
Welcome to 5071 Gaynor Avenue, located in the highly coveted Hesby Oaks school district in sunny Encino, CA. This beautifully maintained, 2,400-square-foot, single-level mid-century residence has been lovingly cared for by its long-term owners for nearly 65 years and is now ready for its next chapter. Set on an expansive, nearly 10,000-square-foot lot on a quiet non-thoroughfare street, this exceptional property sits just around the corner from Hesby Oaks Elementary, Encino Little League, Class A office space, and the fine dining and boutiques along Ventura Boulevard. Beyond the circular driveway, framed by two stately carrotwood trees, step into a timeless formal entry featuring original wood paneling and classic black slate flooring. This leads seamlessly into a light-filled living room anchored by a double-sided fireplace - a wonderful focal point for relaxed evenings with family and friends. Adjacent to the living area is a formal dining room accented with gorgeous oak hardwood floors and a lighted tray ceiling, offering an ideal setting for hosting dinner parties. Just beyond, the spacious family room addition features a wet bar, custom built-ins, and sliding glass doors that frame views of the private backyard. At the heart of the home, the bright and airy chef's kitchen boasts premium quartz countertops, subway tile backsplash, a charming bay window, and a sunny breakfast nook with a skylight for your morning routine. A convenient powder bath, dedicated laundry area, abundant storage, and direct access to the two-car garage complete this wing. Down the hall, a full bathroom services two generously sized bedrooms - one featuring its own set of sliding doors opening to the garden. The private primary retreat offers a versatile open closet area ideal for an office and dressing room, an ensuite bath with a dual-sink vanity, and a quiet, peaceful sleeping area. Outside, the backyard is tailored for Southern California outdoor living, complete with a swimmer's pool, spa, lush lawn, and a covered pergola perfect for alfresco dining - all enveloped in mature privacy hedging. Beautifully maintained and superbly located, 5071 Gaynor Avenue presents a rare opportunity to move right in, build equity over time, or craft your ultimate dream home. Come check it out, you'll be glad you did.
Show all description
Location
- Directions: Please use Google Maps and drive safely!
- Lot Size Acres: 0.2231 acres
Building Details
Amenities & Features
- Pool Features: InGround
- Parking Features: DoorMulti, Driveway, Garage
- Spa Features: InGround
- Parking Total: 0
- Cooling: CentralAir
- Fireplace Features: LivingRoom
- Furnished: Unfurnished
- Heating: Central
- Interior Features: WalkInPantry
- Laundry Features: Inside
- Appliances: Dishwasher,Disposal,Microwave,Refrigerator
Agent info
- Agent name: Alan Taylor
- Agent MLS: CLW-X94160
- Agent email: info@atrealestategroup.com
- Agent direct phone: 818-217-1767
Miscellaneous
- List Office Name: Compass
