


















5076 Escobedo Drive, Woodland Hills, CA, US, 91364
5076 Escobedo Drive, Woodland Hills, CA, US, 91364Basics
- Date added: Added 3 months ago
- Category: Residential
- Type: SingleFamilyResidence
- Status: Active
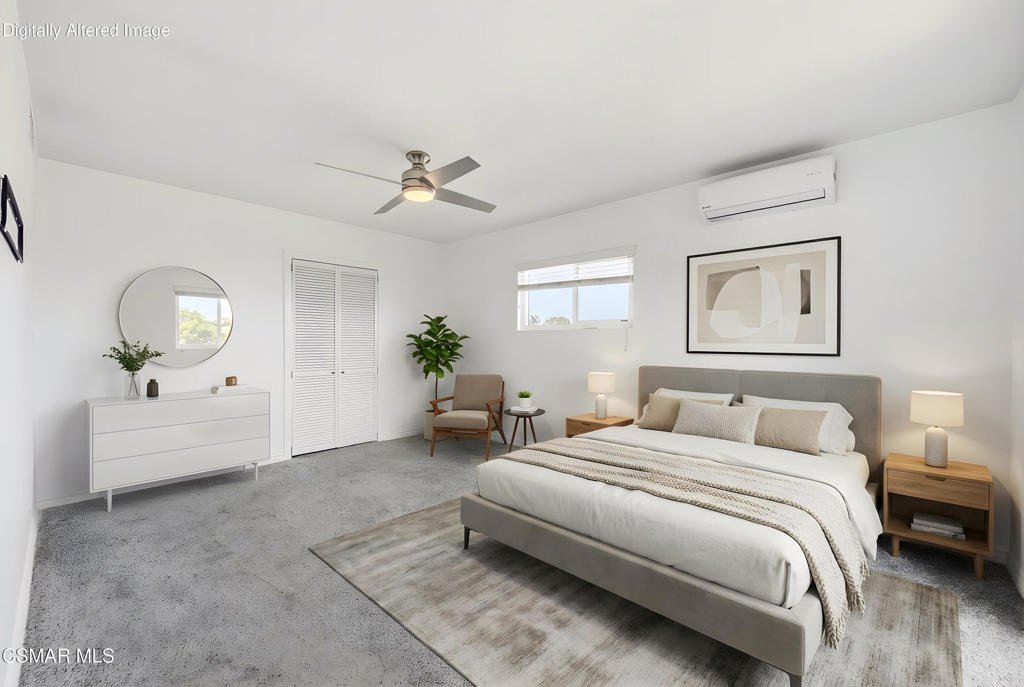
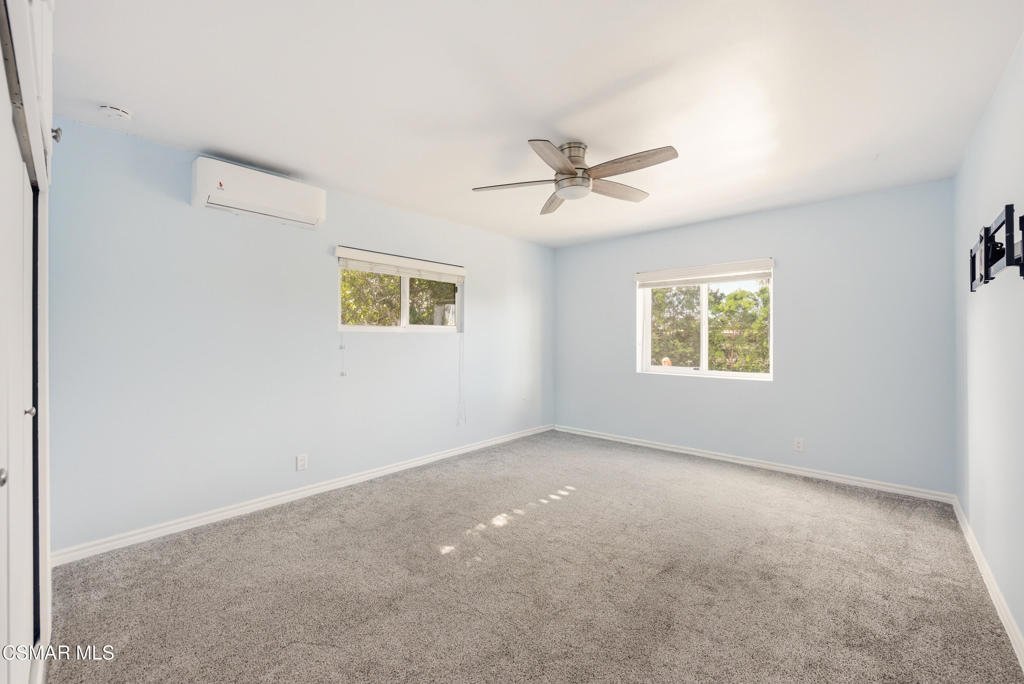
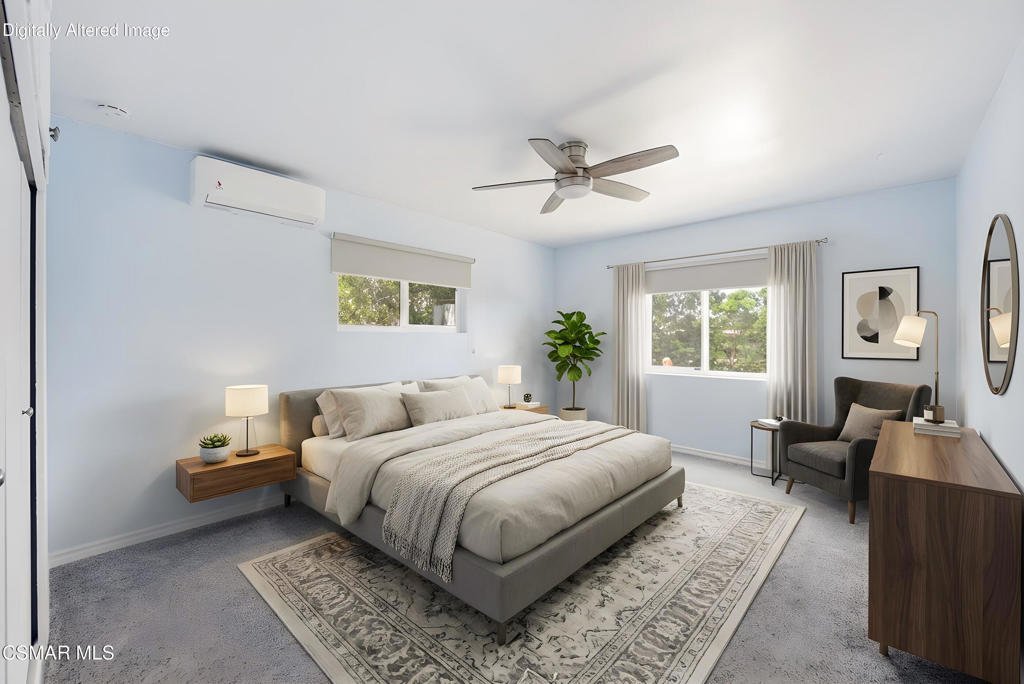
- Bedrooms: 3
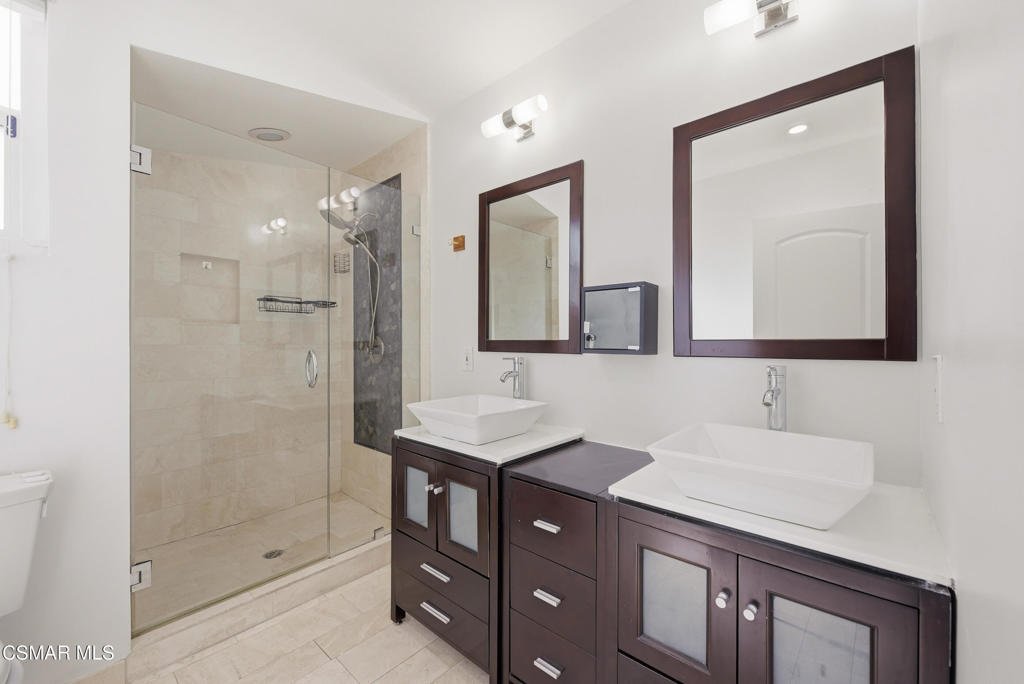
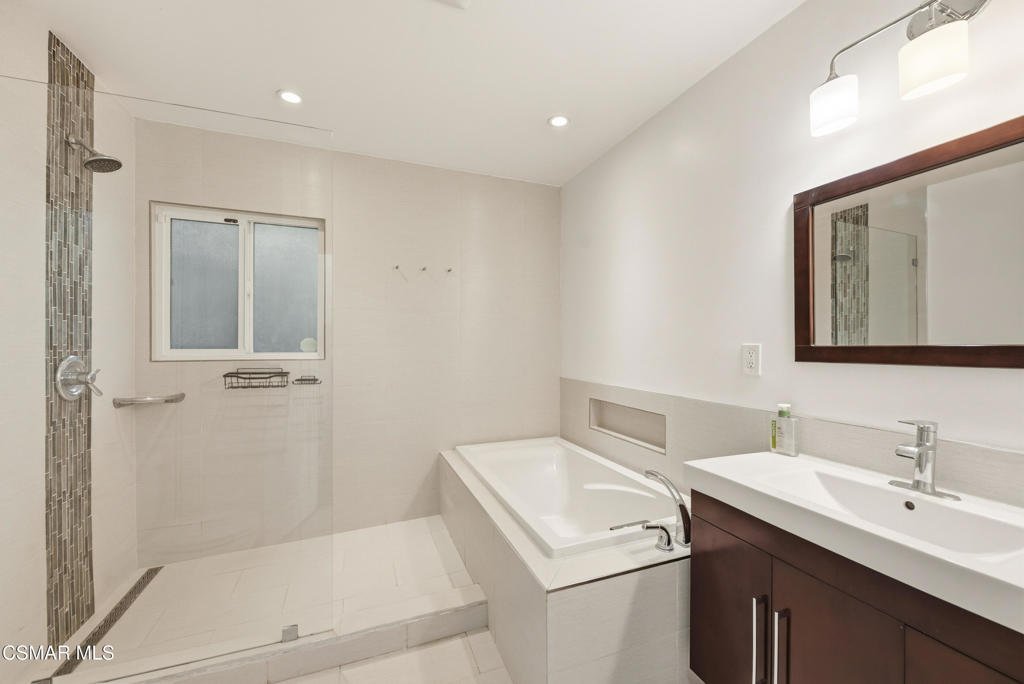
- Bathrooms: 2
- Area: 1759 sq ft
- Lot size: 9656, 9656 sq ft
- Year built: 1959
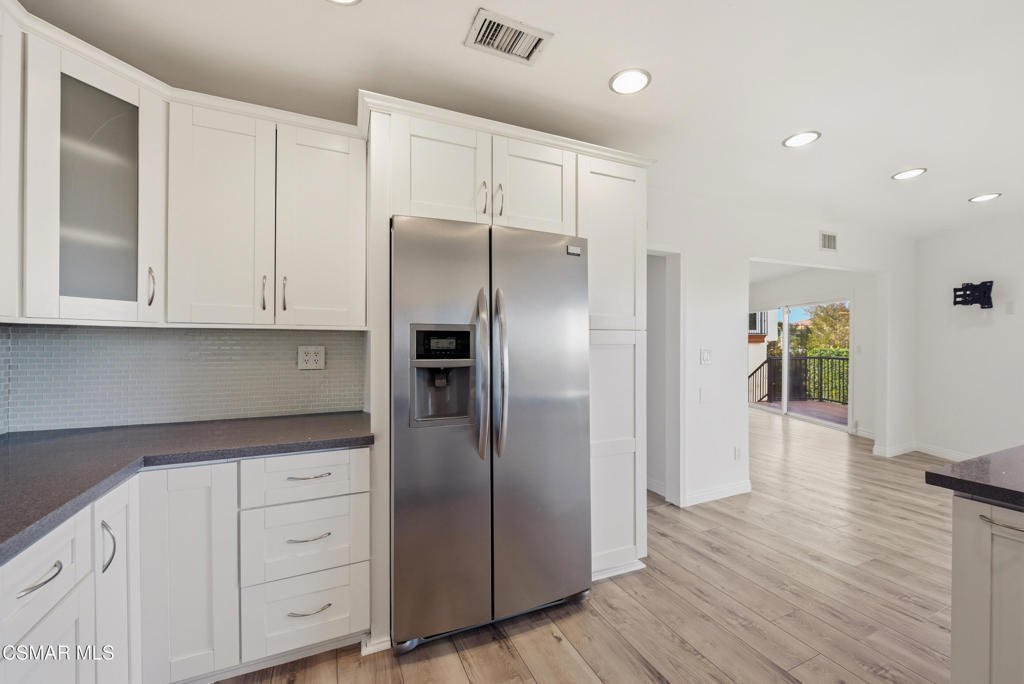
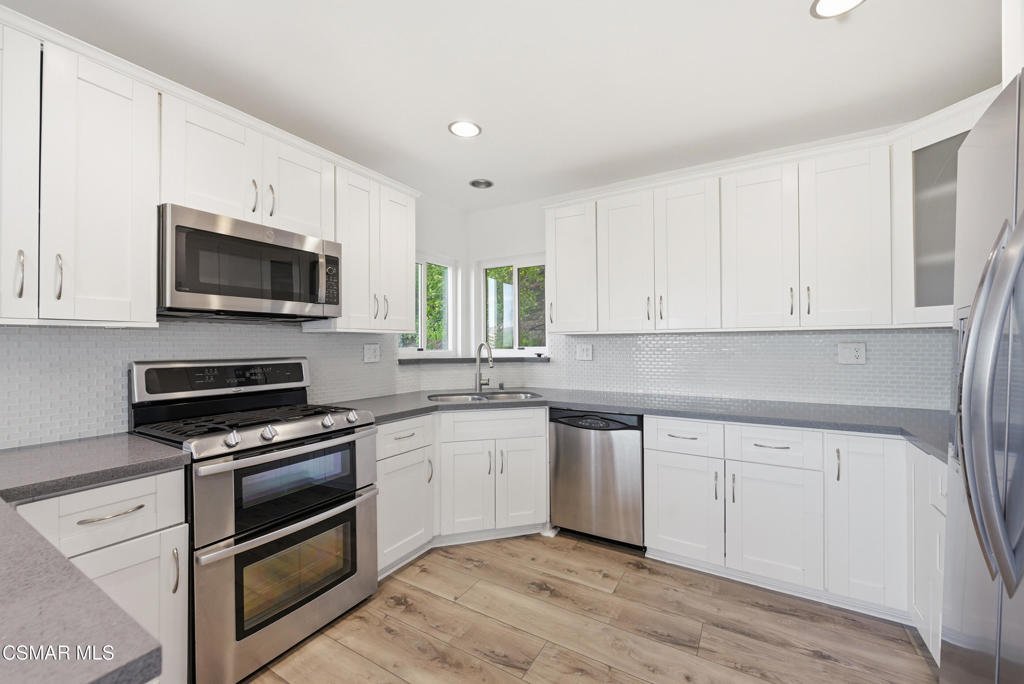
- Property Condition: UpdatedRemodeled
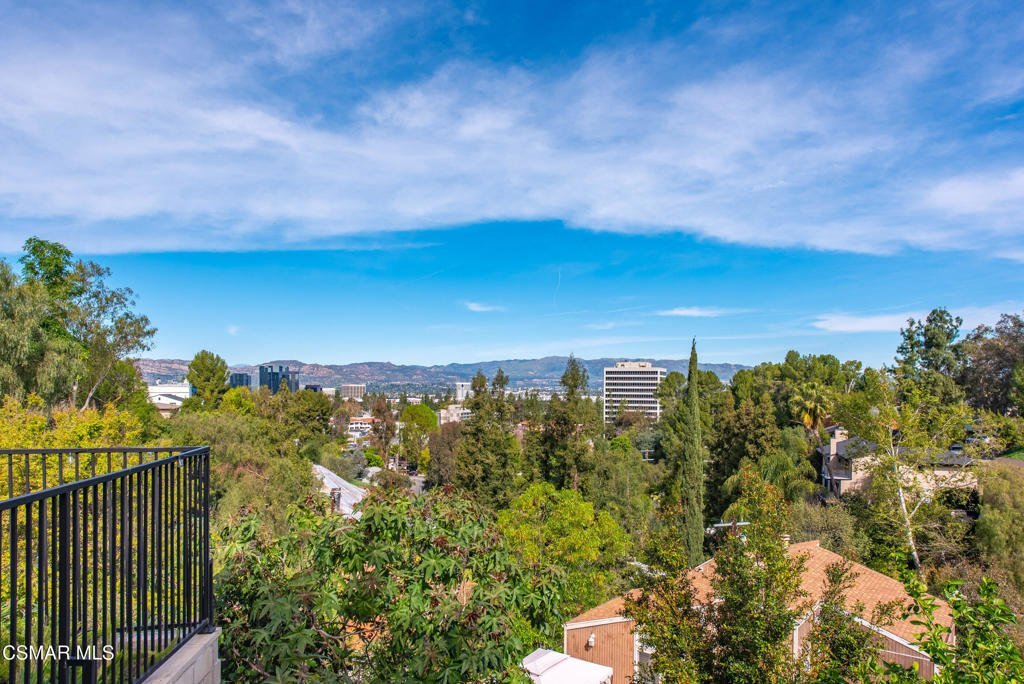
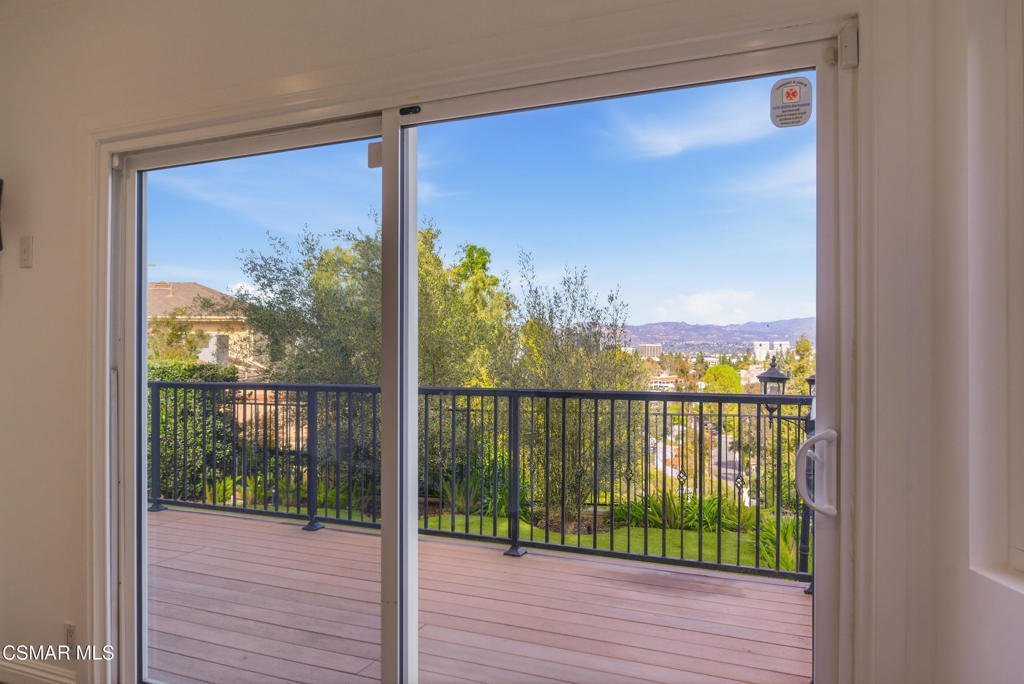
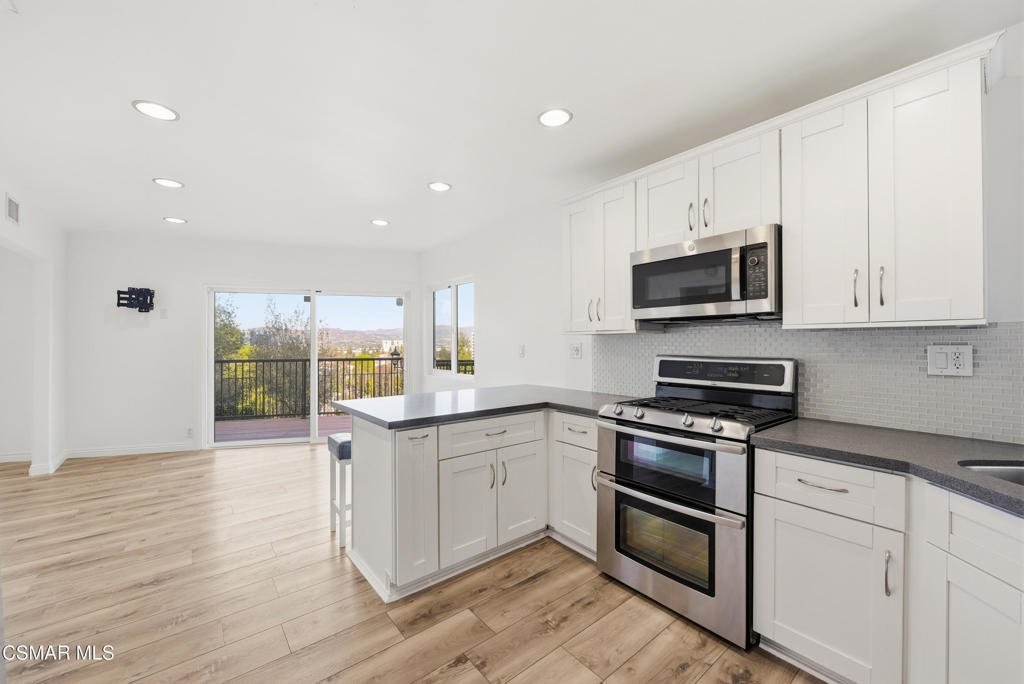
- View: CityLights,Hills
- Zoning: LARE40
- County: Los Angeles
- Land Lease Amount: 0
- MLS ID: 226000917
Description
-
Description:
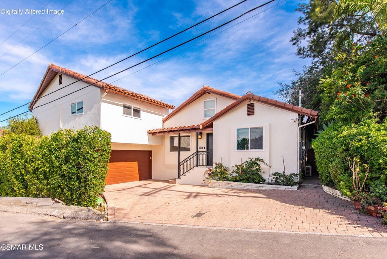
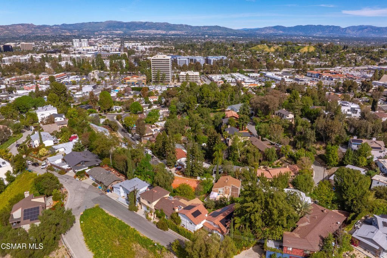
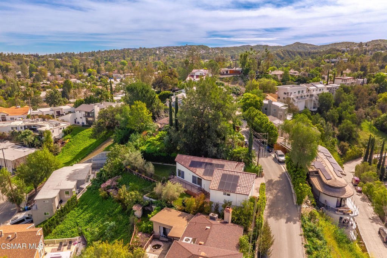
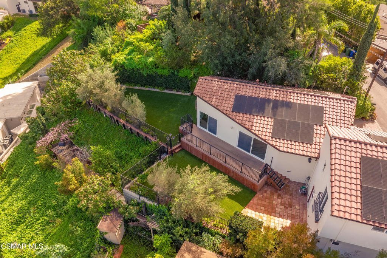
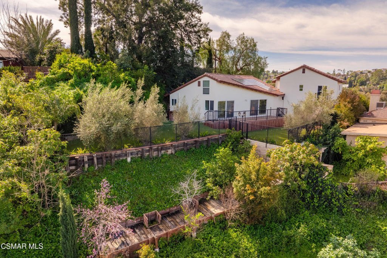
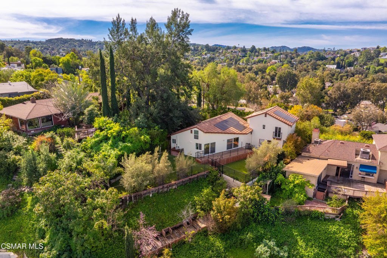
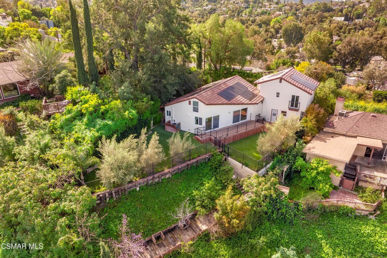
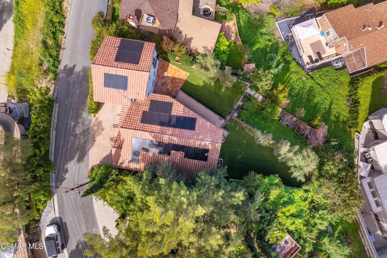
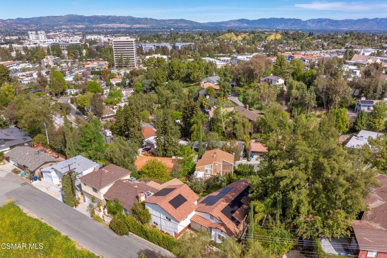
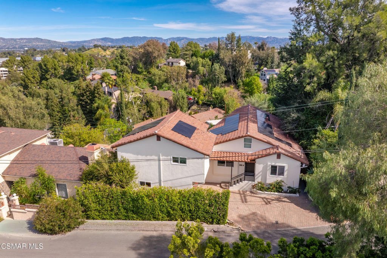
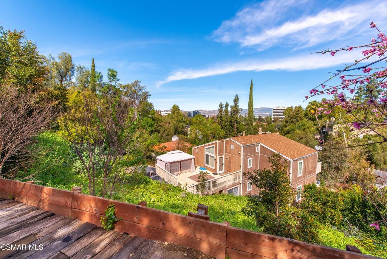
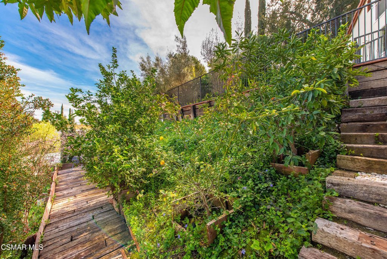
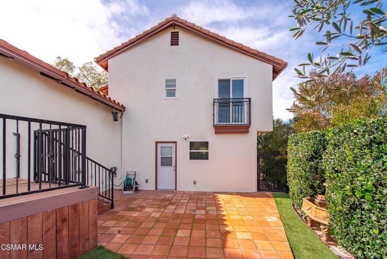
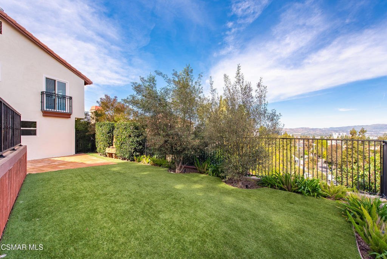
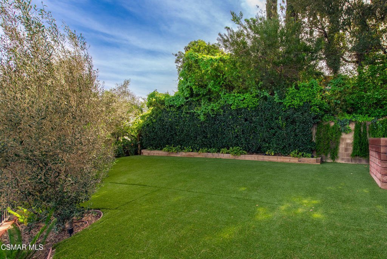
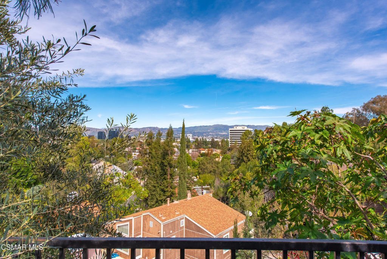
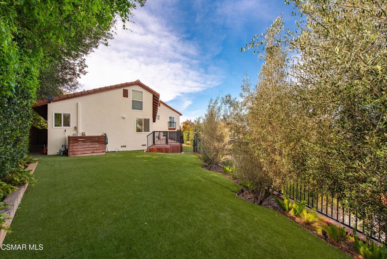
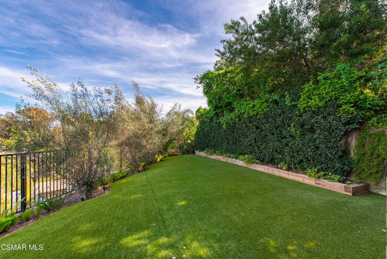
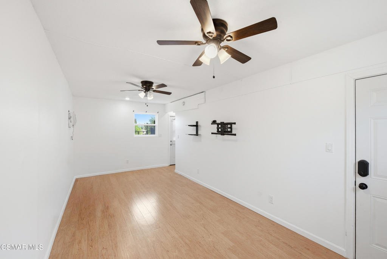
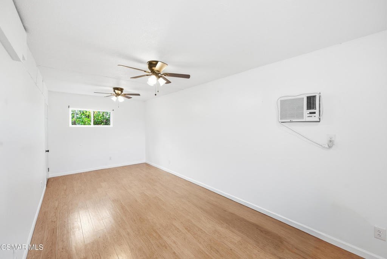
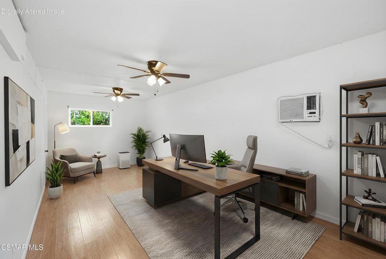
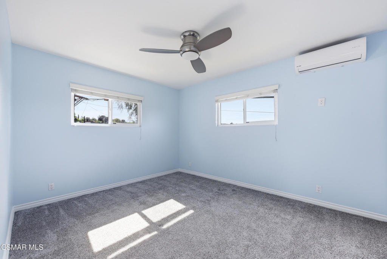
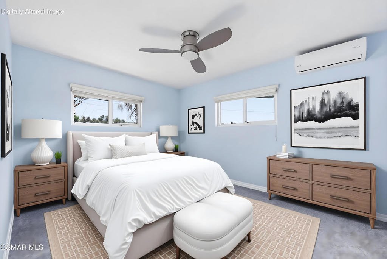
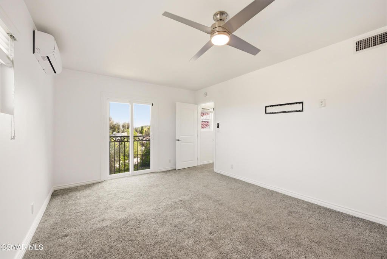
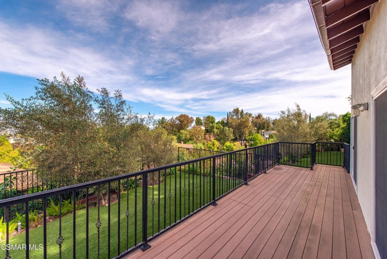
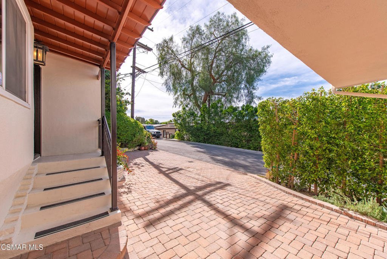
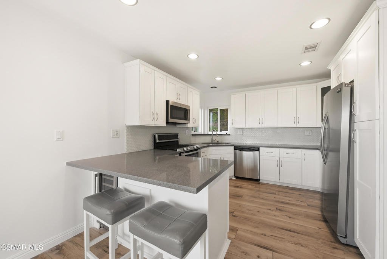
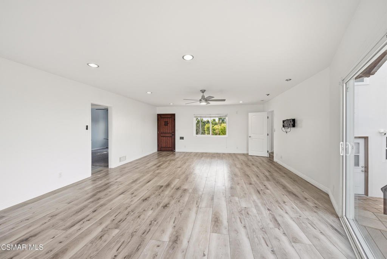
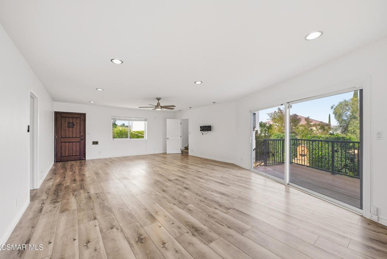
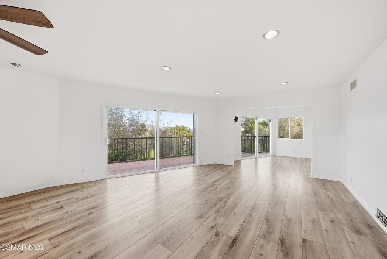
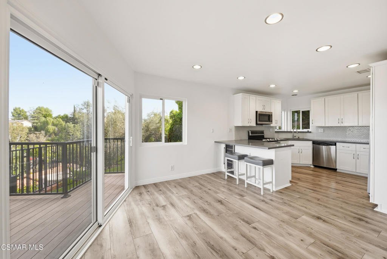
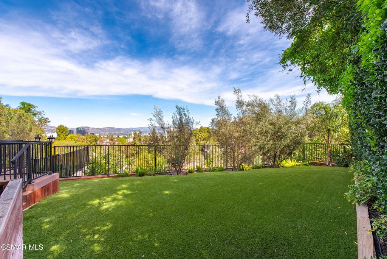
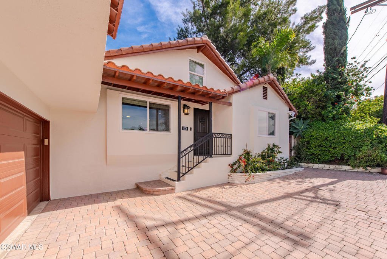
HUGE PRICE IMPROVEMENT ! South of the Boulevard, where location, privacy, and views converge--this hillside retreat sits on an expansive 1/4-acre lot with rare, truly usable outdoor space, offering a level of lifestyle that's increasingly hard to find.Set behind a mature ficus hedge for added privacy, the property makes an immediate impression with its paver driveway and quiet, tucked-away feel. Beyond, the grounds open into a curated outdoor environment designed for both relaxation and entertaining--featuring synthetic turf, Spanish tile hardscape, a tranquil fountain, and wrought iron view fencing that frames sweeping, unobstructed valley vistas.The home itself is light-filled and thoughtfully updated, with newly installed flooring throughout and expansive dual sliding doors that lead to a large rear deck, creating a seamless indoor-outdoor flow and capturing dramatic views across the valley below.Additional enhancements include Low-E glass throughout, solar, a newer tile roof, Tex-Cote exterior paint, and an electric vehicle charger, blending modern efficiency with timeless hillside appeal. There are also plans in place to convert the existing garage space into two additional bedrooms and a full bathroom. Positioned in one of the most desirable pockets south of Ventura Boulevard, this home offers the rare combination of elevated privacy, meaningful outdoor space, and immediate access to the best dining, shopping, and connectivity the area has to offer.
Show all description
Location
- Lot Size Acres: 0.2217 acres
Building Details
Amenities & Features
- Parking Features: ConvertedGarage, Driveway, Garage
- Patio & Porch Features: Deck,Wood
- Parking Total: 2
- Window Features: DoublePaneWindows
- Cooling: CentralAir
- Heating: ForcedAir,NaturalGas,Solar
- Interior Features: Balcony, BedroomOnMainLevel
- Laundry Features: LaundryRoom
- Appliances: Dishwasher,Disposal,Range,SolarHotWater
Agent info
- Agent name: Allison Geld
- Agent MLS: VCR-C159050242
- Agent email: allisongeld@gmail.com
- Agent officephone: (805) 217-2987
- Agent direct phone: (818) 668-4885
Miscellaneous
- List Office Name: Vintage Real Estate Services Inc.
- Listing Terms: Conventional
- Inclusions: Solar
- Virtual Tour URL Branded: https://my.matterport.com/show/?m=2kE3tkogxrD
