

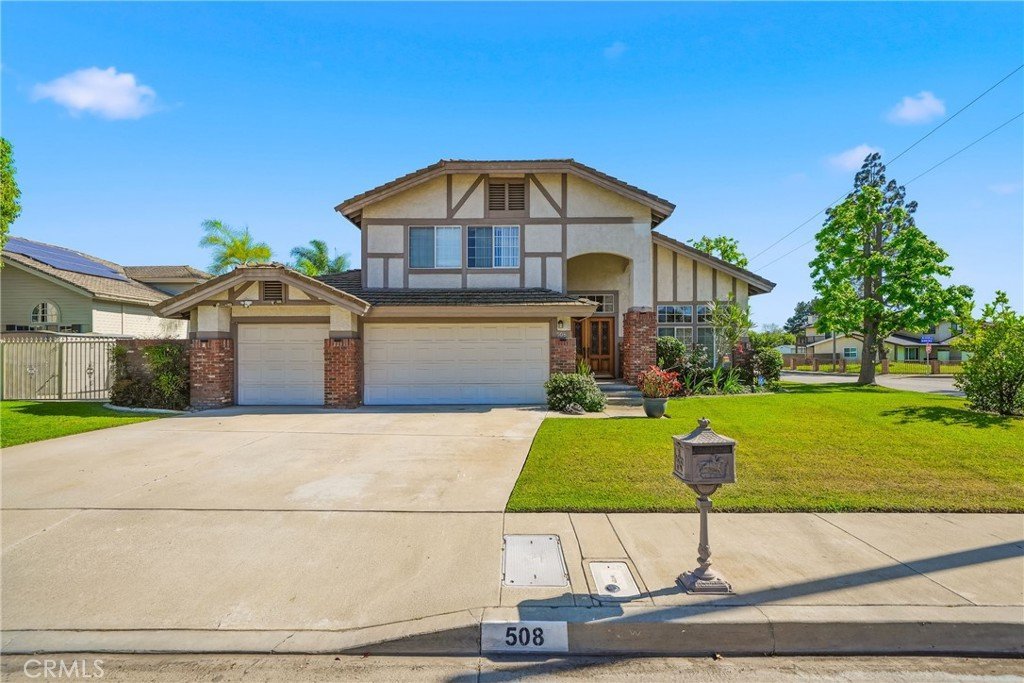
508 E Payson, Glendora, CA, US, 91740
508 E Payson, Glendora, CA, US, 91740Basics
- Date added: Added 4 months ago
- Category: Residential
- Type: SingleFamilyResidence
- Status: Active
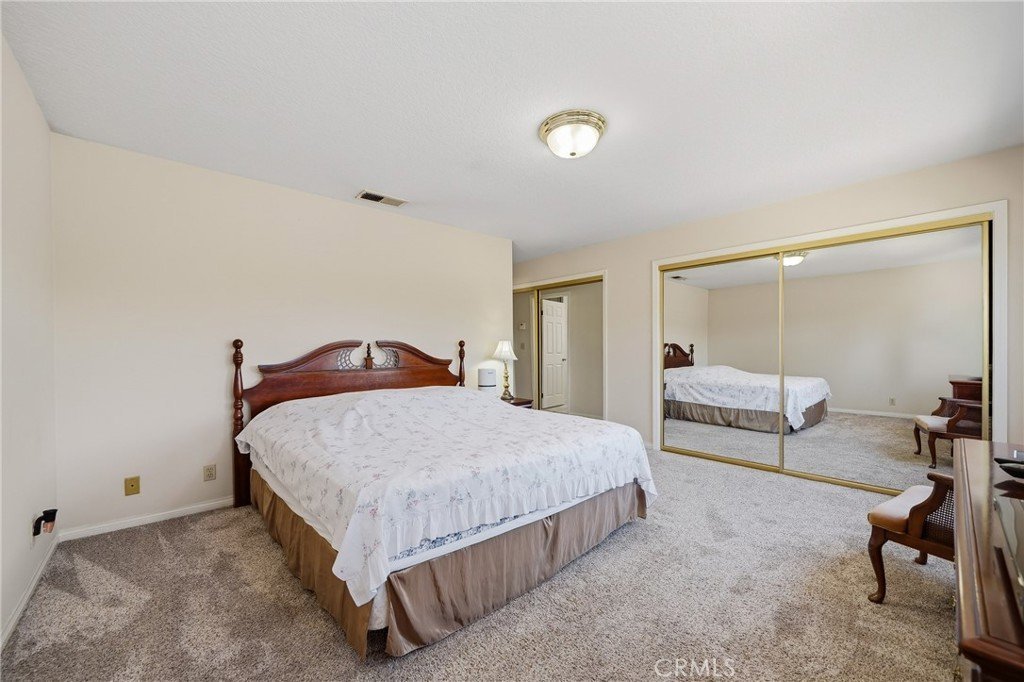
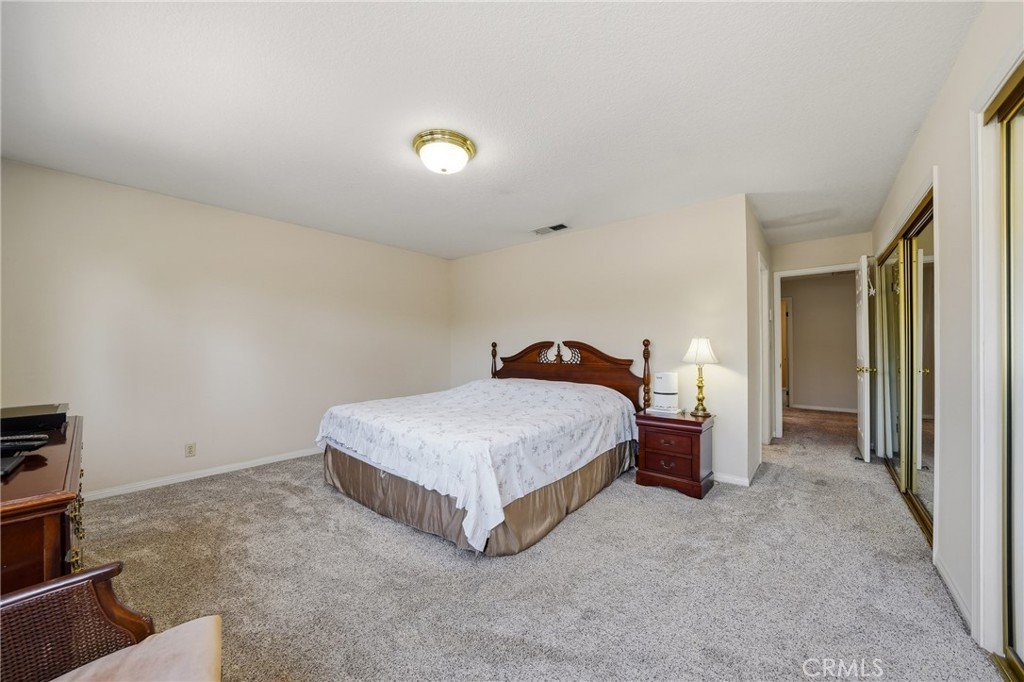
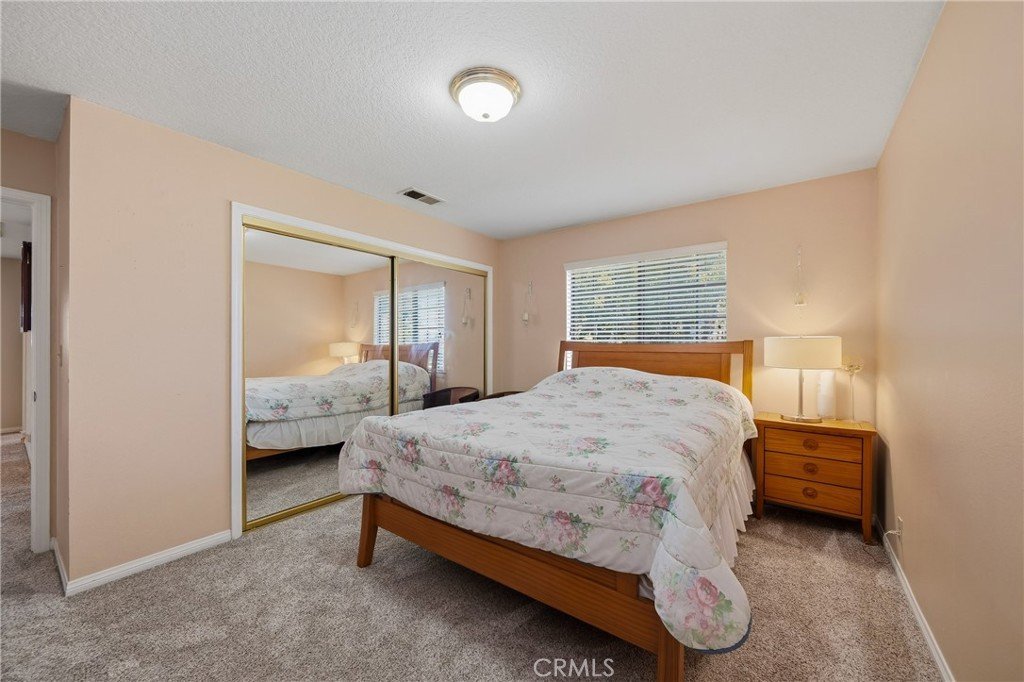
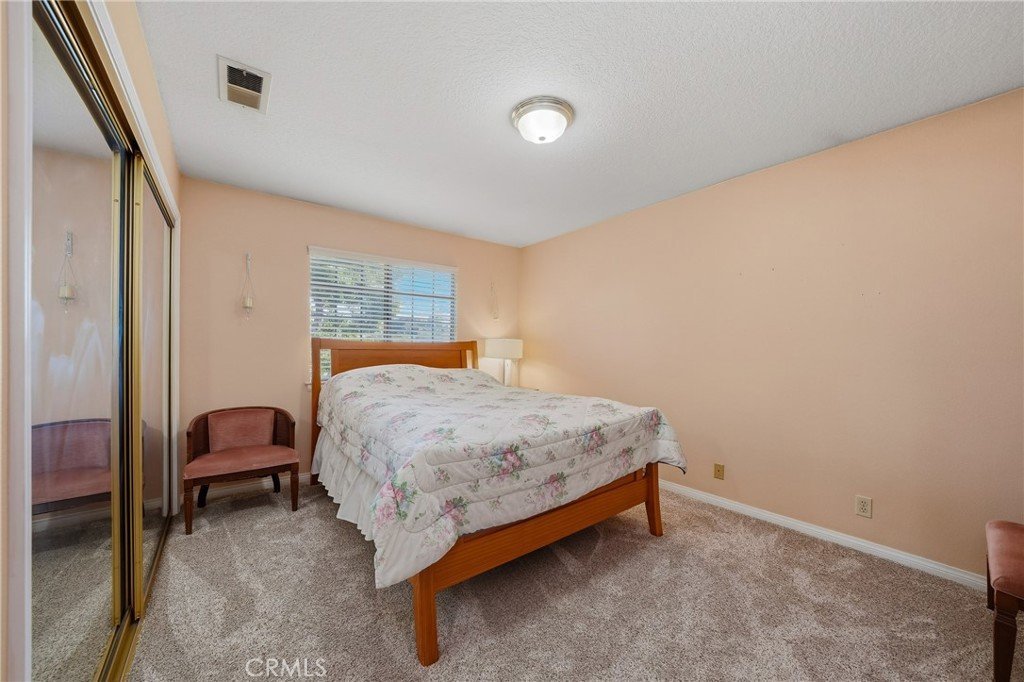
- Bedrooms: 4
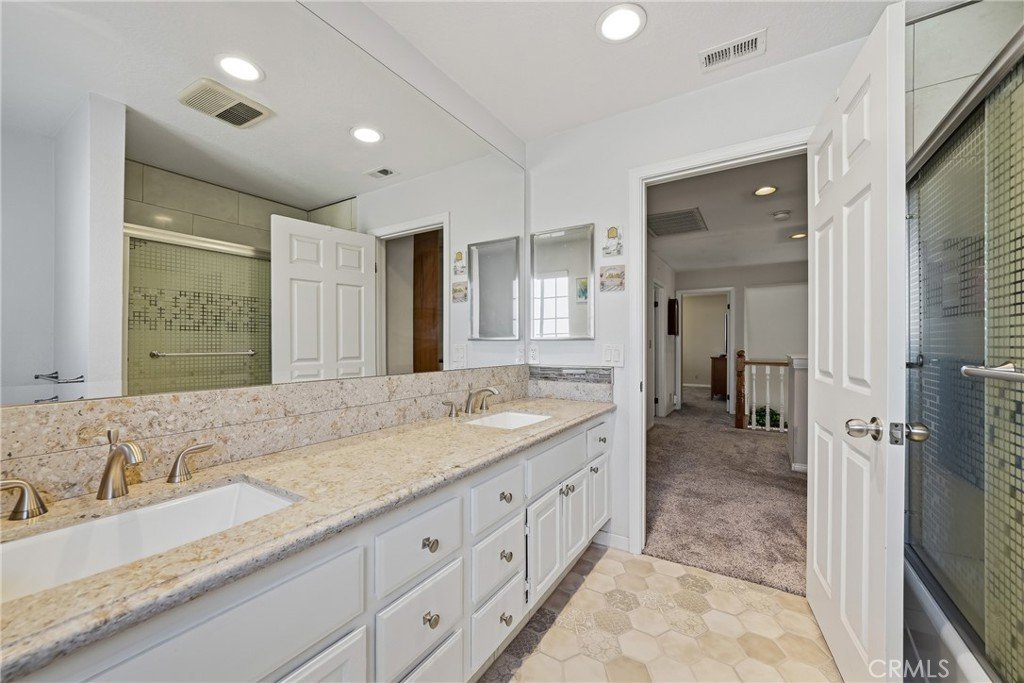
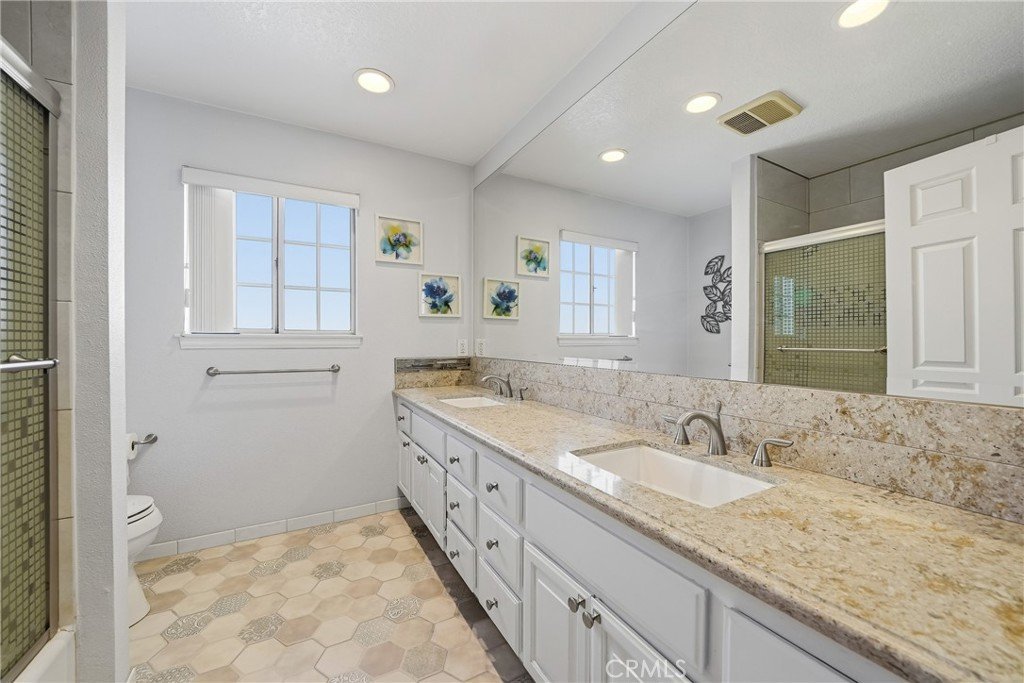
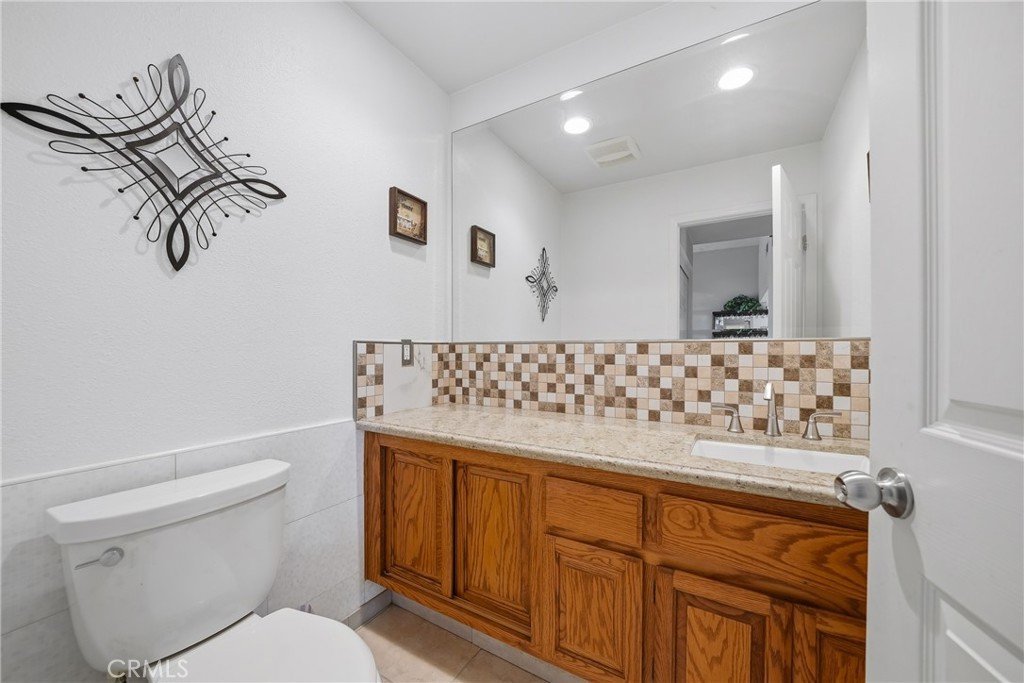
- Bathrooms: 3
- Area: 2205 sq ft
- Lot size: 8993, 8993 sq ft
- Year built: 1988
- View: Mountains
- County: Los Angeles
- MLS ID: CV26089486
Description
-
Description:
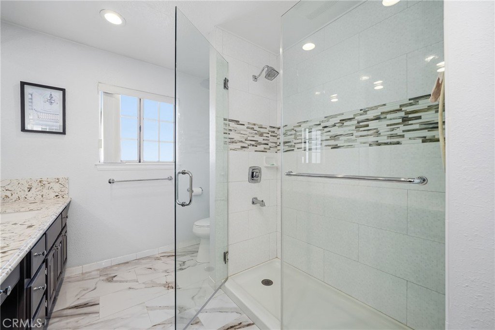
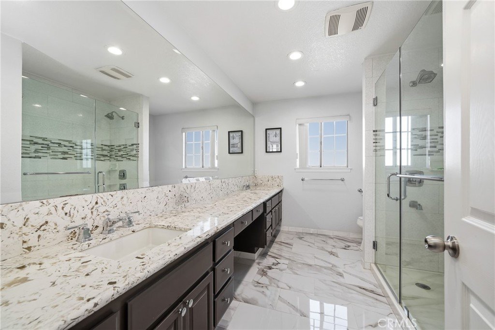
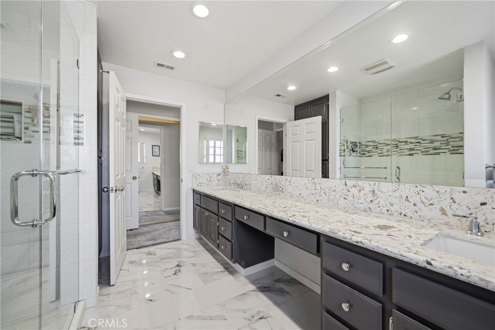
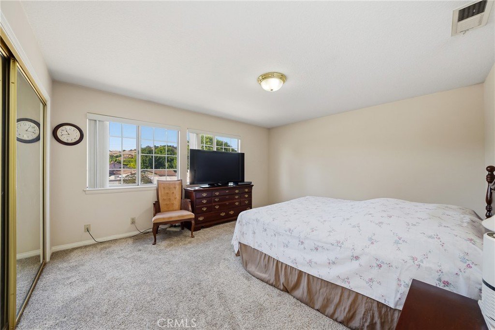
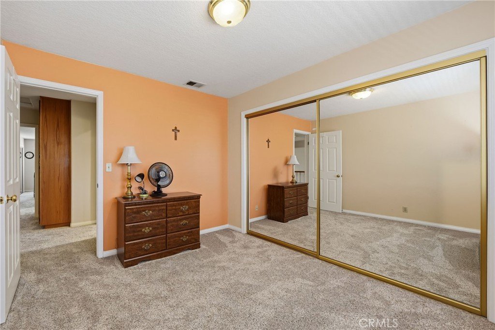
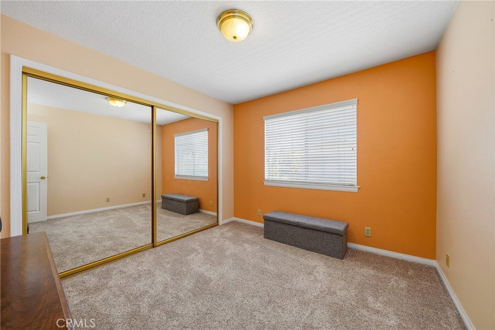
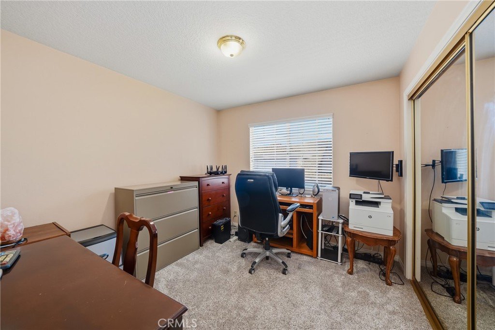
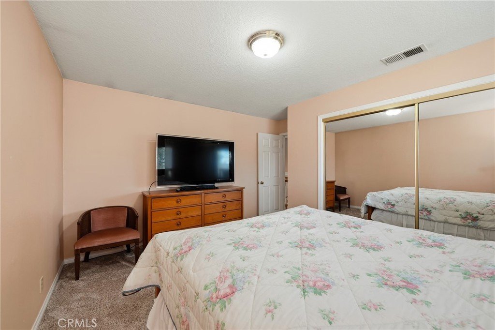
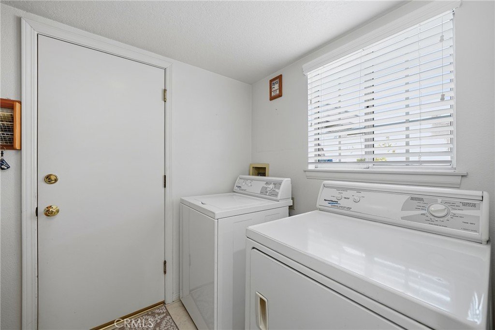
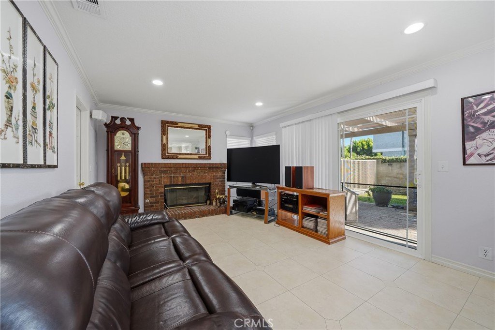
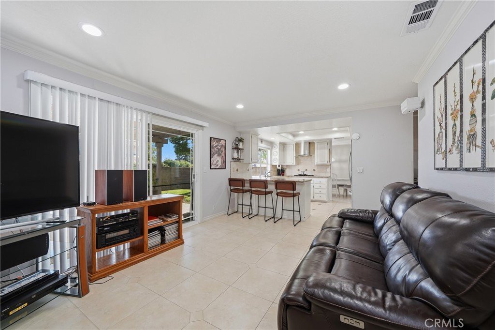
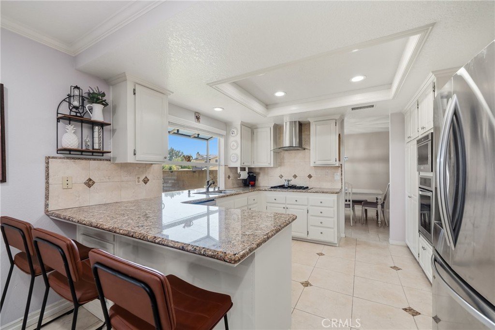
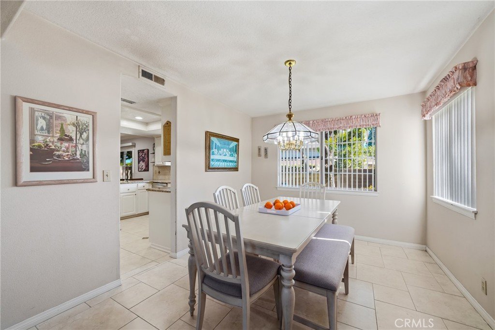
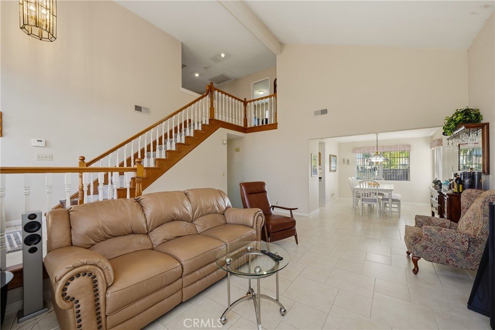
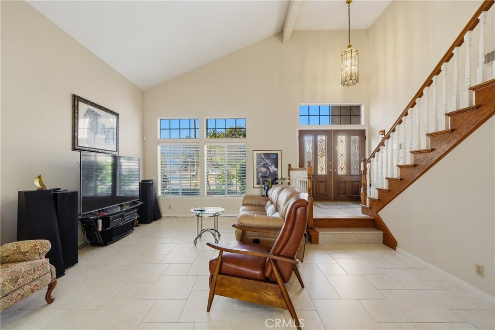
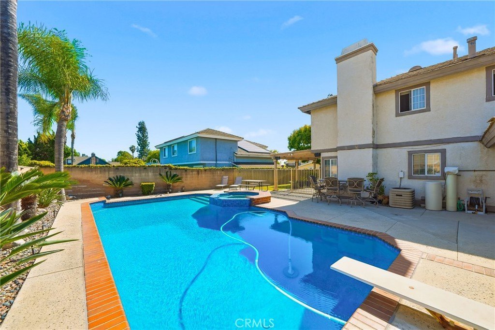
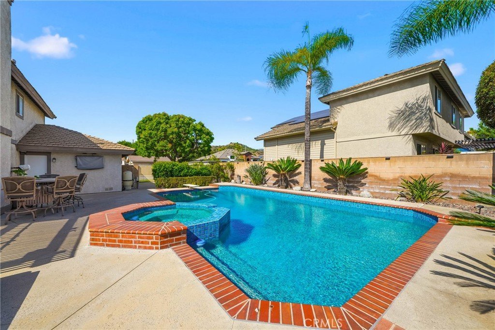
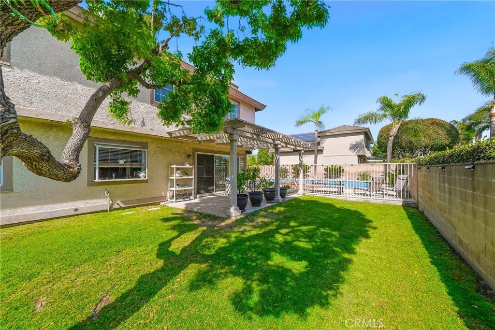
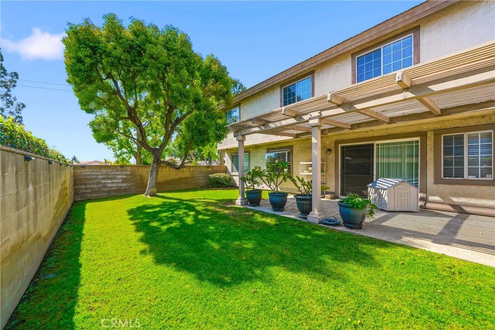
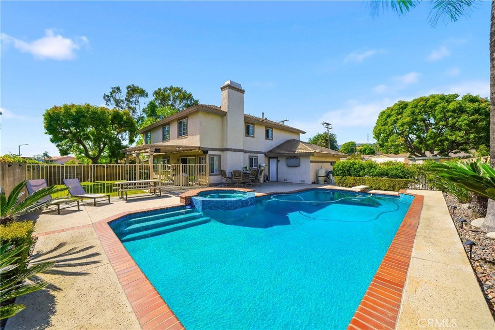
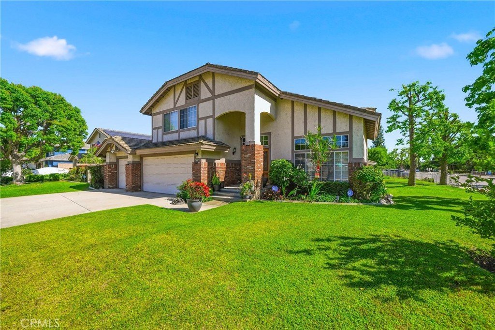
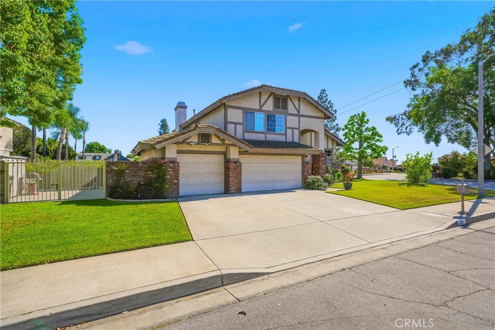
Welcome to this spacious and inviting two-story home in the heart of Glendora. Offering 4 bedrooms, 2.5 bathrooms, and 2,205 sq ft of living space, this residence, built in 1988, features soaring vaulted ceilings, generously sized bathrooms, and all bedrooms conveniently located upstairs for added privacy. Step outside to an expansive backyard complete with a pool and spa recently redone in 2025—ideal for entertaining or relaxing year-round. Additional highlights include a 3-car garage, extended driveway parking, an indoor laundry room, central HVAC, a security system, and centralized vacuum. This home sits within the highly regarded Charter Oak School District and offers quick access to parks, the Glendora Public Market, and the 210 freeway, making daily living both convenient and connected.
Enjoy close proximity to major shopping and entertainment: Costco – approx. 3 miles, Walmart – approx. 3 miles, Sam’s Club – approx. 6 miles, AMC Theatres – approx. 6 miles. This property blends comfort, space, and location—an exceptional opportunity!
Show all description
Location
- Directions: 210 Fwy exit Sunflower Avenue / Turn right on E. Gladstone St / Turn left on Bonnie Cove Ave / Turn Left on Payson St.
- Lot Size Acres: 0.2065 acres
Building Details
Amenities & Features
- Pool Features: InGround, Private
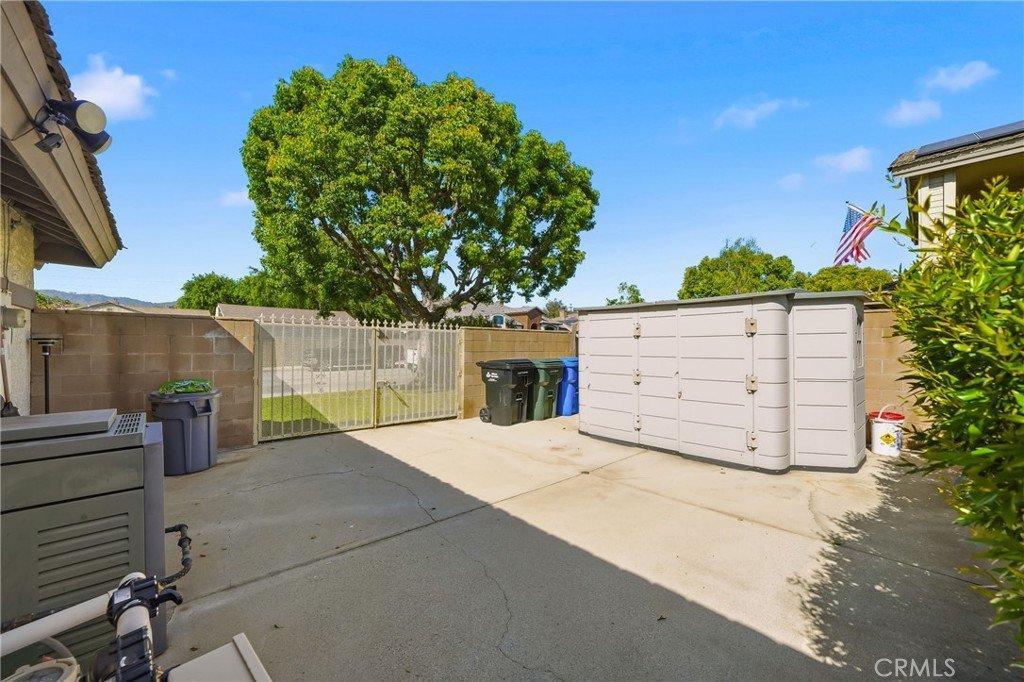
- Parking Features: DoorMulti, Driveway, DrivewayUpSlopeFromStreet, Garage, RvAccessParking, OnStreet
- Security Features: SecuritySystem
- Patio & Porch Features: Patio
- Spa Features: InGround,Private
- Parking Total: 3
- Cooling: CentralAir
- Fireplace Features: LivingRoom
- Heating: Central
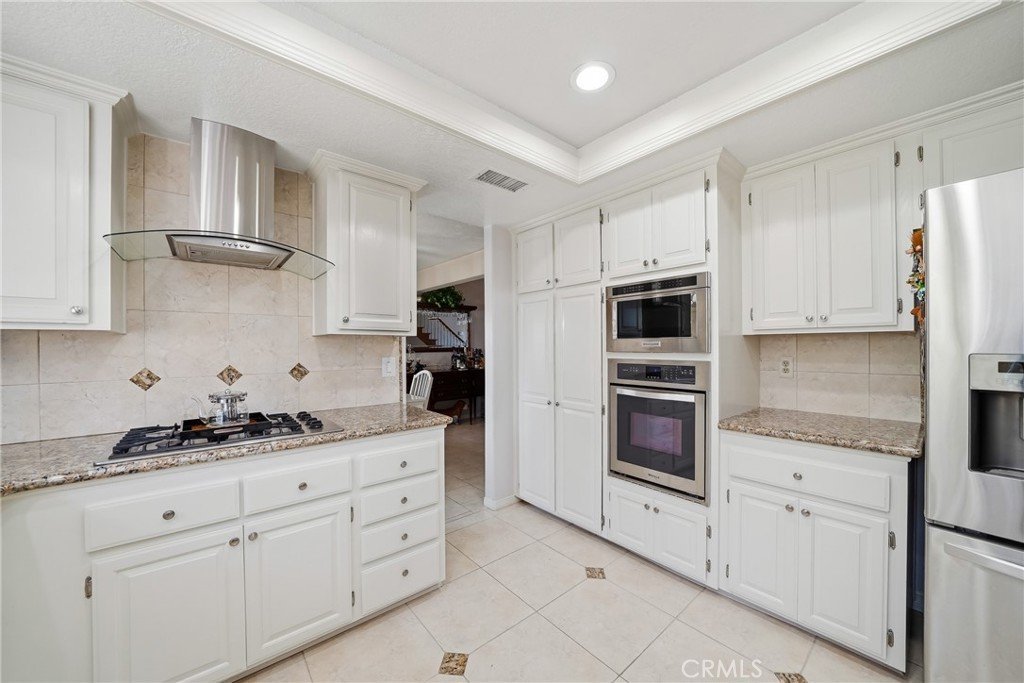
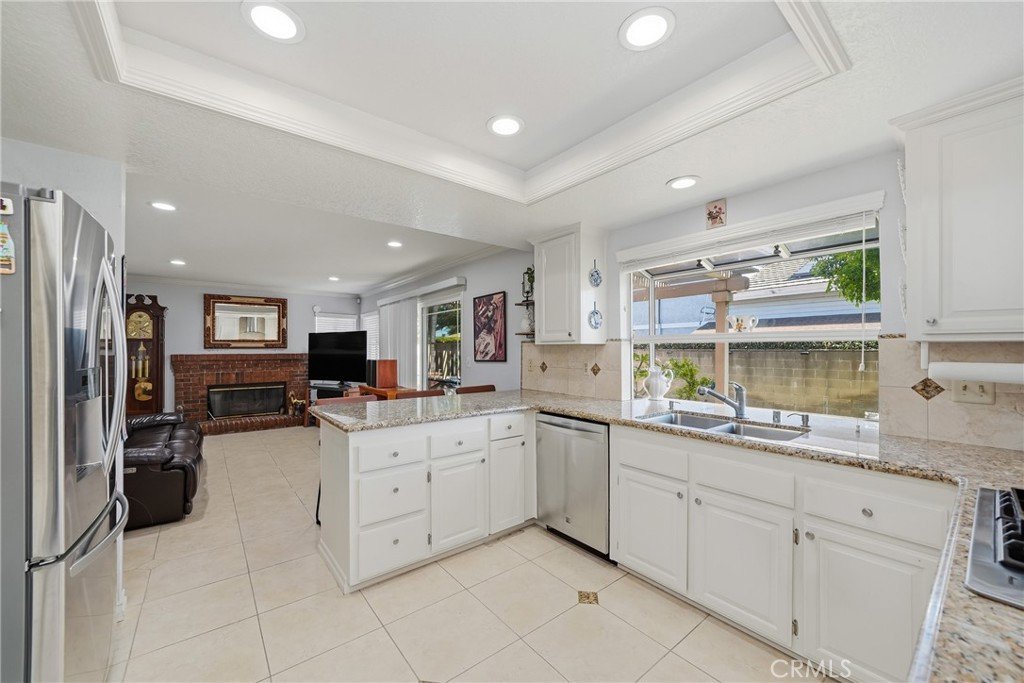
- Interior Features: BreakfastBar, SeparateFormalDiningRoom, HighCeilings, AllBedroomsUp, PrimarySuite
- Laundry Features: Inside,LaundryRoom
- Appliances: Dishwasher,GasOven,RangeHood,WaterSoftener,WaterHeater
Nearby Schools
- Middle Or Junior School: Royal Oak
- High School: Charter Oak
- High School District: Charter Oak Unified
Expenses, Fees & Taxes
- Association Fee: 0
Agent info
- Agent name: Aaron Johnson
- Agent MLS: CV24920
- Agent email: Info@RealEstateAaron.com
- Agent officephone: 909-993-5710
Miscellaneous
- List Office Name: REALTY MASTERS & ASSOCIATES
- Listing Terms: Cash,CashToNewLoan,Conventional,Contract,FHA,Submit,VaLoan
- Common Interest: None
- Community Features: Curbs,StreetLights,Suburban,Sidewalks
- Attribution Contact: 626-251-7232
