











5080 Meadowsweet Drive, Palmdale, CA, US, 93551
5080 Meadowsweet Drive, Palmdale, CA, US, 93551Basics
- Date added: Added 2 months ago
- Category: Residential
- Type: SingleFamilyResidence
- Status: Active
- Bedrooms: 4
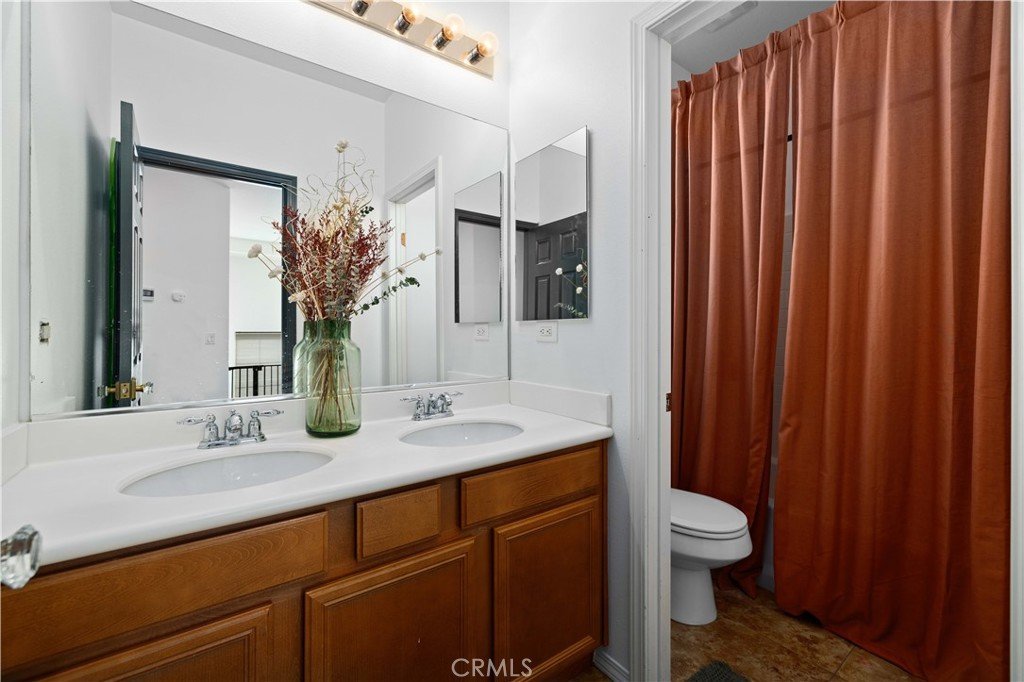
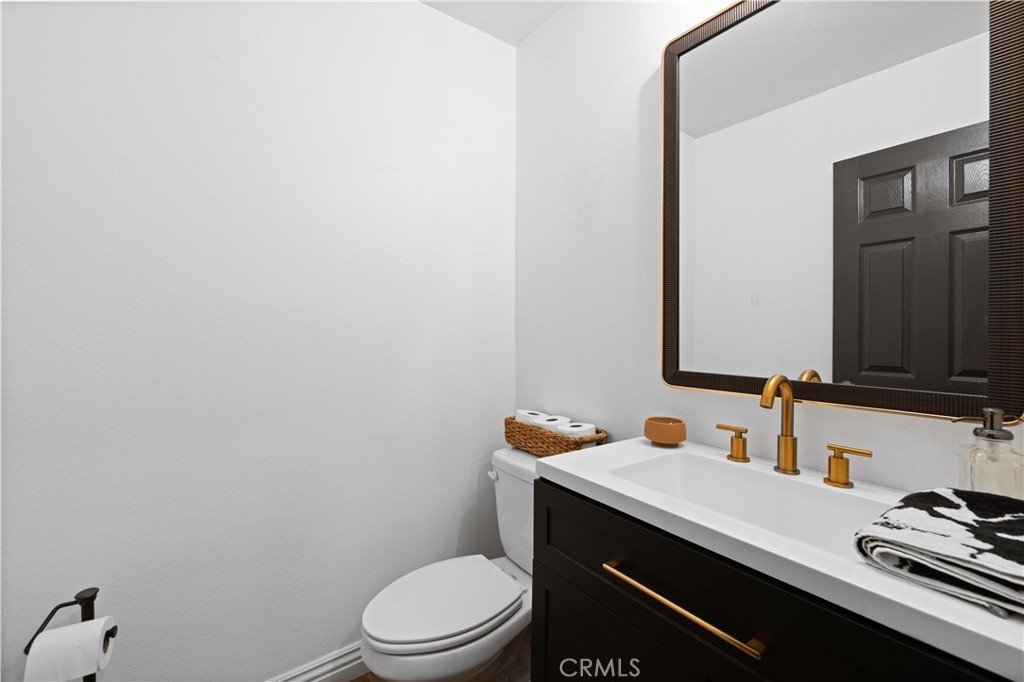
- Bathrooms: 3
- Area: 2728 sq ft
- Lot size: 6969.6, 0.16 sq ft
- Year built: 2006
- View: Mountains,Neighborhood
- County: Los Angeles
- MLS ID: SR26129605
Description
-
Description:
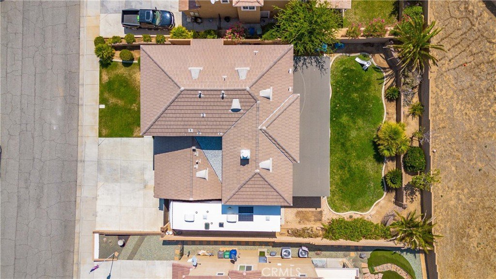
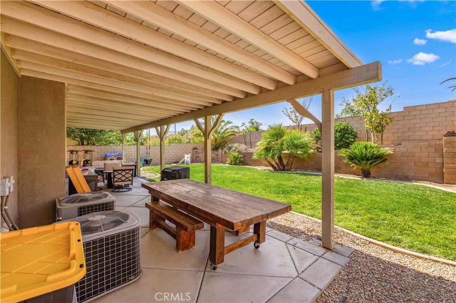
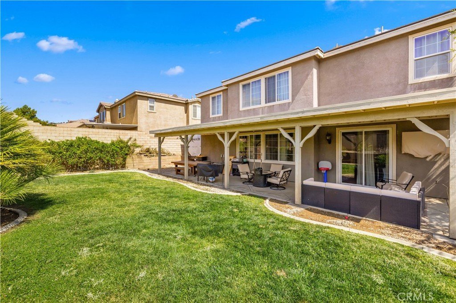
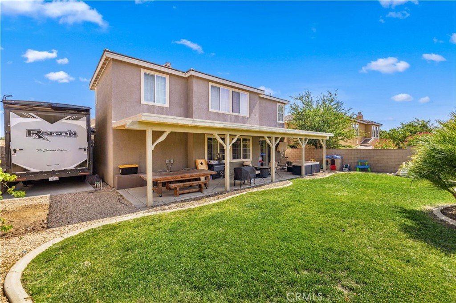
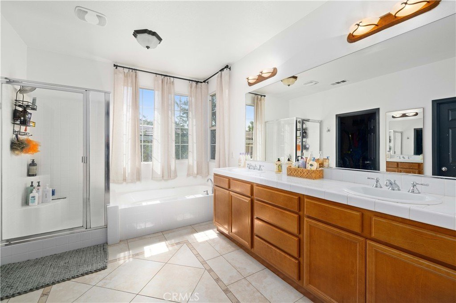
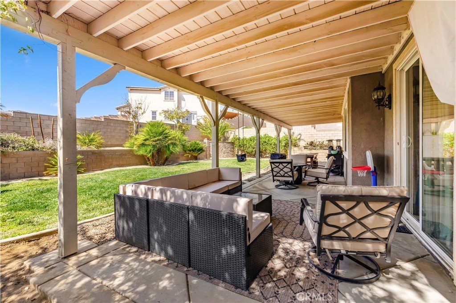
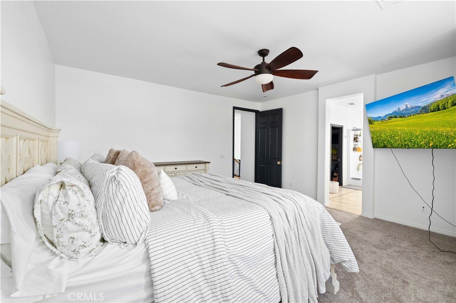
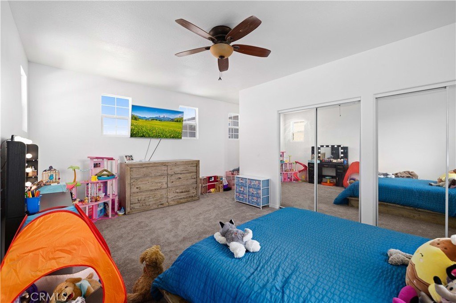
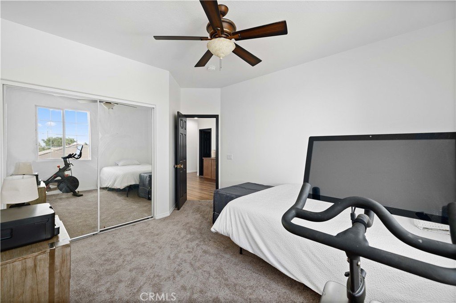
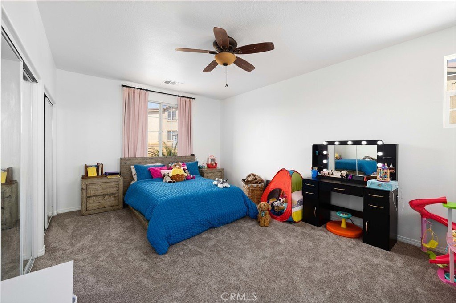
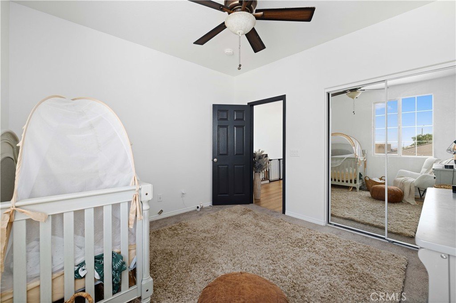
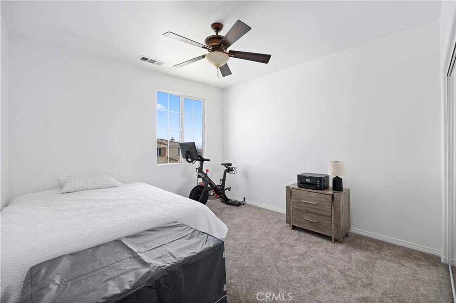
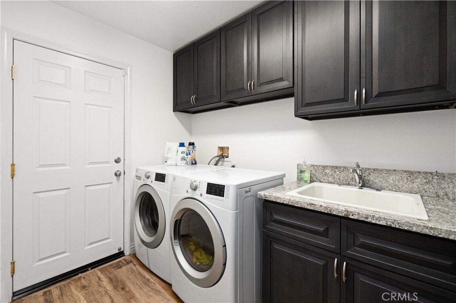
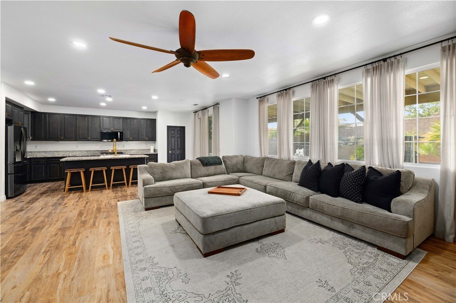
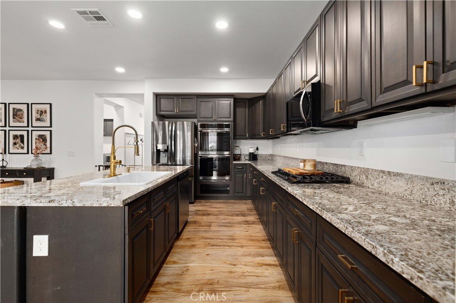
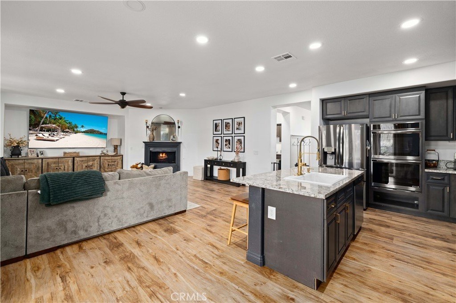
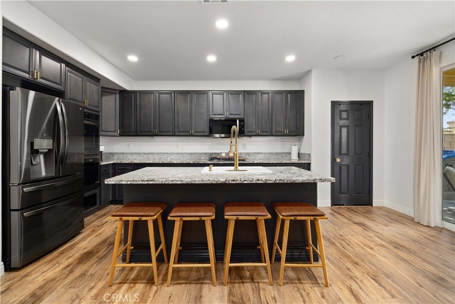
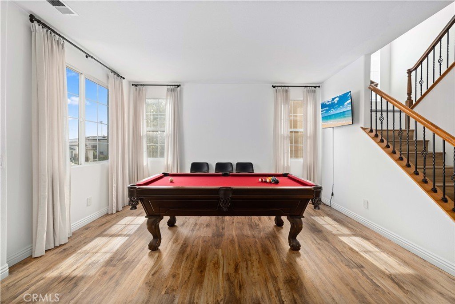
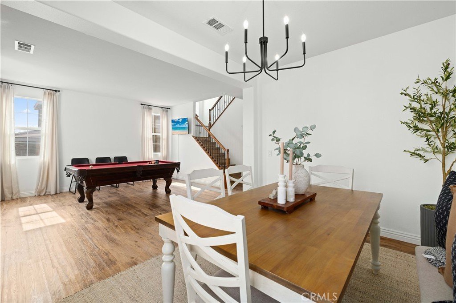
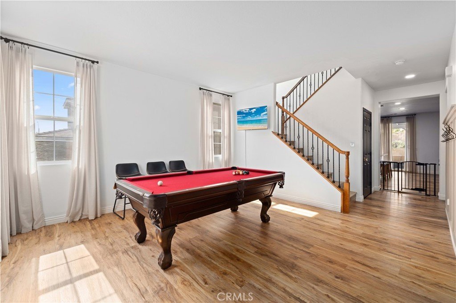
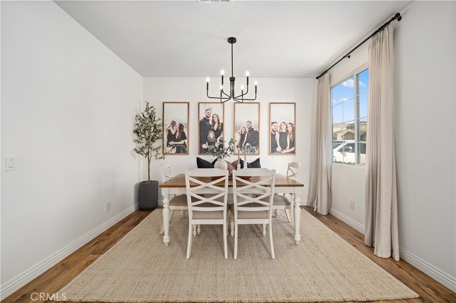
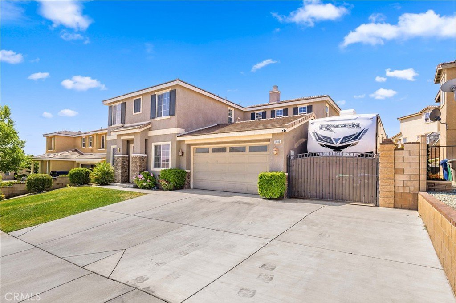
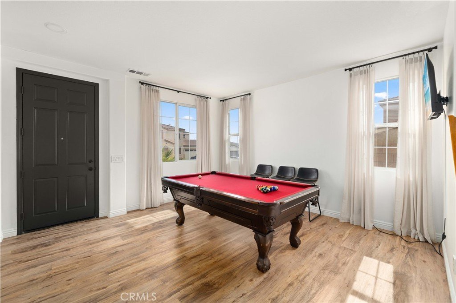
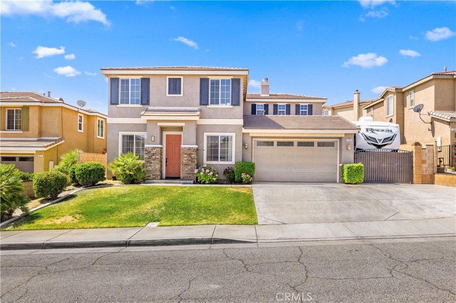
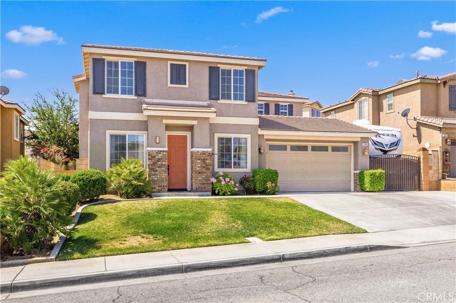
Step into this beautifully maintained residence that truly exudes model home quality. The Three-Car Garage and RV Parking are among the many features that make this home so desirable. It's move-in ready, and some of the stand-out features include custom cabinets and trim that elevate every room. The warm, inviting laminate flooring extends throughout the main level, perfectly complementing the stylish fixtures and elegant window coverings and drapes found in every space. The kitchen is a true showstopper, featuring brand-new, hi-end appliances including a double oven and a sleek new cooktop. It's a chef's dream. Enjoy a spacious Laundry Room that has a utility sink. Upstairs you will enjoy the comfort of brand-new carpeting and the same attention to detail with beautifully covered windows that let you bring in natural light and warmth. Outside is a beautiful backyard surrounded by a high privacy wall that provides the perfect spot for entertaining and enjoying the custom landscape. The large, gated RV parking area includes a concrete pad for clean, easy access which is an ideal setup for any adventurer. Three-Car Tandem Garage for plenty of parking and storage. And best of all, this beautiful home is close to great AV schools and is in a highly desirable neighborhood.
Show all description
Location
- Directions: From Rancho Vista Blvd, head west on W Ave N8, left on Cloudberry, left on Meadowsweet
- Lot Size Acres: 0.16 acres
Building Details
- Structure Type: House
- Water Source: Public
- Lot Features: ZeroToOneUnitAcre,FrontYard,SprinklersInRear,SprinklersInFront,Lawn,Landscaped,SprinklersTimer,SprinklerSystem
- Sewer: PublicSewer
- Common Walls: NoCommonWalls
- Garage Spaces: 3
- Levels: Two
Amenities & Features
- Pool Features: None
- Parking Features: DoorMulti, Driveway, GarageFacesFront, Garage, GarageDoorOpener, Paved, RvAccessParking
- Parking Total: 3
- Cooling: CentralAir
- Fireplace Features: FamilyRoom
- Interior Features: AllBedroomsUp
- Laundry Features: Inside,LaundryRoom
Nearby Schools
- High School District: Antelope Valley Union
Expenses, Fees & Taxes
- Association Fee: 0
Agent info
- Agent name: Paula Stafford
- Agent MLS: SR150577938
- Agent email: paulastafford25@gmail.com
- Agent officephone: 661-339-4447
- Agent direct phone: 661-816-0947
Miscellaneous
- List Office Name: GoPro Realty, Inc.
- Listing Terms: Cash,Conventional,FHA,VaLoan
- Common Interest: None
- Community Features: Curbs,StreetLights,Sidewalks
- Attribution Contact: 661-816-0947
