


















509 N Juanita Avenue 5, Redondo Beach, CA, US, 90277
509 N Juanita Avenue 5, Redondo Beach, CA, US, 90277Basics
- Date added: Added 1 month ago
- Category: Residential
- Type: Townhouse
- Status: Active
- Bedrooms: 3
- Bathrooms: 3
- Area: 1675 sq ft
- Lot size: 12555, 12555 sq ft
- Year built: 1981
- View: None
- County: Los Angeles
- MLS ID: SB26135976
Description
-
Description:
Welcome Home to 509 N. Juanita Avenue #5, Redondo Beach
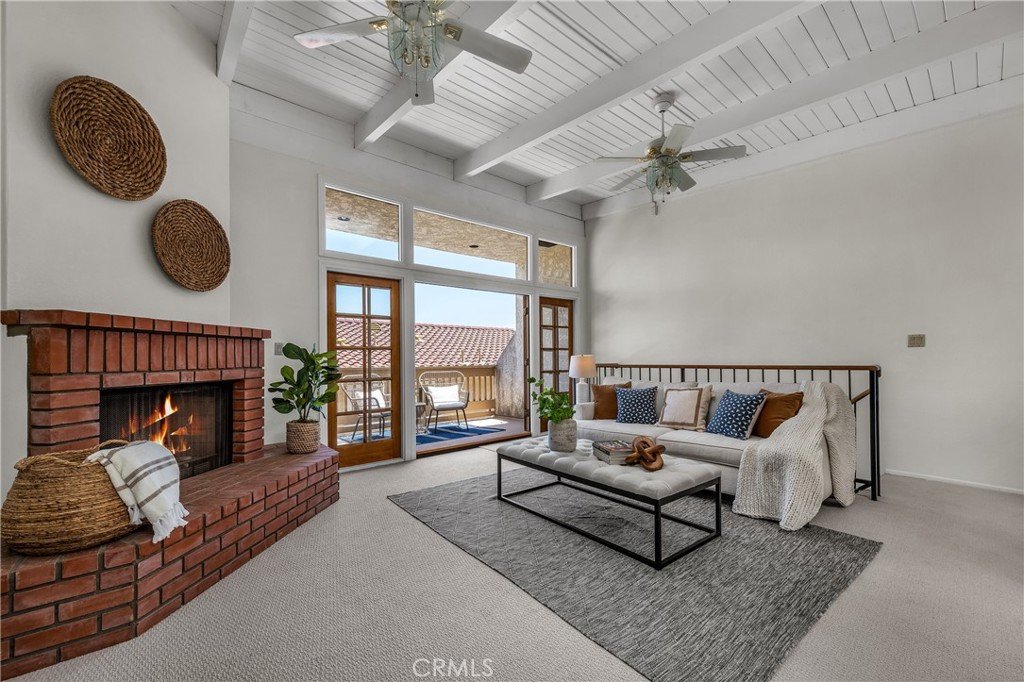
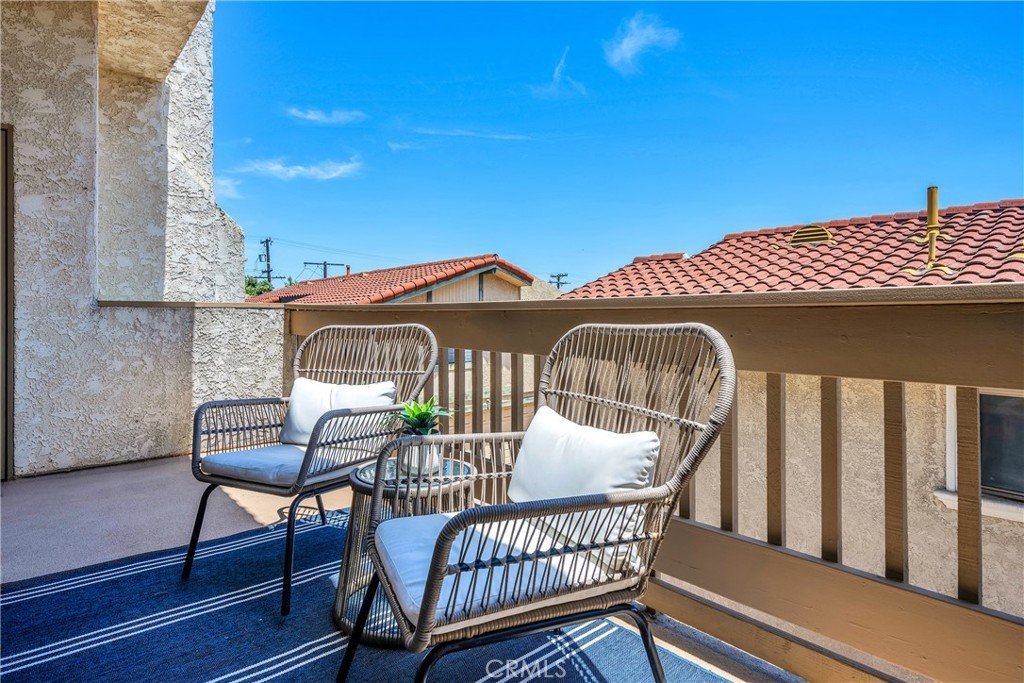
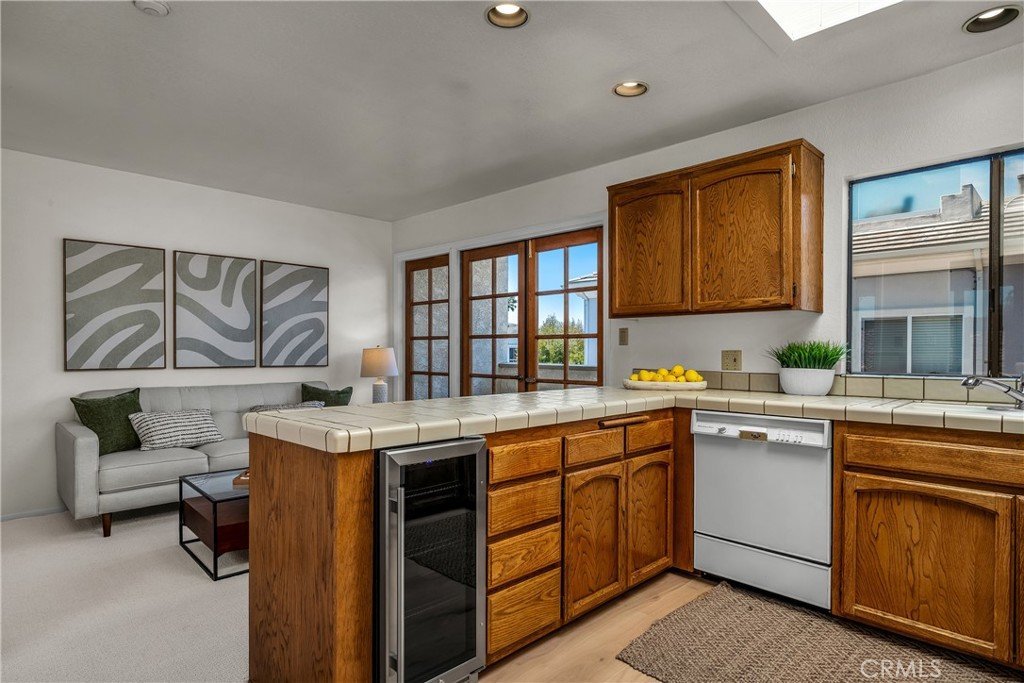
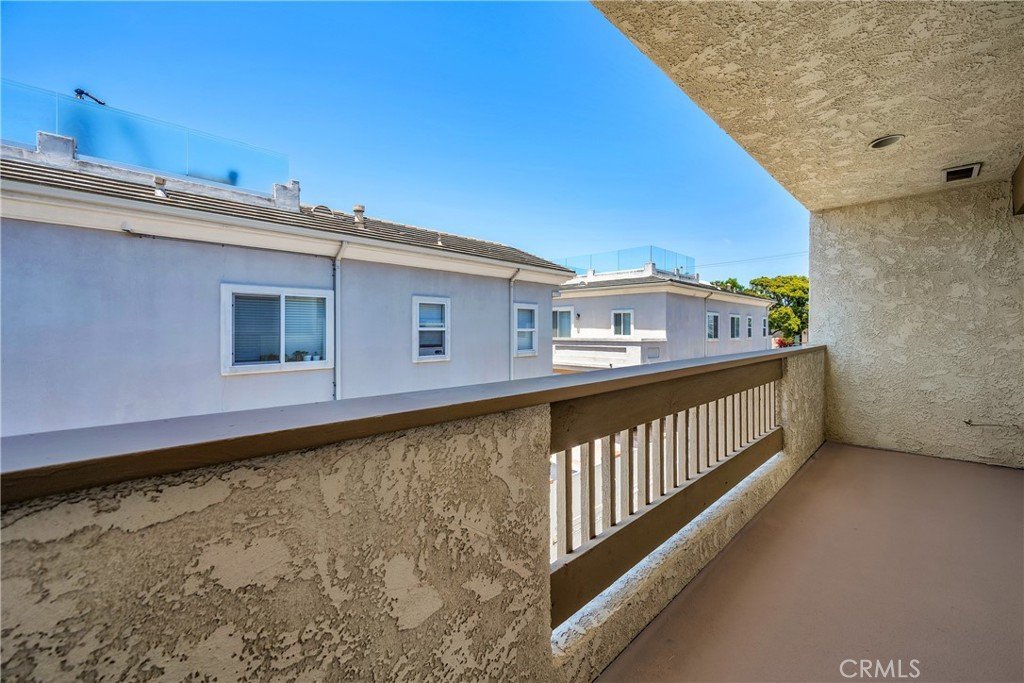
This sun-drenched reverse floor plan townhouse with all the living upstairs makes the entire top level sunny and bright. There are French doors to all three balconies, new paint, wood flooring and carpet! This small 6-unit complex is just moments from everything South Redondo Beach has to offer.
Original home owned by the same family for over 40 years. This home presents a rare opportunity to create your dream coastal retreat, bring your creativity and ideas and make it your own. Freshly updated with new paint and flooring throughout, the bright and airy floor plan is designed for comfortable living and effortless entertaining.
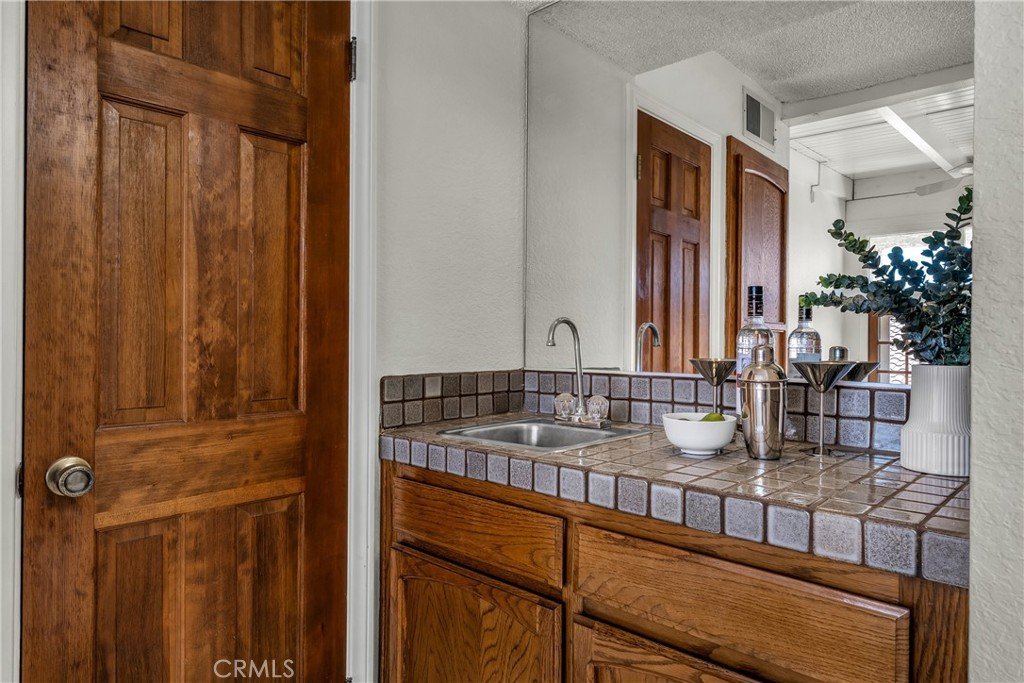
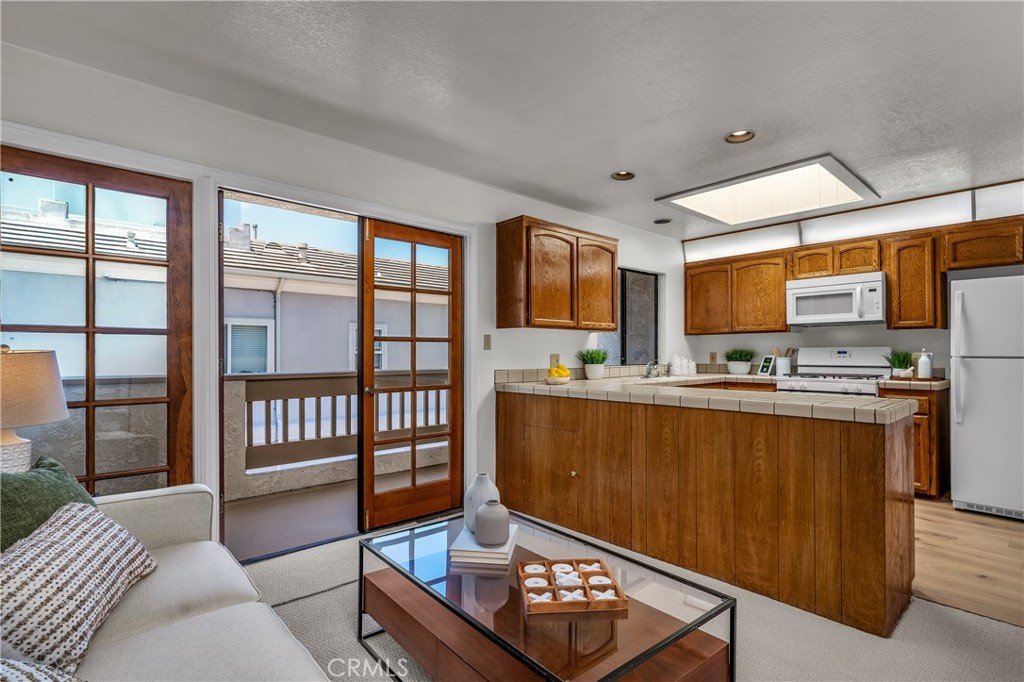
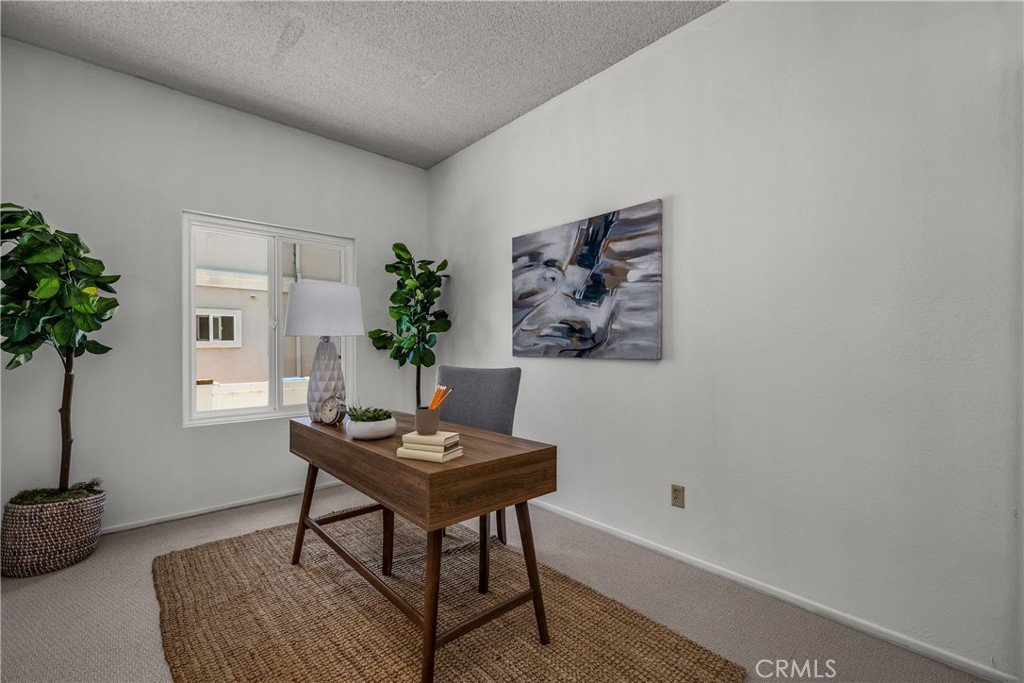
The top level features a spacious living room with a classic brick fireplace & vaulted ceilings, dining area, powder bath, and an inviting tiled kitchen that opens to the breakfast nook/den/home office area. New engineered wood floors in the kitchen and powder room, two private balconies with French Doors, wet bar, and abundant natural light create a warm and welcoming atmosphere throughout this level.
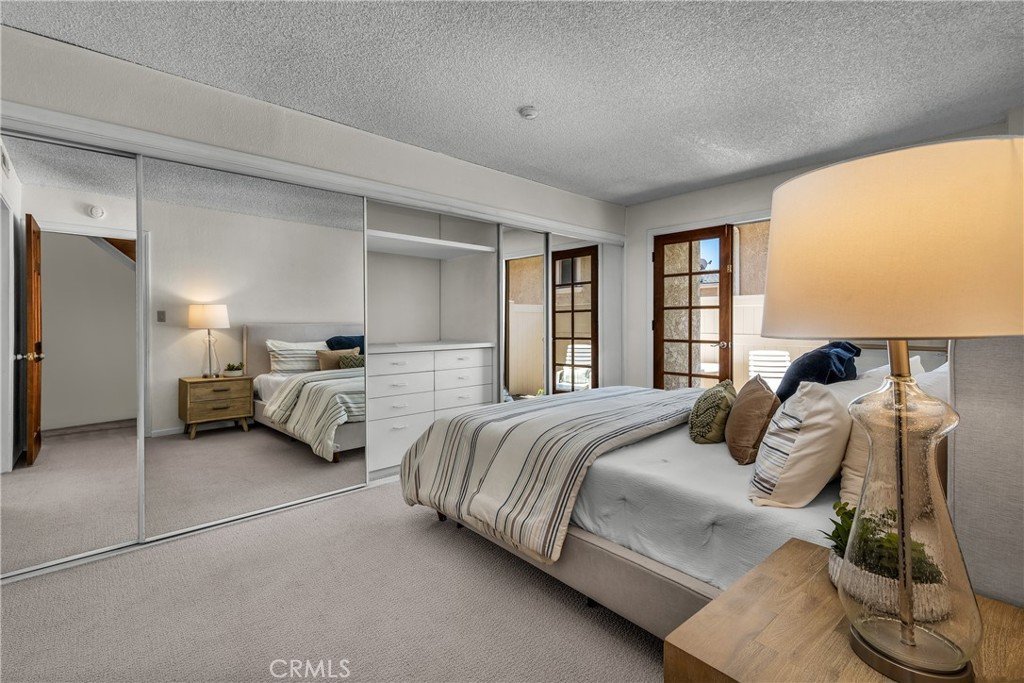
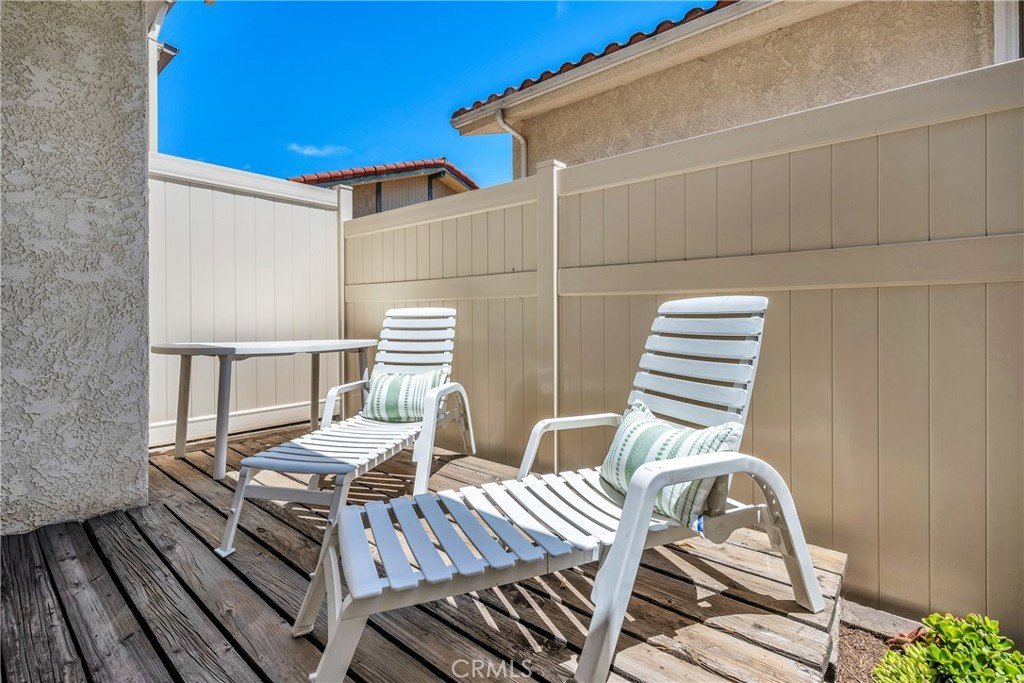
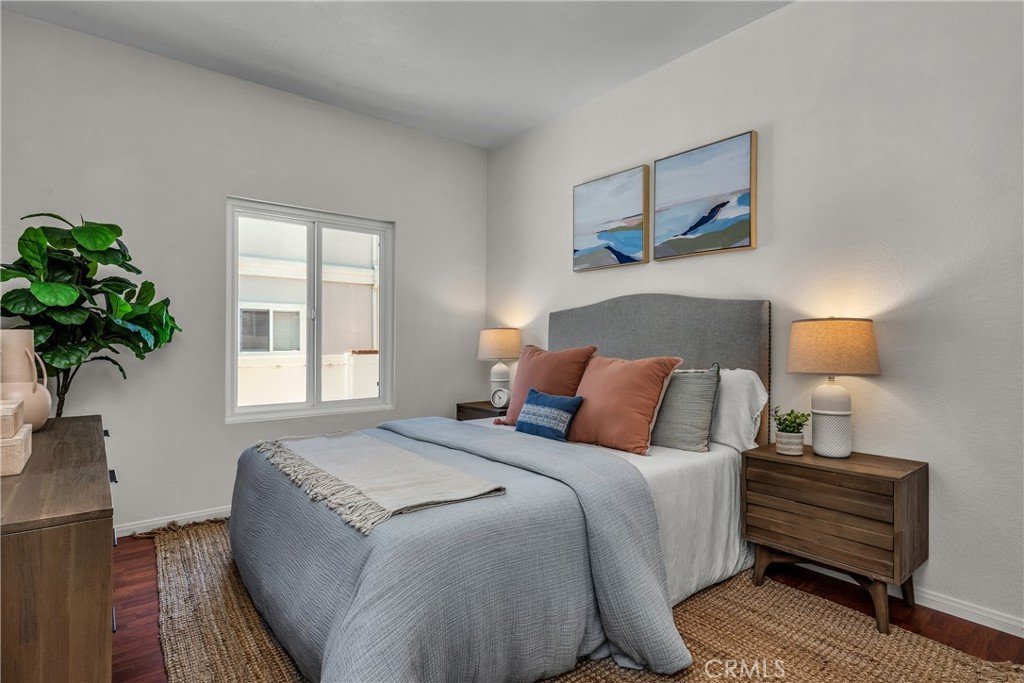
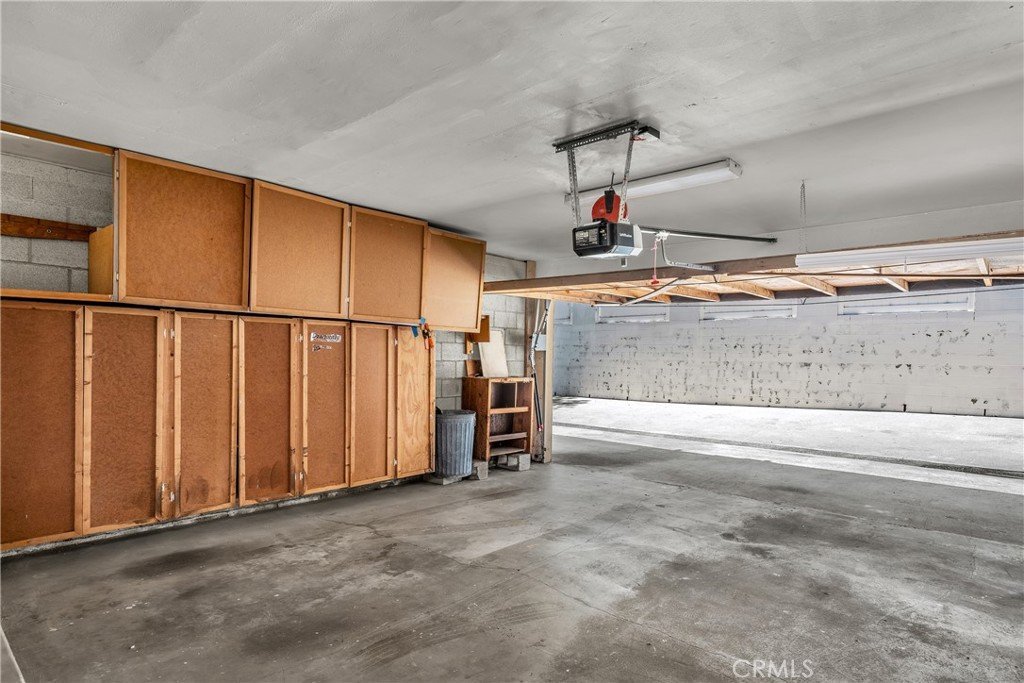
On the bedroom level, you'll find the primary bedroom with its own ensuite tiled bath, two closets (1 walk-in) and a deck providing privacy and comfort. There are two additional bedrooms and a 3/4 tiled bath. The lower level includes an attached two-car garage with direct access to a versatile bonus room complete with laundry and additional storage space and built-in desk area.
Ideally located near award-winning schools, parks, shopping, restaurants, Whole Foods Market, the Redondo Beach Pier, and the beach! This home offers the perfect blend of convenience and coastal living. HOA dues include insurance, water, and landscaping.
Whether you're looking for your first beach-area home, a place to customize and make your own, or an investment in one of the South Bay's most desirable communities, this is an opportunity you won't want to miss.
Location is everything—and 509 N. Juanita Avenue puts you at the center of it all. Come take a look!
Show all description
Location
- Directions: Between Diamond and Carnelian
- Lot Size Acres: 0.2882 acres
Building Details
- Structure Type: House
- Water Source: Public
- Architectural Style: Traditional
- Lot Features: Yard
- Open Parking Spaces: 1
- Sewer: PublicSewer
- Common Walls: TwoCommonWallsOrMore
- Construction Materials: Stucco,WoodSiding
- Fencing: Brick
- Foundation Details: Slab
- Garage Spaces: 2
- Levels: ThreeOrMore
- Floor covering: Carpet, SeeRemarks
Amenities & Features
- Pool Features: None
- Parking Features: DoorMulti, Garage, GarageDoorOpener
- Patio & Porch Features: Wood
- Spa Features: None
- Accessibility Features: None
- Parking Total: 3
- Roof: Composition
- Association Amenities: Insurance,MaintenanceFrontYard,Water
- Utilities: ElectricityConnected,NaturalGasConnected,SewerConnected,WaterConnected
- Window Features: Skylights
- Cooling: None
- Fireplace Features: Gas, LivingRoom
- Heating: Central
- Interior Features: WetBar, BreakfastBar, Balcony, CathedralCeilings, SeparateFormalDiningRoom, BedroomOnMainLevel, MainLevelPrimary, PrimarySuite
- Laundry Features: LaundryRoom
- Appliances: Dishwasher,Disposal,GasOven,Refrigerator,Dryer,Washer
Nearby Schools
- Middle Or Junior School: Parras
- High School: Redondo Union
- High School District: Redondo Unified
Expenses, Fees & Taxes
- Association Fee: $500
Agent info
- Agent name: Terri Dunn
- Agent MLS: SDUNNTER
- Agent email: terri@terridunn.com
- Agent officephone: 310-378-7747
- Agent direct phone: 310.710.9770
Miscellaneous
- Association Fee Frequency: Monthly
- List Office Name: Estate Properties
- Listing Terms: Conventional
- Common Interest: Condominium
- Community Features: Curbs,Suburban
- Direction Faces: South
- Inclusions: Washer, dryer, refrigerator, wine refrigerator
- Attribution Contact: 310.710.9770
