 For Sale
Open Sat 1 to 4 PM
For Sale
Open Sat 1 to 4 PM $1,450,000
3 bd 3 ba 1,950 sq ft
915 Diamond Street #1Redondo Beach, CA 90277
Listed by Keller Williams Palos Verdes

Redondo Beach, CA 90277
Listed by: JohnHart Corp. · 626-487-0820
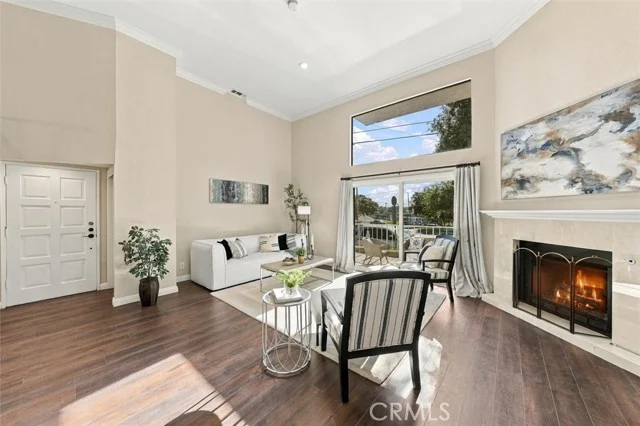
Experience the best of coastal living from this rare top-floor penthouse corner unit in the highly sought-after Seascape III community of South Redondo Beach. Situated in the 520 building, this spacious unit is perfectly positioned to capture ocean breezes, natural light, spectacular sunsets, and views of King Harbor, and offers a resort-inspired lifestyle just moments from the water. The open-concept floor plan is designed for comfortable living & effortless entertaining. The spacious living room features a dramatic fireplace with a custom concrete surround and raised marble hearth, recessed lighting, and sliding doors that open to a private balcony where you can relax & enjoy harbor views and the annual 4th of July fireworks display. The remodeled kitchen is both stylish & functional, offering abundant wood cabinetry, granite countertops, travertine backsplash, stainless steel appliances, electric cooktop, designer range hood, pendant lighting, and a generous breakfast nook with built-in seating and storage. Adjacent to the kitchen is a formal dining space that provides the perfect setting for gatherings with family & friends. The primary suite serves as a private retreat with its own balcony, walk-in closet, skylight & beautifully appointed en-suite bath featuring marble countertops, dual designer sinks and a large walk-in shower. The second bedroom is also en-suite & includes a spacious closet and full bath with marble finishes, wood vanity and decorative travertine accents. There is also a guest bath in the hallway appointed with a designer sink and shower/tub combo. Indoor laundry includes washer & dryer. Exclusive to the top-floor residences, the expansive loft adds incredible versatility and could easily serve as a 3rd bedroom, home office, media room, or guest suite. This impressive space features its own private balcony, stunning views, abundant natural light, refreshing ocean breezes, and a nook with marble countertops and designer sink. New paint and carpet throughout. Seascape residents enjoy elevator access, gated entry, two assigned parking spaces, lushly landscaped grounds, pool, spa, and a location that places you just minutes from King Harbor Marina, Redondo Beach Pier, waterfront dining, shopping, scenic bike paths, and sandy beaches. Whether you're looking for a primary residence, weekend retreat, or the ultimate beach-close lifestyle, this exceptional penthouse offers the perfect combination of space, comfort, and SoCal coastal charm.
Listed by: JohnHart Corp. · 626-487-0820
Based on information from the California Regional Multiple Listing Service, Inc. Information is deemed reliable but not guaranteed. All data, including measurements and calculations of area, should be independently reviewed and verified for accuracy. Properties may or may not be listed by the office or agent presenting this information.
Listing data last updated Oct 22, 2026 3:30 am.
For Sale
Open Sat 1 to 4 PM  For Sale
Open Sun 1 to 4 PM
For Sale
Open Sun 1 to 4 PM  For Sale
Open Sat 1 to 4 PM
For Sale
Open Sat 1 to 4 PM Based on information from the California Regional Multiple Listing Service, Inc. Information is deemed reliable but not guaranteed. All data, including measurements and calculations of area, should be independently reviewed and verified for accuracy. Properties may or may not be listed by the office or agent presenting this information.