












5100 Libbit, Encino, CA, US, 91436
5100 Libbit, Encino, CA, US, 91436Basics
- Date added: Added 3 months ago
- Category: Residential
- Type: SingleFamilyResidence
- Status: Active
- Bedrooms: 5
- Bathrooms: 7
- Area: 5425 sq ft
- Lot size: 10220, 10220 sq ft
- Year built: 2021
- View: None
- County: Los Angeles
- MLS ID: PW26104215
Description
-
Description:
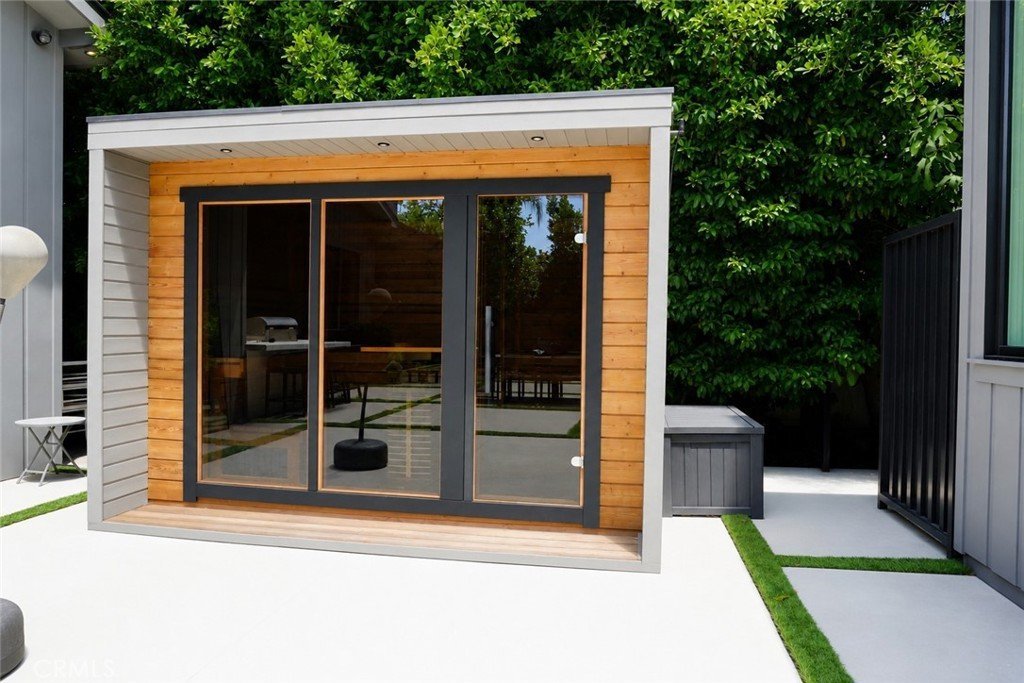
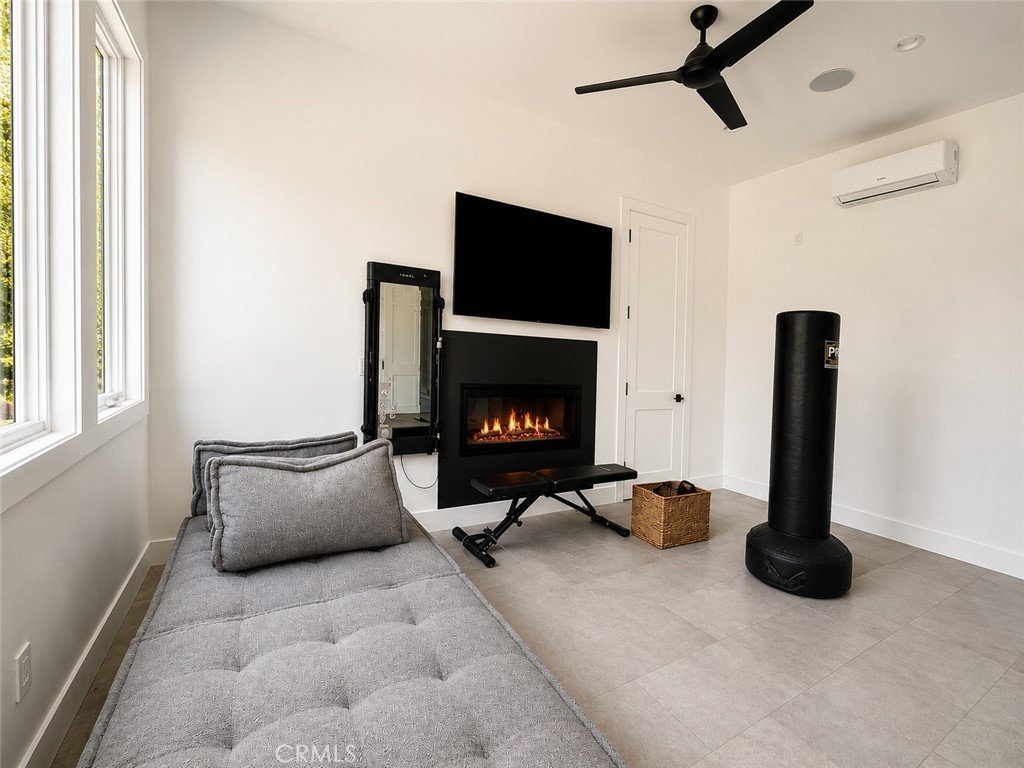
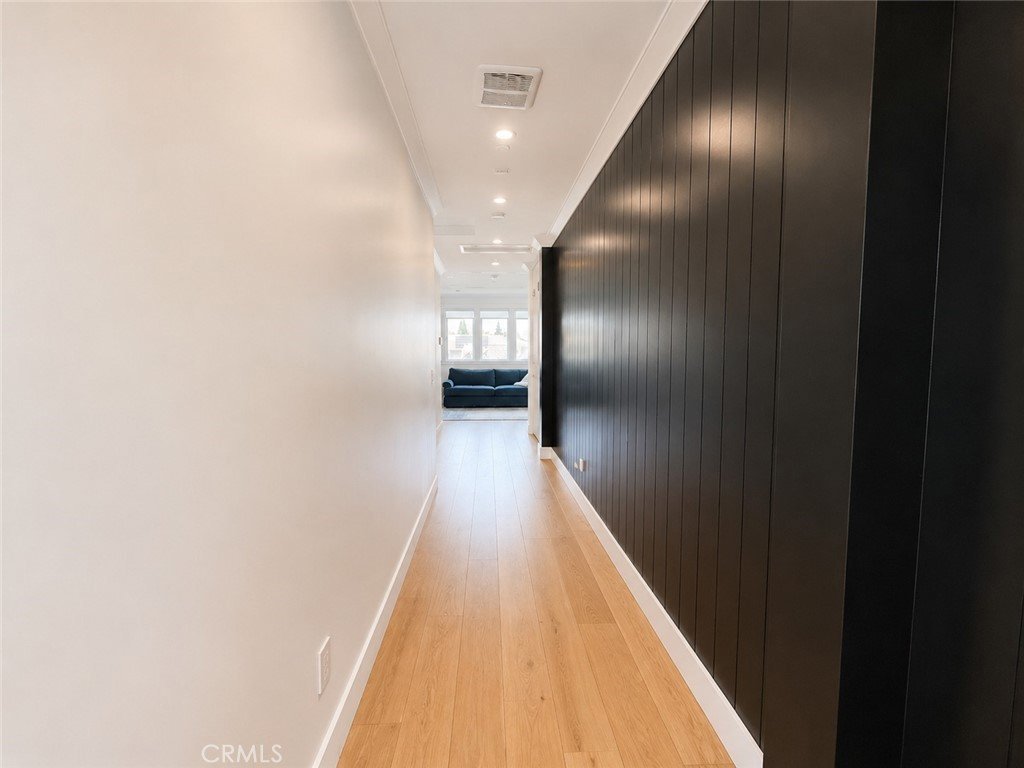
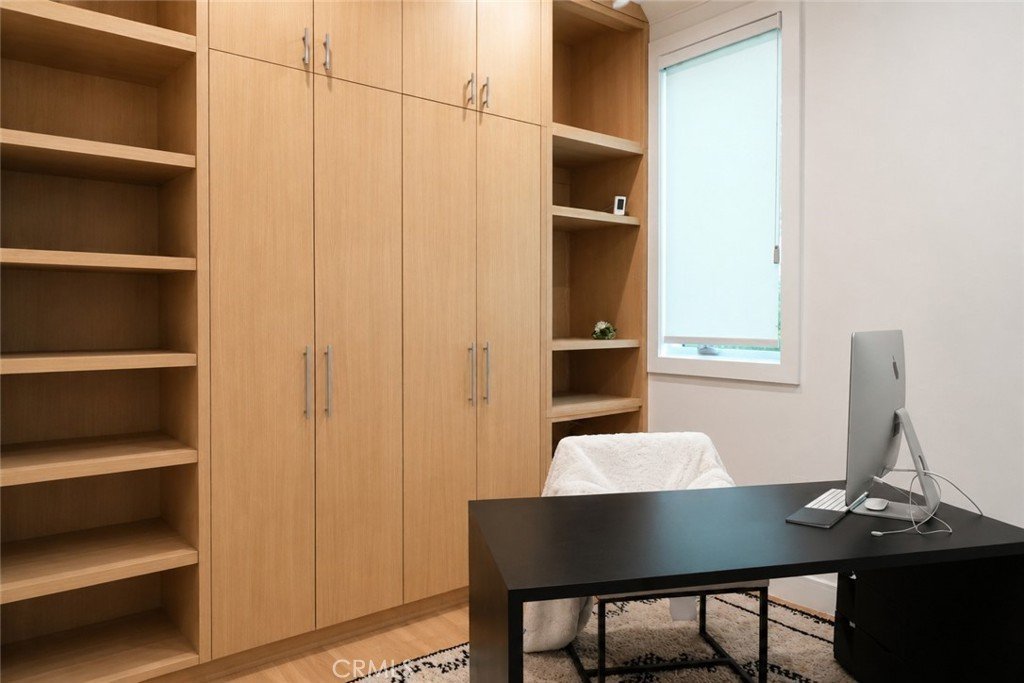
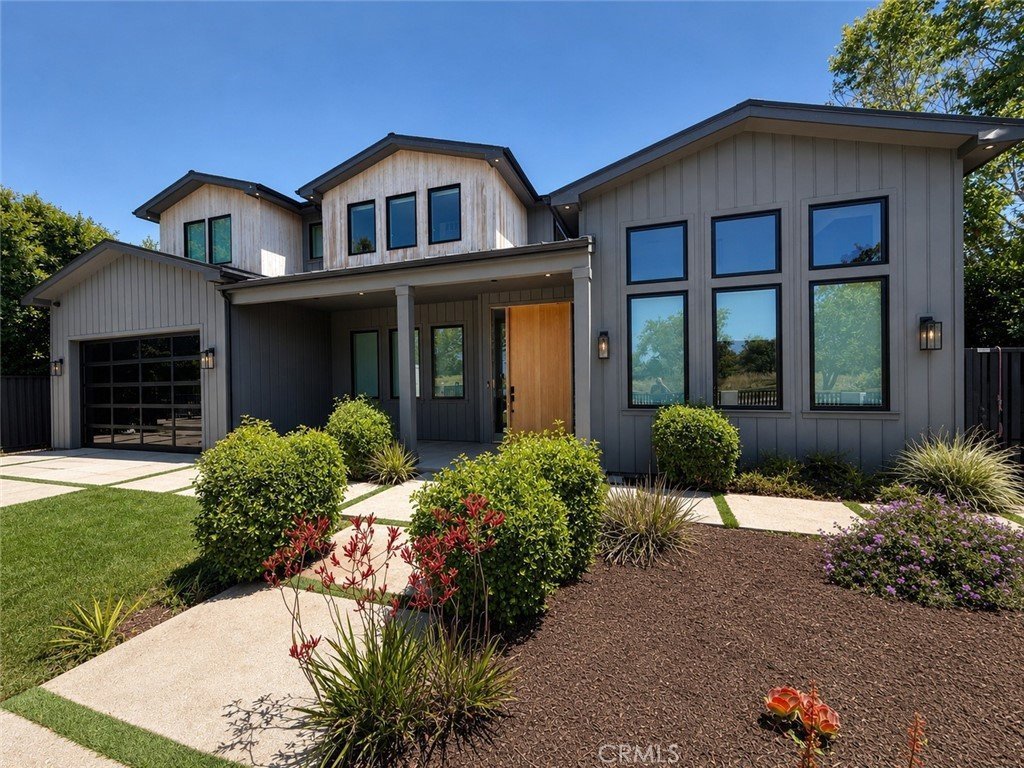
Situated on a sweeping corner lot in one of Encino’s most prestigious neighborhoods, 5100 Libbit Avenue is a striking contemporary estate that seamlessly blends luxury, comfort, and sophisticated California living. Newly constructed in 2021, this architectural masterpiece offers approximately 5,425 square feet of impeccably designed living space with 5 spacious bedrooms and 7 spa-inspired bathrooms, thoughtfully curated with the finest finishes and modern amenities throughout & features a large pool house.
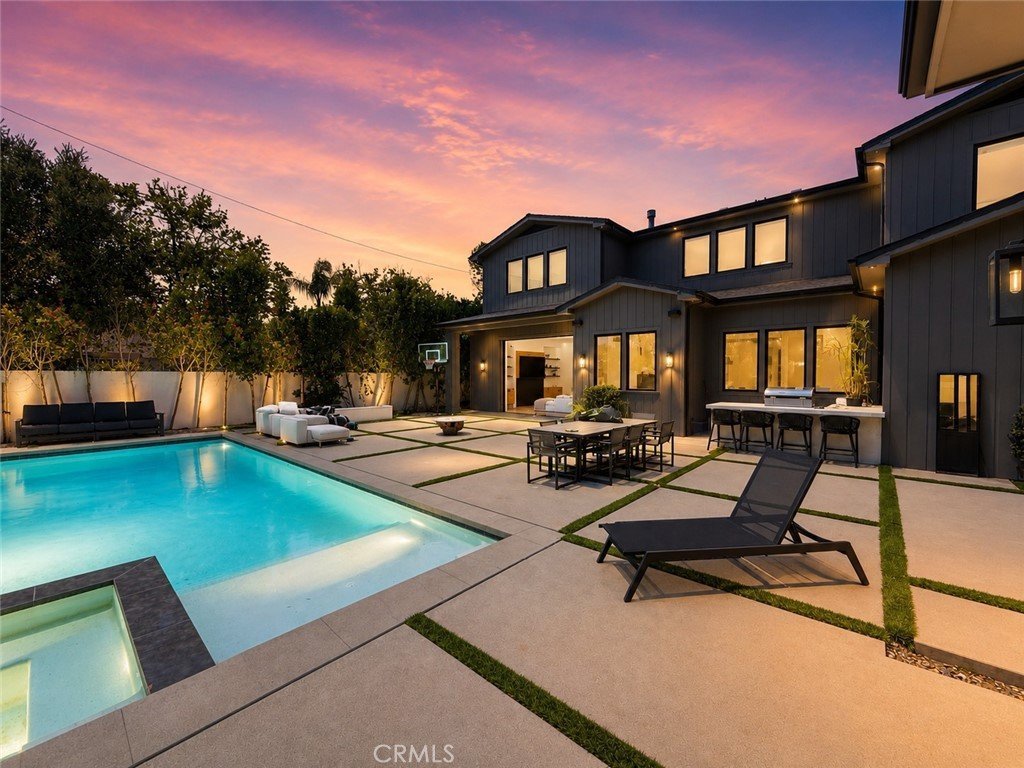
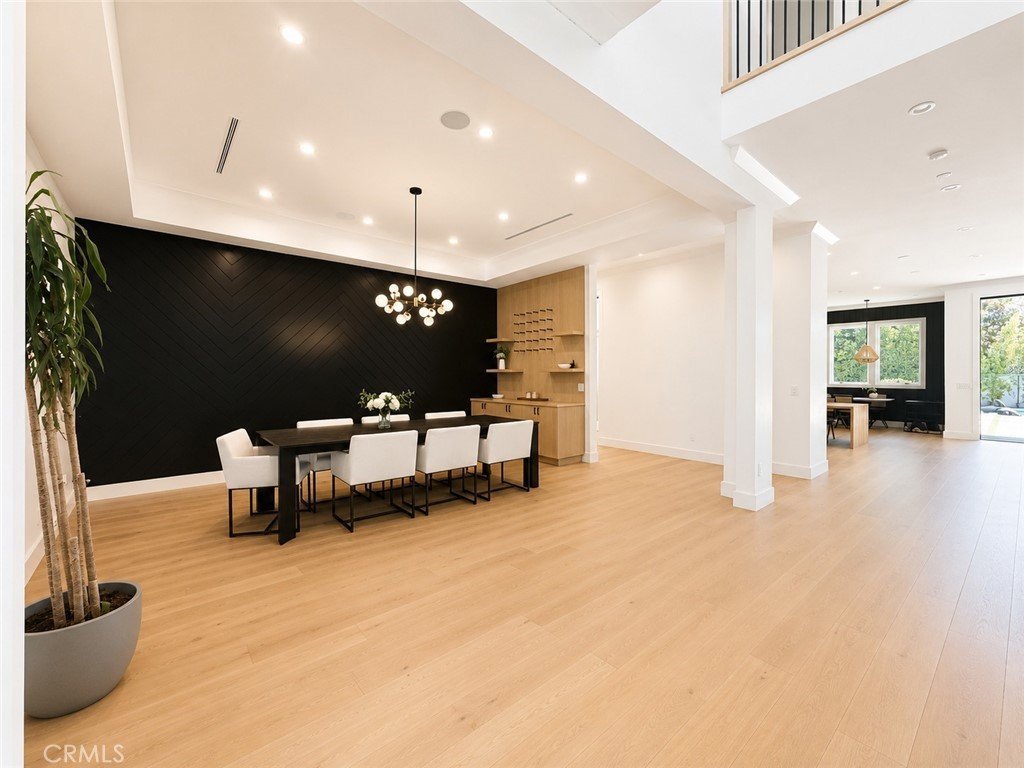
From the moment you enter, the home impresses with soaring ceilings, expansive open-concept living spaces, and walls of glass that flood the interiors with natural light. Designed for both grand-scale entertaining and everyday elegance, the residence features a seamless indoor-outdoor flow, highlighted by oversized sliding doors that open to a private resort-style backyard.
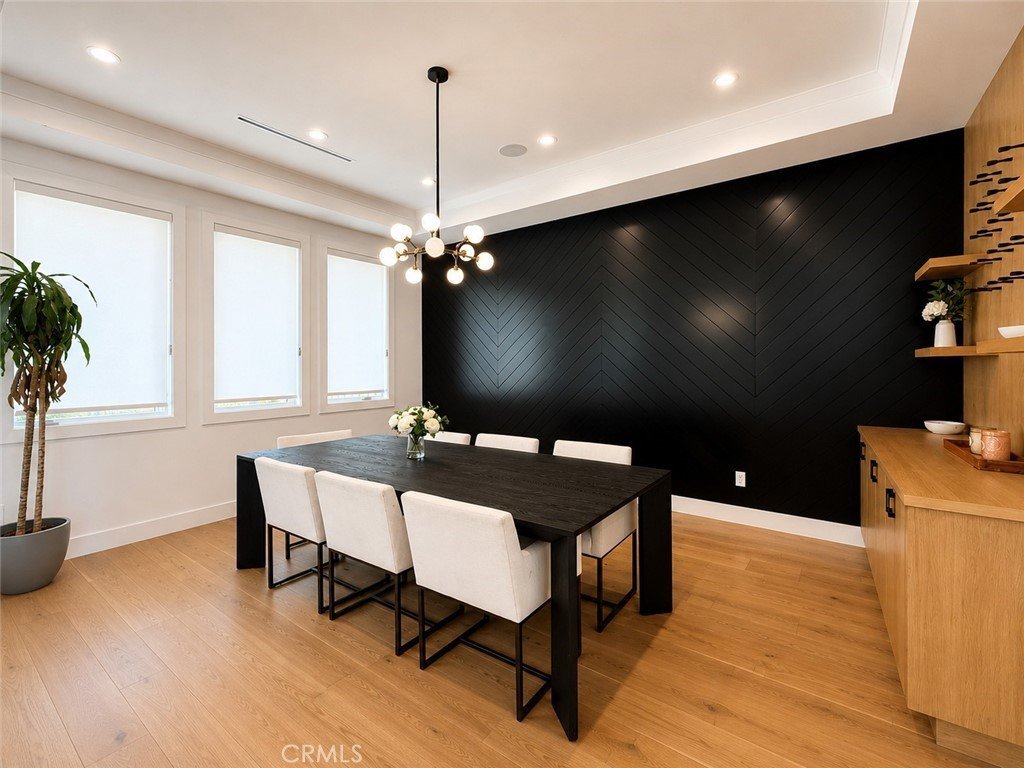
The chef’s kitchen is a true showpiece, outfitted with top-of-the-line appliances, custom cabinetry, designer fixtures, an oversized waterfall island, ideal for entertaining or catering. The adjacent family room and dining spaces create a warm yet sophisticated atmosphere perfect for gatherings of any size.
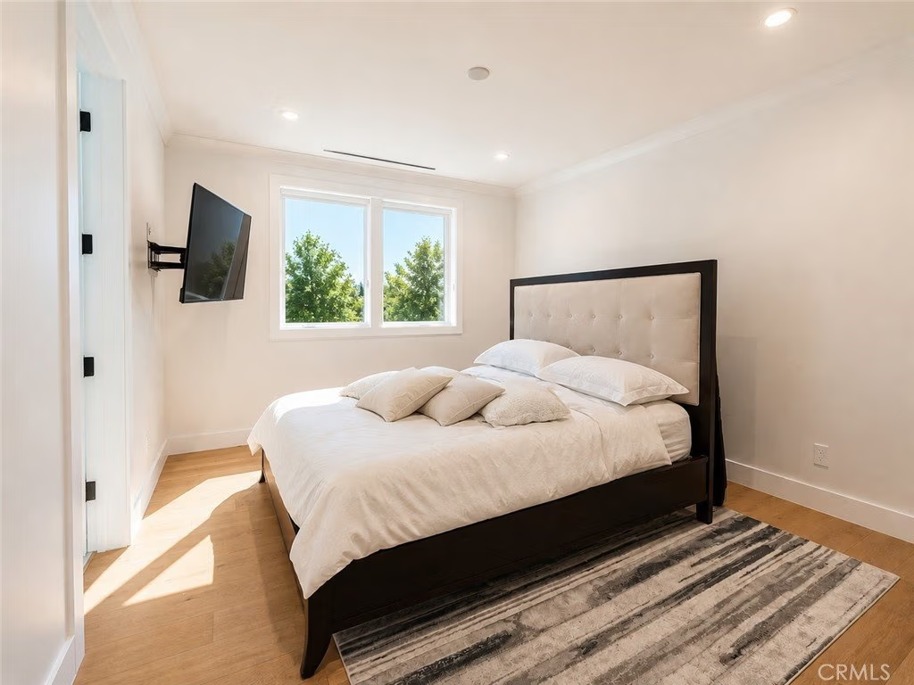
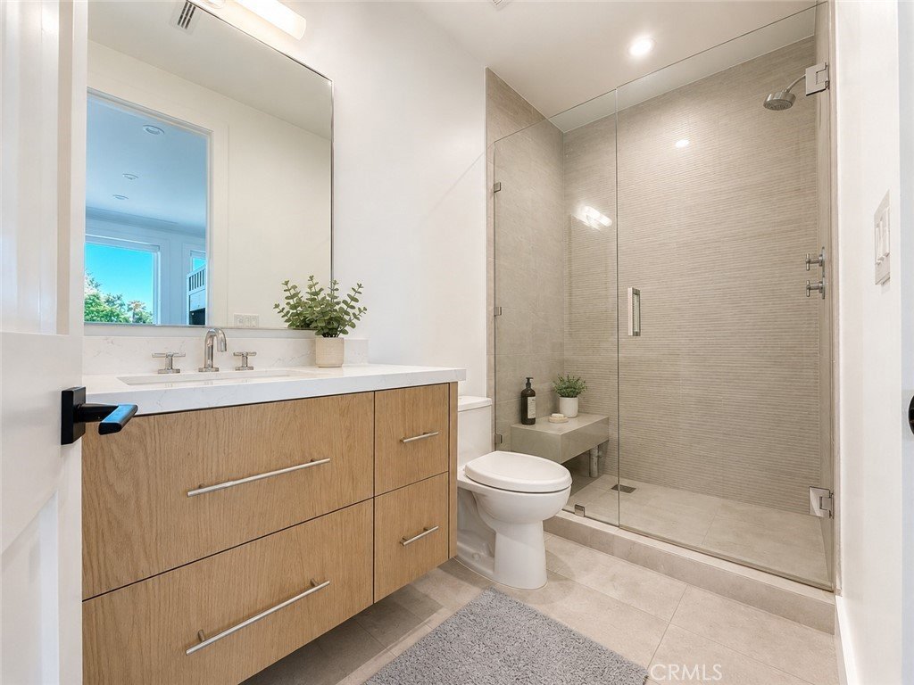
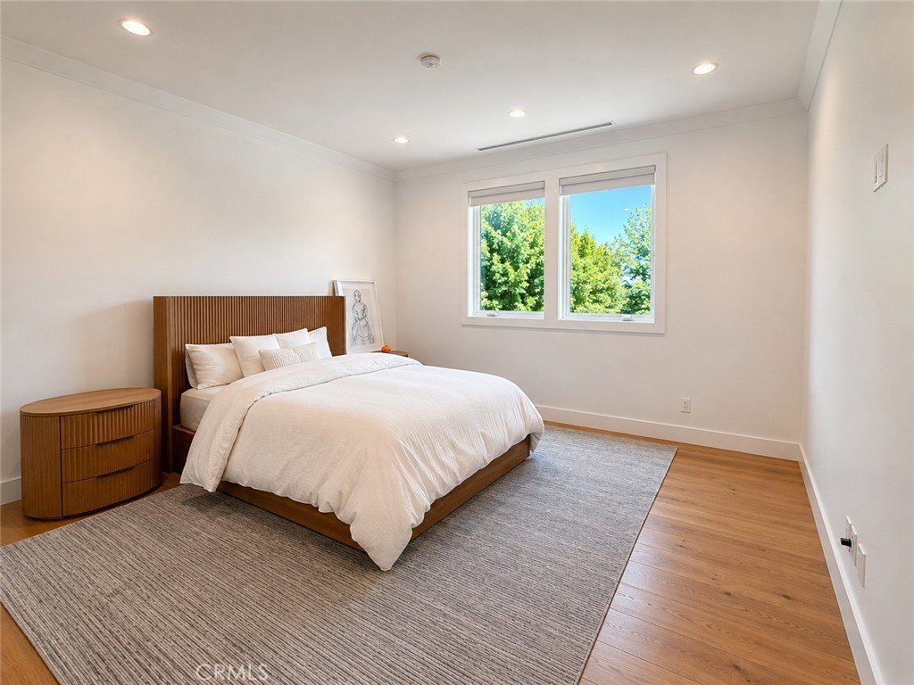
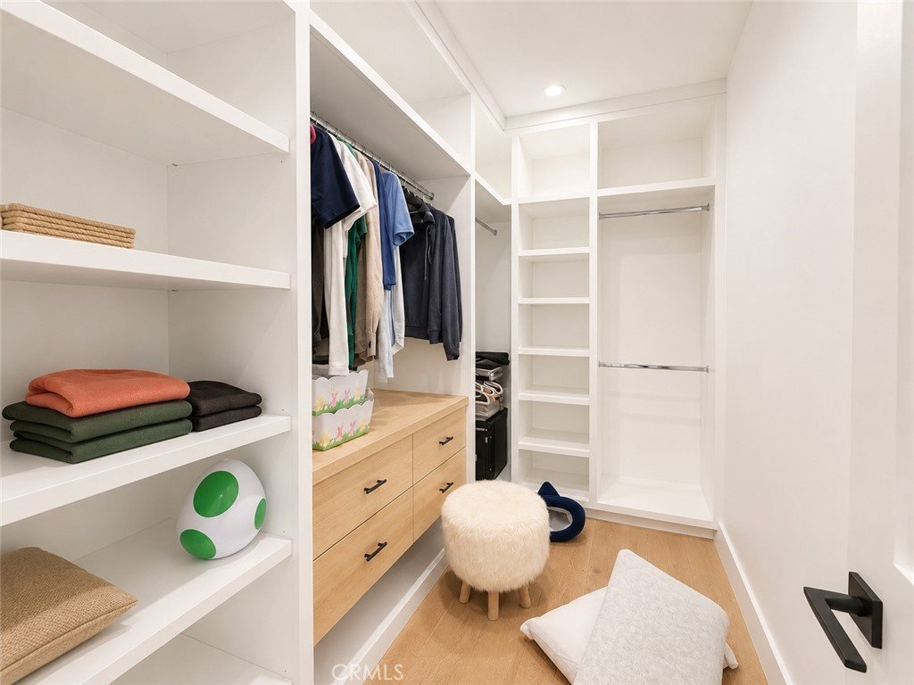
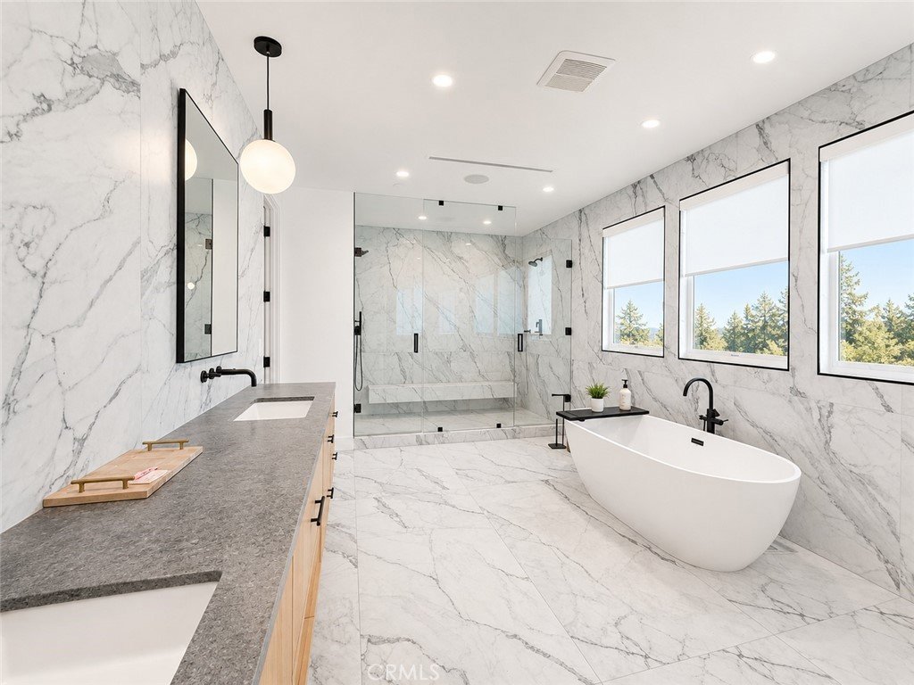
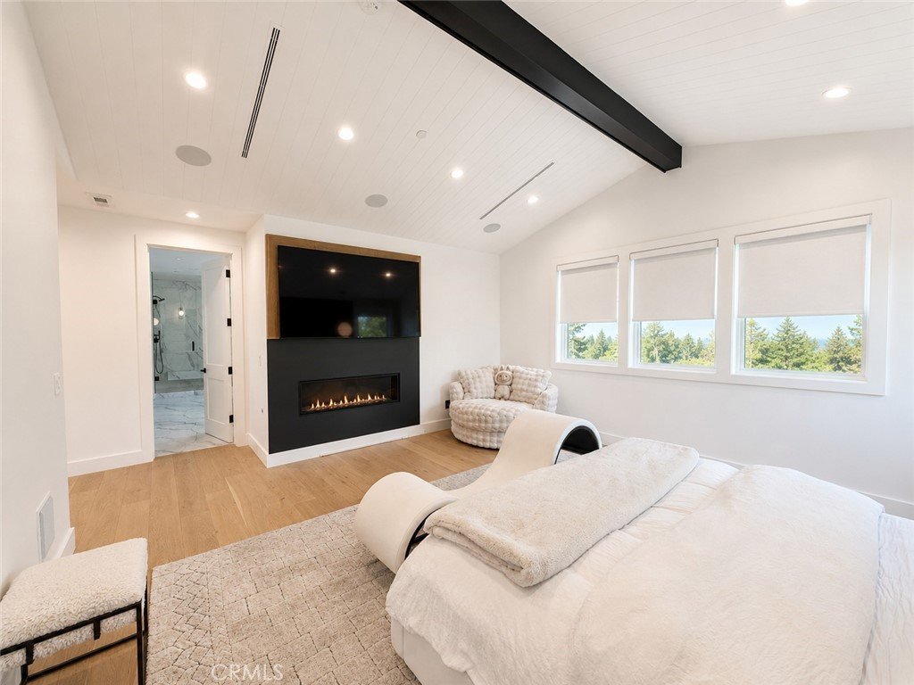
Upstairs, the luxurious primary suite serves as a private retreat, complete with a spa-caliber bathroom, 2 oversized custom walk-in closet, fireplace, and so much more. Each additional bedroom is ensuite and generously appointed, offering privacy and comfort for family and guests alike.
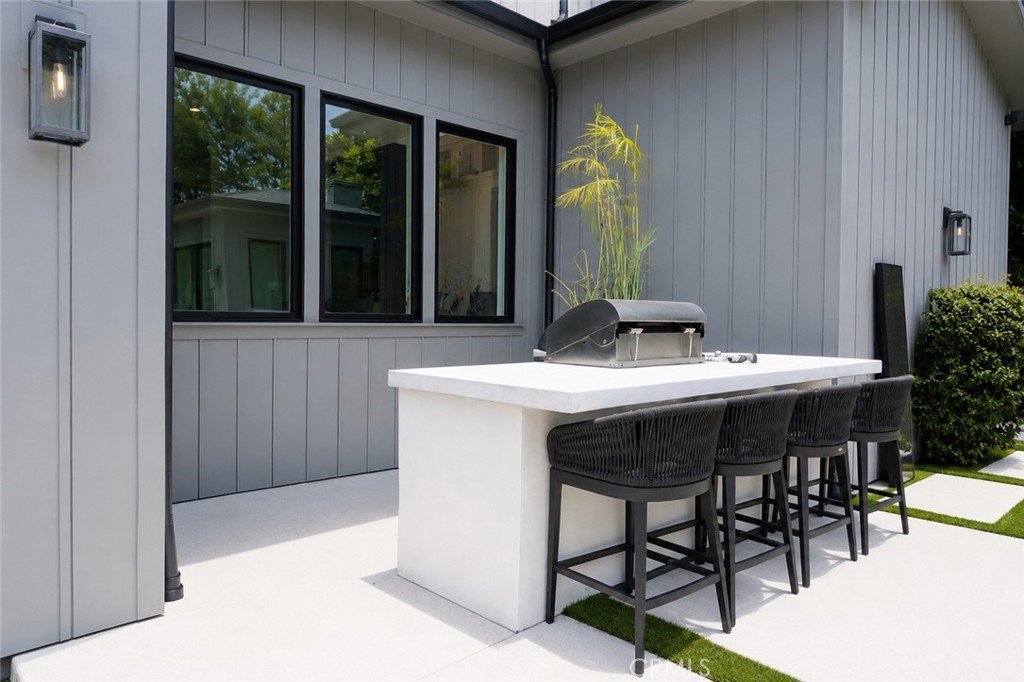
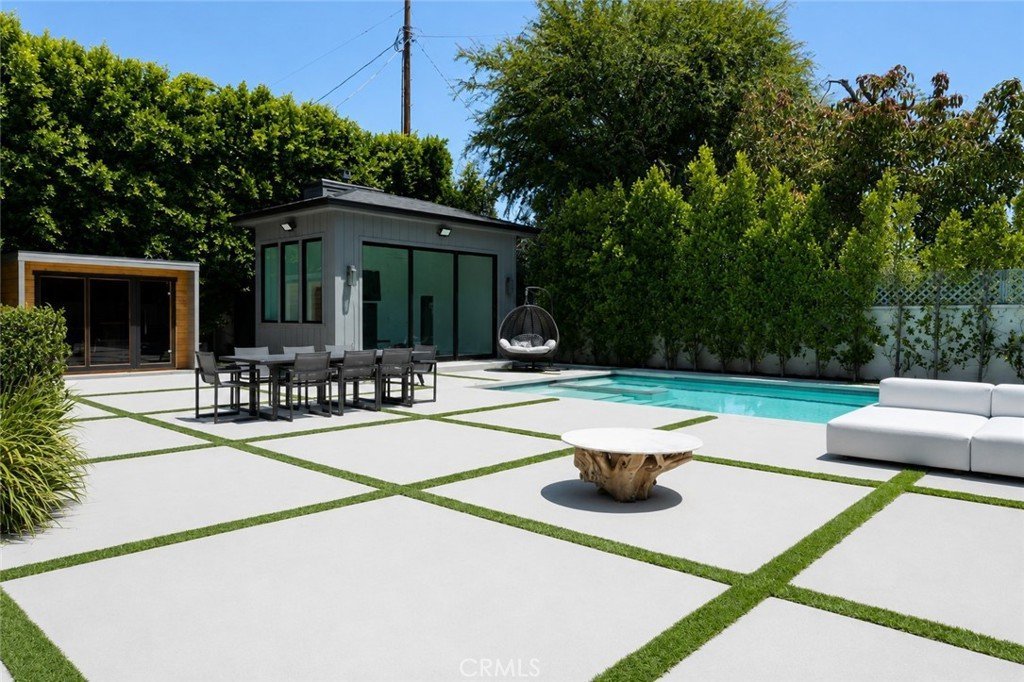
The backyard was designed as a true entertainer’s paradise, featuring a sparkling heated pool and spa, multiple lounge areas with firepit, landscaping, walk in sauna, detached pool house w/ bathroom, and ample space for dining and year-round enjoyment. Additional highlights include a state-of-the-art home theater, Control4 smart home automation system, surround sound, security cameras, and premium craftsmanship throughout.
Located within the award-winning Hesby Oaks School District and just moments from Ventura Boulevard’s premier dining, shopping, and entertainment, this exceptional residence also offers convenient access to both the 101 and 405 freeways, placing the best of Los Angeles within easy reach. A rare opportunity to own a modern luxury estate in the heart of Encino, 5100 Libbit Avenue embodies elevated living at its finest.
Show all description
Location
- Directions: Libbit / Magnolia
- Lot Size Acres: 0.2346 acres
Building Details
- Structure Type: House
- Water Source: Public
- Lot Features: CornerLot,FrontYard,SprinklersInRear,SprinklersInFront,Landscaped
- Open Parking Spaces: 2
- Sewer: PublicSewer
- Common Walls: OneCommonWall,NoOneAbove,NoOneBelow
- Garage Spaces: 2
- Levels: Two
- Floor covering: Wood
Amenities & Features
- Pool Features: Heated, InGround, Private, SeeRemarks
- Parking Features: DirectAccess, Driveway, Garage
- Spa Features: Heated,InGround,Private
- Parking Total: 4
- Cooling: CentralAir,EnergyStarQualifiedEquipment
- Exterior Features: FirePit
- Fireplace Features: FamilyRoom, LivingRoom, PrimaryBedroom, SeeRemarks
- Heating: Central
- Interior Features: BreakfastBar, BreakfastArea, CrownMolding, SeparateFormalDiningRoom, EatInKitchen, HighCeilings, OpenFloorplan, Pantry, QuartzCounters, StoneCounters, RecessedLighting, SmartHome, WoodProductWalls, BedroomOnMainLevel, EntranceFoyer, Loft, PrimarySuite, WalkInPantry, WalkInClosets
- Laundry Features: Inside,LaundryRoom
- Appliances: SixBurnerStove,ConvectionOven,Dishwasher,EnergyStarQualifiedAppliances,EnergyStarQualifiedWaterHeater,WaterHeater
Nearby Schools
- High School District: Los Angeles Unified
Expenses, Fees & Taxes
- Association Fee: 0
Agent info
- Agent name: Sean Aziz
- Agent MLS: PSEANAZ
- Agent email: seanaziz730@gmail.com
- Agent officephone: 866-615-2542
Miscellaneous
- List Office Name: City Light Realty
- Listing Terms: Cash,CashToNewLoan,Conventional,FannieMae,FreddieMac,Submit
- Common Interest: None
- Community Features: DogPark,StreetLights,Sidewalks
- Attribution Contact: 714-272-3551
