














5102 Medina Road, Woodland Hills, CA, US, 91364
5102 Medina Road, Woodland Hills, CA, US, 91364Basics
- Date added: Added 5 months ago
- Category: Residential
- Type: SingleFamilyResidence
- Status: Active
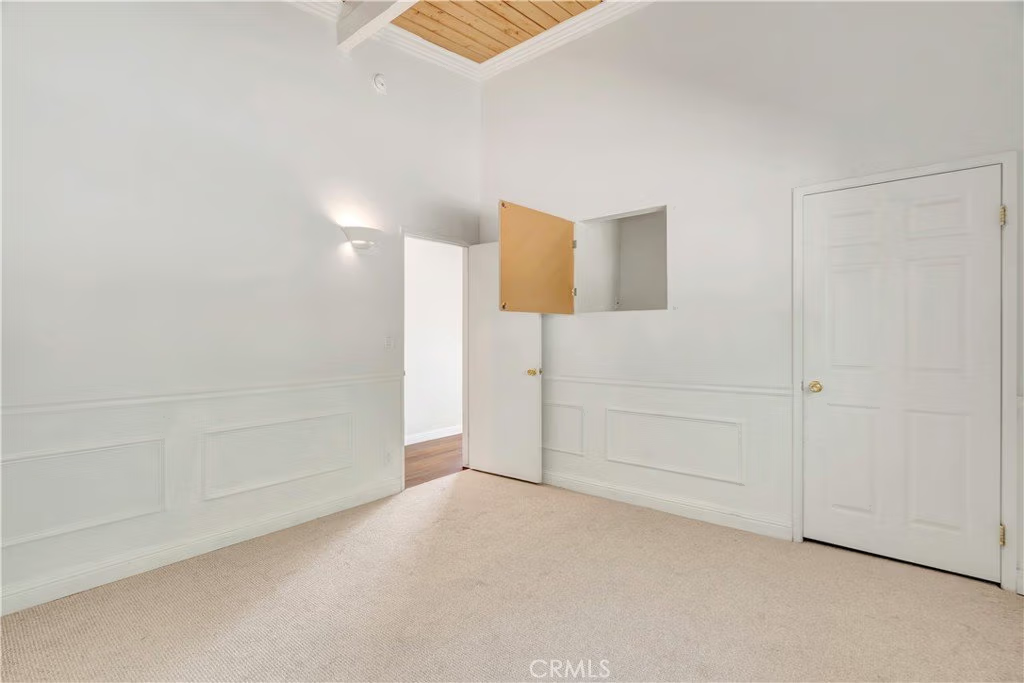
- Bedrooms: 2
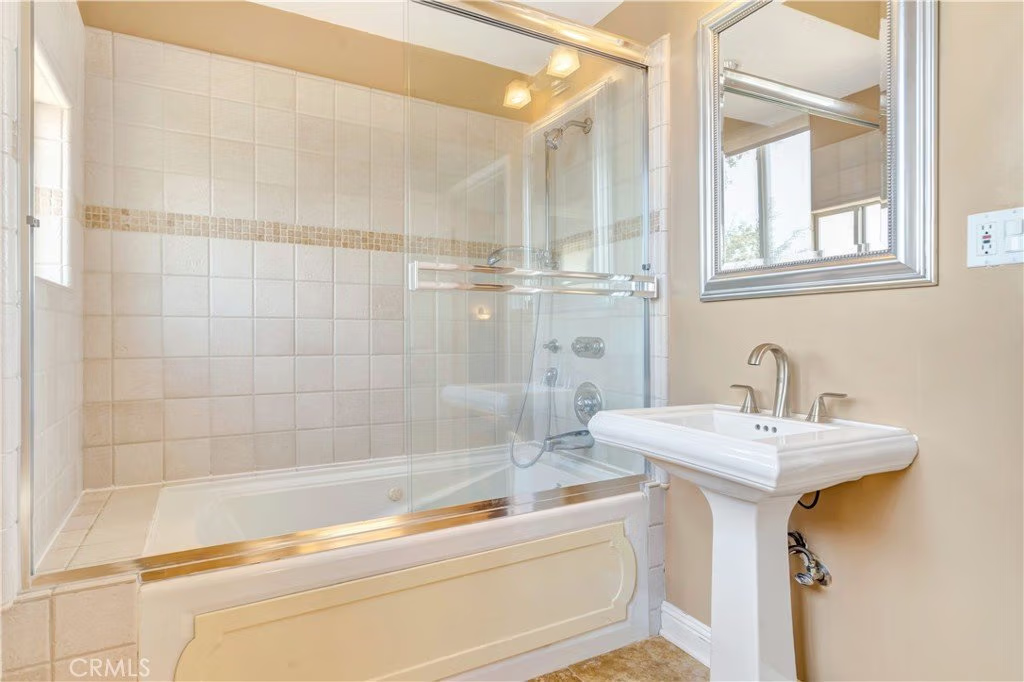
- Bathrooms: 2
- Area: 1513 sq ft
- Lot size: 8164, 8164 sq ft
- Year built: 1963
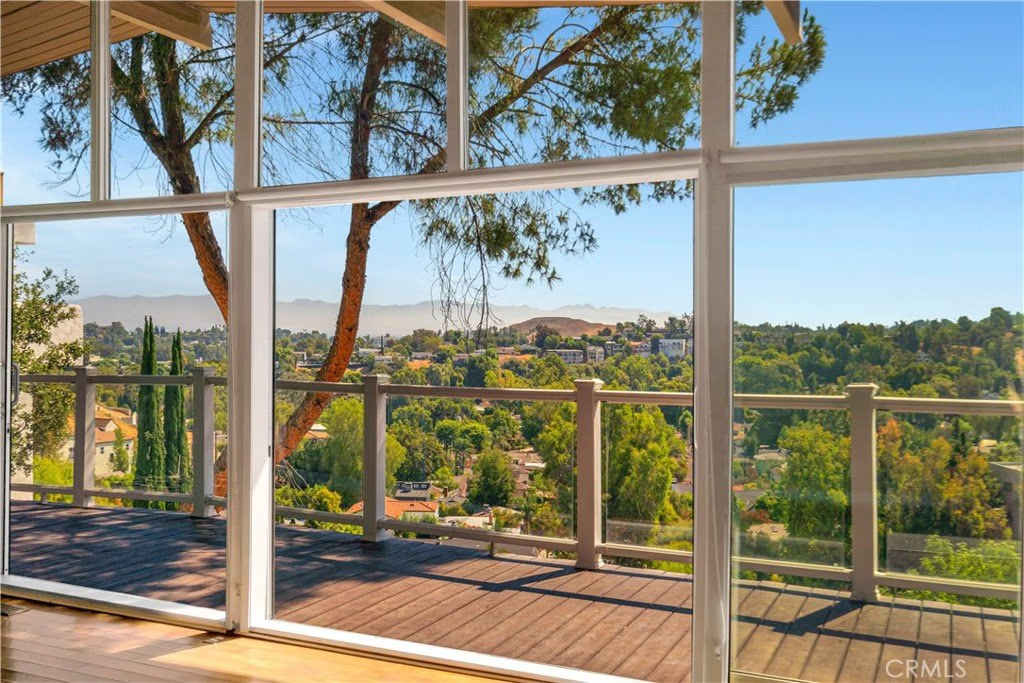
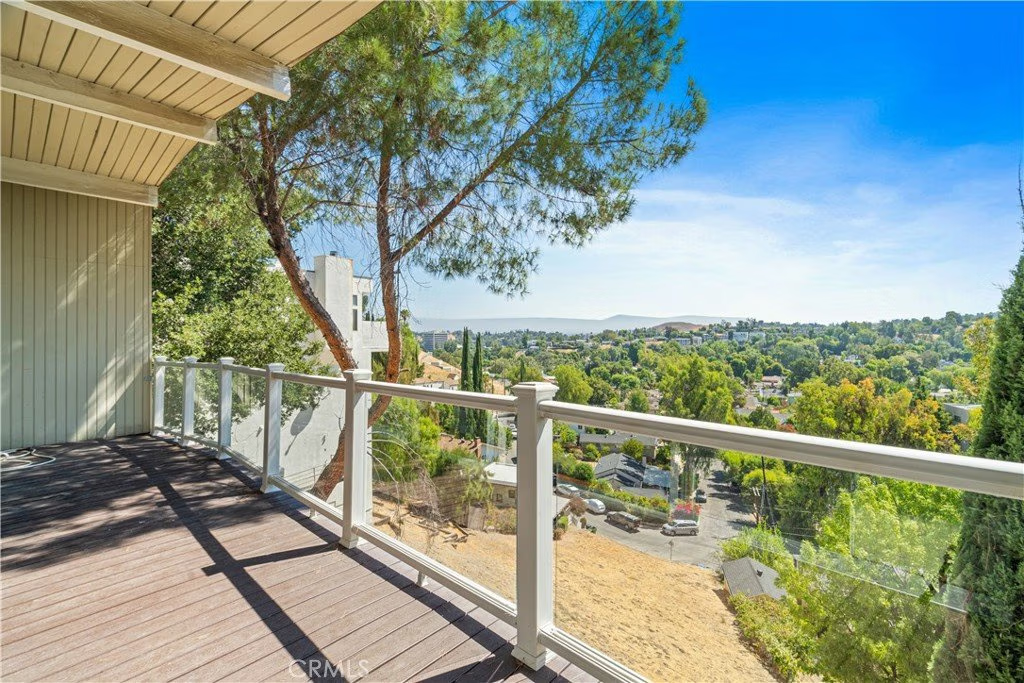
- View: CityLights,Hills,Neighborhood
- Zoning: LARE40
- County: Los Angeles
- MLS ID: SR26028076
Description
-
Description:
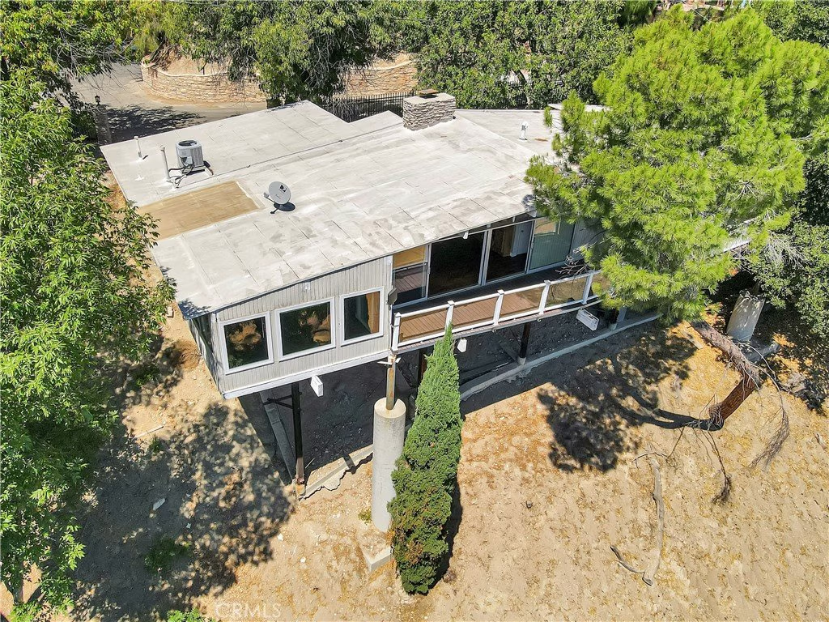
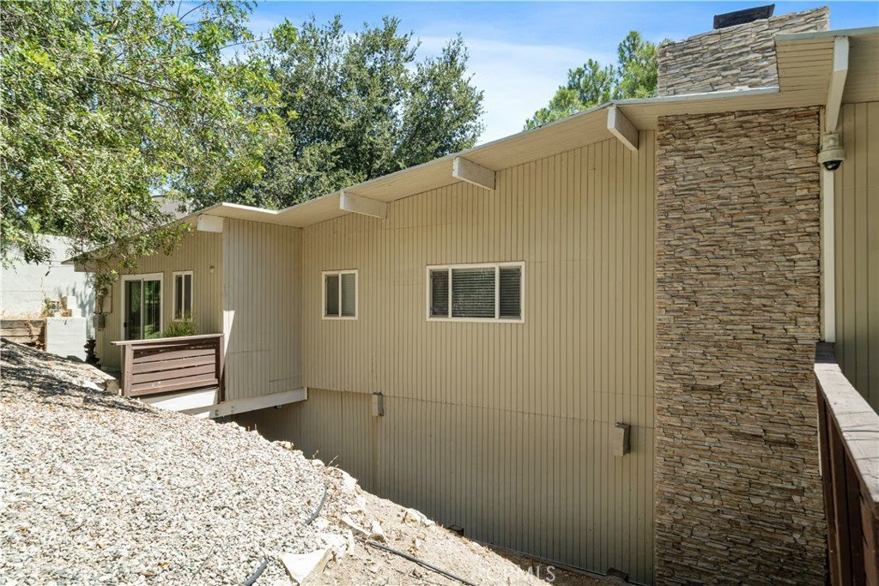
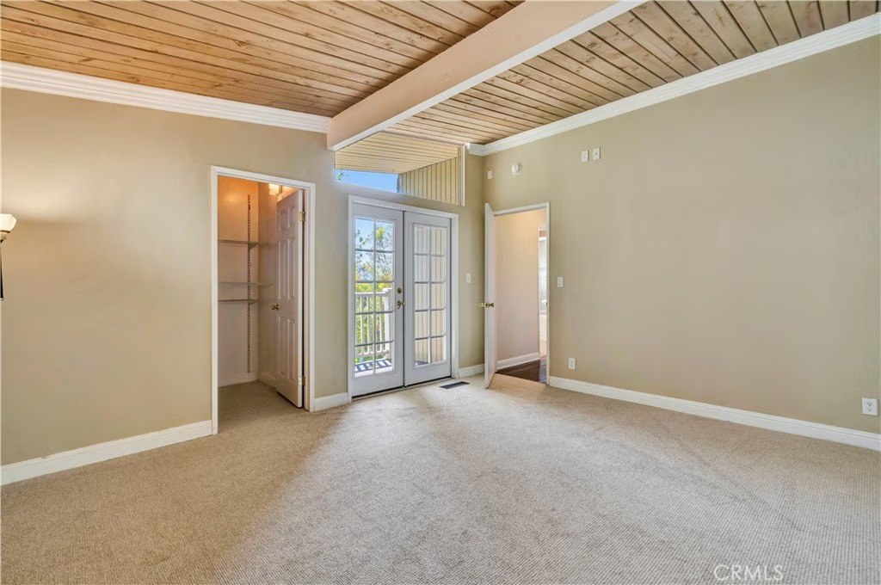
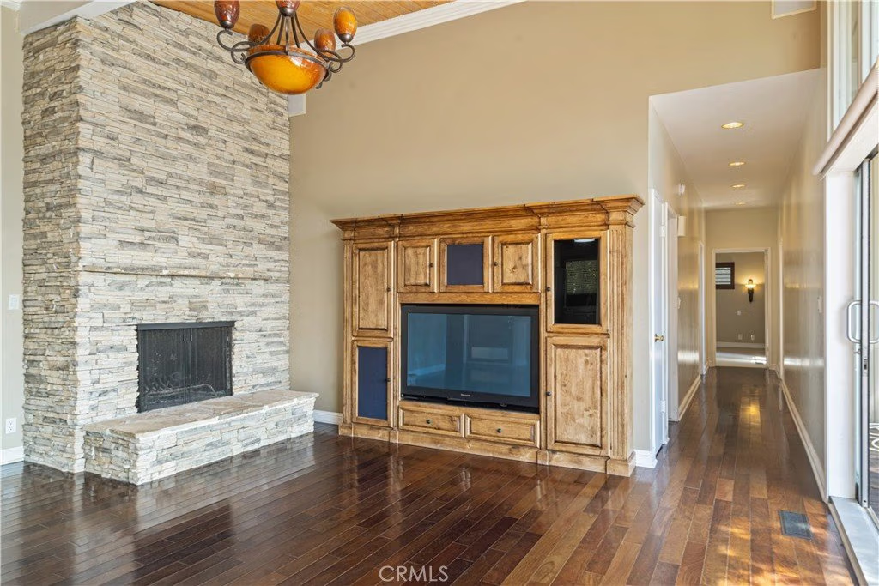
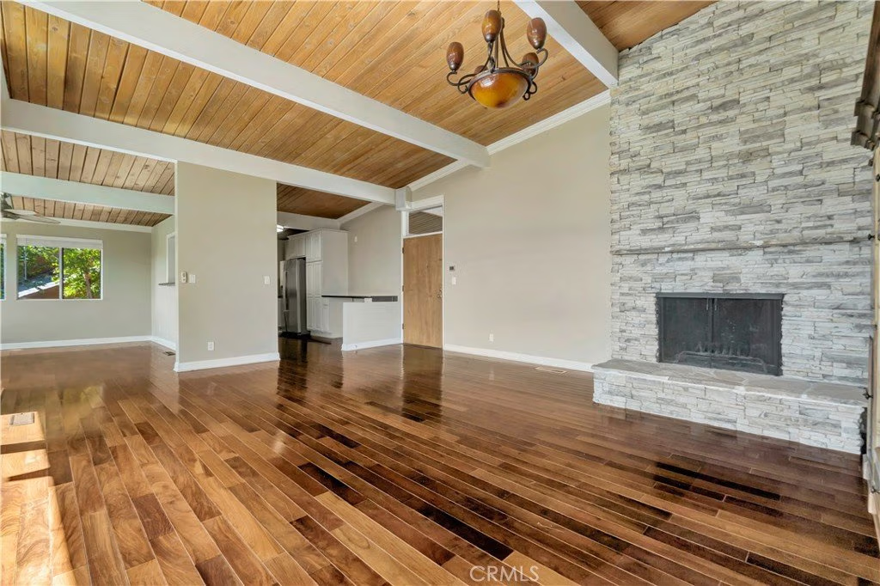
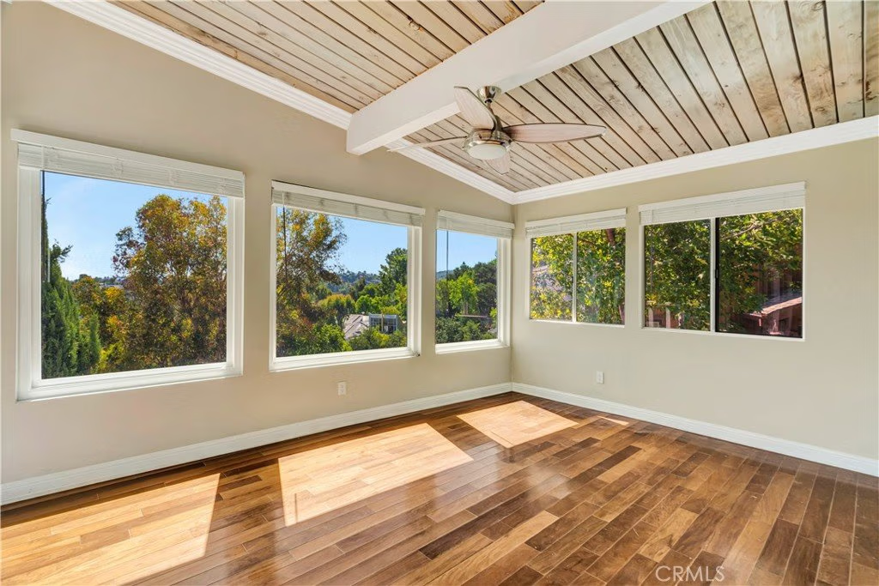
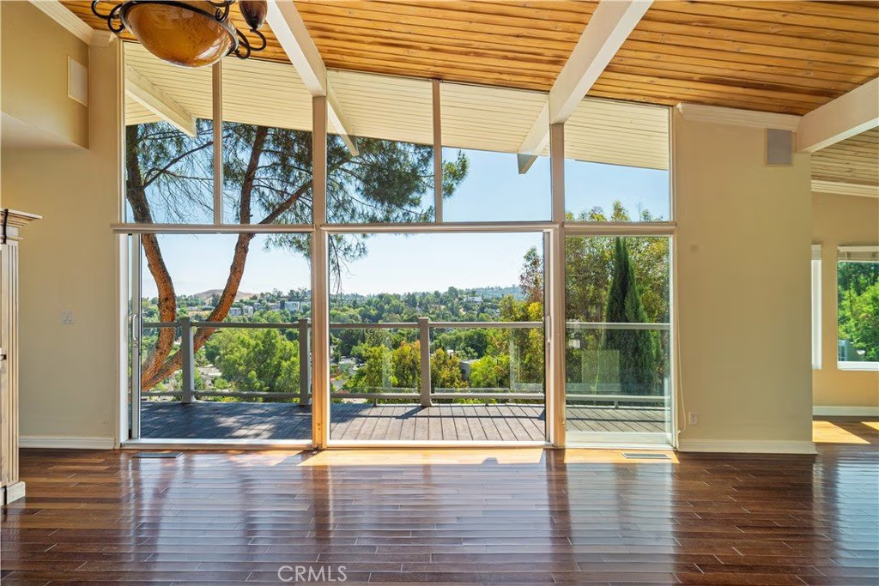
Mid-Century Modern Gem South of the Boulevard! Welcome to this architecturally striking, single-level mid-century retreat tucked into one of Woodland Hills’ most desirable SoBlvd pockets. The open-concept interior is bathed in natural light, with expansive walls of glass framing serene treetop scenery and sweeping Valley views. Sliding glass doors create effortless indoor-outdoor flow, enhancing the home’s relaxed yet refined feel. The thoughtfully designed living space is ideal for both everyday comfort and entertaining. The home features two bedrooms, two bathrooms, and a versatile bonus room—perfect for a home office, creative studio, or guest retreat. Blending iconic mid-century design with privacy and sophistication, this special property also offers easy access to top dining, shopping, scenic hiking, biking trails and major freeways.
Show all description
Location
- Directions: Google maps
- Lot Size Acres: 0.1874 acres
Building Details
- Structure Type: House
- Water Source: Public
- Architectural Style: MidCenturyModern
- Lot Features: ZeroToOneUnitAcre,SlopedDown,StreetLevel
- Sewer: PublicSewer
- Common Walls: NoCommonWalls
- Garage Spaces: 0
- Levels: One
Amenities & Features
- Pool Features: None
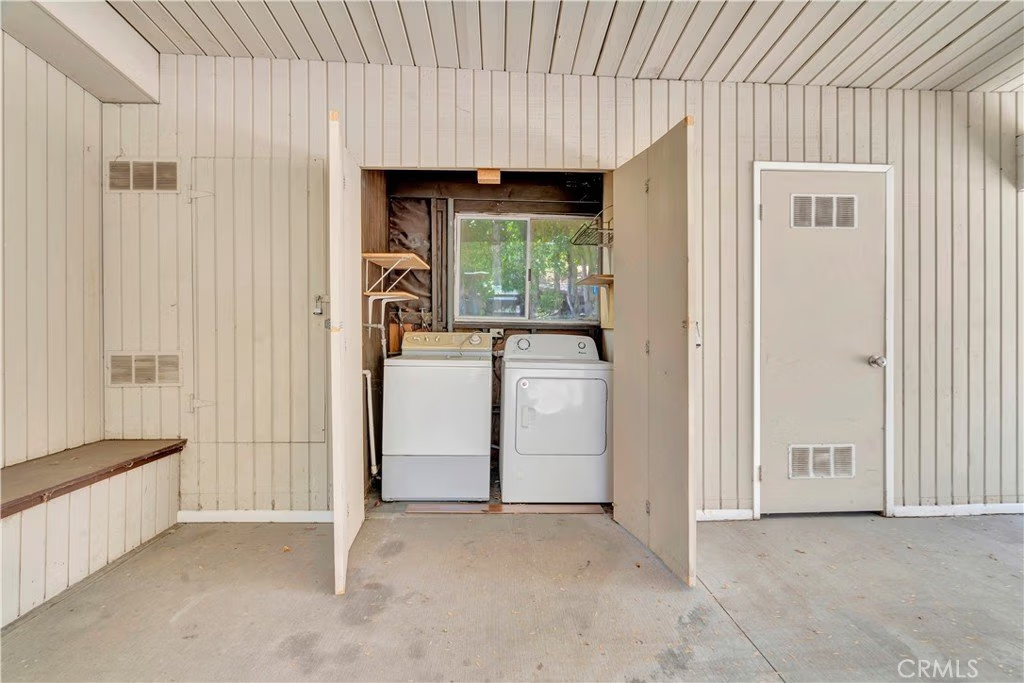
- Parking Features: AttachedCarport, Covered, Carport, Paved
- Patio & Porch Features: Deck
- Spa Features: None
- Parking Total: 2
- Utilities: ElectricityConnected,SewerConnected,WaterConnected
- Cooling: CentralAir
- Fireplace Features: LivingRoom
- Heating: Central
- Interior Features: BeamedCeilings, Balcony, SeparateFormalDiningRoom, HighCeilings, OpenFloorplan, BedroomOnMainLevel, MainLevelPrimary, PrimarySuite, WalkInClosets
- Laundry Features: LaundryCloset,InCarport
- Appliances: Dishwasher
Nearby Schools
- High School District: Los Angeles Unified
Expenses, Fees & Taxes
- Association Fee: 0
Agent info
- Agent name: Aaron Shrier
- Agent MLS: SR207060965
- Agent email: aaron@aaronshrier.com
- Agent officephone: 818-989-2000
Miscellaneous
- List Office Name: Equity Union
- Listing Terms: Cash,CashToNewLoan,Conventional,Contract,FHA,Submit
- Common Interest: None
- Community Features: Suburban
- Direction Faces: West
- Virtual Tour URL Branded: https://youtube.com/shorts/JsjEowmhmi0
- Attribution Contact: 818-324-9717
