
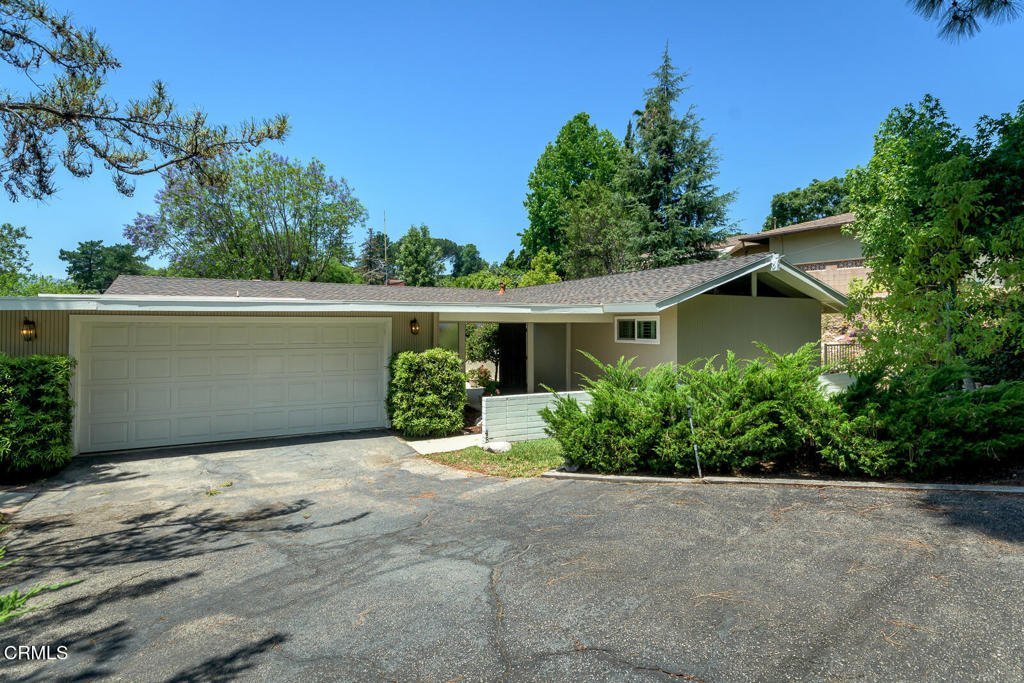
5105 Ocean View Boulevard, La Canada Flintridge, CA, US, 91011
5105 Ocean View Boulevard, La Canada Flintridge, CA, US, 91011
$1,670,000
Request infoBasics
- Date added: Added 2 months ago
- Category: Residential
- Type: SingleFamilyResidence
- Status: Active
- Bedrooms: 3
- Bathrooms: 2
- Area: 1912 sq ft
- Lot size: 9102, 9102 sq ft
- Year built: 1963
- Property Condition: RepairsCosmetic
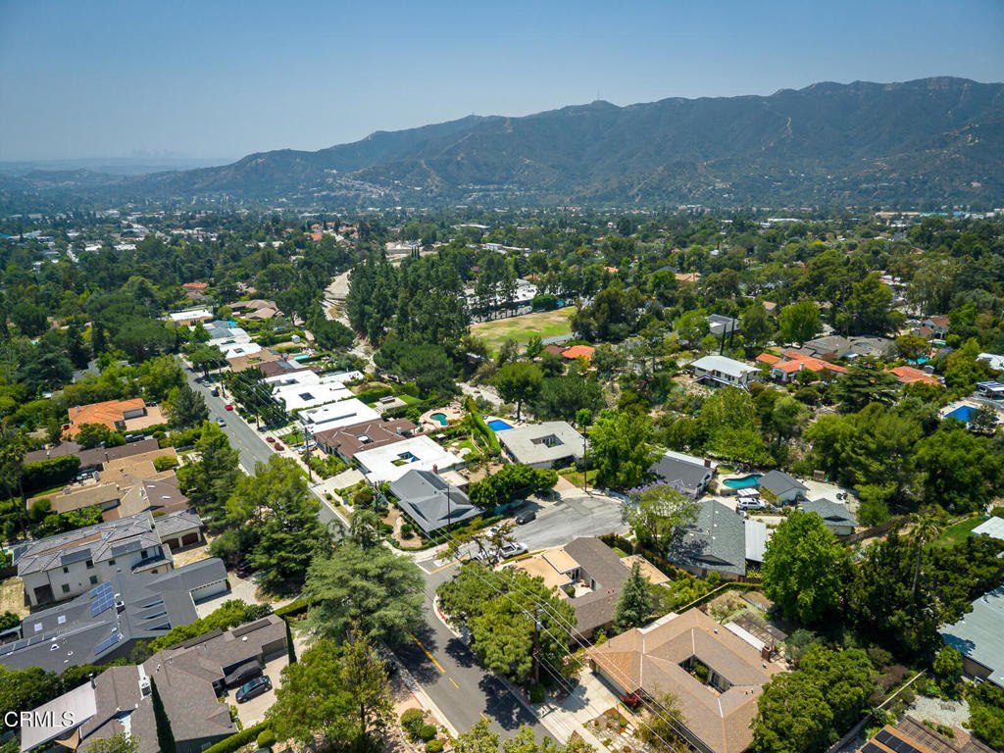
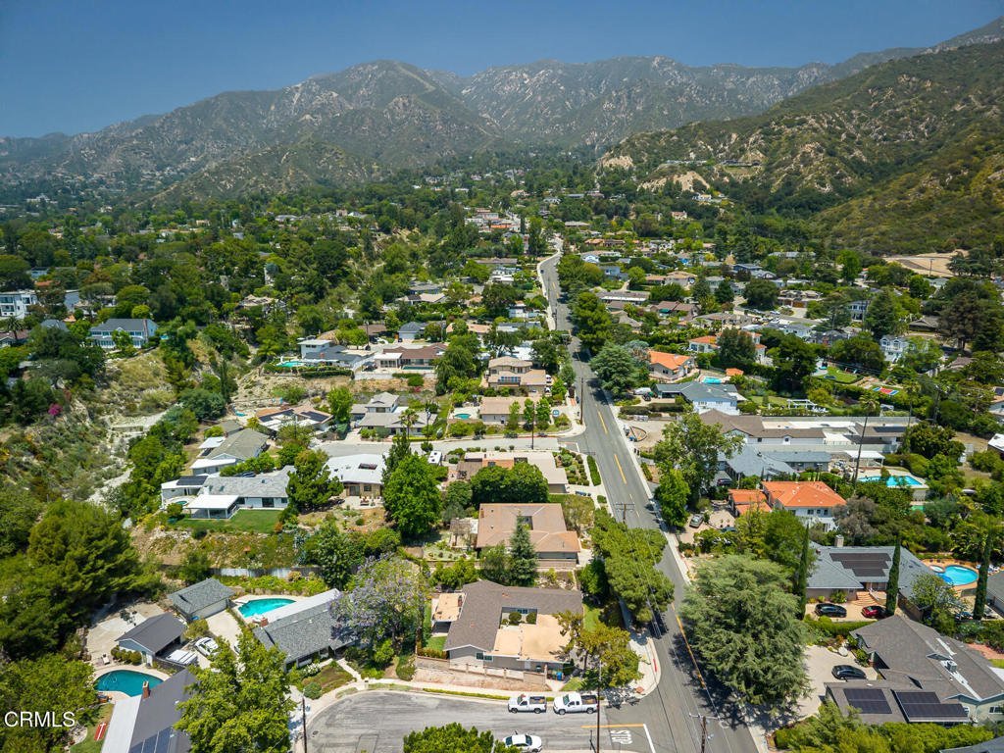
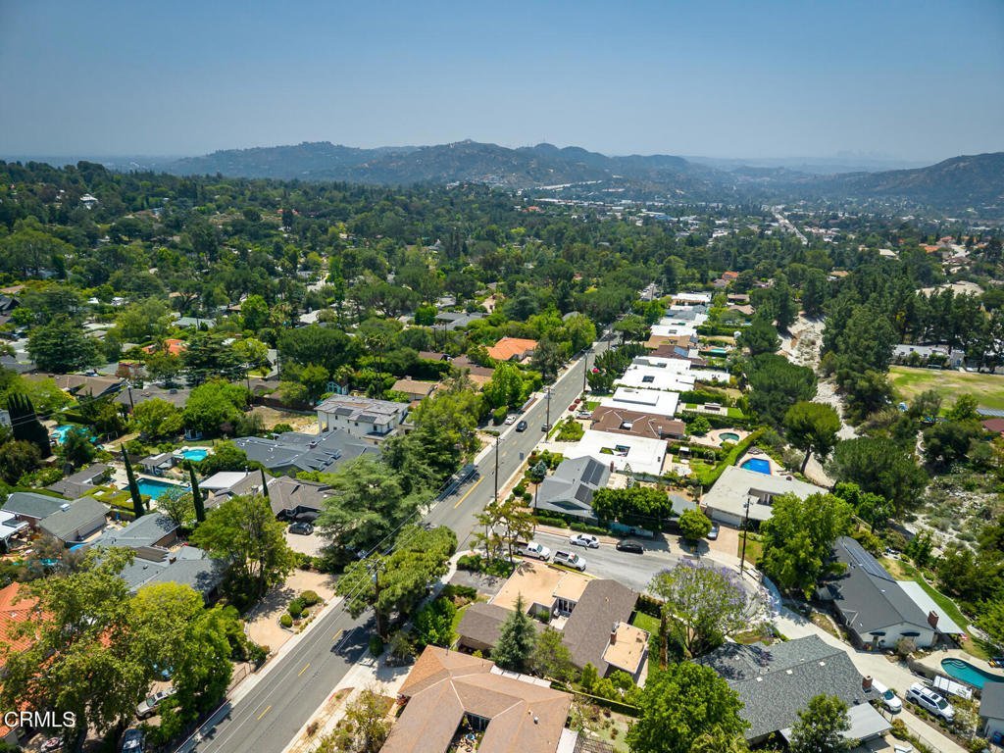
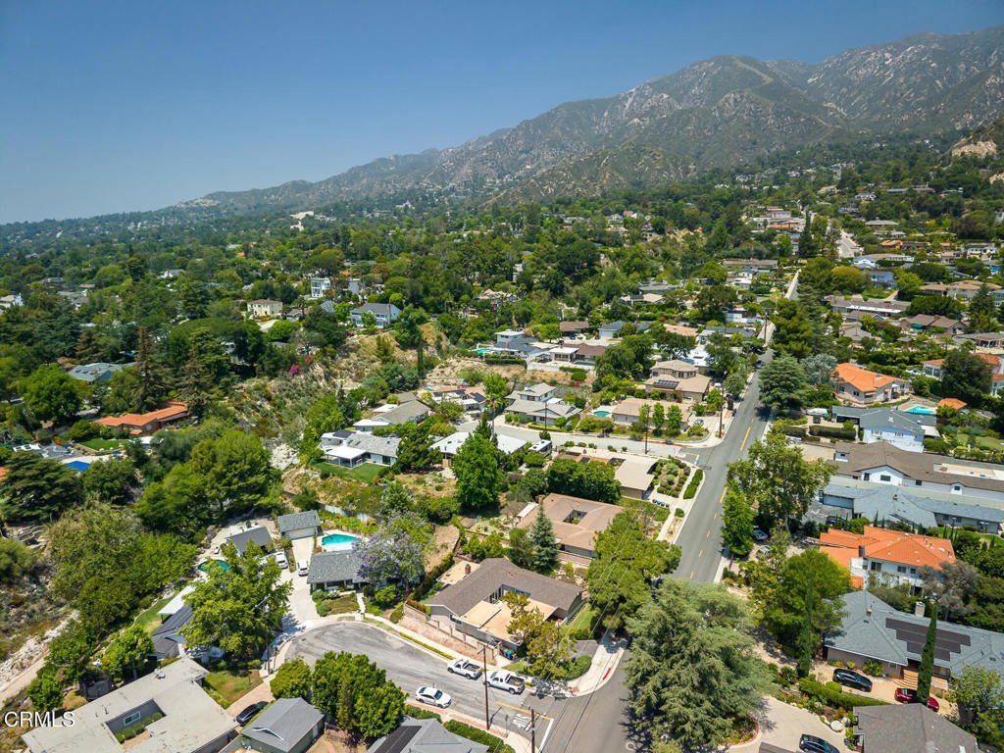
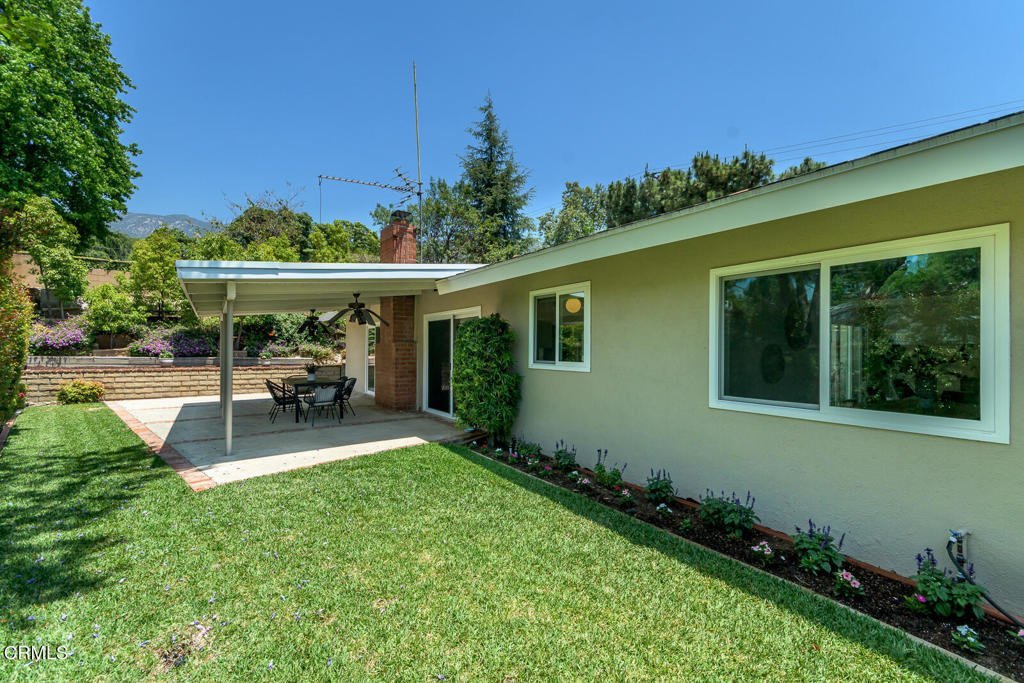
- View: Mountains
- Zoning: LFR1
- County: Los Angeles
- MLS ID: P1-27563
Description
-
Description:
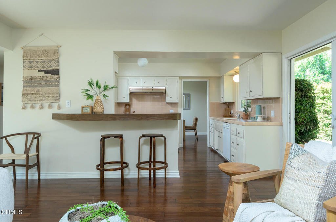
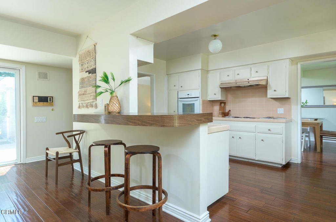
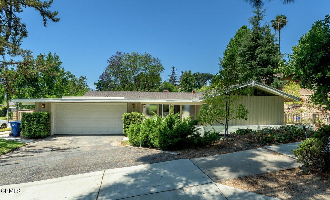
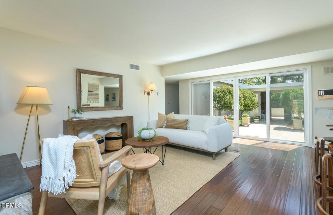
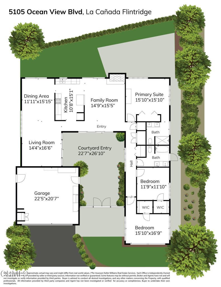
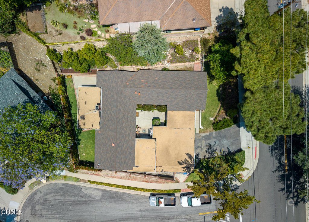
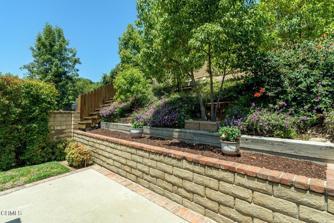
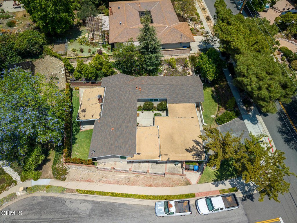
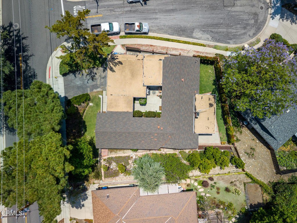
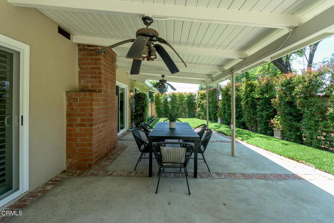
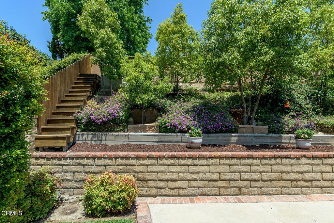
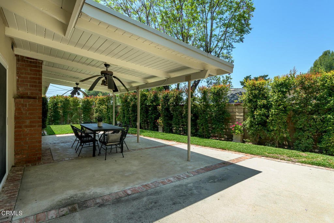
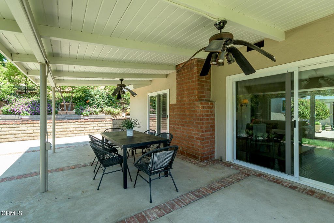
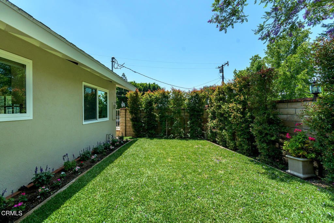
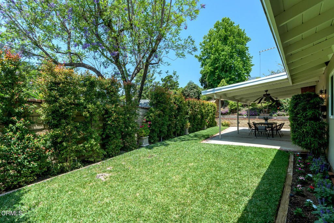
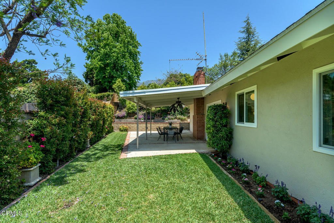
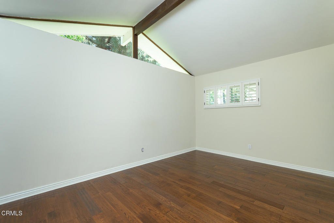
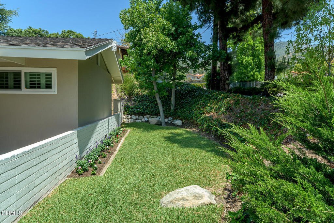
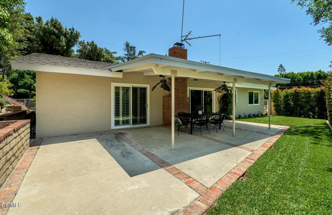
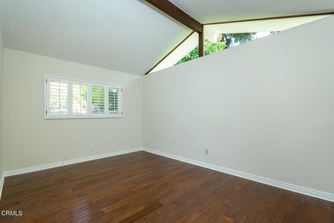
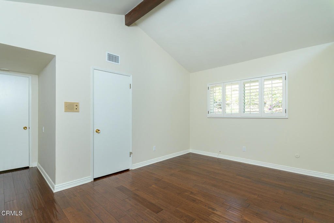
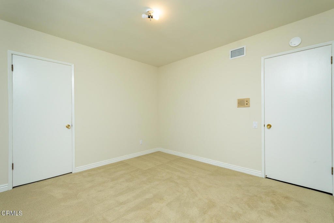
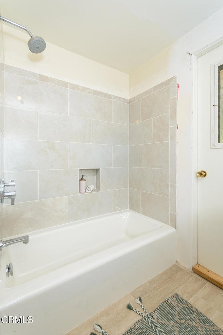
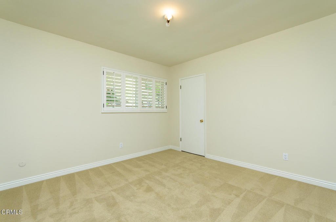
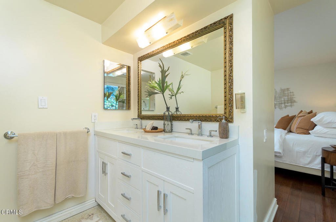
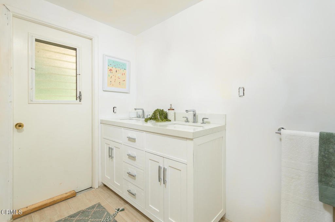
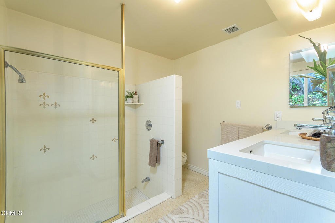
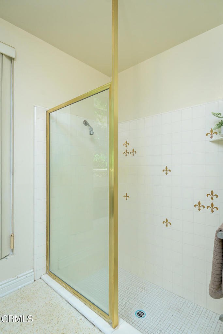
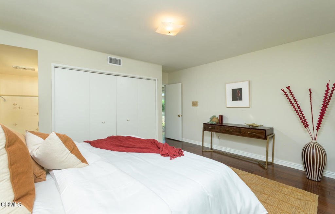
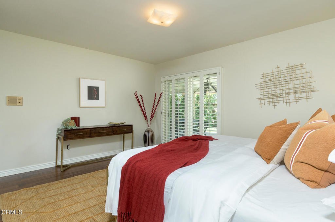
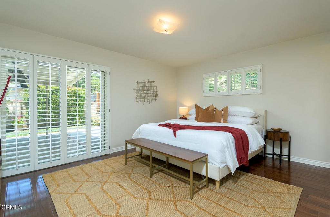
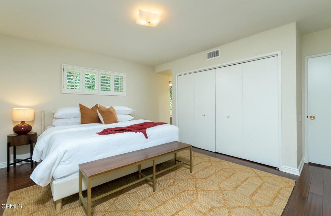
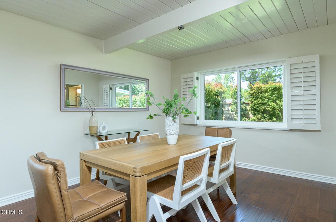
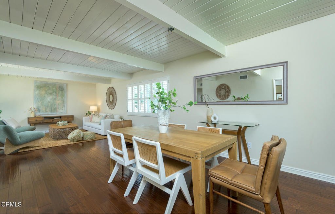
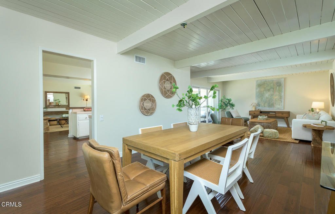
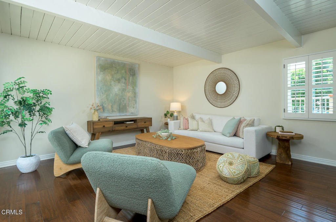
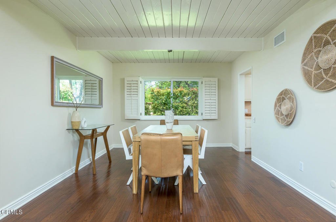
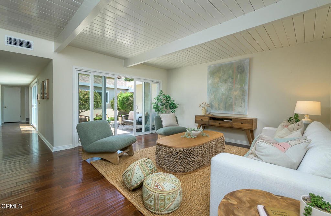
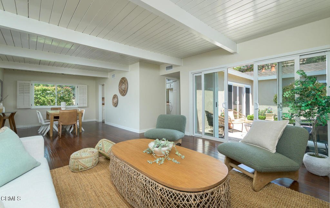
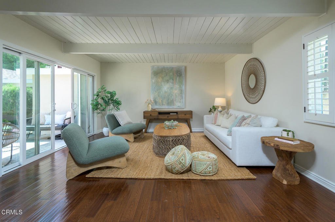
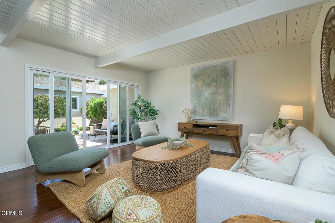
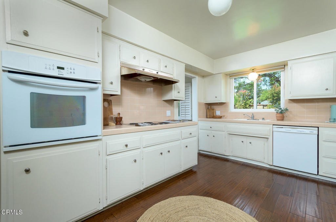
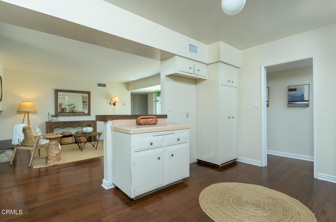
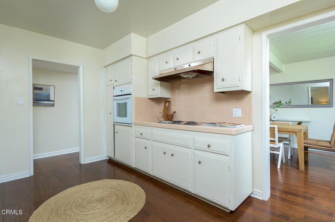
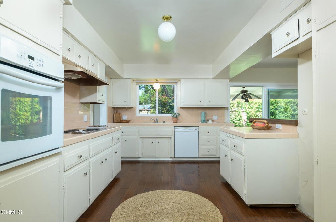
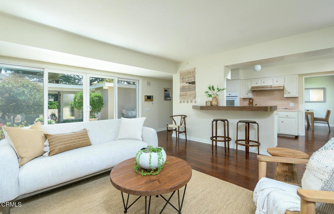
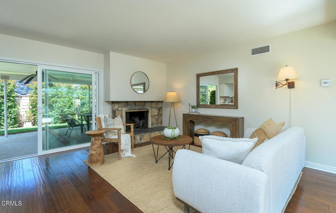
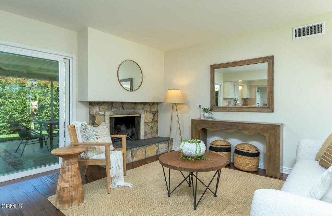
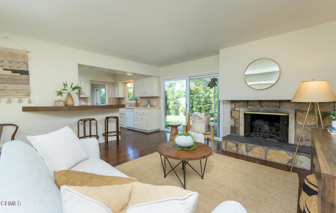
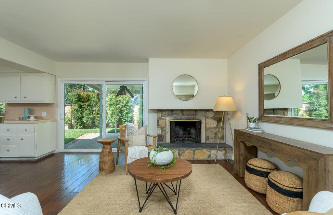
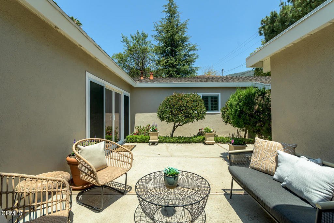
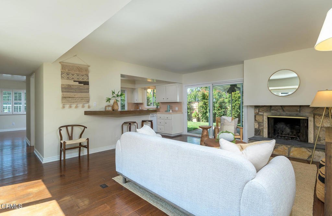
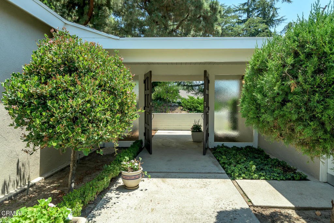
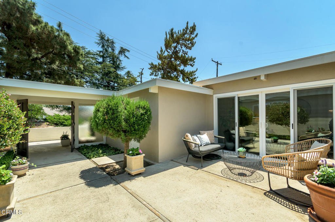
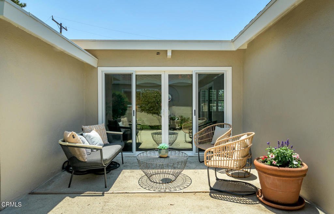
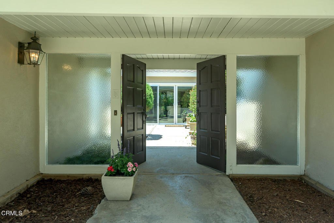
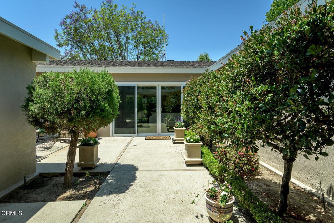
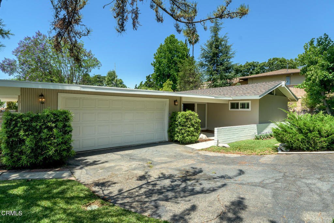
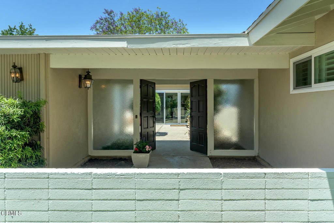
Classic 1960's one story Atrium floor plan maximizing sunlight and stunning surroundings. This three bedroom, two bath home enjoys an open floor plan with spacious living room/dining combination and open original kitchen with adjoining casual gathering room with fireplace and sliding doors to a patio and lovely backyard.The Bedroom wing affords a Primary Suite with 1960's original vibe and two additonal bedrooms and refreshed Bathroom. The Third Bedroom is large and offers vaulted ceilings and wonderful beams. This is a Probate sale with no court confirmation. This is an 'AS IS SALE' with no credits or repairs.Please call the La Canada School district for full information on status and availability
Show all description
Location
- Directions: North on Ocean View. Cross Street is Los Amigos located on west corner
- Lot Size Acres: 0.209 acres
Building Details
Amenities & Features
- Pool Features: None
- Parking Features: DoorSingle, Garage
- Patio & Porch Features: Concrete,Covered
- Spa Features: None
- Parking Total: 2
- Utilities: SewerConnected
- Cooling: CentralAir
- Door Features: AtriumDoors
- Fireplace Features: FamilyRoom
- Heating: Central
- Interior Features: Atrium, FrenchDoorsAtriumDoors, MainLevelPrimary
- Laundry Features: InGarage
Nearby Schools
- Elementary School: Palm Crest
- High School: La Canada
Agent info
- Agent name: Rowena Emmett
- Agent MLS: P61231
- Agent email: rowena@lacanadarealestate.com
- Agent officephone: (818) 432-3200
- Agent direct phone: (818) 952-0077
Miscellaneous
- List Office Name: Keller Williams Real Estate Services
- Listing Terms: Cash,CashToNewLoan
- Common Interest: None
- Community Features: Foothills,Suburban
- Direction Faces: East
- Virtual Tour URL Branded: https://api.smugmug.com/services/embed/18532101303_sjCZSfD?width=640&height=360&albumId=490491401&albumKey=f7HgB7
Ask an Agent About This Home
Powered by Estatik
