














5118 Willow Wood Road, Rolling Hills Estates, CA, US, 90274
5118 Willow Wood Road, Rolling Hills Estates, CA, US, 90274Basics
- Date added: Added 4 months ago
- Category: Residential
- Type: SingleFamilyResidence
- Status: Active
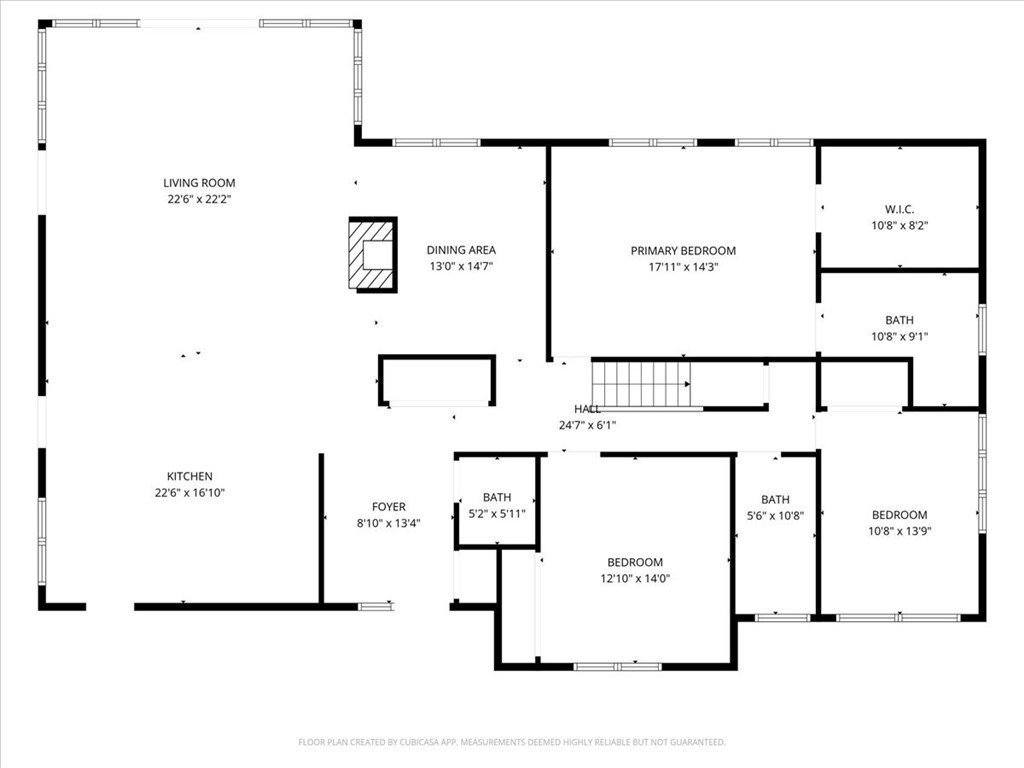
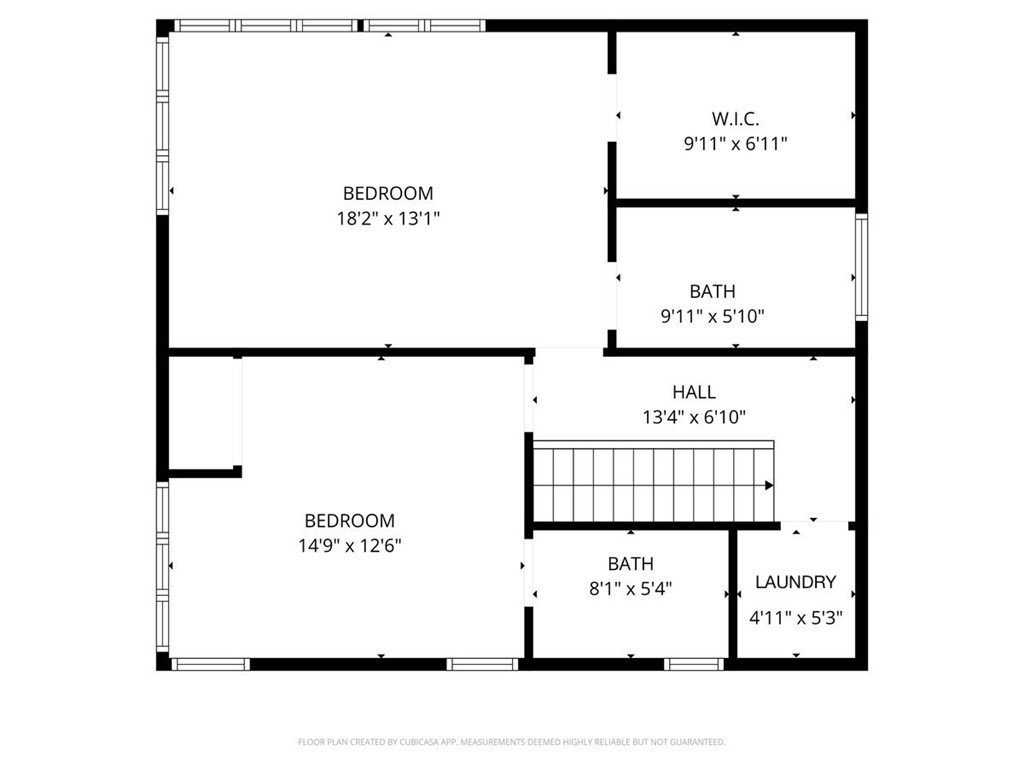
- Bedrooms: 5
- Bathrooms: 5
- Area: 3100 sq ft
- Lot size: 13508, 13508 sq ft
- Year built: 1956
- Property Condition: Turnkey
- View: Bridges,CityLights,Harbor,Ocean,Water
- County: Los Angeles
- MLS ID: SB26085008
Description
-
Description:
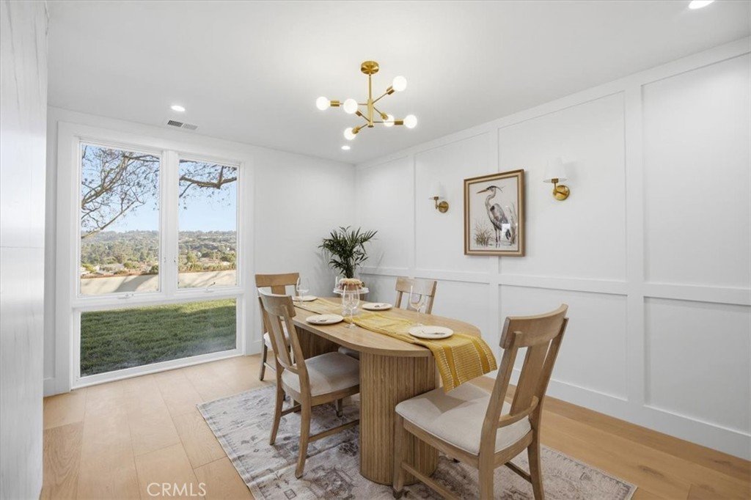
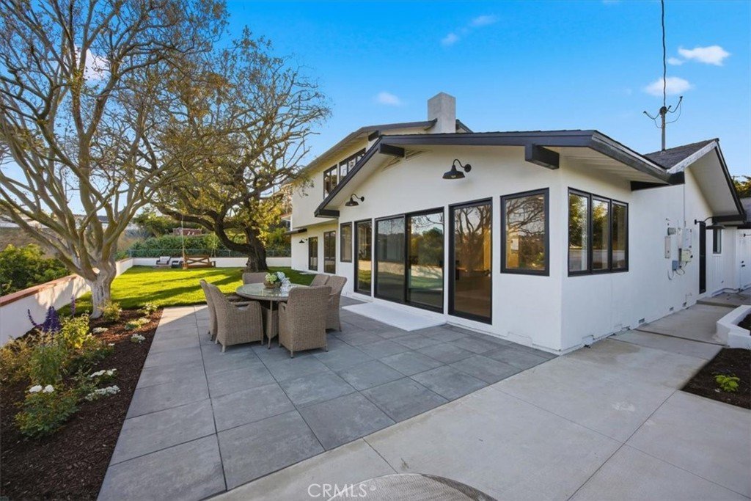
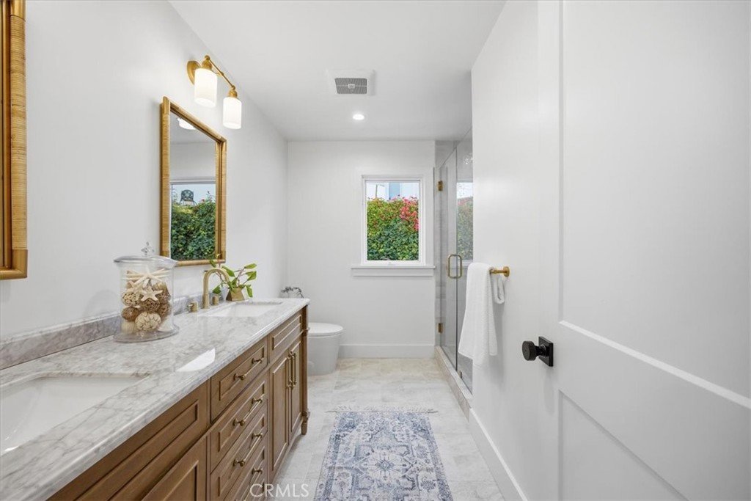
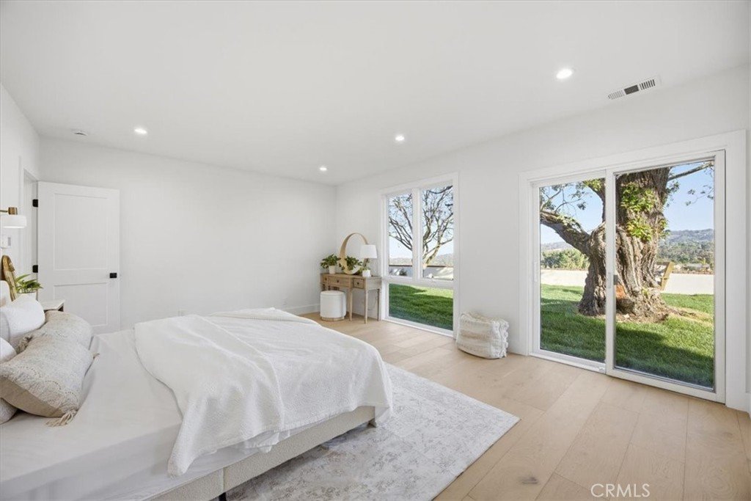
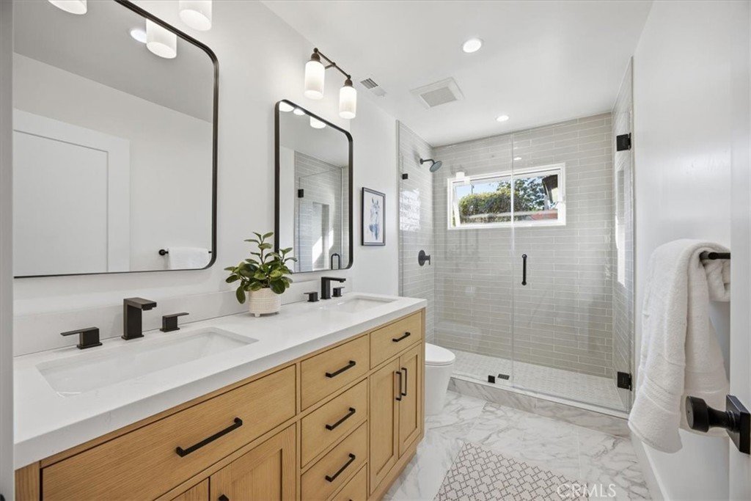
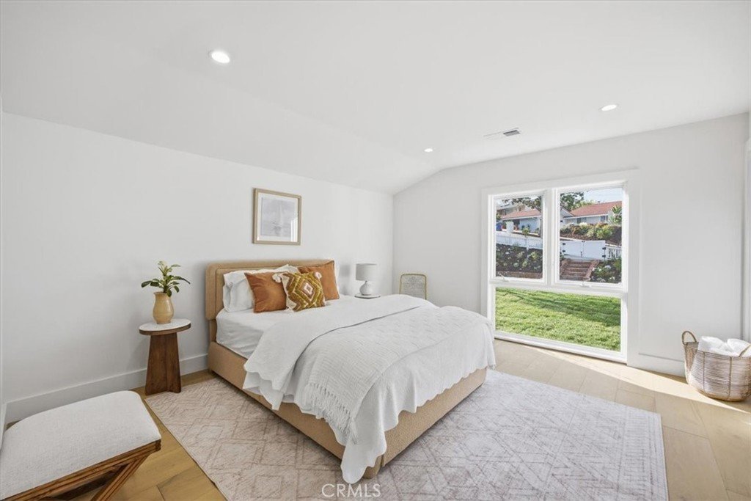
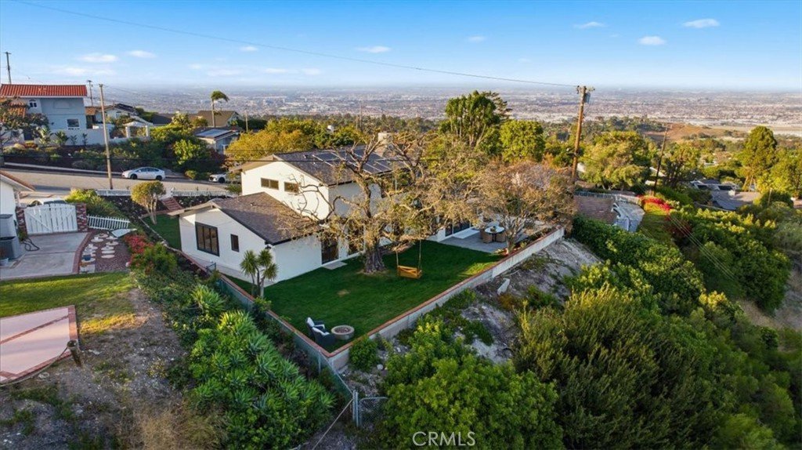
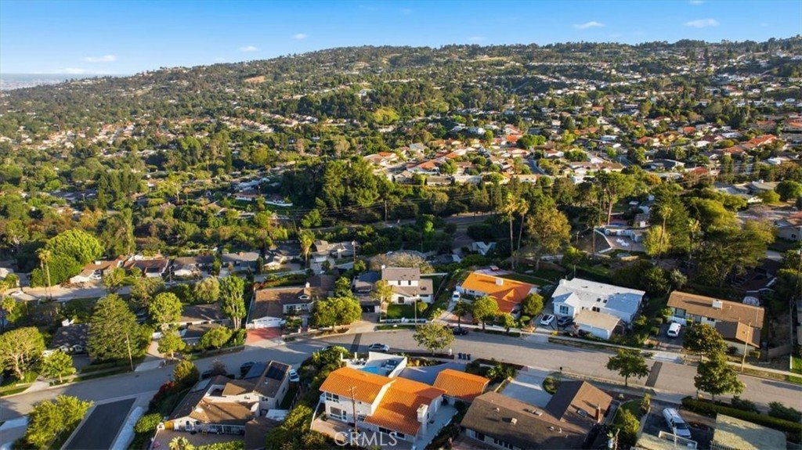
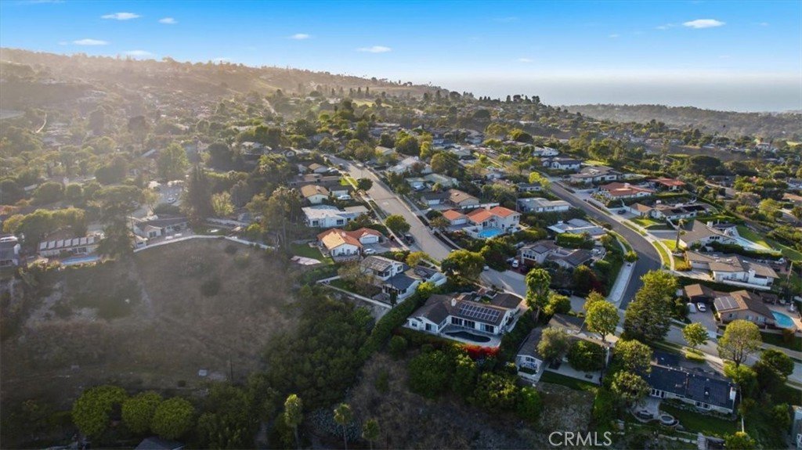
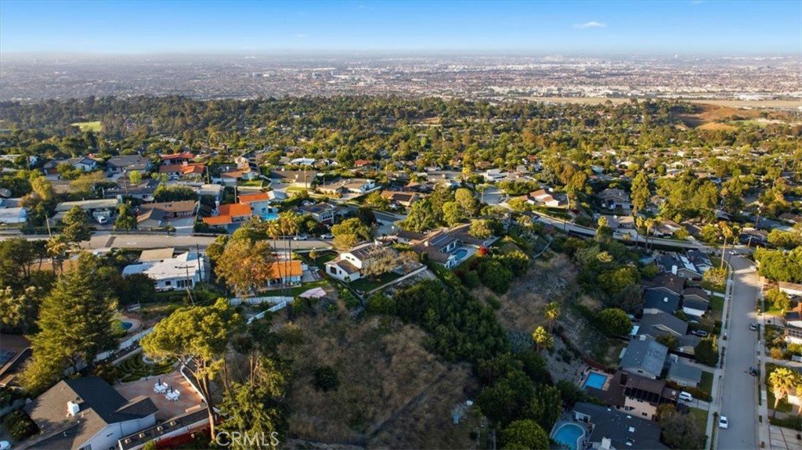
Rare, fully transformed hillside home with sweeping ocean, harbor, mountain, and city views. Thoughtfully redesigned with permits and engineering, the home offers a clean, open layout with natural light throughout, highlighted by wide-plank white oak floors, custom wall paneling, and a large slider for that indoor-outdoor flow. The kitchen blends form and function with custom cabinetry, stone countertops, and premium appliances including a 48” Wolf double oven range, built-in microwave drawer, and beverage fridge. Dual primary suites feature updated bathrooms and walk-in closets, all finished with a consistent, high-end design. Major upgrades include a new roof, updated electrical and plumbing, central HVAC, and paid solar—creating a true turnkey experience. Finished garage with Tesla charger and a landscaped yard designed for privacy and views. Ideally located near Peninsula Center, Bristol Farms, dining, and Peninsula High.
Show all description
Location
- Directions: Silver Spur
- Lot Size Acres: 0.3101 acres
Building Details
- Structure Type: House
- Water Source: Public
- Architectural Style: Contemporary,Modern
- Lot Features: BackYard,FrontYard,Landscaped,SprinklerSystem
- Sewer: PublicSewer
- Common Walls: NoCommonWalls
- Garage Spaces: 2
- Levels: Two
- Floor covering: Wood
Amenities & Features
- Pool Features: None
- Parking Features: Garage
- Patio & Porch Features: Patio,Stone
- Spa Features: None
- Parking Total: 2
- Utilities: ElectricityConnected,NaturalGasConnected,SewerConnected,WaterConnected
- Cooling: CentralAir
- Electric: Volts220InGarage,PhotovoltaicsSellerOwned
- Fireplace Features: LivingRoom
- Heating: Central,ForcedAir
- Interior Features: BreakfastBar, BuiltInFeatures, SeparateFormalDiningRoom, HighCeilings, OpenFloorplan, StoneCounters, RecessedLighting, Storage, PrimarySuite, WalkInClosets
- Laundry Features: WasherHookup,GasDryerHookup,LaundryRoom
- Appliances: SixBurnerStove,BuiltInRange,DoubleOven,Dishwasher,GasCooktop,GasRange,Microwave,Refrigerator,RangeHood
Nearby Schools
- High School District: Palos Verdes Peninsula Unified
Expenses, Fees & Taxes
- Association Fee: 0
Agent info
- Agent name: Gary Elminoufi
- Agent MLS: SELMIGA
- Agent email: garyelmo@gmail.com
- Agent officephone: 310-543-3536
- Agent direct phone: 310-292-0332
Miscellaneous
- List Office Name: Beach City Brokers
- Listing Terms: Submit
- Common Interest: None
- Community Features: Curbs,Sidewalks
- Attribution Contact: 310-292-0332
