








512 Brooks Avenue 6, Venice, CA, US, 90291
512 Brooks Avenue 6, Venice, CA, US, 90291Basics
- Date added: Added 4 months ago
- Category: Residential
- Type: Condominium
- Status: Active
- Bedrooms: 3
- Bathrooms: 3
- Area: 2480 sq ft
- Lot size: 14160, 14160 sq ft
- Year built: 2008
- View: CityLights,Courtyard
- Zoning: LARD1.5
- County: Los Angeles
- MLS ID: 26799884
Description
-
Description:
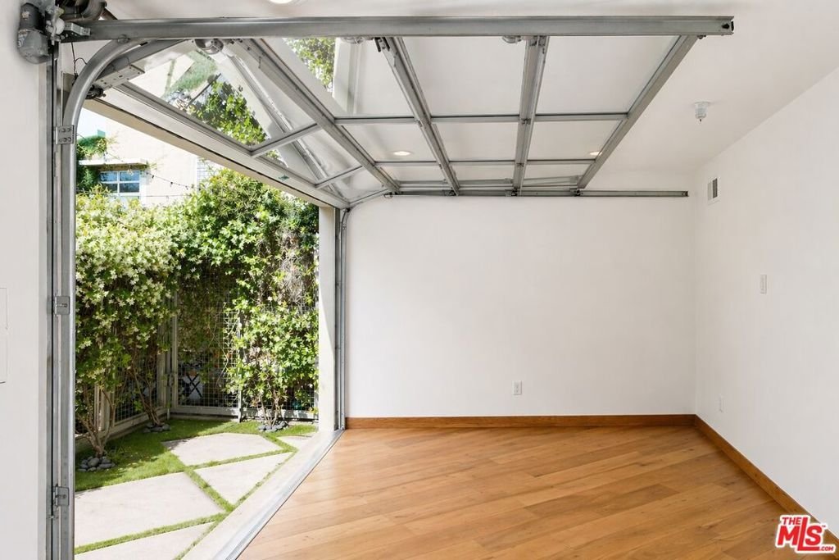
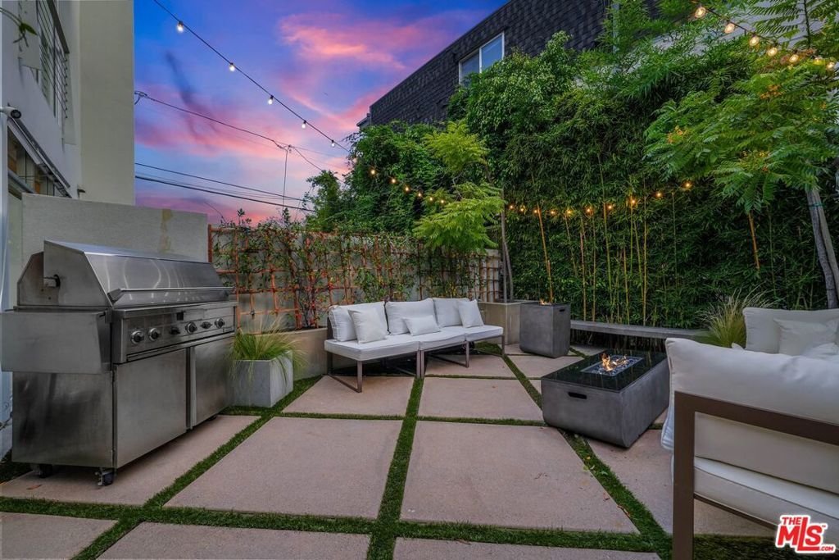
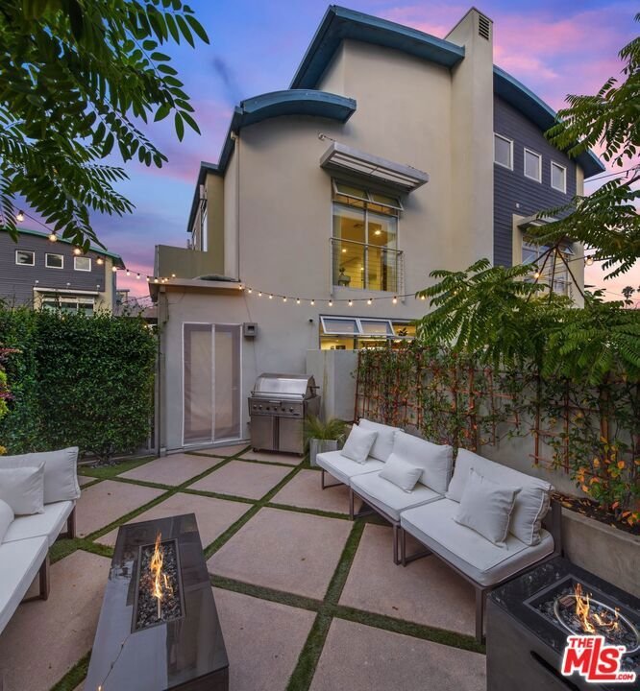
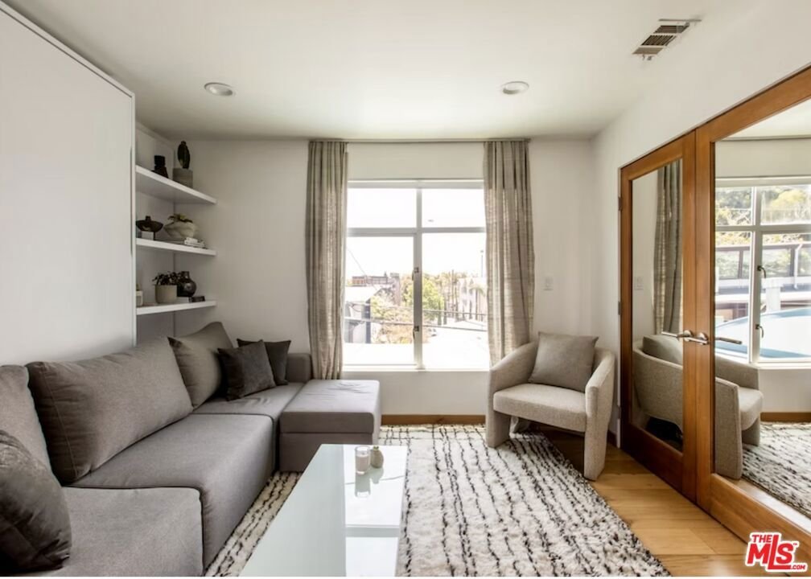
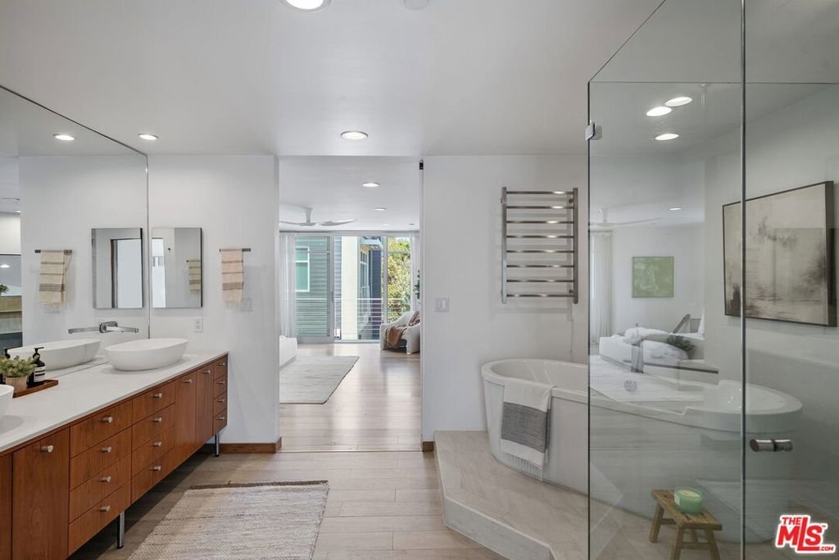
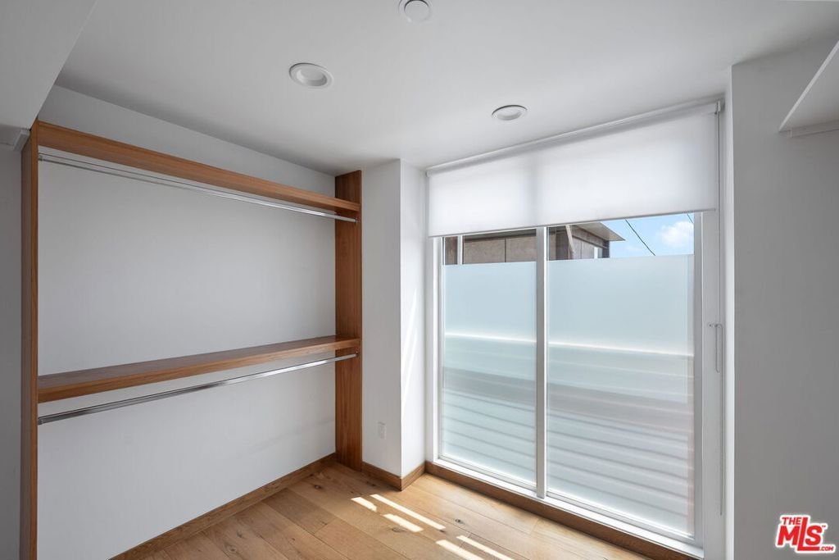
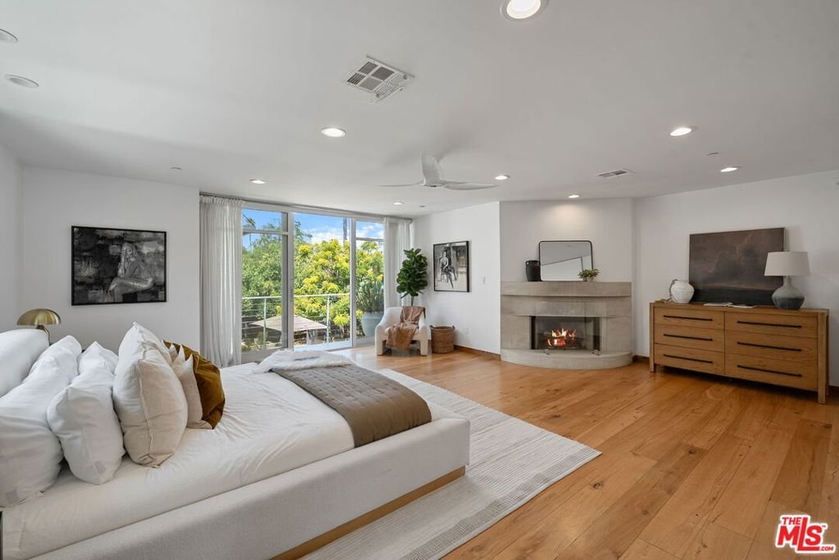
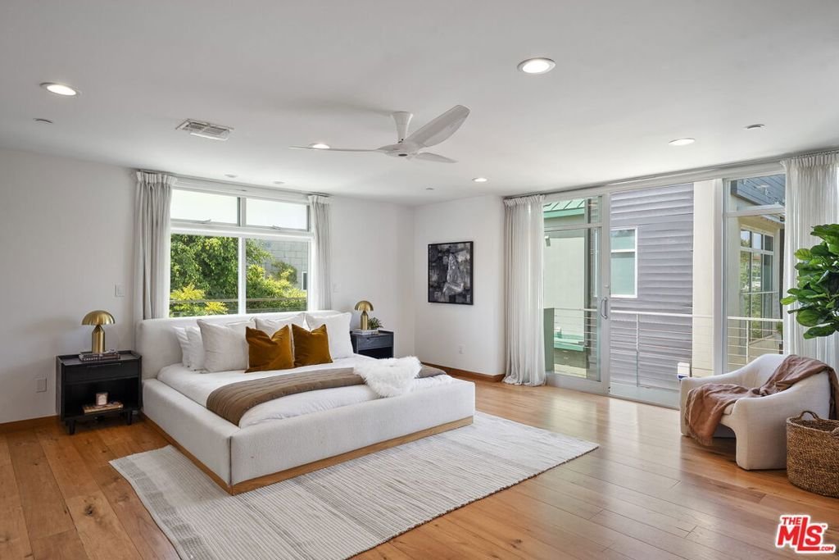
Now $2,195,000. At approx. $885/sq ft, 512 Brooks Ave #6 is one of Venice's clearest values for renovated architectural space: 2,480 sq ft, 3 beds, 3 baths, direct 2-car garage, EV charging, and multiple outdoor spaces moments from Abbot Kinney, Erewhon, Rose, Main, and the beach. Set inside Brooks Avenue Lofts, an intimate six-unit community, this townhome was reimagined in 2021 with $200K+ in upgrades. The main level opens with French oak floors, floor-to-ceiling windows, an electric fireplace, and a Viking-appointed kitchen with Cambria quartz, pot filler, custom LED shelving, and farmhouse sink. A flexible bonus room with roll-up door opens to a private terrace, ideal as an office, studio, gym, guest space, or indoor-outdoor lounge. The full-floor primary suite includes massive windows, motorized shades, fireplace, private balcony, walk-in closet, and spa-like bath with jetted Duravit tub, dual showerheads, and dual vanities. Upstairs are two additional bedrooms with custom Italian Murphy beds and a Jack-and-Jill bath. Rare townhouse feature - two private outdoor spaces, jasmine-lined patio with Lynx BBQ, shared courtyard with fire pit and grill, smart-home/security features, Shade Store window treatments, new Navien tankless water heater, and an $800/month HOA covering key exterior/common expenses complete the offering. Renovated Venice design. Real square footage. Direct garage. Outdoor space. Under $900/sq ft.
Show all description
Location
- Directions: West of Lincoln
- Lot Size Acres: 0.3251 acres
Building Details
- Structure Type: Townhouse
- Common Walls: OneCommonWall
- Garage Spaces: 2
- Levels: ThreeOrMore
- Floor covering: Wood
Amenities & Features
- Pool Features: None
- Parking Features: DoorMulti, Garage, GarageDoorOpener, Gated, Private
- Security Features: CarbonMonoxideDetectors, SecurityGate, GatedCommunity, SmokeDetectors
- Parking Total: 2
- Association Amenities: ControlledAccess,FirePit,PetRestrictions
- Cooling: CentralAir
- Fireplace Features: LivingRoom
- Furnished: Unfurnished
- Heating: Central
- Interior Features: WalkInClosets
- Appliances: Barbecue,Dishwasher,Disposal,GasOven,Microwave,Range,Refrigerator,VentedExhaustFan,Dryer,Washer
Expenses, Fees & Taxes
- Association Fee: $800
Agent info
- Agent name: Solo Scott
- Agent MLS: CLW-X54648
- Agent email: solo@soloscott.com
- Agent direct phone: 310-403-1800
Miscellaneous
- Association Fee Frequency: Monthly
- List Office Name: Compass
- Community Features: Gated
