
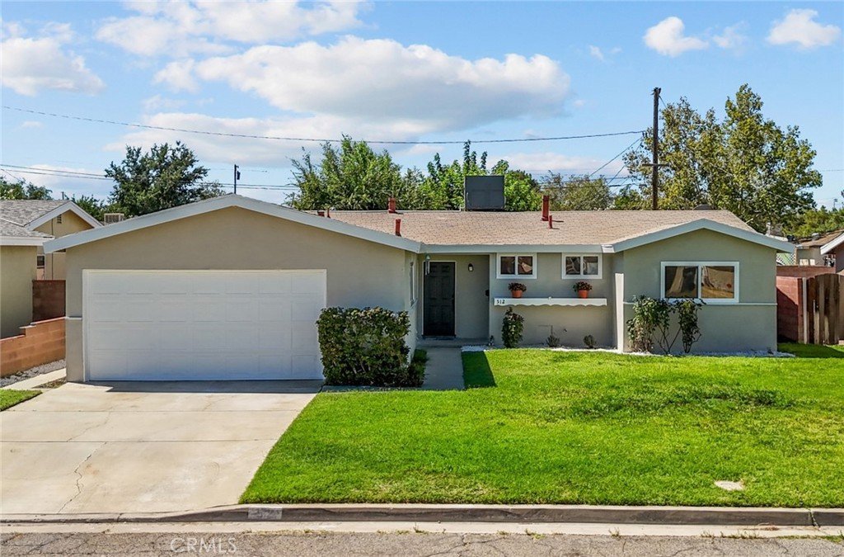
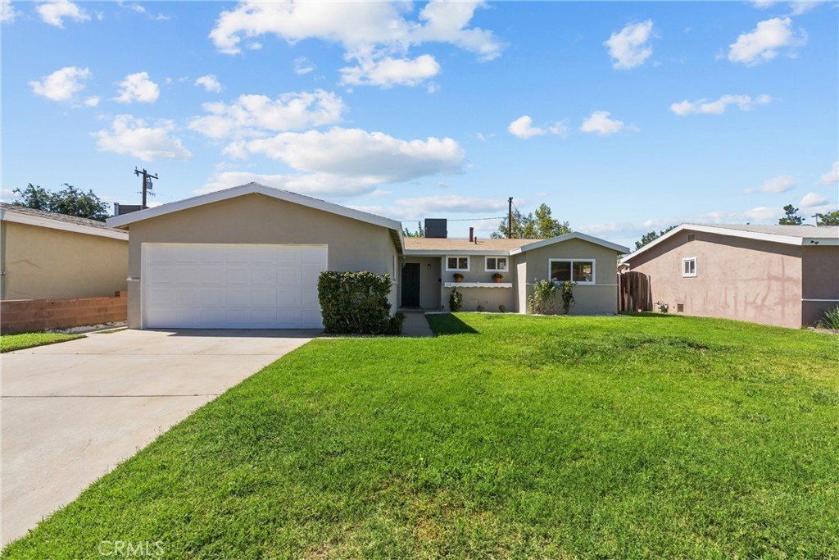
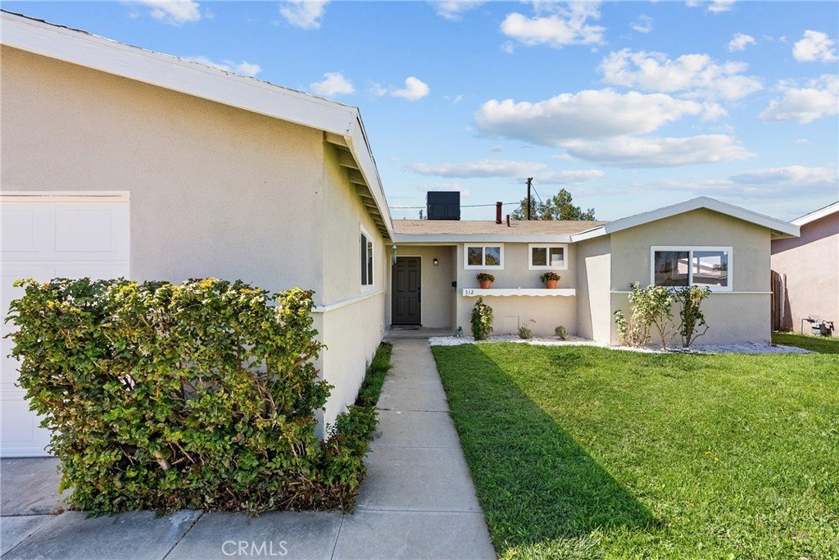
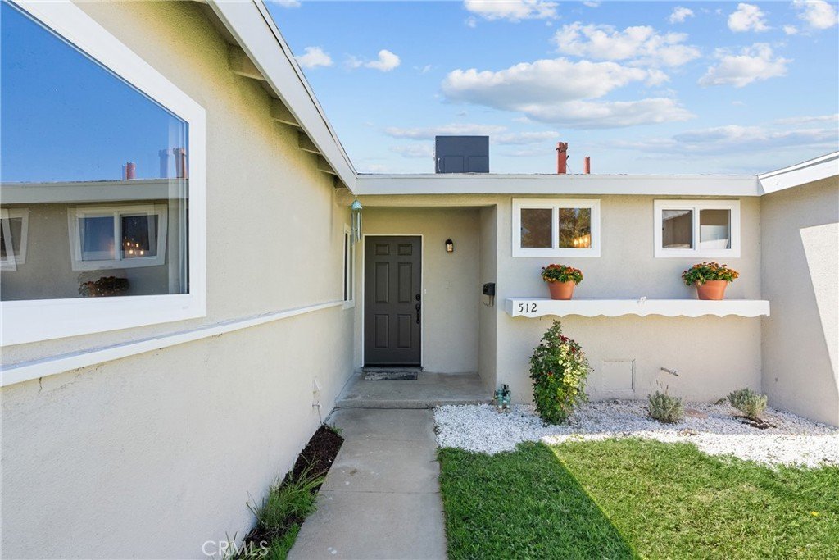

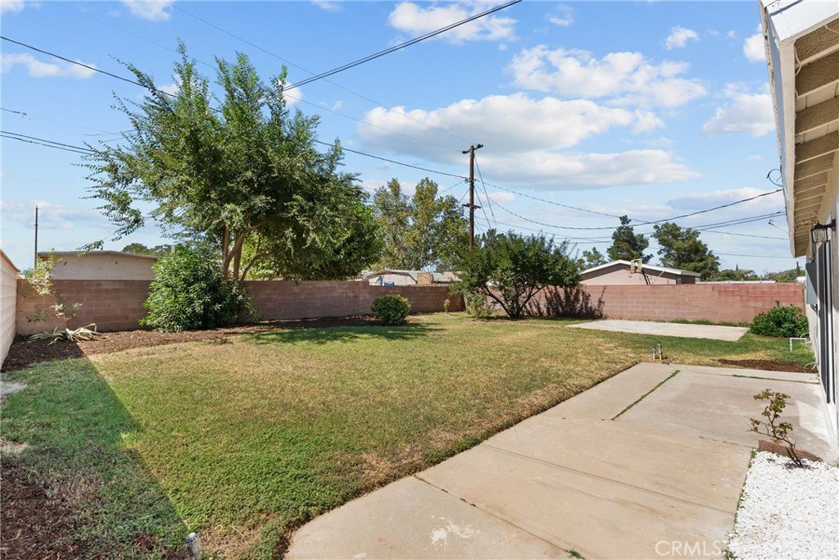
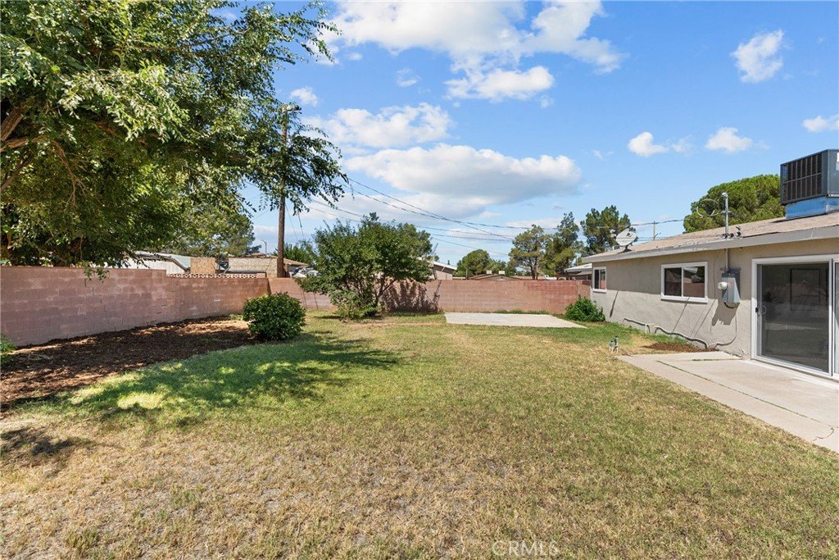
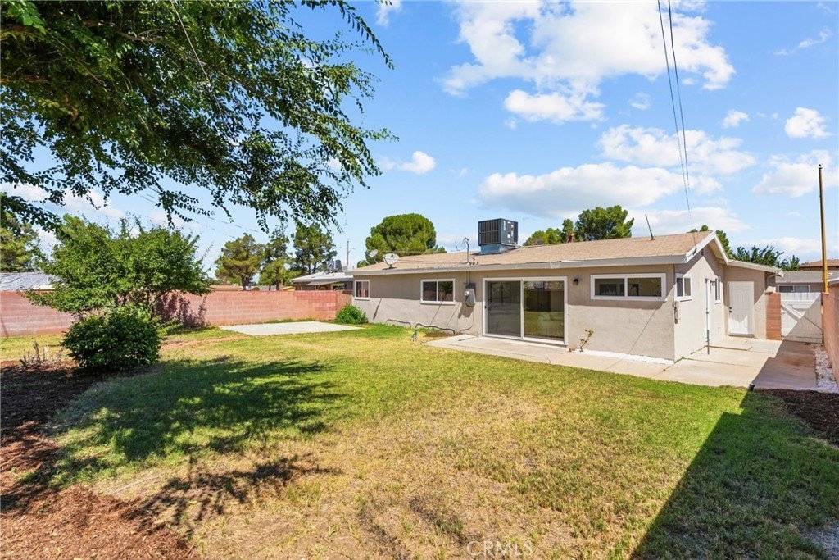
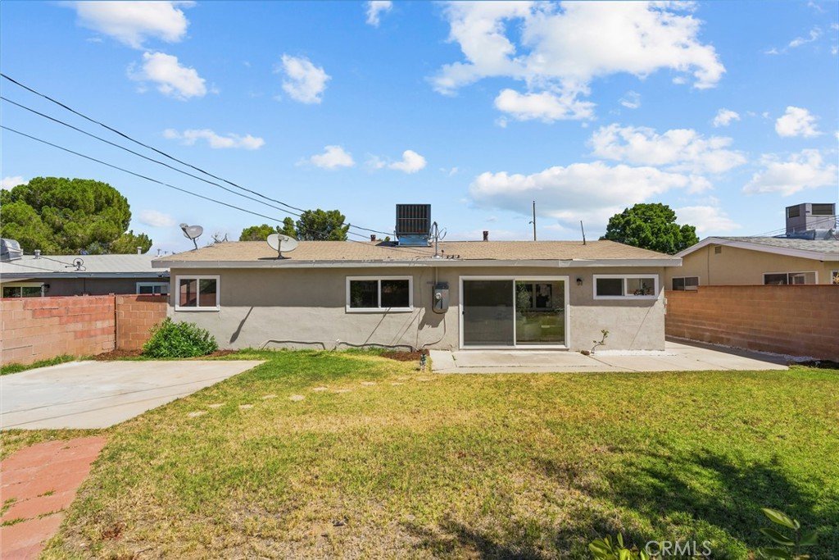
512 E Lingard, Lancaster, CA, US, 93535
512 E Lingard, Lancaster, CA, US, 93535Basics
- Date added: Added 12 hours ago
- Category: Residential
- Type: SingleFamilyResidence
- Status: Active
- Bedrooms: 3
- Bathrooms: 2
- Area: 1186 sq ft
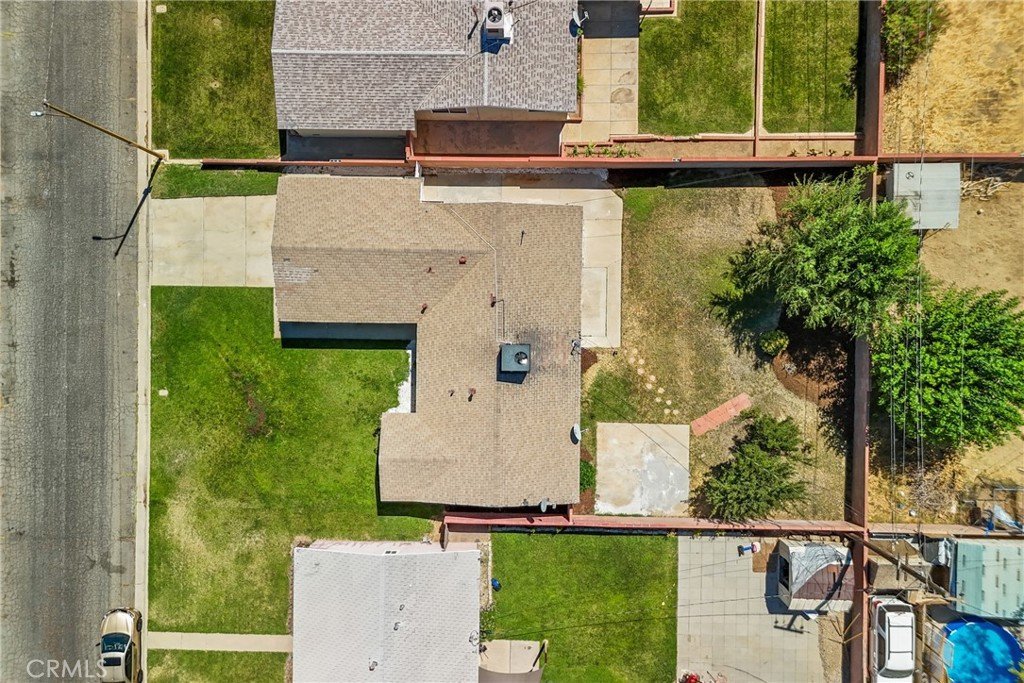
- Lot size: 6706, 6706 sq ft
- Year built: 1957
- Property Condition: Turnkey
- View: Neighborhood
- County: Los Angeles
- MLS ID: SR26170017
Description
-
Description:
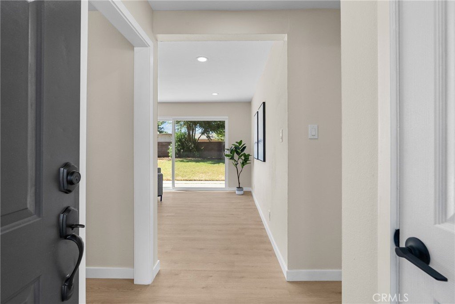
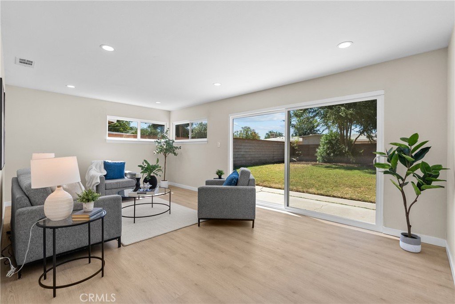
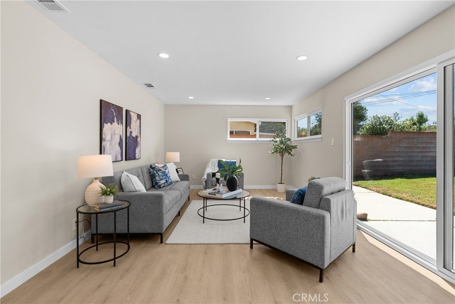
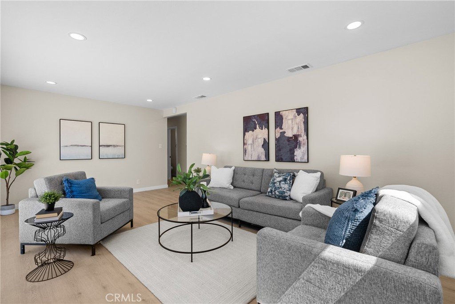
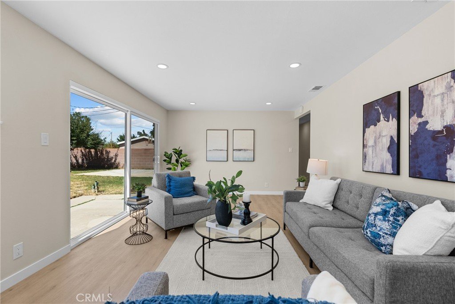
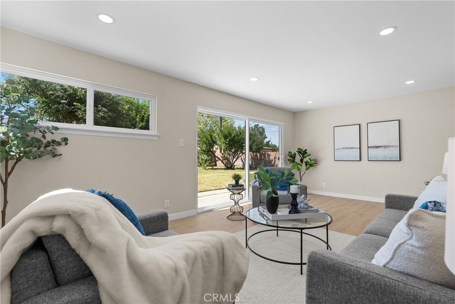
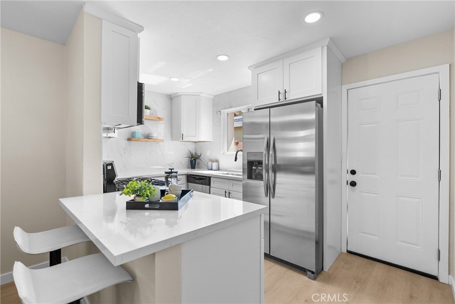
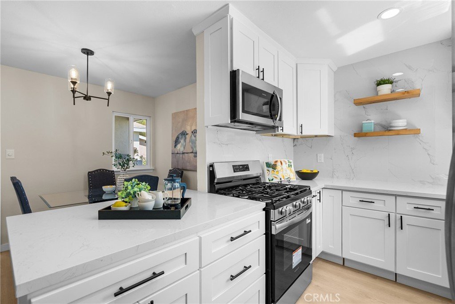
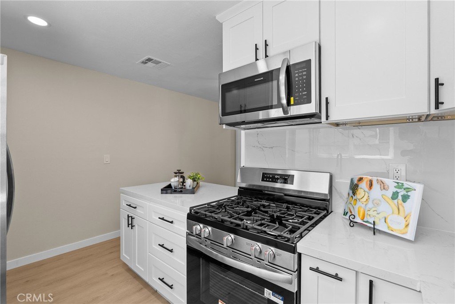
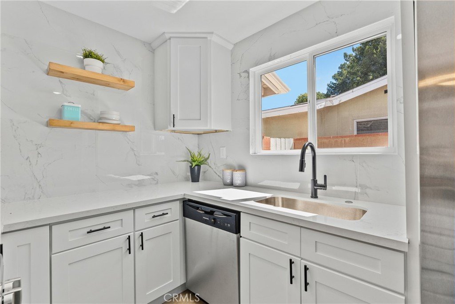
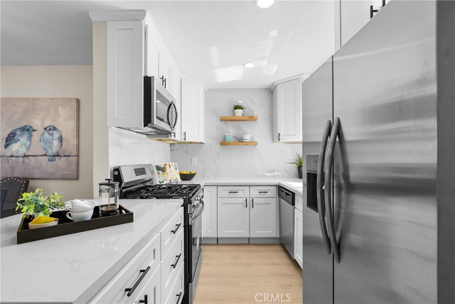
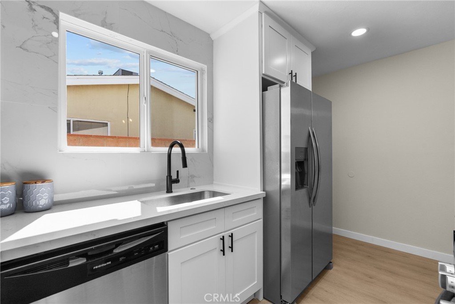
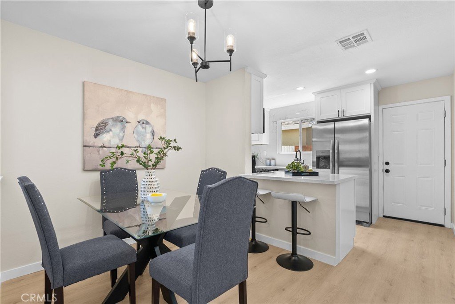
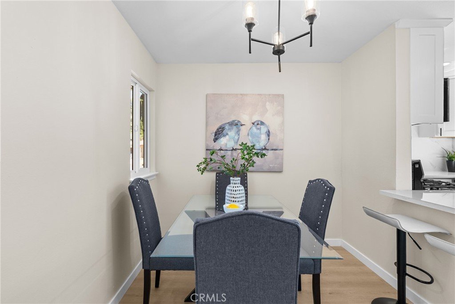
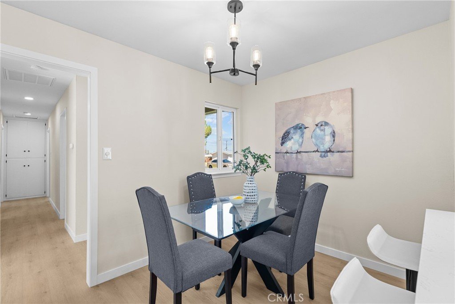
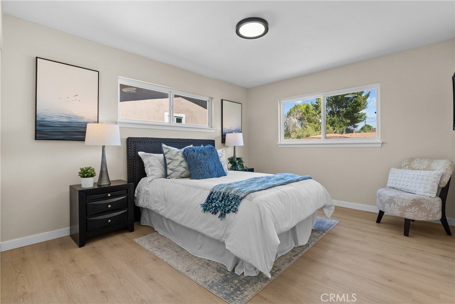
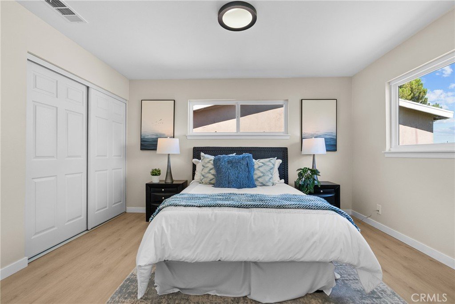
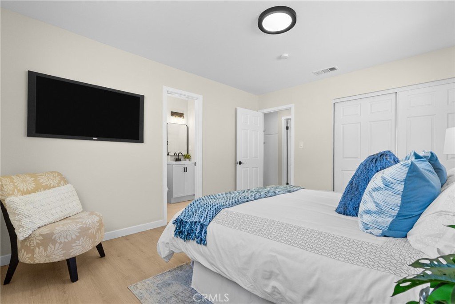
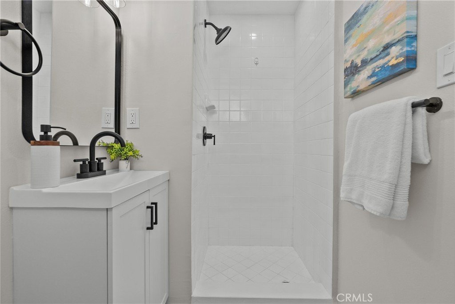
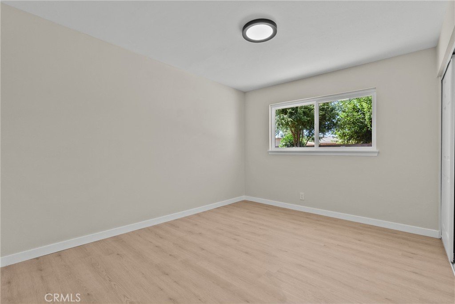
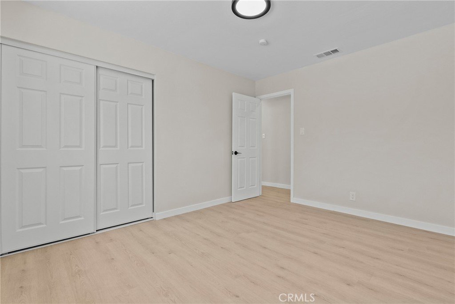
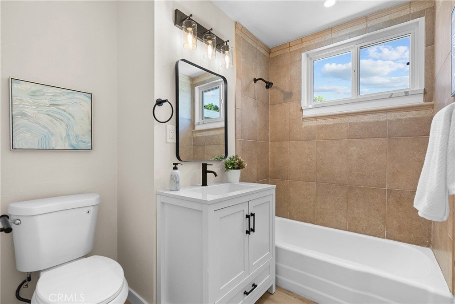
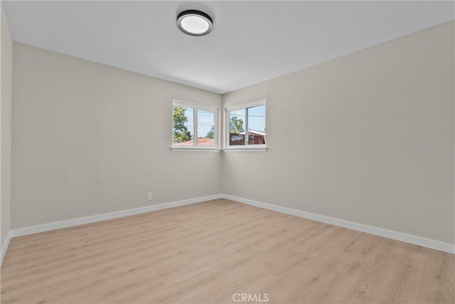
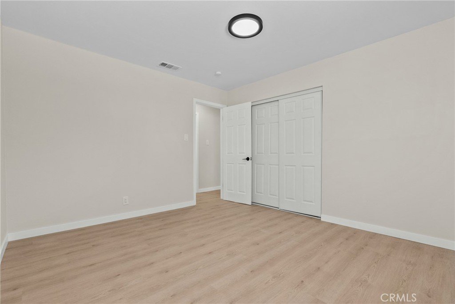
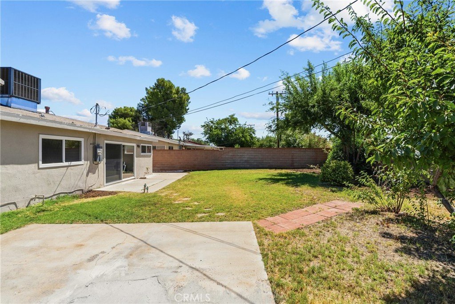
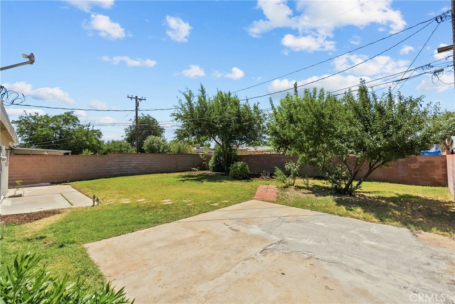
Come home to the nicest home on the block. This home has been completely redone inside and out and is nestled in a quiet cul-de-sac street in Lancaster. As you enter this home, you will notice the light wood-like wide plank luxury vinyl flooring throughout this home and lots of natural light streaming through the new dual pane windows. The kitchen has been thoughfully updated with stone countertops, new cabinets and large tile backsplash. All of the appliances are stainless steel and the refrigerator is included as well. Just down the hall are 2 decent sized bedrooms and a master bedroom and adjoining bathroom. The bathroom has all new fixtures, vanity and lighting. Additionally, the seller just installed a brand new AC system to keep the house nice and cool in the summer. The home is priced to sell and located close to Linda Verde Elementary and El Dorado Elementary Schools.
Show all description
Location
- Directions: Near Division and Lancaster
- Lot Size Acres: 0.1539 acres
Building Details
- Structure Type: House
- Water Source: Public
- Architectural Style: Ranch
- Lot Features: BackYard,FrontYard,SprinklersInRear,SprinklersInFront,SprinklersTimer,SprinklerSystem,Yard
- Sewer: PublicSewer
- Common Walls: NoCommonWalls
- Construction Materials: Stucco
- Fencing: Wood
- Foundation Details: Slab
- Garage Spaces: 2
- Levels: One
- Floor covering: Vinyl
Amenities & Features
- Pool Features: None
- Parking Features: DoorSingle, Driveway, GarageFacesFront, Garage
- Security Features: CarbonMonoxideDetectors
- Patio & Porch Features: Concrete
- Spa Features: None
- Parking Total: 2
- Roof: Shingle
- Utilities: CableAvailable,ElectricityConnected,NaturalGasConnected,PhoneAvailable,SewerConnected,WaterConnected
- Window Features: DoublePaneWindows
- Cooling: CentralAir
- Door Features: SlidingDoors
- Fireplace Features: None
- Heating: Central
- Interior Features: CeilingFans, SeparateFormalDiningRoom, EatInKitchen, OpenFloorplan, StoneCounters, RecessedLighting, AllBedroomsUp, BedroomOnMainLevel, MainLevelPrimary
- Laundry Features: WasherHookup,GasDryerHookup,InGarage
- Appliances: Dishwasher,ElectricRange,GasRange,Microwave,WaterHeater
Nearby Schools
- High School District: Antelope Valley Union
Expenses, Fees & Taxes
- Association Fee: 0
Agent info
- Agent name: Mark Allan
- Agent MLS: F207096631
- Agent email: mark@markallanhomes.com
- Agent officephone: 661-516-2064
- Agent direct phone: 661-312-2114
Miscellaneous
- List Office Name: Equity Union
- Listing Terms: Cash,Conventional,FHA,VaLoan
- Common Interest: None
- Community Features: Park,StormDrains,StreetLights,Suburban,Sidewalks
- Direction Faces: North
- Attribution Contact: 661-312-2114
