














512 Rustic Drive, Los Angeles, CA, US, 90065
512 Rustic Drive, Los Angeles, CA, US, 90065Basics
- Date added: Added 2 months ago
- Category: Residential
- Type: SingleFamilyResidence
- Status: Active
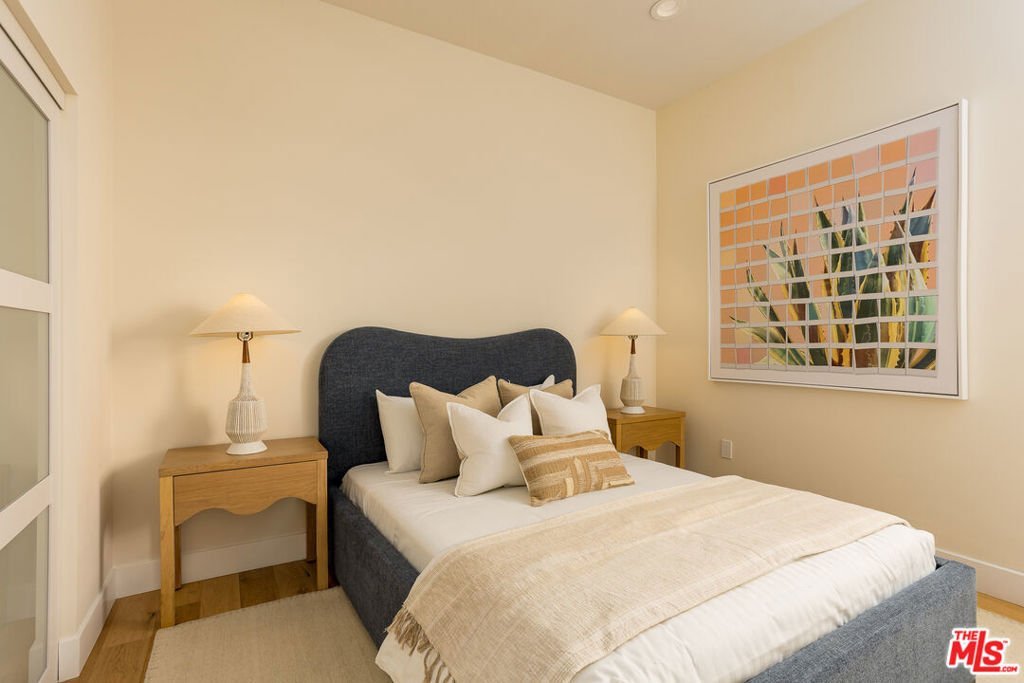
- Bedrooms: 3
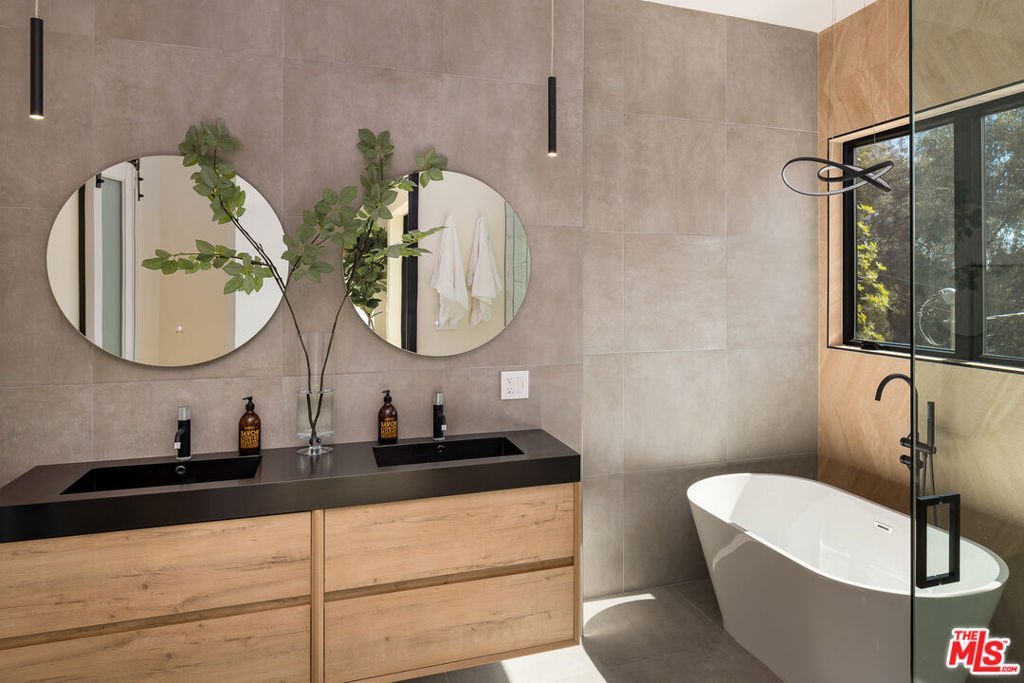
- Bathrooms: 3
- Area: 2635 sq ft
- Lot size: 5366, 5366 sq ft
- Year built: 2026
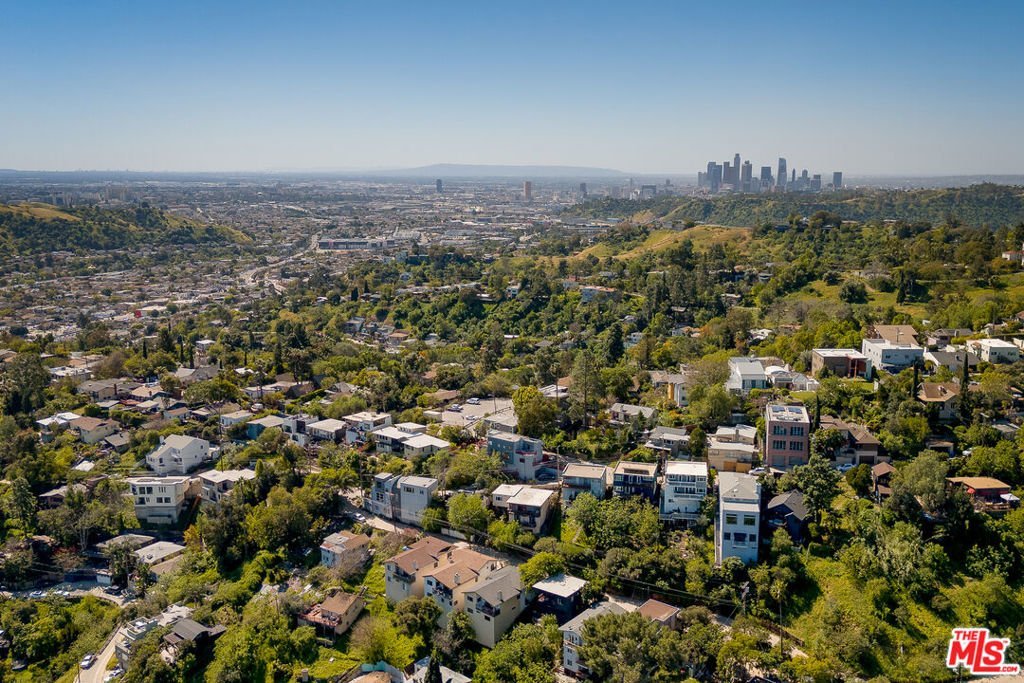
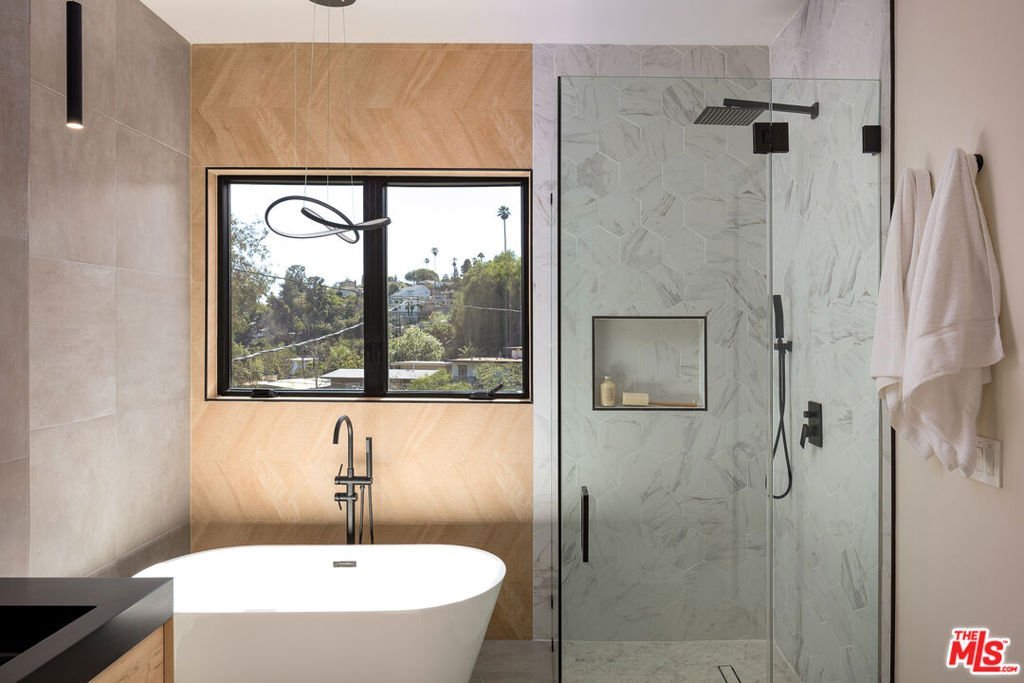
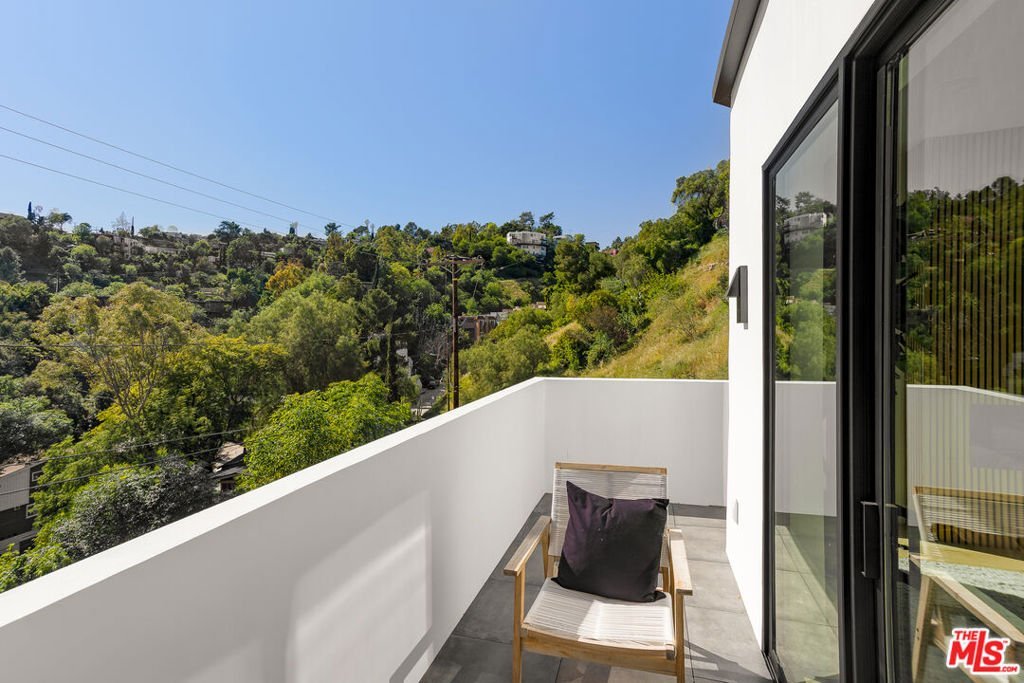
- View: CityLights,Canyon,Hills,Mountains,TreesWoods
- Zoning: LAR1
- County: Los Angeles
- MLS ID: 26851529
Description
-
Description:
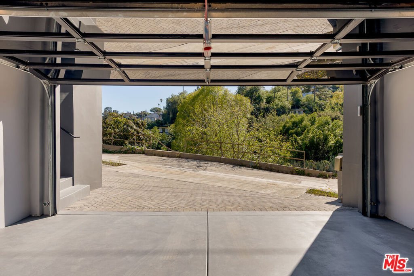
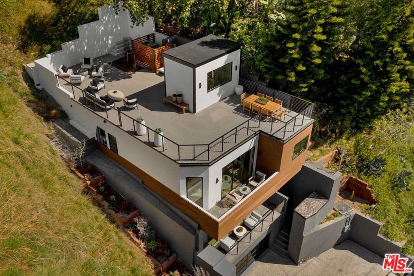
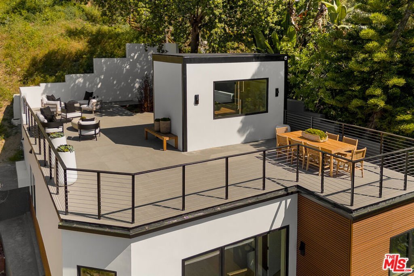
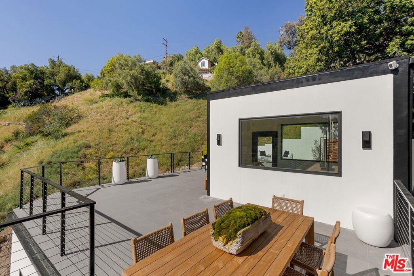
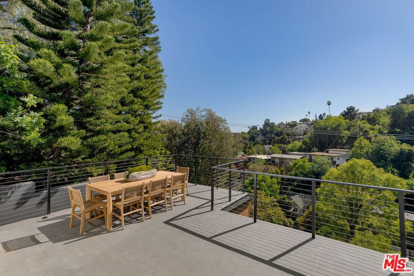
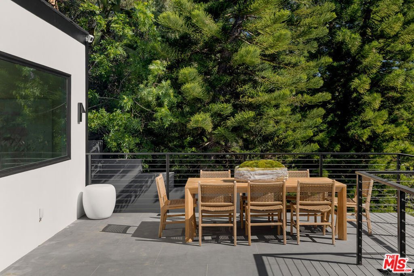
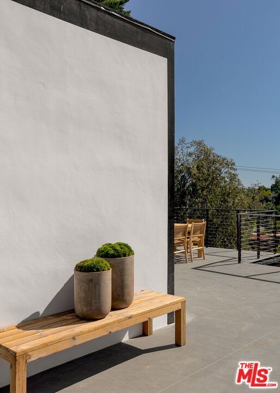
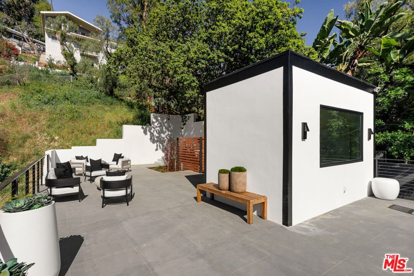
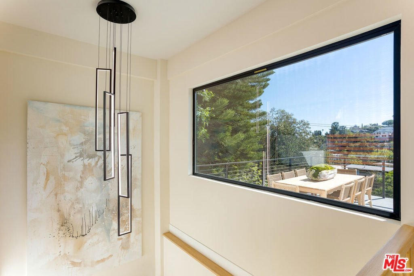
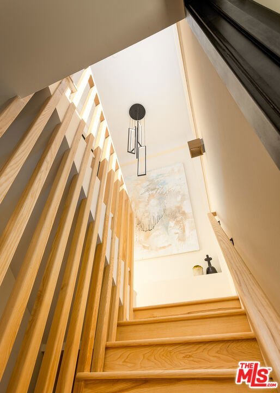
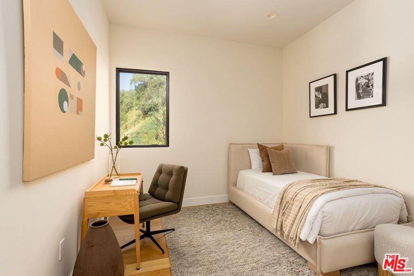
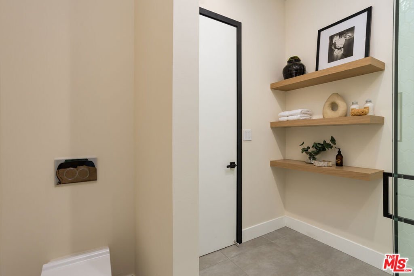
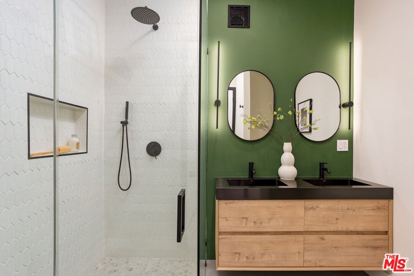
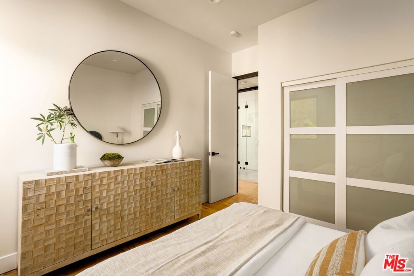
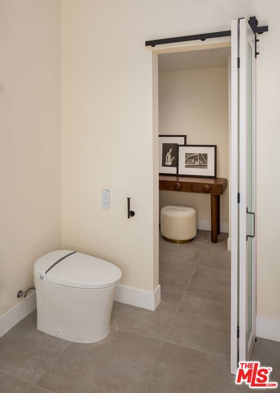
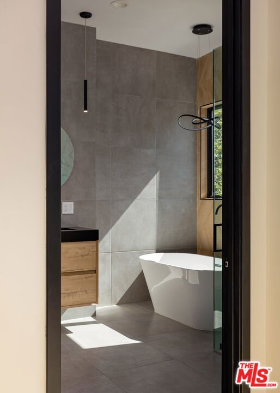
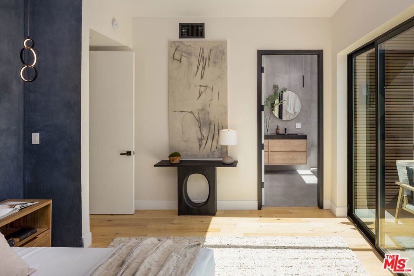
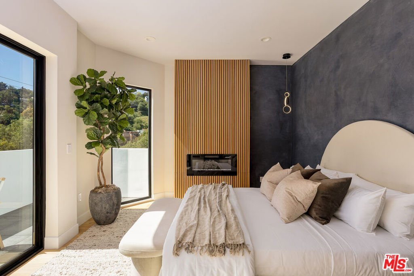
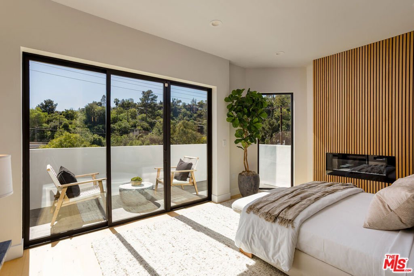
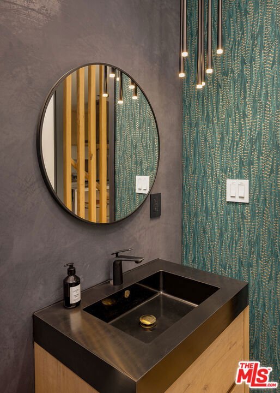
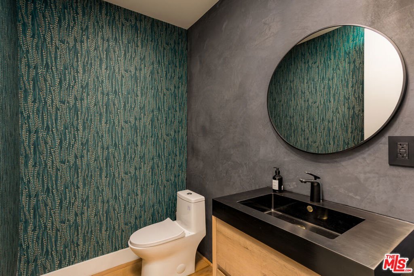
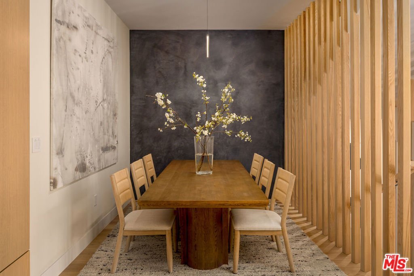
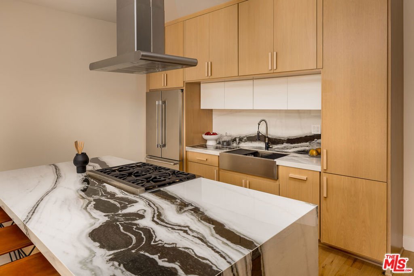
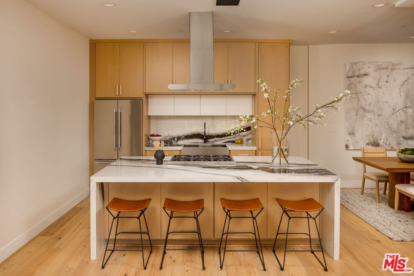
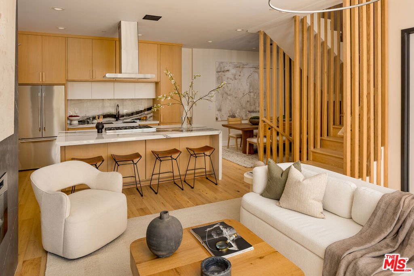
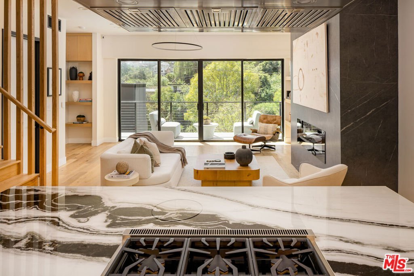
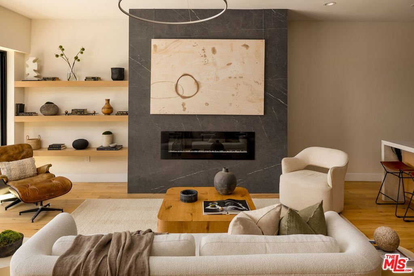
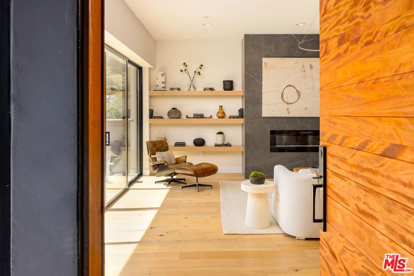
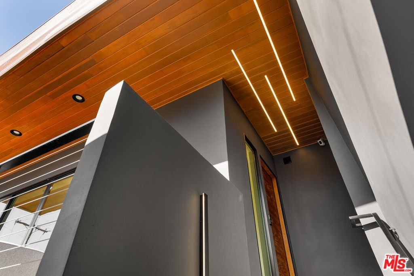
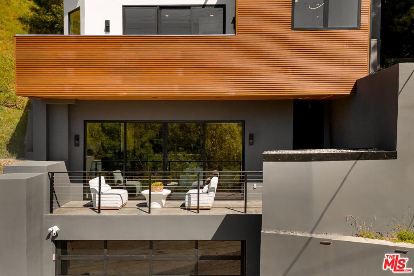
Brand-new 2026 construction in Mount Washington, within the highly regarded Mount Washington School District. This 2,635-square-foot architectural residence delivers clean design, privacy, and effortless hillside living. A dramatic mahogany entry opens to soaring ceilings, a sculptural staircase, wide-plank white oak floors, and expansive Milgard sliding doors that blur the line between indoors and out. At the heart of the home, the chef's kitchen features Italian porcelain slab surfaces, an oversized island, and a full suite of Thermador appliances. Upstairs, two secondary bedrooms and a full bath are complemented by a private primary suite with its own balcony, walk-in closet, soaking tub, and spa-inspired bath. Multiple terraces and a spectacular rooftop deck capture sweeping canyon views, mature trees, and the natural beauty that defines Mount Washington. A two-car garage plus driveway and additional off-street parking totals five spaces in all a true hillside rarity. New 2026 construction, never lived in, and move-in ready.
Show all description
Location
- Directions: Google or Apple Maps
- Lot Size Acres: 0.1232 acres
Building Details
- Architectural Style: Contemporary
- Open Parking Spaces: 3
- Common Walls: NoCommonWalls
- Garage Spaces: 2
- Levels: ThreeOrMore
Amenities & Features
- Pool Features: None
- Parking Features: DoorMulti, Driveway, Garage
- Spa Features: None
- Parking Total: 5
- Cooling: CentralAir
- Fireplace Features: LivingRoom
- Furnished: Unfurnished
- Heating: ForcedAir
- Laundry Features: Stacked
- Appliances: Dishwasher,Disposal,Refrigerator,Dryer,Washer
Agent info
- Agent name: Glenn Shelhamer
- Agent MLS: CLW-C115211
- Agent email: glenn@shelhamergroup.com
- Agent direct phone: 310-913-9477
Miscellaneous
- List Office Name: The Shelhamer Real Estate Group
