















512 S Shouse, Covina, CA, US, 91724
512 S Shouse, Covina, CA, US, 91724Basics
- Date added: Added 1 month ago
- Category: Residential
- Type: SingleFamilyResidence
- Status: Active
- Bedrooms: 4
- Bathrooms: 3
- Area: 2362 sq ft
- Lot size: 10097, 10097 sq ft
- Year built: 1960
- View: Neighborhood,PeekABoo,TreesWoods
- County: Los Angeles
- MLS ID: PW26121719
Description
-
Description:
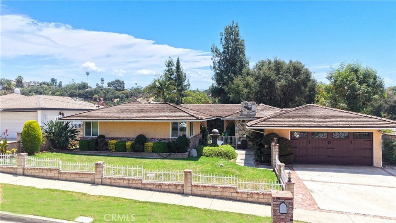
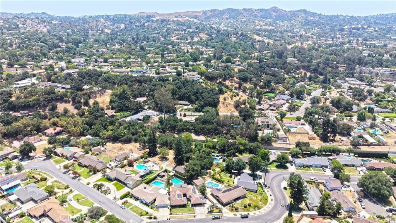
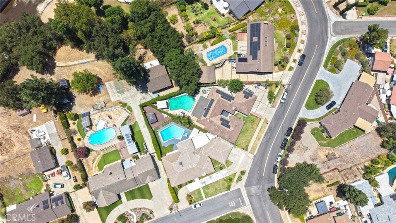
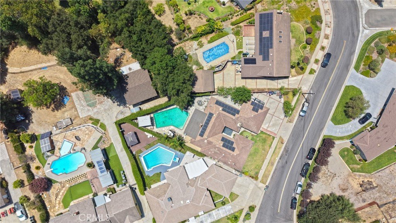
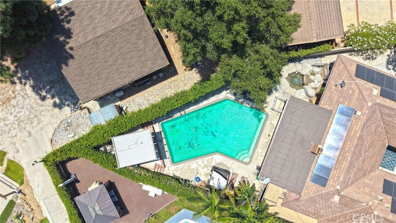
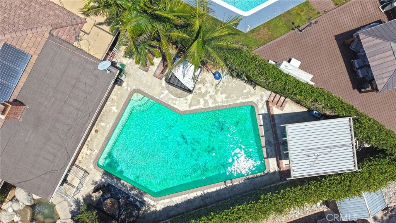
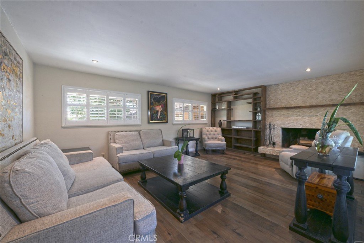
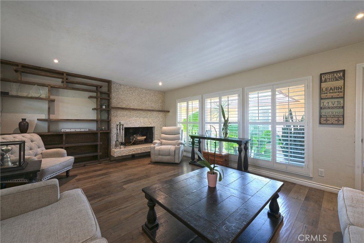
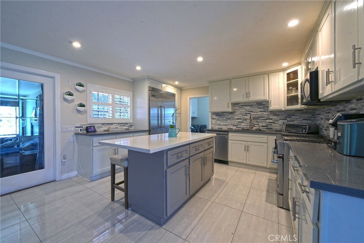
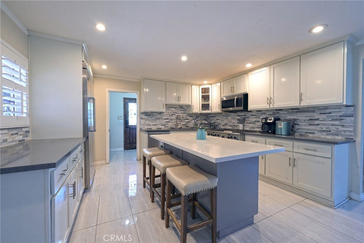
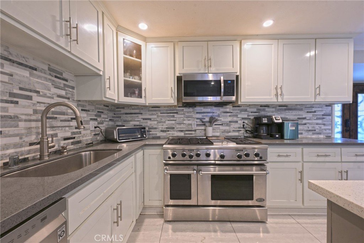
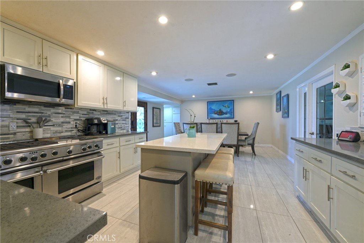
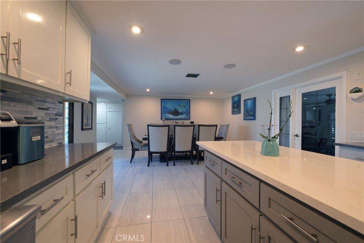
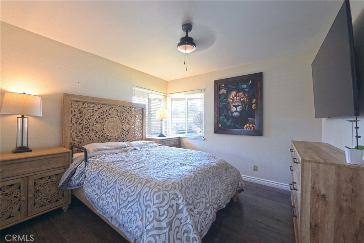
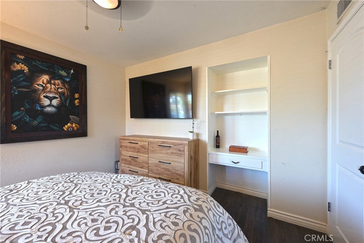
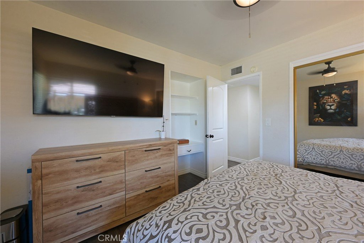
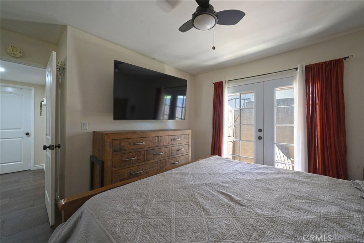
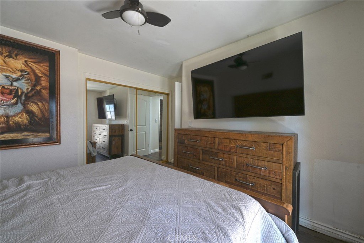
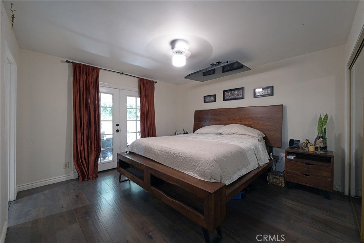
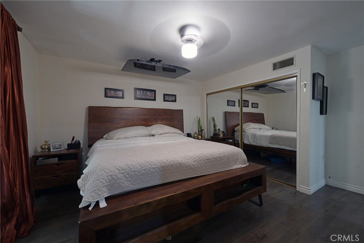
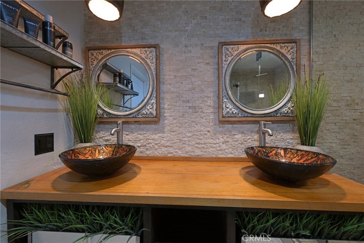
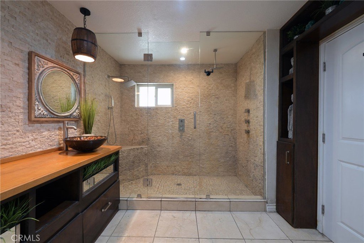
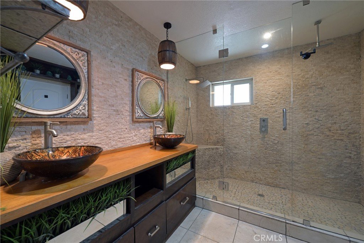
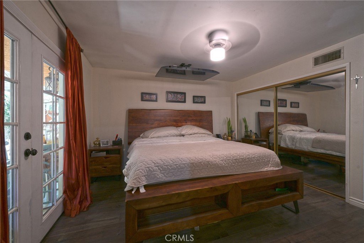
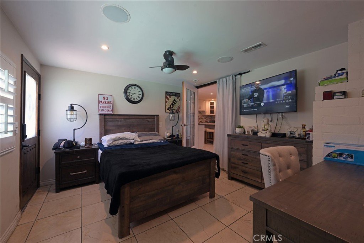
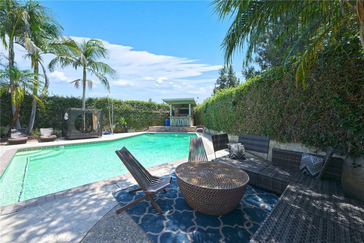
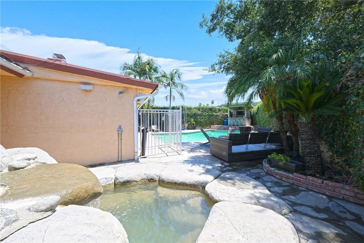
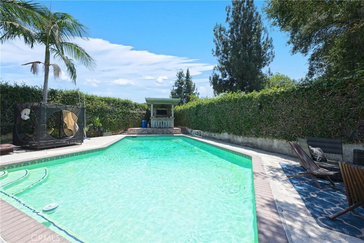
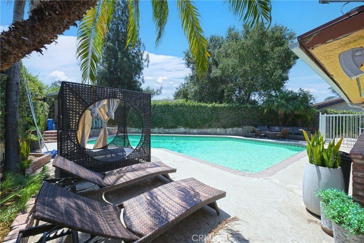
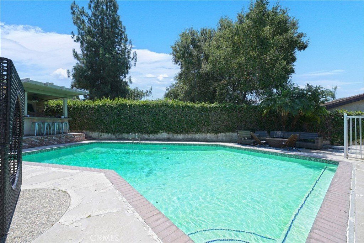
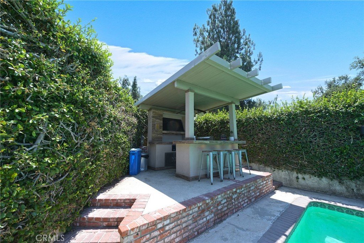
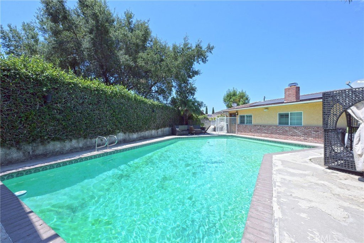
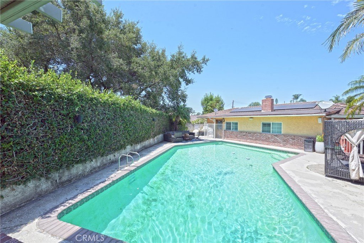
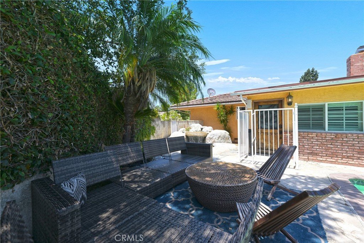
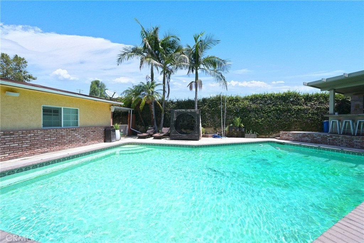
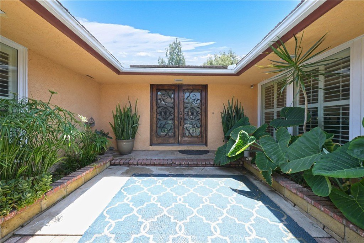
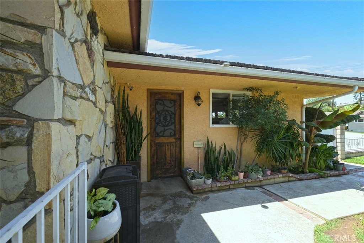
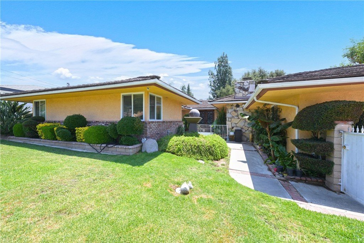
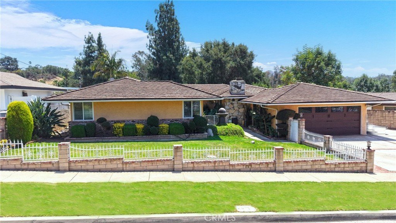
Discover the perfect blend of space, comfort, and timeless charm in this inviting Covina Hills home. Situated on an expansive 10,097 sqft lot offers 2,363 of living space, this 4 bedroom 2.5 bath of thoughtfully designed living space french double door entry welcomes you into bright, open living areas, including formal living and dining spaces, a spacious family room with fireplace, and a functional kitchen with abundant storage and breakfast nook. A permitted bonus room provides valuable additional living space with endless possibilities as a game room, theatre room, home office whatever fits your lifestyle best. The back yard is designed for year round enjoyment with pool and a beautiful spa with rock waterfall, and generous patio space for entertaining. Owned solar, mature landscaping, conveniently located near schools, parks, shopping centers, and commuter routes, this home is ready for its next chapter!!
Show all description
Location
- Directions: E. Badillo Street to S. Glendora Ave to E. Puente Street. to S Shouse Ave
- Lot Size Acres: 0.2318 acres
Building Details
- Structure Type: House
- Water Source: Public
- Architectural Style: Ranch
- Lot Features: ZeroToOneUnitAcre,BackYard,FrontYard,Lawn,Landscaped,RectangularLot,SprinklerSystem
- Sewer: SepticTypeUnknown
- Common Walls: NoCommonWalls
- Construction Materials: Stucco,WoodSiding
- Fencing: Block,Brick,SplitRail,WroughtIron
- Garage Spaces: 2
- Levels: One
- Floor covering: Tile, Wood
Amenities & Features
- Pool Features: InGround, Private
- Parking Features: Concrete, DoorSingle, Driveway, DrivewayUpSlopeFromStreet, Garage, RvAccessParking, OneSpace, OnStreet
- Security Features: CarbonMonoxideDetectors, SmokeDetectors
- Patio & Porch Features: Concrete,Covered,Patio
- Spa Features: Private
- Accessibility Features: Parking
- Parking Total: 2
- Roof: Composition,Shingle
- Window Features: Blinds,DoublePaneWindows,Screens
- Cooling: CentralAir
- Door Features: DoubleDoorEntry,MirroredClosetDoors,PanelDoors,StormDoors
- Electric: Standard
- Exterior Features: Lighting, RainGutters
- Fireplace Features: DiningRoom, Electric
- Heating: Central,Fireplaces,Solar
- Interior Features: BreakfastBar, CeilingFans, SeparateFormalDiningRoom, OpenFloorplan, RecessedLighting, AllBedroomsDown
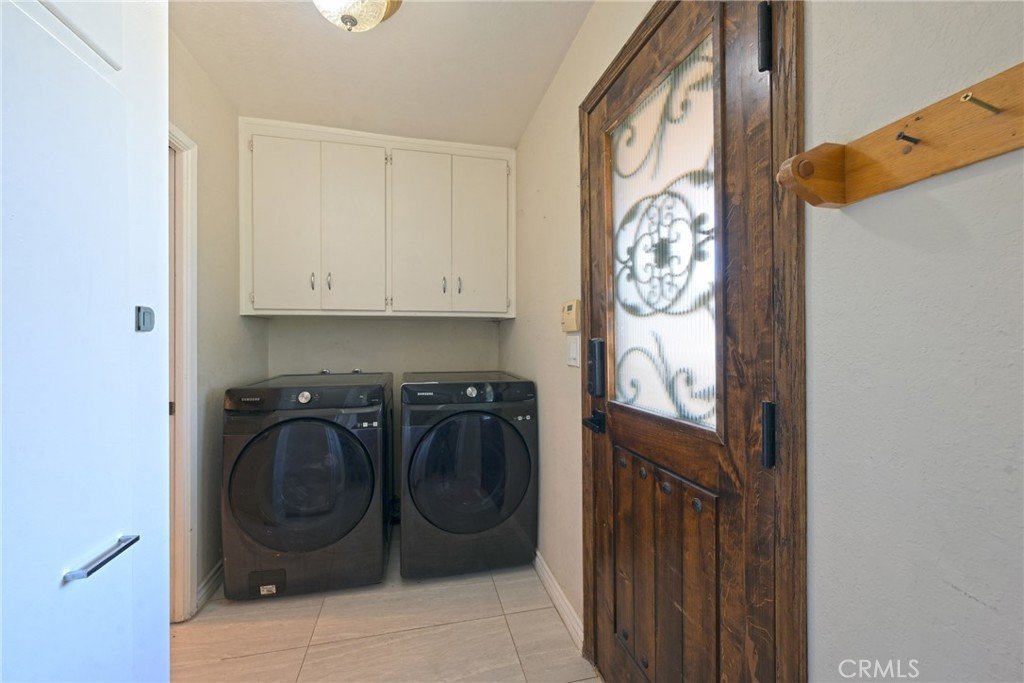
- Laundry Features: ElectricDryerHookup,GasDryerHookup,LaundryRoom
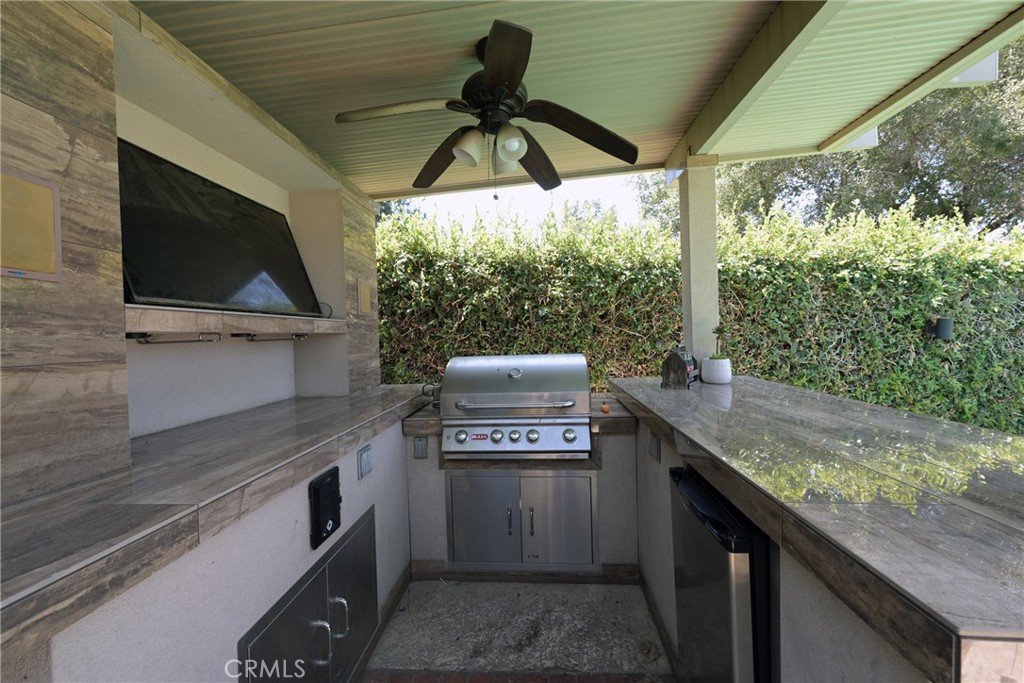
- Appliances: SixBurnerStove,Barbecue,ConvectionOven,Dishwasher,Disposal,Microwave,Refrigerator,WaterHeater
Nearby Schools
- Middle Or Junior School: Royal Oak
- Elementary School: Cedargrove
- High School: Charter Oak
- High School District: Covina Valley Unified
Expenses, Fees & Taxes
- Association Fee: 0
Agent info
- Agent name: Jessica Perez
- Agent MLS: PWPERJES
- Agent email: jessicaperez@bhhscaprops.com
- Agent officephone: 626-913-2808
Miscellaneous
- List Office Name: Coldwell Banker Envision
- Listing Terms: Cash,Conventional,FHA,Submit
- Common Interest: None
- Community Features: Curbs,Sidewalks
- Direction Faces: North
- Exclusions: Furniture is negotiable
- Inclusions: Backyard BBQ Grill, Refrigerator, Microwave, Six Burner Stove
- Attribution Contact: jessicaperez@bhhscaprops.com
